Risinia Trendilla
RISINIA BUILDERS · Medchal-Malkajgiri · RERA P02200001573
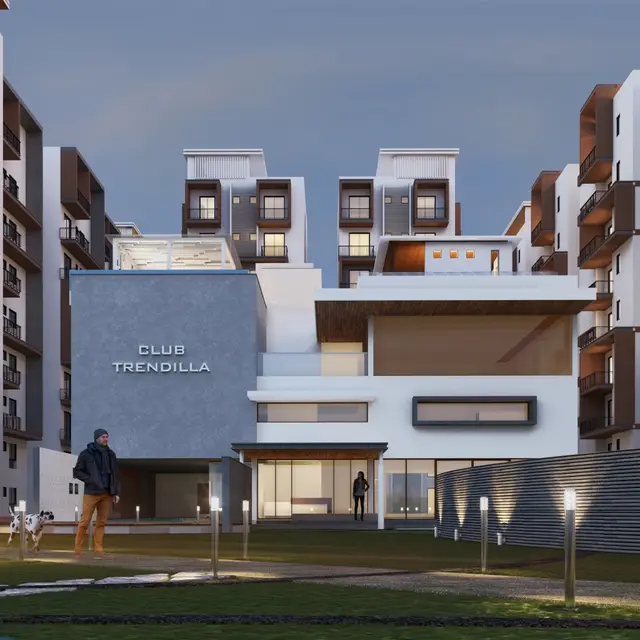
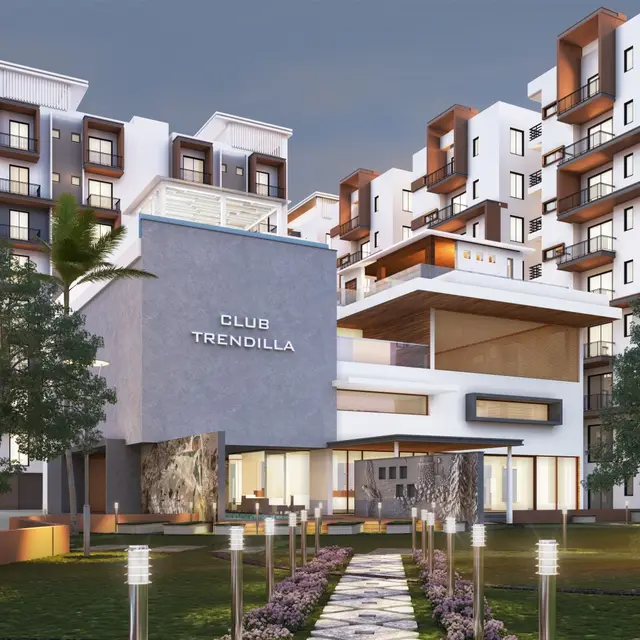
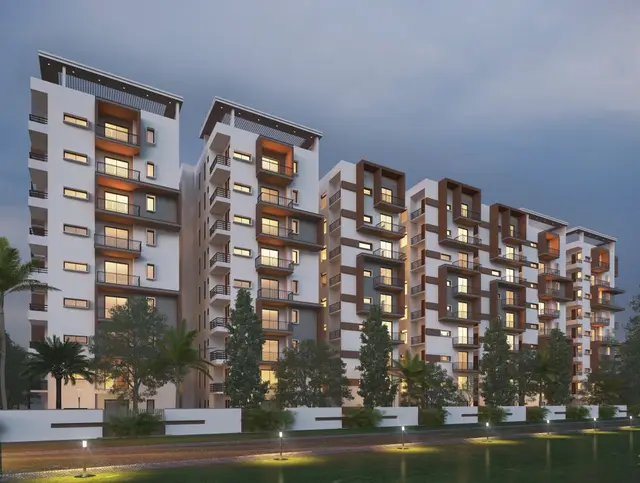
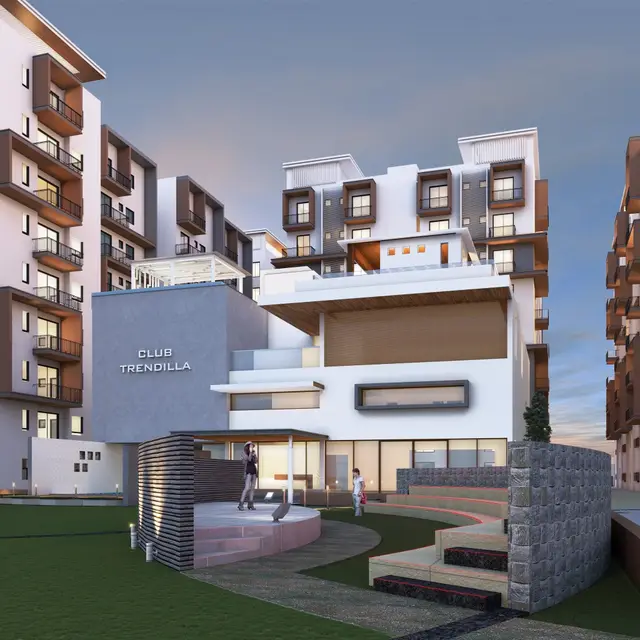
RISINIA TRENDILLA is a residential apartment project in Bachupally, Bachupally Mandal, Medchal-Malkajgiri District, developed by registered promoter Risinia Builders, a partnership. The registered site extent is 13,270.46 Sq. Mt., and the project comprises four blocks: A, B and C are Ground plus eight floors, while D is Ground plus two floors; Block A also has two cellars. The RERA unit record lists 310 homes in 2BHK and 3BHK configurations, with saleable areas of 116.84–120.31 sq.m for 2BHK and 152.86 sq.m for 3BHK. The TG-RERA registration number is P02200001573, and the promoter’s declared completion date is 31/12/2022.
More from Risinia Builders · 5 projects →
01What we found
Read from TG-RERA filings, approvals, land and registration records and court records. A court case is counted only when the court record states this project's survey number with its village, or names the project.
02Check before you pay
11 items to check before you pay, 3 high - from the title chain, court records and approvals, each with what to ask the builder or your advocate. An item may not be a problem with the project: records can be incomplete.
1. Project at a glance
Project identity
| Field | TG-RERA record |
|---|---|
| Registered project name | RISINIA TRENDILLA RERA record |
| Project type | Residential apartment project RERA record |
| Phase / registered portion | No phase designation is disclosed in the supplied record. RERA record |
| TG-RERA registration number | P02200001573 |
| Registration validity | 31/01/2020 to 31/12/2022; the certificate says registration is valid for two years and records no extension. Validity is distinct from the completion deadline and the later occupancy certificate. |
| Registered promoter | Risinia Builders; partnership Corporate record RERA filing |
| RERA status in supplied record | Registration certificate records the project as registered. No current portal status is supplied. |
Land and geographic identity
| Field | TG-RERA record |
|---|---|
| Locality | Bachupally RERA record |
| Revenue village | Bachupally; the commencement approval spells it “Bachpalle Village.” RERA record |
| Mandal | Bachupally RERA record |
| District | Medchal-Malkajgiri RERA record |
| PIN | 500090 RERA record |
| Project survey numbers | Survey No. 27 PART / 27(part), 28, 29 and 30. The Form–1A architect’s certificate separately identifies survey number 500P; its relationship to the registered project parcel is not established in the supplied record. |
| Registered site extent | Registration/commencement records state 13,270.46 Sq. Mt. |
| Total / affected / net area | RERA land details state total area 13,385.15 sq.m, road-widening/FTL/Nala-affected area 114.69 sq.m, and net area 13,270.46 sq.m. RERA filing |
| Boundaries as filed | East: ROAD WIDTH 30; West: SURVEY NO 27; North: SURVEY NO 27 28; South: SURVEY NO 23 24. RERA filing |
Development identity
| Field | Evidence |
|---|---|
| Sanctioning authority | Hyderabad Metropolitan Development Authority (HMDA); technical approval records that building plans were to be sanctioned by the Executive Authority of Nizampet Municipality. |
| Principal building approval | HMDA approval 014615/MED/R1/U6/HMDA/29082018, dated 30/11/2019. |
| Occupancy certificate recorded | HMDA OC 002317/OC/HMDA/MED/2023, dated 13/02/2023, recorded in the architect’s completion certificate. |
| Approved built-up area | Technical-approval schedule gives total built-up area 44667.01 Sq.mts. |
| Buildings / blocks | Four: A, B, C and D. |
| Sanctioned floor configuration | Block A: 2Cellar + 1Ground + 8; Block B: 1Ground + 8; Block C: 1Ground + 8; Block D: 1Ground + 2. |
| Parking levels | The approval states that silts/cellars are to be used exclusively for vehicle parking; it does not supply a parking-space count. |
| Unit-count scope | RERA unit records list 310 homes across the 2BHK and 3BHK configurations, plus a separate CLUB HOUSE row. The approved-plan document describes four buildings; the supplied extracts do not provide a complete sanctioned unit schedule for comparison. RERA unit table RERA unit table |
Offering and status
| Field | Supplied record |
|---|---|
| RERA-filed configurations | 2BHK and 3BHK. RERA unit table RERA unit details |
| RERA-filed saleable area | 2BHK: 116.84–120.31 sq.m; 3BHK: 152.86 sq.m. RERA unit table RERA unit details |
| Booked / available | Portal-derived counts are indicative; no as-of date is supplied. The normalized record shows 2BHK: 161 total, 160 booked, 1 available; 3BHK: 148 total, 146 booked, 2 available. RERA unit table RERA unit details |
| Promoter completion undertaking | Form-B declares completion by 31/12/2022. |
| Completion / OC evidence | The architect’s certificate dated 14.10.2024 states overall project completion and records the HMDA OC dated 13/02/2023. The supplied extract does not identify a tower- or phase-wise OC scope. |
| Current construction stage | The completion certificate reports overall completion; no independent site inspection or current construction verification is supplied. |
2. The project story
RISINIA TRENDILLA is registered as a residential apartment project in Bachupally, Bachupally Mandal, Medchal-Malkajgiri District, on land identified in the project record as Survey Nos. 27 PART, 28, 29 and 30. The RERA land schedule records 13,385.15 sq.m total area, with 114.69 sq.m affected and 13,270.46 sq.m net area. RERA record RERA filing
The HMDA technical approval describes four residential blocks: A, B and C extend to Ground plus eight upper floors, with Block A also having two cellars; D extends to Ground plus two. The RERA unit table records 2BHK and 3BHK homes. An architect’s certificate dated 14.10.2024 reports the project as completed and records an HMDA occupancy certificate dated 13/02/2023; these are documentary certifications, not an independent physical inspection. The supplied evidence does not break completion or OC status down by block or phase. RERA unit table
3. Master plan, architecture & building design
The HMDA technical approval schedules four blocks and 44667.01 Sq.mts total built-up area: A 16106.76, B 7825.08, C 19382.38, and D 1352.79 Sq.mts. It gives heights of 27 for A, 26.1 for B and C, and 9 for D. The extract does not state the height units.
The approval’s floor schedule is: A, 2Cellar + 1Ground + 8; B and C, 1Ground + 8; D, 1Ground + 2. Cellars are required to be used exclusively for vehicle parking. No floor plans or drawing-derived records in the supplied materials establish flat layouts per floor, building footprints, lift/stair quantities, internal circulation, or measured open-space areas. Floor plans
The approval records a master-plan-road-affected land gift deed for 225.68Sq.mtrs and a mortgage of 4526.38 Sq.mtrs of Ground and First Floor built-up area in favour of the Metropolitan Commissioner, HMDA. These are approval-document particulars, not descriptions of saleable home area.
4. Homes, configurations & floor plans
RERA’s normalized unit record lists 309 homes: 161 2BHK and 148 3BHK units. The portal-derived booking figures have no supplied as-of date and should be treated as indicative. RERA unit table RERA unit details
| Configuration | Units | Booked | Available | RERA saleable area | Measured carpet area | Loading (if supplied) |
|---|---|---|---|---|---|---|
| 2BHK | 161 | 160 | 1 | 116.84–120.31 sq.m | Not measured from the supplied drawings | Not supplied |
| 3BHK | 148 | 146 | 2 | 152.86 sq.m | Not measured from the supplied drawings | Not supplied |
The supplied floor-plan record says four drawings are available, but none has been measured; the measurement field therefore provides no drawing-based carpet-area or room-dimension figures. No software-measured carpet area is reported here. RERA saleable area and carpet area are different measures; the supplied materials do not provide a verified loading figure. Floor plans RERA unit details
5. Parking & vehicle circulation
The HMDA approval requires cellar areas to be used exclusively for vehicle parking and specifies no partitions or rolling shutters in those areas. Block A is scheduled with two cellars; the other blocks are not shown with cellar levels in the supplied floor schedule. The record supplies no sanctioned parking-space count, visitor or accessible-space count, mechanical-parking provision, EV charging detail, parking allocation schedule, or verified spaces-per-home ratio. A parking bay or parking provision does not by itself establish exclusive ownership or allocation to a particular unit.
6. Amenities, recreation & open spaces
The RERA amenity table marks water supply, sewerage, green strip/tot-lot/park, street lighting, community buildings, rainwater harvesting, energy management, fire protection and an electrical meter room/sub-station/receiving station as available at 100%. Other entries show 0% progress in that table. These are RERA-recorded progress entries, not independent verification of present condition. RERA amenities
| Facility | Description / size | Evidence source | Declared progress / verified status |
|---|---|---|---|
| Green strip / tot-lot / park | Size not supplied | RERA amenity table; HMDA approval requires a fenced tot-lot maintained as greenery | RERA table: 100%; no independent verification supplied RERA amenities |
| Community buildings | Size and facility schedule not supplied | RERA amenity table | RERA table: 100%; no independent verification supplied RERA amenities |
| Internal roads and footpaths | Details not supplied | RERA amenity table | RERA table: 0% RERA amenities |
| Storm-water drains | Details not supplied | RERA amenity table | RERA table: 0% RERA amenities |
| Sewage and sullage treatment/disposal | Facility details not supplied in this table | RERA amenity table | RERA table: 0%; the separate approval specifies an STP—see utilities section RERA amenities |
| Solid-waste management and disposal | Details not supplied | RERA amenity table | RERA table: 0%; the approval also requires a garbage house and refuse chute RERA amenities |
| Recreational open space | Aggregate area not supplied | RERA amenity table | RERA table: 0% RERA amenities |
7. Utilities, building services & safety
The HMDA approval requires rainwater-harvesting structures, an ETP and an STP, a transformer, a garbage house, a refuse chute, solar water heating and solar lighting. It specifies separate underground static and terrace water-storage tanks of 25,000 lts. capacity each for residential buildings. The extract does not give a water-source yield or treatment capacity. These are approval conditions; the supplied evidence does not independently verify installation or operation.
The approval also requires compliance with fire and safety requirements, including 4 hours rating fire resist constructions, and refers to conditions laid down by the Airports Authority of India and the State Disaster Response & Fire Services Department. The supplied project extracts do not document the detailed fire-system installation, fire-service clearance, lift quantities or capacities, backup-power capacity, waste-segregation operation, CCTV/access-control installation, or accessible circulation. Approval conditions alone do not establish completed or independently verified compliance.
8. Location, access & connectivity
The registered location is Bachupally, Bachupally Mandal, Medchal-Malkajgiri District, Telangana, PIN 500090. The RERA address describes the site as opposite Kennedy Global School, Bachupally. RERA record
The supplied location record provides one mapped connectivity distance: HITEC City — 10.9 km. No approach-road route, public-transport detail, or measured distance to other landmarks is supplied in the official location data. Location record
9. Developer & development status
The registered promoter is Risinia Builders, recorded as a partnership. The RERA record names partners Allu Sudha Rani, Chilakala Ramana Reddy and Allu Ramana Reddy, and identifies Bonam Venkata Reddy as authorized signatory. Its GSTIN is 36AAWFR6955R1ZR. Corporate record RERA filing Parties record
Form-B, signed by Bonam Venkata Reddy as authorized signatory, declares the project land free from encumbrances and undertakes completion by 31/12/2022. The architect’s certificate dated 14.10.2024 reports overall completion and records HMDA OC 002317/OC/HMDA/MED/2023, dated 13/02/2023. The supplied materials do not document a current independent site inspection or a separate completion/OC status for each block.
10. Approvals, official records & documents
| Record | Supplied evidence |
|---|---|
| TG-RERA registration | Form ‘C’ registration certificate for RISINIA TRENDILLA, P02200001573, issued 31/01/2020, valid through 31/12/2022; the certificate extract records no extension. |
| HMDA technical building approval | 014615/MED/R1/U6/HMDA/29082018, dated 30/11/2019, for residential buildings on Survey Nos. 27(part), 28, 29 and 30; the document says plans were to be sanctioned by Nizampet Municipality’s Executive Authority. |
| Completion and occupancy certificate record | Architect’s Form–1A dated 14.10.2024 records HMDA OC 002317/OC/HMDA/MED/2023, dated 13/02/2023, and certifies overall completion. |
| Promoter declaration | Form-B dated 15/05/2019, signed by authorized signatory Bonam Venkata Reddy; includes the completion undertaking and project-account and audit declarations. |
| Title-related filed document | Advocate’s land title search report dated 09-11-2019 is among the supplied RERA documents. |
| Encumbrance records filed | Statements of encumbrances are supplied as documents 86501 and 86499. |
The supplied approval and completion extracts do not include a separate full sanctioned drawing set or a block-wise OC schedule.
1. Project at a glance
Project identity
Registered project name: RISINIA TRENDILLA
Project type: Residential apartment project
Phase / registered portion: No phase designation is disclosed in the supplied record.
TG-RERA registration number: P02200001573
Registration validity: 31/01/2020 to 31/12/2022; the certificate says registration is valid for two years and records no extension. Validity is distinct from the completion deadline and the later occupancy certificate.
Registered promoter: Risinia Builders; partnership
RERA status in supplied record: Registration certificate records the project as registered. No current portal status is supplied.
Land and geographic identity
Locality: Bachupally
Revenue village: Bachupally; the commencement approval spells it “Bachpalle Village.”
Mandal: Bachupally
District: Medchal-Malkajgiri
PIN: 500090
Project survey numbers: Survey No. 27 PART / 27(part), 28, 29 and 30. The Form–1A architect’s certificate separately identifies survey number 500P; its relationship to the registered project parcel is not established in the supplied record.
Registered site extent: Registration/commencement records state 13,270.46 Sq. Mt.
Total / affected / net area: RERA land details state total area 13,385.15 sq.m, road-widening/FTL/Nala-affected area 114.69 sq.m, and net area 13,270.46 sq.m.
Boundaries as filed: East: ROAD WIDTH 30; West: SURVEY NO 27; North: SURVEY NO 27 28; South: SURVEY NO 23 24.
Development identity
Sanctioning authority: Hyderabad Metropolitan Development Authority (HMDA); technical approval records that building plans were to be sanctioned by the Executive Authority of Nizampet Municipality.
Principal building approval: HMDA approval 014615/MED/R1/U6/HMDA/29082018, dated 30/11/2019.
Occupancy certificate recorded: HMDA OC 002317/OC/HMDA/MED/2023, dated 13/02/2023, recorded in the architect’s completion certificate.
Approved built-up area: Technical-approval schedule gives total built-up area 44667.01 Sq.mts.
Buildings / blocks: Four: A, B, C and D.
Sanctioned floor configuration: Block A: 2Cellar + 1Ground + 8; Block B: 1Ground + 8; Block C: 1Ground + 8; Block D: 1Ground + 2.
Parking levels: The approval states that silts/cellars are to be used exclusively for vehicle parking; it does not supply a parking-space count.
Unit-count scope: RERA unit records list 310 homes across the 2BHK and 3BHK configurations, plus a separate CLUB HOUSE row. The approved-plan document describes four buildings; the supplied extracts do not provide a complete sanctioned unit schedule for comparison.
Offering and status
RERA-filed configurations: 2BHK and 3BHK.
RERA-filed saleable area: 2BHK: 116.84–120.31 sq.m; 3BHK: 152.86 sq.m.
Booked / available: Portal-derived counts are indicative; no as-of date is supplied. The normalized record shows 2BHK: 161 total, 160 booked, 1 available; 3BHK: 148 total, 146 booked, 2 available.
Promoter completion undertaking: Form-B declares completion by 31/12/2022.
Completion / OC evidence: The architect’s certificate dated 14.10.2024 states overall project completion and records the HMDA OC dated 13/02/2023. The supplied extract does not identify a tower- or phase-wise OC scope.
Current construction stage: The completion certificate reports overall completion; no independent site inspection or current construction verification is supplied.
2. The project story
RISINIA TRENDILLA is registered as a residential apartment project in Bachupally, Bachupally Mandal, Medchal-Malkajgiri District, on land identified in the project record as Survey Nos. 27 PART, 28, 29 and 30. The RERA land schedule records 13,385.15 sq.m total area, with 114.69 sq.m affected and 13,270.46 sq.m net area.
The HMDA technical approval describes four residential blocks: A, B and C extend to Ground plus eight upper floors, with Block A also having two cellars; D extends to Ground plus two. The RERA unit table records 2BHK and 3BHK homes. An architect’s certificate dated 14.10.2024 reports the project as completed and records an HMDA occupancy certificate dated 13/02/2023; these are documentary certifications, not an independent physical inspection. The supplied evidence does not break completion or OC status down by block or phase.
3. Master plan, architecture & building design
The HMDA technical approval schedules four blocks and 44667.01 Sq.mts total built-up area: A 16106.76, B 7825.08, C 19382.38, and D 1352.79 Sq.mts. It gives heights of 27 for A, 26.1 for B and C, and 9 for D. The extract does not state the height units.
The approval’s floor schedule is: A, 2Cellar + 1Ground + 8; B and C, 1Ground + 8; D, 1Ground + 2. Cellars are required to be used exclusively for vehicle parking. No floor plans or drawing-derived records in the supplied materials establish flat layouts per floor, building footprints, lift/stair quantities, internal circulation, or measured open-space areas.
The approval records a master-plan-road-affected land gift deed for 225.68Sq.mtrs and a mortgage of 4526.38 Sq.mtrs of Ground and First Floor built-up area in favour of the Metropolitan Commissioner, HMDA. These are approval-document particulars, not descriptions of saleable home area.
4. Homes, configurations & floor plans
RERA’s normalized unit record lists 309 homes: 161 2BHK and 148 3BHK units. The portal-derived booking figures have no supplied as-of date and should be treated as indicative.
| Configuration | Units | Booked | Available | RERA saleable area | Measured carpet area | Loading (if supplied) |
|---|---|---|---|---|---|---|
| 2BHK | 161 | 160 | 1 | 116.84–120.31 sq.m | Not measured from the supplied drawings | Not supplied |
| 3BHK | 148 | 146 | 2 | 152.86 sq.m | Not measured from the supplied drawings | Not supplied |
The supplied floor-plan record says four drawings are available, but none has been measured; the measurement field therefore provides no drawing-based carpet-area or room-dimension figures. No software-measured carpet area is reported here. RERA saleable area and carpet area are different measures; the supplied materials do not provide a verified loading figure.
5. Parking & vehicle circulation
The HMDA approval requires cellar areas to be used exclusively for vehicle parking and specifies no partitions or rolling shutters in those areas. Block A is scheduled with two cellars; the other blocks are not shown with cellar levels in the supplied floor schedule. The record supplies no sanctioned parking-space count, visitor or accessible-space count, mechanical-parking provision, EV charging detail, parking allocation schedule, or verified spaces-per-home ratio. A parking bay or parking provision does not by itself establish exclusive ownership or allocation to a particular unit.
6. Amenities, recreation & open spaces
The RERA amenity table marks water supply, sewerage, green strip/tot-lot/park, street lighting, community buildings, rainwater harvesting, energy management, fire protection and an electrical meter room/sub-station/receiving station as available at 100%. Other entries show 0% progress in that table. These are RERA-recorded progress entries, not independent verification of present condition.
| Facility | Description / size | Evidence source | Declared progress / verified status |
|---|---|---|---|
| Green strip / tot-lot / park | Size not supplied | RERA amenity table; HMDA approval requires a fenced tot-lot maintained as greenery | RERA table: 100%; no independent verification supplied |
| Community buildings | Size and facility schedule not supplied | RERA amenity table | RERA table: 100%; no independent verification supplied |
| Internal roads and footpaths | Details not supplied | RERA amenity table | RERA table: 0% |
| Storm-water drains | Details not supplied | RERA amenity table | RERA table: 0% |
| Sewage and sullage treatment/disposal | Facility details not supplied in this table | RERA amenity table | RERA table: 0%; the separate approval specifies an STP—see utilities section |
| Solid-waste management and disposal | Details not supplied | RERA amenity table | RERA table: 0%; the approval also requires a garbage house and refuse chute |
| Recreational open space | Aggregate area not supplied | RERA amenity table | RERA table: 0% |
7. Utilities, building services & safety
The HMDA approval requires rainwater-harvesting structures, an ETP and an STP, a transformer, a garbage house, a refuse chute, solar water heating and solar lighting. It specifies separate underground static and terrace water-storage tanks of 25,000 lts. capacity each for residential buildings. The extract does not give a water-source yield or treatment capacity. These are approval conditions; the supplied evidence does not independently verify installation or operation.
The approval also requires compliance with fire and safety requirements, including 4 hours rating fire resist constructions, and refers to conditions laid down by the Airports Authority of India and the State Disaster Response & Fire Services Department. The supplied project extracts do not document the detailed fire-system installation, fire-service clearance, lift quantities or capacities, backup-power capacity, waste-segregation operation, CCTV/access-control installation, or accessible circulation. Approval conditions alone do not establish completed or independently verified compliance.
8. Location, access & connectivity
The registered location is Bachupally, Bachupally Mandal, Medchal-Malkajgiri District, Telangana, PIN 500090. The RERA address describes the site as opposite Kennedy Global School, Bachupally.
The supplied location record provides one mapped connectivity distance: HITEC City — 10.9 km. No approach-road route, public-transport detail, or measured distance to other landmarks is supplied in the official location data.
9. Developer & development status
The registered promoter is Risinia Builders, recorded as a partnership. The RERA record names partners Allu Sudha Rani, Chilakala Ramana Reddy and Allu Ramana Reddy, and identifies Bonam Venkata Reddy as authorized signatory. Its GSTIN is 36AAWFR6955R1ZR.
Form-B, signed by Bonam Venkata Reddy as authorized signatory, declares the project land free from encumbrances and undertakes completion by 31/12/2022. The architect’s certificate dated 14.10.2024 reports overall completion and records HMDA OC 002317/OC/HMDA/MED/2023, dated 13/02/2023. The supplied materials do not document a current independent site inspection or a separate completion/OC status for each block.
10. Approvals, official records & documents
TG-RERA registration: Form ‘C’ registration certificate for RISINIA TRENDILLA, P02200001573, issued 31/01/2020, valid through 31/12/2022; the certificate extract records no extension.
HMDA technical building approval: 014615/MED/R1/U6/HMDA/29082018, dated 30/11/2019, for residential buildings on Survey Nos. 27(part), 28, 29 and 30; the document says plans were to be sanctioned by Nizampet Municipality’s Executive Authority.
Completion and occupancy certificate record: Architect’s Form–1A dated 14.10.2024 records HMDA OC 002317/OC/HMDA/MED/2023, dated 13/02/2023, and certifies overall completion.
Promoter declaration: Form-B dated 15/05/2019, signed by authorized signatory Bonam Venkata Reddy; includes the completion undertaking and project-account and audit declarations.
Title-related filed document: Advocate’s land title search report dated 09-11-2019 is among the supplied RERA documents.
Encumbrance records filed: Statements of encumbrances are supplied as documents 86501 and 86499.
The supplied approval and completion extracts do not include a separate full sanctioned drawing set or a block-wise OC schedule.
Frequently asked questions
Is RISINIA TRENDILLA registered with Telangana RERA?
Yes. RISINIA TRENDILLA is registered with the Telangana Real Estate Regulatory Authority as P02200001573; the registration status is New Project.
Who is the developer of RISINIA TRENDILLA?
The promoter named in the RERA registration is RISINIA BUILDERS.
Where is RISINIA TRENDILLA located?
RISINIA TRENDILLA is in BACHUPALLY, Medchal-Malkajgiri, Telangana (500090).
When will RISINIA TRENDILLA be completed?
The promoter's proposed date of completion filed with RERA is 31/12/2022. This is the promoter's declaration, not a guarantee.
More projects in Bachupally





