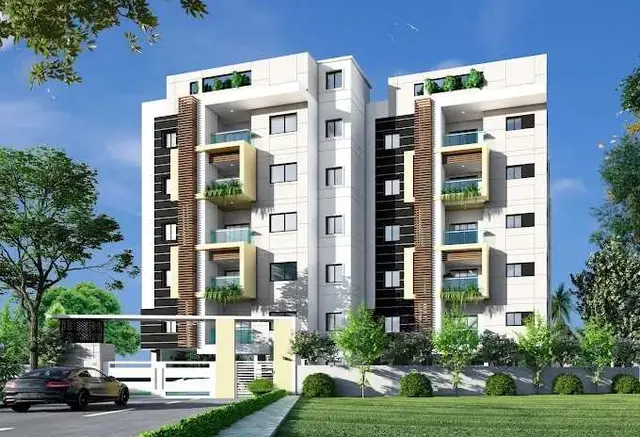
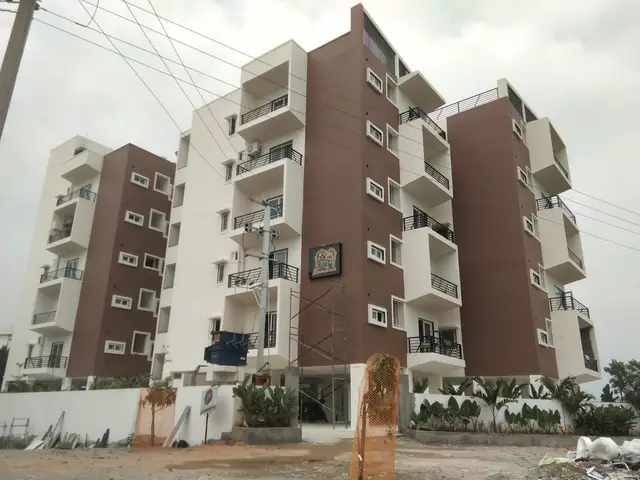
Reverie Avenue II
VATTI SLEEVA REDDY & M/S LOYAL PARK VENTURES · Medchal-Malkajgiri · RERA P02200004329
REVERIE AVENUE II is a plotted development in TUMKUNTA, Shamirpet Mandal, Medchal-Malkajgiri District, developed by the registered promoter Vatti Sleeva Reddy & M/S Loyal Park Ventures. The project has a total site area of 33,900.37 sq.m and is recorded as an open-plot residential layout with 80 plots / villas; tower, block and floor configurations are not disclosed. It is registered under TG-RERA number P02200004329, and the promoter’s Form B undertaking states a proposed completion date of 25/01/2025.
01What we found
Read from TG-RERA filings, approvals, land and registration records and court records. A court case is counted only when the court record states this project's survey number with its village, or names the project.
02Check before you pay
11 items to check before you pay, 2 high - from the title chain, court records and approvals, each with what to ask the builder or your advocate. An item may not be a problem with the project: records can be incomplete.
1. Project at a glance
Project identity
| Item | Project record |
|---|---|
| Registered name | REVERIE AVENUE II RERA record |
| Project type | Plotted development / open-plot residential layout RERA record |
| Phase / registered portion | The project is registered as “REVERIE AVENUE II”; a separate phase designation is not disclosed. RERA record |
| TG-RERA registration | P02200004329 RERA record |
| Registration validity | Certificate states valid from 04/04/2022 to 25/01/2025; no extension is recorded in the supplied certificate extract. This is the registration period, not a statement of completion or occupancy status. |
| Registered promoter | Vatti Sleeva Reddy & M/S Loyal Park Ventures RERA record |
| RERA status | The registration certificate records the stated validity period; current registration status is not established by the supplied record. |
Land and geographic identity
| Item | Project record |
|---|---|
| Locality / revenue village | TUMKUNTA / Thumkunta RERA record RERA filing |
| Mandal | Shamirpet RERA record RERA filing |
| District | Medchal-Malkajgiri RERA record RERA filing |
| PIN | 500078 RERA filing |
| Project survey numbers | 177/A, 177/B, 179/A, 179/B and 179/C RERA record Land records |
| Total site area | 33,900.37 sq.m RERA filing |
| Master-plan road affected area | 27.28 sq.m RERA filing |
| Net site area | 33,873.09 sq.m RERA filing |
| Boundaries | East: forest land; west: 30 FT ROAD; north: ROAD; south: GOVT LAND. RERA filing |
Development identity
| Item | Project record |
|---|---|
| Sanctioning authority | Hyderabad Metropolitan Development Authority (HMDA); the layout permission identifies Thumkunta Municipality / Municipal Corporation as delegated local body. Approvals record |
| Principal layout approval | HMDA approval 003800/LO/HMDA/0472/MED/2021, dated 25 January, 2022 (layout permission). Approvals record |
| Final layout release | HMDA approval 003957/FLT/HMDA/0820/MED/2023, dated 26 July, 2023. Approvals record |
| Approved built-up area | 0 is shown as “Total Built up Area” in the draft layout permission; the final layout record is for an open-plot layout and does not provide a building built-up-area figure. |
| Layout count | 80 plots / villas stated in the layout records. The count refers to plots, with “villas” also used in the approval wording; no constructed-villa count or villa specifications are provided. Layout record |
| Buildings / floors / parking levels | Not disclosed as apartment or building configurations; this is recorded as a plotted layout. RERA record |
Offering and status
| Item | Project record |
|---|---|
| Offering | Plots in a residential layout; the final-layout condition says plots are for residential purposes. RERA record |
| Plot count and sizes | 80 plots / villas are stated. Plot-size bands and individual plot dimensions are not available in the supplied records. Layout record |
| RERA-filed saleable area | 21,291.73 sq.m appears as the approved built-up-area field in the RERA project information; the vendor configuration also labels this figure “saleable.” The supplied material does not establish individual plot areas or clarify this area’s unit-by-unit application. RERA filing Promoter website |
| Booked / available counts | Not disclosed in the supplied data. RERA record Layout record |
| Completion deadline | Promoter’s Form B undertaking states 25/01/2025. This is a declared deadline, separate from RERA registration validity. |
| Construction / development stage | No independently verified current site-progress measurement is supplied. The final layout permission records handover of roads, open spaces, social infrastructure and utilities, and an architect’s completion certification is referenced in the document extract; the scope and current status of individual plot development are not established here. |
| Occupancy / completion certificate | The supplied record concerns a plotted layout and contains an architect’s completion certification reference, but no separately identified occupancy certificate is provided in the extracts. |
2. The project story
REVERIE AVENUE II is recorded with TG-RERA as a plotted-development project at Thumkunta, Shamirpet Mandal, Medchal-Malkajgiri District, on survey numbers 177/A, 177/B, 179/A, 179/B and 179/C. The HMDA records describe an open-plot residential layout with 80 plots / villas, rather than an apartment scheme. RERA record Land records
The layout records identify 33,900.37 sq.m of total site area, including 27.28 sq.m affected by a master-plan road, and 33,873.09 sq.m of net site area. The final layout document records local-authority handover of roads, open spaces, social infrastructure and utilities. A final layout release is on file; it does not establish the construction status of any individual plot or villa.
The promoter’s Form B declares completion by 25/01/2025. That declared deadline should be read separately from the TG-RERA certificate’s validity end date of 25/01/2025 and from the available layout-completion documentation. No independently verified current construction-progress figure or plot-by-plot delivery status is supplied.
3. Master plan, architecture & building design
The approved plan is a plotted residential layout, not a tower or apartment-floor plan. The HMDA draft layout permission records the following land-use allocation on a net site area of 33,873.09 sq.m: Layout record
| Layout use | Area | Share / stated figure |
|---|---|---|
| Plotted area | 21,272.43 sq.m | 62.80% Layout record |
| Layout roads | 8,873.07 sq.m | 26.20% Layout record |
| Open space / park | 2,541.72 sq.m | 7.50% Layout record |
| Utilities | 338.91 sq.m | 1.00% Layout record |
| Social infrastructure | 846.96 sq.m | 2.50% Layout record |
| Amenities area | 0.00 sq.m | 0.00% Layout record |
The sanctioned drawing is reported to show plot numbers 1–80, but individual plot dimensions are not available in the supplied drawing-derived data; the plot-count and land-use readings are software-measured from the drawing and should be checked against the plan. Layout record
The final layout permission identifies residential use for the plots and states that roads and open spaces are to remain open for public access, with no compound wall permitted. It also records a minimum safety distance of 3m (10'0") between a building and high-tension electricity lines. The supplied evidence does not specify building designs, floor configurations, building footprints, or individual plot-level construction approvals.
4. Homes, configurations & floor plans
The project is a plotted layout, so the relevant offering is plots rather than apartment configurations. The supplied RERA and HMDA records state 80 plots / villas; individual plot sizes, booked counts and available counts are not disclosed. RERA record
| Configuration | Units | Booked | Available | RERA saleable area | Measured carpet area | Loading (if supplied) |
|---|---|---|---|---|---|---|
| Residential plots | 80 plots / villas stated | Not disclosed | Not disclosed | Individual plot areas not disclosed | Not applicable / not supplied | Not supplied |
The 21,291.73 sq.m figure is recorded in the project’s built-up-area field and labelled as saleable in the vendor configuration; the supplied material does not provide plot-by-plot areas or establish how this figure applies to individual plots. No apartment floor plans or software-measured carpet areas are available. RERA filing Promoter website Floor plans
5. Parking & vehicle circulation
The layout approval refers to internal roads and records road widths of 18 mts and above and 60 feet and above. It does not provide a count of resident, visitor or accessible parking spaces, parking levels, ramps, or an allocation of parking to individual plots.
The draft permission identifies 14 mortgaged plots / villas—Nos. 29–35 and 36–42—in favour of the Metropolitan Commissioner, HMDA, pending the stated layout conditions. This is an authority mortgage condition, not evidence of an individual buyer’s parking allocation.
6. Amenities, recreation & open spaces
The HMDA layout records land reserved for open space, utilities and social infrastructure. Its draft permission lists planned layout works and facilities; the final layout record refers to civic amenities and local-authority maintenance. The supplied data does not establish independent verification of the completion or operation of each facility.
| Facility | Description / size | Evidence source | Declared progress / verified status |
|---|---|---|---|
| Clubhouse / indoor | |||
| Social infrastructure land | 846.96 sq.m | HMDA layout land-use record | Land area recorded; a specific building or facility is not described. |
| Sports / recreation | |||
| Park / open space | 2,541.72 sq.m | HMDA layout land-use record | Open-space area recorded; development and current condition not independently verified. |
| Cycling tracks | No size stated | Draft permission’s listed development works | Listed as a proposed work; completion not independently verified. |
| Landscape / open space | |||
| Greenery / plantation | No size stated beyond the open-space area above | Final layout conditions | Final conditions refer to plantation/greenery and local-authority maintenance; present condition not independently verified. |
| Convenience / community | |||
| Utilities land | 338.91 sq.m | HMDA layout land-use record | Area recorded; facility-level completion not independently verified. |
The vendor material also lists a swimming pool, gym, children’s play area and clubhouse, but these are vendor-supplied claims rather than facilities established by the cited HMDA layout records. Promoter website
7. Utilities, building services & safety
The HMDA draft permission lists common septic tank / STP, internal water-supply pipelines, an overhead tank, transformer, rainwater-harvesting pits, solid-waste disposal and dumping space, a bio-compost unit, park development and cycling tracks as layout works. The final-layout document describes water supply, sewerage and drainage disposal systems, street lighting, rainwater-harvesting structure and other civic amenities. The supplied records do not provide capacities or independently verified current operating status.
| Evidence in the project record | Internal water-supply pipelines and overhead tank listed in the draft permission; water supply noted in the final-layout record. |
|---|---|
| Limits of the supplied evidence | Source, storage capacity, treatment arrangements and current service status not stated. |
| Evidence in the project record | Common septic tank / STP listed in the draft permission; sewerage and drainage disposal systems noted in the final-layout record. |
|---|---|
| Limits of the supplied evidence | Capacity, reuse details and current operational status not stated. |
| Evidence in the project record | Rainwater-harvesting pits listed in the draft permission; rainwater-harvesting structure noted in the final-layout record. |
|---|---|
| Limits of the supplied evidence | Capacity and completion status not stated. |
| Evidence in the project record | Transformer listed in the draft permission; street lighting noted in the final-layout record. |
|---|---|
| Limits of the supplied evidence | Supply capacity, backup and operational status not stated. |
| Evidence in the project record | Solid-waste disposal and dumping space, and a bio-compost unit, are listed in the draft permission. |
|---|---|
| Limits of the supplied evidence | Capacity and current implementation not stated. |
| Evidence in the project record | No project-specific fire-system details or clearance are supplied. RERA amenities |
|---|---|
| Limits of the supplied evidence | Do not infer compliance from a general amenities listing. |
| Evidence in the project record | Layout roads are recorded; the draft permission says roads should be opened for accessibility to neighbouring sites. |
|---|---|
| Limits of the supplied evidence | Pedestrian separation, accessible routes and crossing details are not supplied. |
8. Location, access & connectivity
The registered location is TUMKUNTA, Thumkunta Village, Shamirpet Mandal, Medchal-Malkajgiri District, Telangana 500078. The project lies on the registered survey numbers 177/A, 177/B, 179/A, 179/B and 179/C. RERA record RERA filing
The location data identifies the Outer Ring Road (nearest sampled interchange, approx.) at 2.7 km. This is the supplied sampled distance; no travel time or public-transport frequency is provided. Location record
The HMDA layout records roads of 18 mts and above and 60 feet and above, and the final-layout conditions say roads are to remain open for free access. No further project-specific approach-road measurements or verified transit details are supplied.
9. Developer & development status
The registered promoter is Vatti Sleeva Reddy & M/S Loyal Park Ventures. The RERA record describes the organization type as “Others” and identifies the promoter arrangement as an individual and partnership firm; a formal entity type beyond that description is not supplied. RERA record RERA filing Corporate record
The TG-RERA certificate lists the promoter office as Village: Gandipet, Mandal: Gandipet, District: Ranga Reddy, Pin: 500075. The project’s site address is in Thumkunta, Shamirpet, Medchal-Malkajgiri, PIN 500078; these are separately recorded as promoter-office and project-location details. RERA filing
The Form B affidavit, dated 04/02/2022, is made by Vatti Sleeva Reddy as authorised signatory for M/S Loyal Park Ventures. It declares that the project would be completed by 25/01/2025. No current, independently verified construction-progress figure is supplied.
10. Approvals, official records & documents
| Identifier / date | P02200004329, issued 04/04/2022 |
|---|---|
| What the supplied record establishes | Form C registration for REVERIE AVENUE II, with validity stated through 25/01/2025. |
| Identifier / date | 003800/LO/HMDA/0472/MED/2021, 25 January, 2022 |
|---|---|
| What the supplied record establishes | Draft technical layout permission for the plotted layout, recording survey numbers, site areas, 80 plots / villas, land-use areas and conditions. |
| Identifier / date | File Lr.No.Gl/TMctLPt2t70t2021lI.Dt. 04-01-2022 |
|---|---|
| What the supplied record establishes | Intimation concerning the 27.28 sq.m master-plan-road-affected portion and a registered gift deed; the document is not itself a layout approval. |
| Identifier / date | 003957/FLT/HMDA/0820/MED/2023, 26 July, 2023 |
|---|---|
| What the supplied record establishes | Final layout release for the stated surveys; records land-use areas and references registered handover and relinquishment deeds. |
| Identifier / date | 6143/2022, 10 October, 2022 |
|---|---|
| What the supplied record establishes | Final-layout record identifies the handover of roads, open spaces, social infrastructure and utilities to the local authority. |
| Identifier / date | 3971/2023, 06 June, 2023 |
|---|---|
| What the supplied record establishes | Final-layout record identifies a deed of relinquishment relating to mortgaged plots in favour of HMDA. |
| Identifier / date | Dated 04/02/2022 |
|---|---|
| What the supplied record establishes | Promoter declaration including the completion undertaking and project-account/audit obligations. |
The approval and document index above summarizes the supplied project records; the full layout conditions and title documents are treated in their respective report sections.
1. Project at a glance
Project identity
Registered name: REVERIE AVENUE II
Project type: Plotted development / open-plot residential layout
Phase / registered portion: The project is registered as “REVERIE AVENUE II”; a separate phase designation is not disclosed.
TG-RERA registration: P02200004329
Registration validity: Certificate states valid from 04/04/2022 to 25/01/2025; no extension is recorded in the supplied certificate extract. This is the registration period, not a statement of completion or occupancy status.
Registered promoter: Vatti Sleeva Reddy & M/S Loyal Park Ventures
RERA status: The registration certificate records the stated validity period; current registration status is not established by the supplied record.
Land and geographic identity
Locality / revenue village: TUMKUNTA / Thumkunta
Mandal: Shamirpet
District: Medchal-Malkajgiri
PIN: 500078
Project survey numbers: 177/A, 177/B, 179/A, 179/B and 179/C
Total site area: 33,900.37 sq.m
Master-plan road affected area: 27.28 sq.m
Net site area: 33,873.09 sq.m
Boundaries: East: forest land; west: 30 FT ROAD; north: ROAD; south: GOVT LAND.
Development identity
Sanctioning authority: Hyderabad Metropolitan Development Authority (HMDA); the layout permission identifies Thumkunta Municipality / Municipal Corporation as delegated local body.
Principal layout approval: HMDA approval 003800/LO/HMDA/0472/MED/2021, dated 25 January, 2022 (layout permission).
Final layout release: HMDA approval 003957/FLT/HMDA/0820/MED/2023, dated 26 July, 2023.
Approved built-up area: 0 is shown as “Total Built up Area” in the draft layout permission; the final layout record is for an open-plot layout and does not provide a building built-up-area figure.
Layout count: 80 plots / villas stated in the layout records. The count refers to plots, with “villas” also used in the approval wording; no constructed-villa count or villa specifications are provided.
Buildings / floors / parking levels: Not disclosed as apartment or building configurations; this is recorded as a plotted layout.
Offering and status
Offering: Plots in a residential layout; the final-layout condition says plots are for residential purposes.
Plot count and sizes: 80 plots / villas are stated. Plot-size bands and individual plot dimensions are not available in the supplied records.
RERA-filed saleable area: 21,291.73 sq.m appears as the approved built-up-area field in the RERA project information; the vendor configuration also labels this figure “saleable.” The supplied material does not establish individual plot areas or clarify this area’s unit-by-unit application.
Booked / available counts: Not disclosed in the supplied data.
Completion deadline: Promoter’s Form B undertaking states 25/01/2025. This is a declared deadline, separate from RERA registration validity.
Construction / development stage: No independently verified current site-progress measurement is supplied. The final layout permission records handover of roads, open spaces, social infrastructure and utilities, and an architect’s completion certification is referenced in the document extract; the scope and current status of individual plot development are not established here.
Occupancy / completion certificate: The supplied record concerns a plotted layout and contains an architect’s completion certification reference, but no separately identified occupancy certificate is provided in the extracts.
2. The project story
REVERIE AVENUE II is recorded with TG-RERA as a plotted-development project at Thumkunta, Shamirpet Mandal, Medchal-Malkajgiri District, on survey numbers 177/A, 177/B, 179/A, 179/B and 179/C. The HMDA records describe an open-plot residential layout with 80 plots / villas, rather than an apartment scheme.
The layout records identify 33,900.37 sq.m of total site area, including 27.28 sq.m affected by a master-plan road, and 33,873.09 sq.m of net site area. The final layout document records local-authority handover of roads, open spaces, social infrastructure and utilities. A final layout release is on file; it does not establish the construction status of any individual plot or villa.
The promoter’s Form B declares completion by 25/01/2025. That declared deadline should be read separately from the TG-RERA certificate’s validity end date of 25/01/2025 and from the available layout-completion documentation. No independently verified current construction-progress figure or plot-by-plot delivery status is supplied.
3. Master plan, architecture & building design
The approved plan is a plotted residential layout, not a tower or apartment-floor plan. The HMDA draft layout permission records the following land-use allocation on a net site area of 33,873.09 sq.m:
| Layout use | Area | Share / stated figure |
|---|---|---|
| Plotted area | 21,272.43 sq.m | 62.80% |
| Layout roads | 8,873.07 sq.m | 26.20% |
| Open space / park | 2,541.72 sq.m | 7.50% |
| Utilities | 338.91 sq.m | 1.00% |
| Social infrastructure | 846.96 sq.m | 2.50% |
| Amenities area | 0.00 sq.m | 0.00% |
The sanctioned drawing is reported to show plot numbers 1–80, but individual plot dimensions are not available in the supplied drawing-derived data; the plot-count and land-use readings are software-measured from the drawing and should be checked against the plan.
The final layout permission identifies residential use for the plots and states that roads and open spaces are to remain open for public access, with no compound wall permitted. It also records a minimum safety distance of 3m (10'0") between a building and high-tension electricity lines. The supplied evidence does not specify building designs, floor configurations, building footprints, or individual plot-level construction approvals.
4. Homes, configurations & floor plans
The project is a plotted layout, so the relevant offering is plots rather than apartment configurations. The supplied RERA and HMDA records state 80 plots / villas; individual plot sizes, booked counts and available counts are not disclosed.
| Configuration | Units | Booked | Available | RERA saleable area | Measured carpet area | Loading (if supplied) |
|---|---|---|---|---|---|---|
| Residential plots | 80 plots / villas stated | Not disclosed | Not disclosed | Individual plot areas not disclosed | Not applicable / not supplied | Not supplied |
The 21,291.73 sq.m figure is recorded in the project’s built-up-area field and labelled as saleable in the vendor configuration; the supplied material does not provide plot-by-plot areas or establish how this figure applies to individual plots. No apartment floor plans or software-measured carpet areas are available.
5. Parking & vehicle circulation
The layout approval refers to internal roads and records road widths of 18 mts and above and 60 feet and above. It does not provide a count of resident, visitor or accessible parking spaces, parking levels, ramps, or an allocation of parking to individual plots.
The draft permission identifies 14 mortgaged plots / villas—Nos. 29–35 and 36–42—in favour of the Metropolitan Commissioner, HMDA, pending the stated layout conditions. This is an authority mortgage condition, not evidence of an individual buyer’s parking allocation.
6. Amenities, recreation & open spaces
The HMDA layout records land reserved for open space, utilities and social infrastructure. Its draft permission lists planned layout works and facilities; the final layout record refers to civic amenities and local-authority maintenance. The supplied data does not establish independent verification of the completion or operation of each facility.
| Facility | Description / size | Evidence source | Declared progress / verified status |
|---|---|---|---|
| Clubhouse / indoor | |||
| Social infrastructure land | 846.96 sq.m | HMDA layout land-use record | Land area recorded; a specific building or facility is not described. |
| Sports / recreation | |||
| Park / open space | 2,541.72 sq.m | HMDA layout land-use record | Open-space area recorded; development and current condition not independently verified. |
| Cycling tracks | No size stated | Draft permission’s listed development works | Listed as a proposed work; completion not independently verified. |
| Landscape / open space | |||
| Greenery / plantation | No size stated beyond the open-space area above | Final layout conditions | Final conditions refer to plantation/greenery and local-authority maintenance; present condition not independently verified. |
| Convenience / community | |||
| Utilities land | 338.91 sq.m | HMDA layout land-use record | Area recorded; facility-level completion not independently verified. |
The vendor material also lists a swimming pool, gym, children’s play area and clubhouse, but these are vendor-supplied claims rather than facilities established by the cited HMDA layout records.
7. Utilities, building services & safety
The HMDA draft permission lists common septic tank / STP, internal water-supply pipelines, an overhead tank, transformer, rainwater-harvesting pits, solid-waste disposal and dumping space, a bio-compost unit, park development and cycling tracks as layout works. The final-layout document describes water supply, sewerage and drainage disposal systems, street lighting, rainwater-harvesting structure and other civic amenities. The supplied records do not provide capacities or independently verified current operating status.
| Evidence in the project record | Internal water-supply pipelines and overhead tank listed in the draft permission; water supply noted in the final-layout record. |
|---|---|
| Limits of the supplied evidence | Source, storage capacity, treatment arrangements and current service status not stated. |
| Evidence in the project record | Common septic tank / STP listed in the draft permission; sewerage and drainage disposal systems noted in the final-layout record. |
|---|---|
| Limits of the supplied evidence | Capacity, reuse details and current operational status not stated. |
| Evidence in the project record | Rainwater-harvesting pits listed in the draft permission; rainwater-harvesting structure noted in the final-layout record. |
|---|---|
| Limits of the supplied evidence | Capacity and completion status not stated. |
| Evidence in the project record | Transformer listed in the draft permission; street lighting noted in the final-layout record. |
|---|---|
| Limits of the supplied evidence | Supply capacity, backup and operational status not stated. |
| Evidence in the project record | Solid-waste disposal and dumping space, and a bio-compost unit, are listed in the draft permission. |
|---|---|
| Limits of the supplied evidence | Capacity and current implementation not stated. |
| Evidence in the project record | No project-specific fire-system details or clearance are supplied. |
|---|---|
| Limits of the supplied evidence | Do not infer compliance from a general amenities listing. |
| Evidence in the project record | Layout roads are recorded; the draft permission says roads should be opened for accessibility to neighbouring sites. |
|---|---|
| Limits of the supplied evidence | Pedestrian separation, accessible routes and crossing details are not supplied. |
8. Location, access & connectivity
The registered location is TUMKUNTA, Thumkunta Village, Shamirpet Mandal, Medchal-Malkajgiri District, Telangana 500078. The project lies on the registered survey numbers 177/A, 177/B, 179/A, 179/B and 179/C.
The location data identifies the Outer Ring Road (nearest sampled interchange, approx.) at 2.7 km. This is the supplied sampled distance; no travel time or public-transport frequency is provided.
The HMDA layout records roads of 18 mts and above and 60 feet and above, and the final-layout conditions say roads are to remain open for free access. No further project-specific approach-road measurements or verified transit details are supplied.
9. Developer & development status
The registered promoter is Vatti Sleeva Reddy & M/S Loyal Park Ventures. The RERA record describes the organization type as “Others” and identifies the promoter arrangement as an individual and partnership firm; a formal entity type beyond that description is not supplied.
The TG-RERA certificate lists the promoter office as Village: Gandipet, Mandal: Gandipet, District: Ranga Reddy, Pin: 500075. The project’s site address is in Thumkunta, Shamirpet, Medchal-Malkajgiri, PIN 500078; these are separately recorded as promoter-office and project-location details.
The Form B affidavit, dated 04/02/2022, is made by Vatti Sleeva Reddy as authorised signatory for M/S Loyal Park Ventures. It declares that the project would be completed by 25/01/2025. No current, independently verified construction-progress figure is supplied.
10. Approvals, official records & documents
| Identifier / date | P02200004329, issued 04/04/2022 |
|---|---|
| What the supplied record establishes | Form C registration for REVERIE AVENUE II, with validity stated through 25/01/2025. |
| Identifier / date | 003800/LO/HMDA/0472/MED/2021, 25 January, 2022 |
|---|---|
| What the supplied record establishes | Draft technical layout permission for the plotted layout, recording survey numbers, site areas, 80 plots / villas, land-use areas and conditions. |
| Identifier / date | File Lr.No.Gl/TMctLPt2t70t2021lI.Dt. 04-01-2022 |
|---|---|
| What the supplied record establishes | Intimation concerning the 27.28 sq.m master-plan-road-affected portion and a registered gift deed; the document is not itself a layout approval. |
| Identifier / date | 003957/FLT/HMDA/0820/MED/2023, 26 July, 2023 |
|---|---|
| What the supplied record establishes | Final layout release for the stated surveys; records land-use areas and references registered handover and relinquishment deeds. |
| Identifier / date | 6143/2022, 10 October, 2022 |
|---|---|
| What the supplied record establishes | Final-layout record identifies the handover of roads, open spaces, social infrastructure and utilities to the local authority. |
| Identifier / date | 3971/2023, 06 June, 2023 |
|---|---|
| What the supplied record establishes | Final-layout record identifies a deed of relinquishment relating to mortgaged plots in favour of HMDA. |
| Identifier / date | Dated 04/02/2022 |
|---|---|
| What the supplied record establishes | Promoter declaration including the completion undertaking and project-account/audit obligations. |
The approval and document index above summarizes the supplied project records; the full layout conditions and title documents are treated in their respective report sections.
Frequently asked questions
Is REVERIE AVENUE II registered with Telangana RERA?
Yes. REVERIE AVENUE II is registered with the Telangana Real Estate Regulatory Authority as P02200004329; the registration status is New Project.
Who is the developer of REVERIE AVENUE II?
The promoter named in the RERA registration is VATTI SLEEVA REDDY & M/S LOYAL PARK VENTURES.
Where is REVERIE AVENUE II located?
REVERIE AVENUE II is in TUMKUNTA, Thumkunta, Shamirpet, Medchal-Malkajgiri, Telangana (500078).
When will REVERIE AVENUE II be completed?
The promoter's proposed date of completion filed with RERA is 25/01/2025. This is the promoter's declaration, not a guarantee.
More projects in Thumkunta