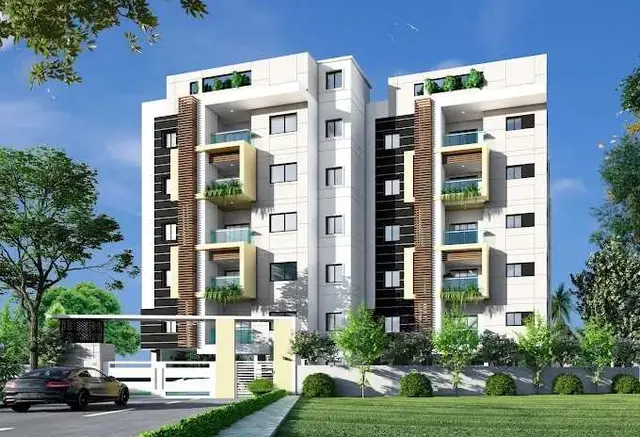
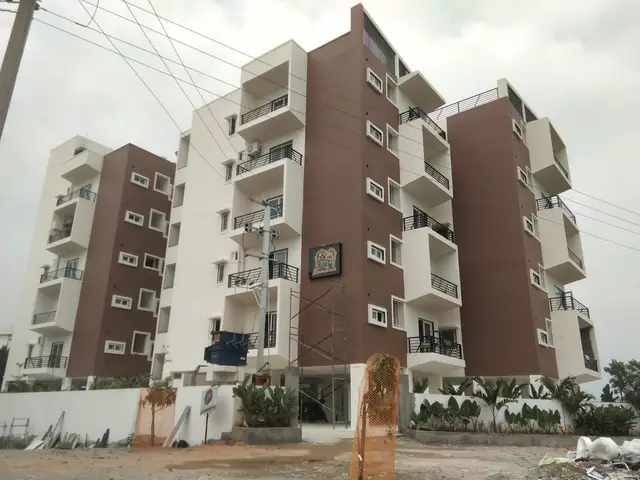
R K Towers
N J R CONSTRUCTIONS PRIVATE LIMITED · Medchal-Malkajgiri · RERA P02200006537
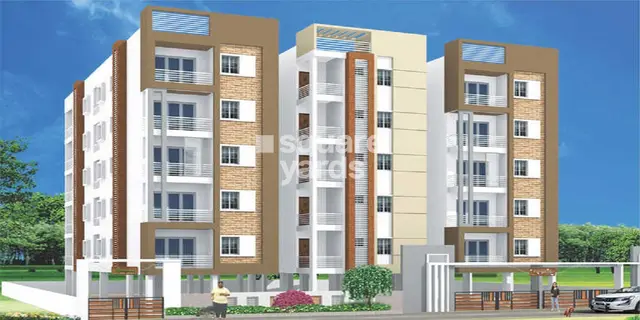
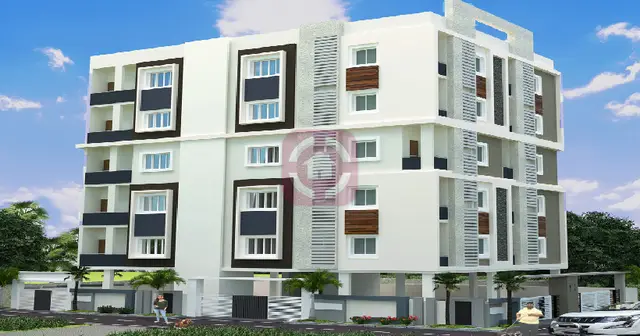
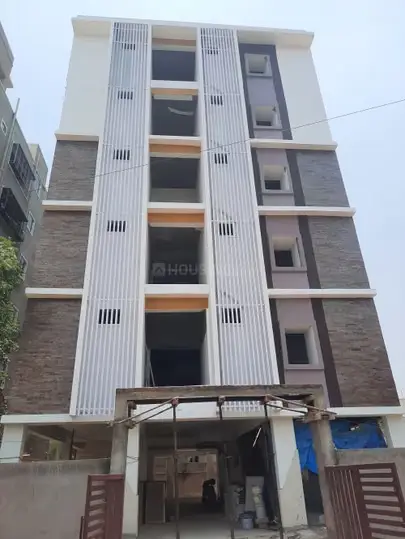
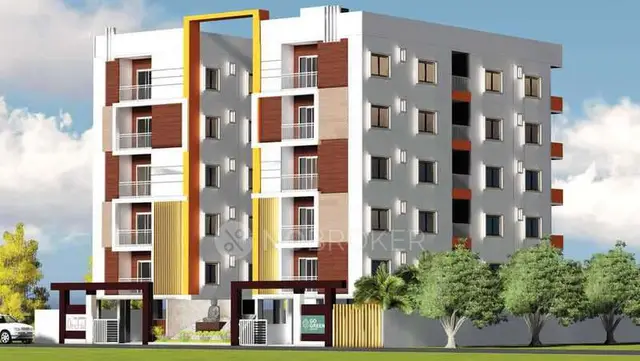
R K TOWERS is a Mixed Development (Residential & Commercial) in Thumkunta, Shamirpet, Medchal-Malkajgiri. The registered promoter is N J R CONSTRUCTIONS PRIVATE LIMITED, and the registered site extent is 6070.04 sq mts. The development has 2 building units: one residential block with 1 Stilt + 5 upper floors and one commercial block with 1 Cellar + 1 Ground + 4 upper floors; the RERA unit schedule lists 90 TWO BED ROOM units and 5 COMMERCIAL SPACE units. It is registered under TG-RERA number P02200006537, with proposed completion on 01/12/2025.
More from Njr Constructions Pvt Ltd · 3 projects →
01What we found
Read from TG-RERA filings, approvals, land and registration records and court records. A court case is counted only when the court record states this project's survey number with its village, or names the project.
02Check before you pay
9 items to check before you pay, 4 high - from the title chain, court records and approvals, each with what to ask the builder or your advocate. An item may not be a problem with the project: records can be incomplete.
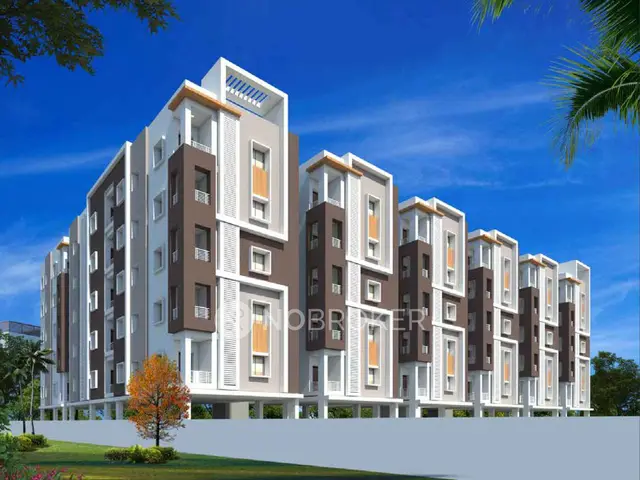

1. Project at a glance
Project identity
| Item | Record |
|---|---|
| Registered project name | R K TOWERS RERA record |
| Project type | Mixed Development (Residential & Commercial) RERA record |
| Phase / registered portion | Phase not separately identified in the supplied record; registration is for R K TOWERS. RERA record |
| TG-RERA registration | P02200006537, granted 07/07/2023; certificate validity runs to 01/12/2025, subject to extension by the Authority. The supplied certificate does not record an extension. Current registration status or any later extension is not established by the supplied certificate. |
| Registered promoter | N J R CONSTRUCTIONS PRIVATE LIMITED RERA record |
| RERA status | The registration certificate records the above validity period. |
Land and geographic identity
| Item | Record |
|---|---|
| Locality / revenue village | Thumkunta; the registered record identifies the village as Thumkunta. RERA record |
| Mandal / district / PIN | Shamirpet / Medchal-Malkajgiri / 500078 RERA record |
| Project survey number(s) | Sy.No. 3/A Land records |
| Registered site extent | RERA land details give Total Area 6070.04 sq mts, Area affected in Road widening/FTL of Tanks/Nala Widening 962.66 sq mts, and Net Area 5107.38 sq mts. RERA filing |
| Boundaries | East: NEIGHBOURS LAND; West: ROAD; North: NEIGHBOURS LAND; South: NEIGHBOURS LAND. RERA filing |
Development identity
| Item | Record |
|---|---|
| Sanctioning authority | Hyderabad Metropolitan Development Authority (HMDA); the supplied approval records delegation to Thumkunta Municipality / Municipal Corporation. |
| Principal building approval | 008145/BP/HMDA/1663/MED/2022, approved 02 December, 2022. Approvals record |
| Approved built-up area | The RERA-filed project details state Approved Built up Area (In Sqmts) 17362.65. RERA filing |
| Sanctioned building arrangement | One residential block, A (SRI RAMAKRISHNA INDUSTRIES): 1 Stilt + 5 upper floors; one commercial block, A (COMMERCIAL): 1 Cellar + 1 Ground + 4 upper floors. |
| Parking levels | The approval identifies the cellar and stilt as parking areas to be used exclusively for vehicle parking. Parking-space counts are not established in the supplied record. |
| Building and unit counts | RERA land details state 2 total building units and 2 proposed building units. The RERA unit schedule records 90 two-bedroom units and 5 commercial spaces, 95 units total. RERA filing RERA unit table |
Offering and status
| Item | Record |
|---|---|
| RERA-filed residential configuration | TWO BED ROOM — 90 units; saleable area 106.17 sqm each as recorded. RERA unit table |
| RERA-filed commercial configuration | COMMERCIAL SPACE — 5 units; saleable area 884.0 sqm as recorded. RERA unit table |
| Booked / available | Portal-derived schedule shows 0 booked and 90 available two-bedroom units, and 0 booked and 5 available commercial units. The portal record has no as-of date; counts are indicative. RERA unit table |
| Completion dates | RERA project information gives proposed completion 01/12/2025. The Form B affidavit dated “O1st April 2023” separately declares completion by 2027. RERA filing |
| Construction stage | No independently verified construction progress is supplied. The RERA amenity schedule reports several listed infrastructure items at 0%; this is a filed status, not a site inspection. RERA amenities |
| Occupancy / completion certificate | The supplied HMDA approval extraction records completion_certified: false and says an occupancy certificate is required before occupation. No occupancy or completion certificate is supplied. |
2. The project story
R K TOWERS is registered as a mixed residential and commercial development on Sy.No. 3/A in Thumkunta, Shamirpet Mandal, Medchal-Malkajgiri District. Its sanctioned arrangement consists of a residential block with stilt and five upper floors and a commercial block with a cellar, ground floor and four upper floors. RERA record
The RERA unit schedule lists 90 two-bedroom homes and five commercial spaces. These are the registered offering categories. RERA unit table
The project has a proposed completion date of 01/12/2025 in the RERA project information. Separately, the promoter’s Form B affidavit states a completion undertaking by 2027. The supplied evidence does not establish construction completion or independent on-site progress. The approval extraction says an occupancy certificate is required before occupation, and no such certificate is included in the supplied documents. RERA filing
3. Master plan, architecture & building design
The RERA land schedule records a total area of 6070.04 sq mts, an affected area of 962.66 sq mts, and a net area of 5107.38 sq mts. The HMDA approval extraction identifies the approved extent as 5,107.38 Sq. Mt. and records a proposed 200 feet master-plan road; it states that 962.65 Sq.mtrs affected by that road was handed over to Thumkunta Municipality by gift deed document no. 7209/2022, dated 28/11/2022. RERA filing
The approval describes two blocks: a residential block, A (SRI RAMAKRISHNA INDUSTRIES), with 1 Stilt + 5 upper floors, and a commercial block, A (COMMERCIAL), with 1 Cellar + 1 Ground + 4 upper floors.
Area figures in the supplied record are not interchangeable: RERA’s project details list an Approved Built up Area of 17362.65 sq mts; the HMDA extraction separately lists Total Built up Area (In Sq.mts): 34,929.88, Proposed Built-up Area: 27,101.00, and Total built-up area: 17,464.94 in its sanctioned parameters. The evidence does not define these figures consistently enough here to assign them to gross, FSI-counted, or other area categories. RERA filing
The supplied approval extraction records parking use in the cellar and stilt, but does not provide a parking-space count, floor-by-floor home distribution, lifts, stairs, building footprints, internal circulation, landscape dimensions, or an approved layout drawing. The layout-plan document entry is listed as not extracted. Document index
4. Homes, configurations & floor plans
The table below presents RERA-filed unit counts and saleable areas. Carpet-area measurements are software-measured from the supplied approved floor-plan drawings, not RERA disclosures; the drawing-based measurements need review. Saleable area and carpet area are different measures, and the supplied floor-plan record notes that saleable area includes the home’s share of common areas. RERA unit table Floor plans
| Configuration | Units | Booked | Available | RERA saleable area | Measured carpet area | Loading (if supplied) |
|---|---|---|---|---|---|---|
| Two-bedroom homes (filed as “TWO BED ROOM”) | 90 | 0 | 90 | 106.17 sqm | Software-measured across 19 designs: 63.1–102.4 sqm; median 75.7 sqm | 29% |
| Commercial spaces (filed as “COMMERCIAL SPACE”) | 5 | 0 | 5 | 884.0 sqm | Not supplied | Not supplied |
The approved floor-plan drawing set is document 315330. For the measured two-bedroom sample, one drawing identifies a living/dining room, kitchen, two bedrooms and two toilets; this is a sample drawing description, not a claim that every unit has the same layout. The supplied floor-plan record does not provide verified balcony or utility measurements. RERA unit details
5. Parking & vehicle circulation
The HMDA approval describes a cellar in the commercial block and a stilt level in the residential block, and requires the cellar and stilts approved for parking to be used exclusively for vehicle parking without partition walls or rolling shutters. The RERA filing lists a mortgage area of 2056.79 sq mts, but no vehicle-space count, visitor or accessible parking count, EV provision, ramp arrangement, or unit-specific parking allocation is established in the supplied evidence. A parking indication in an approved plan does not, by itself, establish exclusive ownership or allocation to a particular buyer. RERA filing
6. Amenities, recreation & open spaces
The RERA amenity schedule lists the following facilities. Percentages are the progress figures in that schedule; they are not independently verified completion findings. RERA amenities
| Facility | Description / size | Evidence source | Declared progress / verified status |
|---|---|---|---|
| Green Strip/TOT LOT/Park | Size not supplied | RERA amenity schedule | Available: YES; 0%; not independently verified |
| Water conservation / rainwater harvesting | Size or capacity not supplied | RERA amenity schedule; HMDA approval also requires rainwater-harvesting structures | Available: YES; 0%; not independently verified |
| Community buildings | Size or capacity not supplied | RERA amenity schedule | 0%; not independently verified |
| Internal roads and footpaths | Dimensions not supplied | RERA amenity schedule | 0%; not independently verified |
| Water supply | Source and capacity not supplied | RERA amenity schedule | 0%; not independently verified |
| Sewerage, treatment and disposal of sewage and sullage water | Capacity not supplied | RERA amenity schedule; HMDA approval lists STP | 0%; not independently verified |
| Storm-water drains | Details not supplied | RERA amenity schedule | 0%; not independently verified |
| Solid-waste management and disposal | Details not supplied | RERA amenity schedule | 0%; not independently verified |
| Street lighting | Details not supplied | RERA amenity schedule | 0%; not independently verified |
| Energy management | Details not supplied | RERA amenity schedule | 0%; not independently verified |
| Fire protection and fire safety requirements | Systems and capacity not supplied | RERA amenity schedule | Available: YES; 0%; not independently verified |
| Electrical meter room, sub-station and receiving station | Details not supplied | RERA amenity schedule; HMDA approval lists a transformer | Available: YES; 0%; not independently verified |
| Aggregate recreational open space | Area not supplied | RERA amenity schedule | Available: YES; progress not separately stated; not independently verified |
The supplied record does not establish a sanctioned clubhouse, indoor recreation facility, or sports facility. Facilities listed on third-party vendor pages are not treated here as RERA-filed or confirmed delivered project amenities. RERA amenities Promoter website
7. Utilities, building services & safety
The HMDA approval extraction lists an STP, Transformer, Garbage house, and Rain Water harvesting structures. Its conditions require rainwater-harvesting structures and an STP, and state that public amenities such as water-supply and electricity connections will be provided by the local body or other agencies only after production of the occupancy certificate. These approval requirements do not establish that the facilities have been installed or are operational.
The RERA amenity schedule marks fire protection and fire-safety requirements, water conservation/rainwater harvesting, and an electrical meter room/sub-station/receiving station as available, while recording 0% progress for those entries. The supplied evidence does not specify water source or storage capacity, STP capacity or reuse arrangements, backup power capacity, lift numbers or capacities, fire-system details, CCTV/access control, waste-segregation arrangements, or accessibility provisions. RERA amenities
8. Location, access & connectivity
The registered location is Thumkunta, Shamirpet Mandal, Medchal-Malkajgiri District, Telangana, 500078; the project record gives the west boundary as ROAD. RERA record RERA filing
The HMDA approval extraction refers to a proposed 200 feet master-plan road and records road widths of 4.5mts., 3.0mts., and 1.5mts. in the other supplied approval extraction. It also requires the minimum-width approach road indicated in the plan to be developed and maintained as a black-topped road before release of the occupancy certificate. The supplied evidence does not establish the present condition or completion of these road works.
The location record gives an approximate sampled distance of 2.8 km to the nearest Outer Ring Road interchange. No public-transport routes or independently verified travel times are supplied. Location record
9. Developer & development status
The registered promoter is N J R CONSTRUCTIONS PRIVATE LIMITED, a company, with GSTIN 36AADCN3650R1ZY. The RERA project record gives its address as SWARAJ MANSIONS, SRINAGAR COLONY, THUMUKUNTA, THUMUKUNTA, Shamirpet, Medchal-Malkajgiri, 500078. RERA record Corporate record Parties record
The Form B affidavit is made by N VE Kishore Nath on behalf of NJR CONSTRUCTIONS PVT. LTD.; it declares that the project will be completed by 2027. This is a promoter declaration, not independent confirmation of construction progress.
The RERA project information gives proposed completion as 01/12/2025, and the registration certificate is valid to 01/12/2025 unless extended by the Authority. The supplied certificate does not record an extension. No completion or occupancy certificate is provided. RERA filing
10. Approvals, official records & documents
| Identifier / date | P02200006537; issued 07/07/2023; valid to 01/12/2025 unless extended |
|---|---|
| Scope and evidence | Form “C” certificate for R K TOWERS; the supplied certificate does not record an extension. |
| Identifier / date | 008145/BP/HMDA/1663/MED/2022; approved 02 December, 2022 |
|---|---|
| Scope and evidence | Approval for buildings on Sy.No. 3/A, Thumkunta; building configuration and conditions are extracted in the supplied approval documents. |
| Identifier / date | 001898/BP/HMDA/MED/2022; 02 December, 2022 |
|---|---|
| Scope and evidence | Listed in the project approval record. Approvals record |
| Identifier / date | Declaration date recorded as “O1st April 2023” |
|---|---|
| Scope and evidence | Promoter affidavit by N VE Kishore Nath on behalf of NJR CONSTRUCTIONS PVT. LTD.; includes a completion undertaking by 2027. |
| Identifier / date | Statement 128822115 |
|---|---|
| Scope and evidence | Filed project encumbrance statement, document 317743. |
| Identifier / date | Document 315328 |
|---|---|
| Scope and evidence | Advocate’s title report concerning Sy.No. 3/A at Thumukunta. |
| Identifier / date | Document 315330 |
|---|---|
| Scope and evidence | Listed as layout-plan material; extraction status is not available in the supplied record. Document index |
| Identifier / date | Not supplied |
|---|---|
| Scope and evidence | HMDA approval states that an occupancy certificate is required before occupation; the approval extraction records completion as not certified. |
1. Project at a glance
Project identity
Registered project name: R K TOWERS
Project type: Mixed Development (Residential & Commercial)
Phase / registered portion: Phase not separately identified in the supplied record; registration is for R K TOWERS.
TG-RERA registration: P02200006537, granted 07/07/2023; certificate validity runs to 01/12/2025, subject to extension by the Authority. The supplied certificate does not record an extension. Current registration status or any later extension is not established by the supplied certificate.
Registered promoter: N J R CONSTRUCTIONS PRIVATE LIMITED
RERA status: The registration certificate records the above validity period.
Land and geographic identity
Locality / revenue village: Thumkunta; the registered record identifies the village as Thumkunta.
Mandal / district / PIN: Shamirpet / Medchal-Malkajgiri / 500078
Project survey number(s): Sy.No. 3/A
Registered site extent: RERA land details give Total Area 6070.04 sq mts, Area affected in Road widening/FTL of Tanks/Nala Widening 962.66 sq mts, and Net Area 5107.38 sq mts.
Boundaries: East: NEIGHBOURS LAND; West: ROAD; North: NEIGHBOURS LAND; South: NEIGHBOURS LAND.
Development identity
Sanctioning authority: Hyderabad Metropolitan Development Authority (HMDA); the supplied approval records delegation to Thumkunta Municipality / Municipal Corporation.
Principal building approval: 008145/BP/HMDA/1663/MED/2022, approved 02 December, 2022.
Approved built-up area: The RERA-filed project details state Approved Built up Area (In Sqmts) 17362.65.
Sanctioned building arrangement: One residential block, A (SRI RAMAKRISHNA INDUSTRIES): 1 Stilt + 5 upper floors; one commercial block, A (COMMERCIAL): 1 Cellar + 1 Ground + 4 upper floors.
Parking levels: The approval identifies the cellar and stilt as parking areas to be used exclusively for vehicle parking. Parking-space counts are not established in the supplied record.
Building and unit counts: RERA land details state 2 total building units and 2 proposed building units. The RERA unit schedule records 90 two-bedroom units and 5 commercial spaces, 95 units total.
Offering and status
RERA-filed residential configuration: TWO BED ROOM — 90 units; saleable area 106.17 sqm each as recorded.
RERA-filed commercial configuration: COMMERCIAL SPACE — 5 units; saleable area 884.0 sqm as recorded.
Booked / available: Portal-derived schedule shows 0 booked and 90 available two-bedroom units, and 0 booked and 5 available commercial units. The portal record has no as-of date; counts are indicative.
Completion dates: RERA project information gives proposed completion 01/12/2025. The Form B affidavit dated “O1st April 2023” separately declares completion by 2027.
Construction stage: No independently verified construction progress is supplied. The RERA amenity schedule reports several listed infrastructure items at 0%; this is a filed status, not a site inspection.
Occupancy / completion certificate: The supplied HMDA approval extraction records completion_certified: false and says an occupancy certificate is required before occupation. No occupancy or completion certificate is supplied.
2. The project story
R K TOWERS is registered as a mixed residential and commercial development on Sy.No. 3/A in Thumkunta, Shamirpet Mandal, Medchal-Malkajgiri District. Its sanctioned arrangement consists of a residential block with stilt and five upper floors and a commercial block with a cellar, ground floor and four upper floors.
The RERA unit schedule lists 90 two-bedroom homes and five commercial spaces. These are the registered offering categories.
The project has a proposed completion date of 01/12/2025 in the RERA project information. Separately, the promoter’s Form B affidavit states a completion undertaking by 2027. The supplied evidence does not establish construction completion or independent on-site progress. The approval extraction says an occupancy certificate is required before occupation, and no such certificate is included in the supplied documents.
3. Master plan, architecture & building design
The RERA land schedule records a total area of 6070.04 sq mts, an affected area of 962.66 sq mts, and a net area of 5107.38 sq mts. The HMDA approval extraction identifies the approved extent as 5,107.38 Sq. Mt. and records a proposed 200 feet master-plan road; it states that 962.65 Sq.mtrs affected by that road was handed over to Thumkunta Municipality by gift deed document no. 7209/2022, dated 28/11/2022.
The approval describes two blocks: a residential block, A (SRI RAMAKRISHNA INDUSTRIES), with 1 Stilt + 5 upper floors, and a commercial block, A (COMMERCIAL), with 1 Cellar + 1 Ground + 4 upper floors.
Area figures in the supplied record are not interchangeable: RERA’s project details list an Approved Built up Area of 17362.65 sq mts; the HMDA extraction separately lists Total Built up Area (In Sq.mts): 34,929.88, Proposed Built-up Area: 27,101.00, and Total built-up area: 17,464.94 in its sanctioned parameters. The evidence does not define these figures consistently enough here to assign them to gross, FSI-counted, or other area categories.
The supplied approval extraction records parking use in the cellar and stilt, but does not provide a parking-space count, floor-by-floor home distribution, lifts, stairs, building footprints, internal circulation, landscape dimensions, or an approved layout drawing. The layout-plan document entry is listed as not extracted.
4. Homes, configurations & floor plans
The table below presents RERA-filed unit counts and saleable areas. Carpet-area measurements are software-measured from the supplied approved floor-plan drawings, not RERA disclosures; the drawing-based measurements need review. Saleable area and carpet area are different measures, and the supplied floor-plan record notes that saleable area includes the home’s share of common areas.
| Configuration | Units | Booked | Available | RERA saleable area | Measured carpet area | Loading (if supplied) |
|---|---|---|---|---|---|---|
| Two-bedroom homes (filed as “TWO BED ROOM”) | 90 | 0 | 90 | 106.17 sqm | Software-measured across 19 designs: 63.1–102.4 sqm; median 75.7 sqm | 29% |
| Commercial spaces (filed as “COMMERCIAL SPACE”) | 5 | 0 | 5 | 884.0 sqm | Not supplied | Not supplied |
The approved floor-plan drawing set is document 315330. For the measured two-bedroom sample, one drawing identifies a living/dining room, kitchen, two bedrooms and two toilets; this is a sample drawing description, not a claim that every unit has the same layout. The supplied floor-plan record does not provide verified balcony or utility measurements.
5. Parking & vehicle circulation
The HMDA approval describes a cellar in the commercial block and a stilt level in the residential block, and requires the cellar and stilts approved for parking to be used exclusively for vehicle parking without partition walls or rolling shutters. The RERA filing lists a mortgage area of 2056.79 sq mts, but no vehicle-space count, visitor or accessible parking count, EV provision, ramp arrangement, or unit-specific parking allocation is established in the supplied evidence. A parking indication in an approved plan does not, by itself, establish exclusive ownership or allocation to a particular buyer.
6. Amenities, recreation & open spaces
The RERA amenity schedule lists the following facilities. Percentages are the progress figures in that schedule; they are not independently verified completion findings.
| Facility | Description / size | Evidence source | Declared progress / verified status |
|---|---|---|---|
| Green Strip/TOT LOT/Park | Size not supplied | RERA amenity schedule | Available: YES; 0%; not independently verified |
| Water conservation / rainwater harvesting | Size or capacity not supplied | RERA amenity schedule; HMDA approval also requires rainwater-harvesting structures | Available: YES; 0%; not independently verified |
| Community buildings | Size or capacity not supplied | RERA amenity schedule | 0%; not independently verified |
| Internal roads and footpaths | Dimensions not supplied | RERA amenity schedule | 0%; not independently verified |
| Water supply | Source and capacity not supplied | RERA amenity schedule | 0%; not independently verified |
| Sewerage, treatment and disposal of sewage and sullage water | Capacity not supplied | RERA amenity schedule; HMDA approval lists STP | 0%; not independently verified |
| Storm-water drains | Details not supplied | RERA amenity schedule | 0%; not independently verified |
| Solid-waste management and disposal | Details not supplied | RERA amenity schedule | 0%; not independently verified |
| Street lighting | Details not supplied | RERA amenity schedule | 0%; not independently verified |
| Energy management | Details not supplied | RERA amenity schedule | 0%; not independently verified |
| Fire protection and fire safety requirements | Systems and capacity not supplied | RERA amenity schedule | Available: YES; 0%; not independently verified |
| Electrical meter room, sub-station and receiving station | Details not supplied | RERA amenity schedule; HMDA approval lists a transformer | Available: YES; 0%; not independently verified |
| Aggregate recreational open space | Area not supplied | RERA amenity schedule | Available: YES; progress not separately stated; not independently verified |
The supplied record does not establish a sanctioned clubhouse, indoor recreation facility, or sports facility. Facilities listed on third-party vendor pages are not treated here as RERA-filed or confirmed delivered project amenities.
7. Utilities, building services & safety
The HMDA approval extraction lists an STP, Transformer, Garbage house, and Rain Water harvesting structures. Its conditions require rainwater-harvesting structures and an STP, and state that public amenities such as water-supply and electricity connections will be provided by the local body or other agencies only after production of the occupancy certificate. These approval requirements do not establish that the facilities have been installed or are operational.
The RERA amenity schedule marks fire protection and fire-safety requirements, water conservation/rainwater harvesting, and an electrical meter room/sub-station/receiving station as available, while recording 0% progress for those entries. The supplied evidence does not specify water source or storage capacity, STP capacity or reuse arrangements, backup power capacity, lift numbers or capacities, fire-system details, CCTV/access control, waste-segregation arrangements, or accessibility provisions.
8. Location, access & connectivity
The registered location is Thumkunta, Shamirpet Mandal, Medchal-Malkajgiri District, Telangana, 500078; the project record gives the west boundary as ROAD.
The HMDA approval extraction refers to a proposed 200 feet master-plan road and records road widths of 4.5mts., 3.0mts., and 1.5mts. in the other supplied approval extraction. It also requires the minimum-width approach road indicated in the plan to be developed and maintained as a black-topped road before release of the occupancy certificate. The supplied evidence does not establish the present condition or completion of these road works.
The location record gives an approximate sampled distance of 2.8 km to the nearest Outer Ring Road interchange. No public-transport routes or independently verified travel times are supplied.
9. Developer & development status
The registered promoter is N J R CONSTRUCTIONS PRIVATE LIMITED, a company, with GSTIN 36AADCN3650R1ZY. The RERA project record gives its address as SWARAJ MANSIONS, SRINAGAR COLONY, THUMUKUNTA, THUMUKUNTA, Shamirpet, Medchal-Malkajgiri, 500078.
The Form B affidavit is made by N VE Kishore Nath on behalf of NJR CONSTRUCTIONS PVT. LTD.; it declares that the project will be completed by 2027. This is a promoter declaration, not independent confirmation of construction progress.
The RERA project information gives proposed completion as 01/12/2025, and the registration certificate is valid to 01/12/2025 unless extended by the Authority. The supplied certificate does not record an extension. No completion or occupancy certificate is provided.
10. Approvals, official records & documents
| Identifier / date | P02200006537; issued 07/07/2023; valid to 01/12/2025 unless extended |
|---|---|
| Scope and evidence | Form “C” certificate for R K TOWERS; the supplied certificate does not record an extension. |
| Identifier / date | 008145/BP/HMDA/1663/MED/2022; approved 02 December, 2022 |
|---|---|
| Scope and evidence | Approval for buildings on Sy.No. 3/A, Thumkunta; building configuration and conditions are extracted in the supplied approval documents. |
| Identifier / date | 001898/BP/HMDA/MED/2022; 02 December, 2022 |
|---|---|
| Scope and evidence | Listed in the project approval record. |
| Identifier / date | Declaration date recorded as “O1st April 2023” |
|---|---|
| Scope and evidence | Promoter affidavit by N VE Kishore Nath on behalf of NJR CONSTRUCTIONS PVT. LTD.; includes a completion undertaking by 2027. |
| Identifier / date | Statement 128822115 |
|---|---|
| Scope and evidence | Filed project encumbrance statement, document 317743. |
| Identifier / date | Document 315328 |
|---|---|
| Scope and evidence | Advocate’s title report concerning Sy.No. 3/A at Thumukunta. |
| Identifier / date | Document 315330 |
|---|---|
| Scope and evidence | Listed as layout-plan material; extraction status is not available in the supplied record. |
| Identifier / date | Not supplied |
|---|---|
| Scope and evidence | HMDA approval states that an occupancy certificate is required before occupation; the approval extraction records completion as not certified. |
Frequently asked questions
Is R K TOWERS registered with Telangana RERA?
Yes. R K TOWERS is registered with the Telangana Real Estate Regulatory Authority as P02200006537; the registration status is New Project.
Who is the developer of R K TOWERS?
The promoter named in the RERA registration is N J R CONSTRUCTIONS PRIVATE LIMITED.
Where is R K TOWERS located?
R K TOWERS is in THUMUKUNTA, Thumkunta, Shamirpet, Medchal-Malkajgiri, Telangana (500078).
When will R K TOWERS be completed?
The promoter's proposed date of completion filed with RERA is 01/12/2025. This is the promoter's declaration, not a guarantee.
More projects in Thumkunta