Pristine
SREE KALPA PROJECTS · Medchal-Malkajgiri · RERA P02200003198
PRISTINE is a residential apartment project in Bachupally, Bachupally mandal, Medchal-Malkajgiri district, developed by registered promoter SREE KALPA PROJECTS, a partnership. The RERA-filed land areas are 8,472.87 sq. m. total area, 769.98 sq. m. affected area and 7,702.89 sq. m. net area; the development comprises two residential blocks—Block (A), 1 Cellar + 1 Stilt + 9, and Block (B), 1 Stilt + 9—and one amenities block, 1 Ground + 5. The project has 214 residential homes in 2BHK, 2.5BHK and 3BHK configurations, plus 1 convenient store. Its TG-RERA registration number is P02200003198, and the project header lists proposed completion as 30/11/2026.
01What we found
Read from TG-RERA filings, approvals, land and registration records and court records. A court case is counted only when the court record states this project's survey number with its village, or names the project.
02Check before you pay
8 items to check before you pay, 3 high - from the title chain, court records and approvals, each with what to ask the builder or your advocate. An item may not be a problem with the project: records can be incomplete.
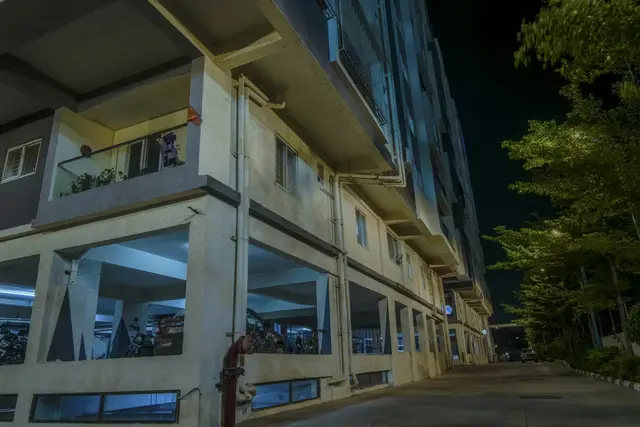
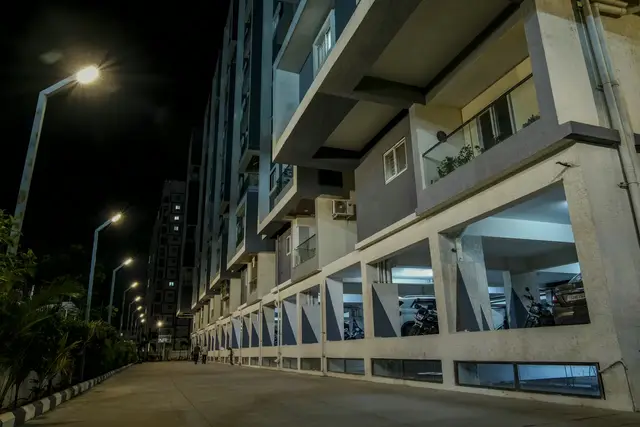
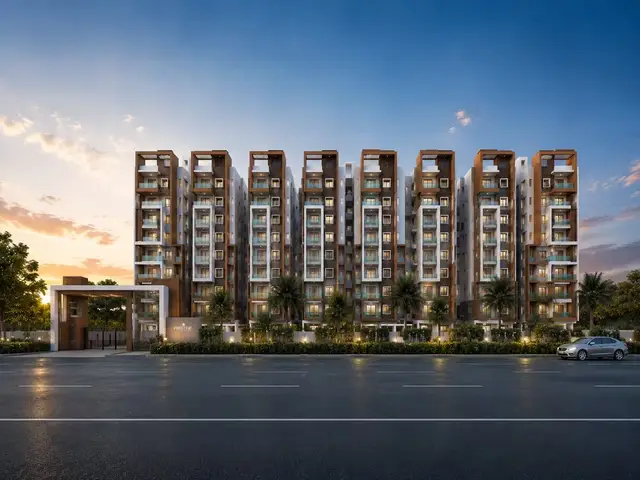
1. Project at a glance
Project identity
| Field | Project record |
|---|---|
| Registered name | PRISTINE |
| Project type | Residential apartment project |
| Phase / registered portion | Not separately identified in the supplied record; registration is for PRISTINE |
| TG-RERA registration | P02200003198 |
| Registration validity | 6 August 2021 to 1 July 2026, unless extended by the Authority; the certificate records no extension |
| Registered promoter | SREE KALPA PROJECTS, a partnership RERA record RERA filing |
| RERA status | The supplied registration certificate records registration; it does not establish the project’s current registration status after 1 July 2026 |
Land and geographic identity
| Field | Project record |
|---|---|
| Locality / revenue village | Bachupally; the technical approval describes the village as Bachpalle Village RERA record |
| Mandal | Bachupally RERA record |
| District | Medchal-Malkajgiri RERA record |
| PIN | 500090 RERA record |
| Project survey number and subdivision | Survey No. 142/A RERA record Land records |
| Registered site extent | 7,702.89 sq. m. in the HMDA technical approval |
| RERA-filed land areas | Total area: 8,472.87 sq. m.; area affected in road widening/FTL of tanks/nala widening: 769.98 sq. m.; net area: 7,702.89 sq. m. RERA filing |
| Boundaries filed | East: PLOT NO 142 P; west: ROAD WIDTH 12; north: PLOT NO 142 P; south: PLOT NO 142 P RERA filing |
Development identity
| Field | Project record |
|---|---|
| Sanctioning / technical approval authority | Hyderabad Metropolitan Development Authority (HMDA); the approval delegates building-plan sanction to Nizampet Municipal Corporation |
| Principal approval | Technical Approval Accorded, No. 020827/MED/R1/U6/HMDA/25022019, dated 01/07/2021 Approvals record |
| Approved built-up area | 26,500.27 sq. m. |
| RERA-filed approved built-up area | 26,500.27 sq. m. RERA filing |
| Residential blocks | Two: Block (A), 1 Cellar + 1 Stilt + 9; Block (B), 1 Stilt + 9 |
| Amenities block | One: Amenities (Block), 1 Ground + 5 |
| RERA-filed building / unit count | 3 building units as per approved plan and 3 proposed building units as per agreement RERA filing |
| Parking levels / provision | Block A’s cellar and the stilts are designated for parking in the approval; the approval says these areas must remain exclusively for vehicle parking. A parking-space count is not supplied |
| Unit counts | 214 residential homes across 2BHK, 2.5BHK and 3BHK configurations, plus 1 convenient store; the RERA unit table also includes common-area and unclassified entries, detailed below RERA unit table RERA unit details |
Offering and status
| Field | Project record |
|---|---|
| Residential configurations | 2BHK, 2.5BHK and 3BHK RERA unit table |
| RERA-filed residential saleable areas | 2BHK: 111.27 sq. m.; 2.5BHK: 122.21 sq. m.; 3BHK: 159.23 sq. m. RERA unit table |
| Booked / available counts | Portal figures read as 0 booked and 104 available 2BHK; 0 booked and 47 available 2.5BHK; 0 booked and 63 available 3BHK; 0 booked and 1 available convenient store. These counts are indicative: the supplied record does not give their as-of date RERA unit table RERA unit details |
| Construction stage | No verified construction-progress or site-inspection record supplied; progress cannot be established from this evidence Document index RERA amenities |
| Completion dates | The Form-B declaration gives 01/07/2026 as the promoter’s completion undertaking; the registration certificate ends on 01/07/2026. The project header separately lists proposed completion as 30/11/2026 RERA record |
| Occupancy / completion certificate | No occupancy or completion certificate is included in the supplied project evidence; status is therefore not established Document index |
2. The project story
PRISTINE is registered with TG-RERA as a residential apartment project on Survey No. 142/A in Bachupally, Bachupally mandal, Medchal-Malkajgiri district. The RERA record identifies a three-block development: two residential blocks and a separate amenities block. The HMDA technical approval specifies Block A as 1 Cellar + 1 Stilt + 9, Block B as 1 Stilt + 9, and the amenities block as 1 Ground + 5 RERA record.
The RERA unit schedule lists 214 homes in three configurations—2BHK, 2.5BHK and 3BHK—and one convenient store. The filing also includes entries for common facilities and two labels, “INDROGAMES” and “YOGA CENTER,” whose use is not classified in the supplied unit data. They are not counted here as confirmed homes for sale RERA unit table RERA unit details.
The project record contains a promoter completion undertaking and a proposed completion date, but no supplied evidence verifies current construction progress or the issue of an occupancy certificate. Accordingly, the development is described here by its registered and technically approved scope, not as independently confirmed complete or under construction RERA record Document index.
3. Master plan, architecture & building design
The HMDA technical approval covers a site extent of 7,702.89 sq. m. and records 26,500.27 sq. m. as total built-up area. It identifies two residential blocks and an amenities block, with the floor configurations set out above. The RERA land record separately reports 8,472.87 sq. m. total area, 769.98 sq. m. affected area and 7,702.89 sq. m. net area RERA filing.
The supplied approval extraction gives block-level built-up figures of 982.68 sq. m., 12,760.8 sq. m. and 12,756.79 sq. m.; it does not map those figures to the three blocks in the extracted data. The same approval records a proposed built-up area of 29,581.65 sq. m.; that is not the stated approved built-up area.
The approval identifies the cellar and stilts as vehicle-parking areas and requires them to be used exclusively for parking, without partition walls or rolling shutters. It also requires prior approval for construction modifications and states that the sanctioned number of units must not be increased without prior approval. The supplied plan extract does not establish flats per floor, tower heights by block, lifts, stair configuration, building footprint, internal road arrangement, or measured open-space areas. The approved floor-plan records supplied here comprise two drawings, neither containing flats suitable for software measurement Floor plans.
4. Homes, configurations & floor plans
The following counts and saleable areas are from the TG-RERA unit record. Bookings and availability are as last read from the portal, but no as-of date is supplied RERA unit table RERA unit details.
| Configuration | Units | Booked | Available | RERA saleable area | Measured carpet area | Loading (if supplied) |
|---|---|---|---|---|---|---|
| 2BHK | 104 | 0 | 104 | 111.27 sq. m. | Not measured from supplied drawings | Not supplied |
| 2.5BHK | 47 | 0 | 47 | 122.21 sq. m. | Not measured from supplied drawings | Not supplied |
| 3BHK | 63 | 0 | 63 | 159.23 sq. m. | Not measured from supplied drawings | Not supplied |
The RERA unit schedule additionally lists one convenient store (163.78 sq. m. saleable area), one community hall, one gym and one “LIBERARY” entry (each listed as 163.78 sq. m. or 163.48 sq. m., as recorded), and the labels “INDROGAMES” and “YOGA CENTER” (each listed as 163.48 sq. m.). The supplied record does not classify the last two entries; none of these facility-labelled entries is included in the residential home counts RERA unit table RERA unit table.
No carpet-area measurements could be made from the supplied approved floor-plan drawings: the drawing record says two drawings were available, with no flats in either for measurement. The promoter’s website separately describes a 2.5 BHK carpet area of 122.21, but that is a promoter-marketed claim, not a drawing measurement or RERA-filed carpet-area figure Floor plans Promoter website.
5. Parking & vehicle circulation
The HMDA technical approval designates the cellar and stilts shown in the plan for vehicle parking and requires those areas to be used exclusively for parking. The supplied approval extraction does not state the number of car or two-wheeler spaces, visitor or accessible spaces, or a unit-wise parking allocation.
The approval requires one entry and one exit to the premises, each with a minimum width of 4.5 m and height clearance of 5 m. It also requires the minimum approach-road width indicated in the technical plan to be developed and maintained as a black-topped road before occupancy-certificate release. No internal-driveway arrangement or pedestrian/vehicle separation details are established by the supplied record.
6. Amenities, recreation & open spaces
The RERA amenities schedule marks the following items “YES” but records 0% progress for the listed facilities. These are filed availability indicators, not evidence that the facilities have been completed or independently inspected RERA amenities.
| Description / size | Size not supplied |
|---|---|
| Evidence source | RERA amenities schedule RERA amenities; HMDA approval condition |
| Declared progress / verified status | RERA schedule marks “YES,” 0%; HMDA requires the tot-lot to be fenced and maintained as greenery before occupancy certificate |
| Description / size | Size / capacity not supplied |
|---|---|
| Evidence source | RERA amenities schedule RERA amenities |
| Declared progress / verified status | 0%; completion not verified |
| Description / size | Promoter-marketed facilities; sizes and capacities not supplied |
|---|---|
| Evidence source | Promoter website/vendor record Promoter website |
| Declared progress / verified status | Marketing claims only; not established by the supplied sanction or completion evidence |
| Description / size | RERA unit-table entries “GYM” and “LIBERARY”; each listed at 163.48 sq. m. RERA unit table |
|---|---|
| Evidence source | RERA unit table |
| Declared progress / verified status | Filed entries; completion not verified |
| Description / size | RERA unit-table entry listed at 163.78 sq. m. RERA unit table |
|---|---|
| Evidence source | RERA unit table |
| Declared progress / verified status | Filed entry; completion not verified |
| Description / size | One entry, listed at 163.78 sq. m. RERA unit table |
|---|---|
| Evidence source | RERA unit table |
| Declared progress / verified status | Filed entry; completion not verified |
7. Utilities, building services & safety
The RERA amenities schedule marks water supply, sewerage (including chamber, lines, septic tank and STP), storm-water drains, rainwater harvesting, energy management, fire protection and an electrical meter room/sub-station/receiving station as “YES,” with 0% progress recorded for the listed schedule RERA amenities.
The HMDA approval requires rainwater-harvesting structures, an ETP and an STP at the applicant’s cost; the local body is to ensure the STP is provided before issuing an occupancy certificate. It also specifies separate underground static water storage of 25,000 litres and a separate 25,000-litre terrace tank for residential buildings. The approval mentions a transformer, garbage house and refuse chute. The supplied material does not establish that these services have been installed or commissioned.
The technical approval requires compliance with Fire Service Department NOC conditions and norms, and identifies conditions associated with the Fire Service Department and Airport Authority of India. It also requires structural safety in accordance with the National Building Code of 2005, construction-worker safety and insurance, and specified clearances from high- and low-tension electrical lines. No project-specific fire clearance, occupancy certificate, utility commissioning evidence, lift capacities, accessibility details, CCTV installation verification or waste-management completion evidence is supplied.
8. Location, access & connectivity
The registered project location is Bachupally, Bachupally mandal, Medchal-Malkajgiri district, PIN 500090, on Survey No. 142/A RERA record. The HMDA technical approval refers to Bachpalle Village and Nizampet Municipal Corporation Mandal. The approval requires the approach road specified in the technical plan to be developed and maintained as a black-topped road before release of an occupancy certificate, but the supplied material does not identify the road’s measured width at the project boundary beyond its stated conditions.
A location record places HITEC City 10.7 km away Location record. The promoter’s website lists travel-time and connectivity claims to named schools, hospitals, malls, metro stations and other destinations; those are promoter-marketed claims and are not independently verified here Promoter website.
9. Developer & development status
The registered promoter is SREE KALPA PROJECTS, recorded as a partnership. Its GSTIN is 36ADPFS0253D1Z5. The RERA record names JULAKANTI MADHUSUDHANA REDDY as authorized signatory; the Form-B declaration dated 13/07/2021 is made by him for the promoter RERA filing Corporate record.
The registration certificate records the promoter office as “Village: Mandal: Medchal, District: Medchal-Malkajgiri, Pin: 500090”. No registered office street address or official contact details are supplied in the evidence summarized here. The promoter’s website is listed as https://www.sreekalpa.in/projects/pristine Corporate record.
The promoter’s Form-B declaration undertakes completion by 01/07/2026 and makes declarations concerning title, encumbrances, approvals and project accounts. No independent construction-progress record, current project-status update, or occupancy/completion certificate is included here Document index.
10. Approvals, official records & documents
| Details | PRISTINE; registration no. P02200003198; issued 06/08/2021; validity stated through 01/07/2026, unless extended; certificate records no extension |
|---|
| Details | No. 020827/MED/R1/U6/HMDA/25022019, dated 01/07/2021; Survey No. 142/A; residential blocks and amenities block; approved built-up area 26,500.27 sq. m. |
|---|
| Details | No layout approval number is disclosed in the supplied project record; the layout-plan document is not extracted as an approved plan |
|---|---|
| Evidence | RERA filing Document index |
| Details | The supplied HMDA document is titled “Commencement Certificates for each building in each phase,” but its extracted contents describe a technical approval and require building plans to be sanctioned by the Executive Authority. Separate building-wise commencement certificates are not established by the supplied extract |
|---|
| Details | Promoter declaration dated 13/07/2021, including completion undertaking and project-fund declarations |
|---|
| Details | Not supplied; issuance is not established |
|---|---|
| Evidence | Document index |
| Details | Mortgage document 13908/2021, dated 19/04/2021; road-affected-area gift deed 13907/2021, dated 19.04.2021; reference DC letter dated 03/04/2021; Government Memo 1933/I1/97-1 M.A., dated 18-6-97 |
|---|---|
| Evidence | Approvals record |
The HMDA technical approval states that the delegated Executive Authority is to sanction the building plans in conformity with HMDA’s technical approval. The project-specific approval conditions, including occupancy, parking and service requirements, should be read with the underlying approval record.
1. Project at a glance
Project identity
Registered name: PRISTINE
Project type: Residential apartment project
Phase / registered portion: Not separately identified in the supplied record; registration is for PRISTINE
TG-RERA registration: P02200003198
Registration validity: 6 August 2021 to 1 July 2026, unless extended by the Authority; the certificate records no extension
Registered promoter: SREE KALPA PROJECTS, a partnership
RERA status: The supplied registration certificate records registration; it does not establish the project’s current registration status after 1 July 2026
Land and geographic identity
Locality / revenue village: Bachupally; the technical approval describes the village as Bachpalle Village
Mandal: Bachupally
District: Medchal-Malkajgiri
PIN: 500090
Project survey number and subdivision: Survey No. 142/A
Registered site extent: 7,702.89 sq. m. in the HMDA technical approval
RERA-filed land areas: Total area: 8,472.87 sq. m.; area affected in road widening/FTL of tanks/nala widening: 769.98 sq. m.; net area: 7,702.89 sq. m.
Boundaries filed: East: PLOT NO 142 P; west: ROAD WIDTH 12; north: PLOT NO 142 P; south: PLOT NO 142 P
Development identity
Sanctioning / technical approval authority: Hyderabad Metropolitan Development Authority (HMDA); the approval delegates building-plan sanction to Nizampet Municipal Corporation
Principal approval: Technical Approval Accorded, No. 020827/MED/R1/U6/HMDA/25022019, dated 01/07/2021
Approved built-up area: 26,500.27 sq. m.
RERA-filed approved built-up area: 26,500.27 sq. m.
Residential blocks: Two: Block (A), 1 Cellar + 1 Stilt + 9; Block (B), 1 Stilt + 9
Amenities block: One: Amenities (Block), 1 Ground + 5
RERA-filed building / unit count: 3 building units as per approved plan and 3 proposed building units as per agreement
Parking levels / provision: Block A’s cellar and the stilts are designated for parking in the approval; the approval says these areas must remain exclusively for vehicle parking. A parking-space count is not supplied
Unit counts: 214 residential homes across 2BHK, 2.5BHK and 3BHK configurations, plus 1 convenient store; the RERA unit table also includes common-area and unclassified entries, detailed below
Offering and status
Residential configurations: 2BHK, 2.5BHK and 3BHK
RERA-filed residential saleable areas: 2BHK: 111.27 sq. m.; 2.5BHK: 122.21 sq. m.; 3BHK: 159.23 sq. m.
Booked / available counts: Portal figures read as 0 booked and 104 available 2BHK; 0 booked and 47 available 2.5BHK; 0 booked and 63 available 3BHK; 0 booked and 1 available convenient store. These counts are indicative: the supplied record does not give their as-of date
Construction stage: No verified construction-progress or site-inspection record supplied; progress cannot be established from this evidence
Completion dates: The Form-B declaration gives 01/07/2026 as the promoter’s completion undertaking; the registration certificate ends on 01/07/2026. The project header separately lists proposed completion as 30/11/2026
Occupancy / completion certificate: No occupancy or completion certificate is included in the supplied project evidence; status is therefore not established
2. The project story
PRISTINE is registered with TG-RERA as a residential apartment project on Survey No. 142/A in Bachupally, Bachupally mandal, Medchal-Malkajgiri district. The RERA record identifies a three-block development: two residential blocks and a separate amenities block. The HMDA technical approval specifies Block A as 1 Cellar + 1 Stilt + 9, Block B as 1 Stilt + 9, and the amenities block as 1 Ground + 5.
The RERA unit schedule lists 214 homes in three configurations—2BHK, 2.5BHK and 3BHK—and one convenient store. The filing also includes entries for common facilities and two labels, “INDROGAMES” and “YOGA CENTER,” whose use is not classified in the supplied unit data. They are not counted here as confirmed homes for sale.
The project record contains a promoter completion undertaking and a proposed completion date, but no supplied evidence verifies current construction progress or the issue of an occupancy certificate. Accordingly, the development is described here by its registered and technically approved scope, not as independently confirmed complete or under construction.
3. Master plan, architecture & building design
The HMDA technical approval covers a site extent of 7,702.89 sq. m. and records 26,500.27 sq. m. as total built-up area. It identifies two residential blocks and an amenities block, with the floor configurations set out above. The RERA land record separately reports 8,472.87 sq. m. total area, 769.98 sq. m. affected area and 7,702.89 sq. m. net area.
The supplied approval extraction gives block-level built-up figures of 982.68 sq. m., 12,760.8 sq. m. and 12,756.79 sq. m.; it does not map those figures to the three blocks in the extracted data. The same approval records a proposed built-up area of 29,581.65 sq. m.; that is not the stated approved built-up area.
The approval identifies the cellar and stilts as vehicle-parking areas and requires them to be used exclusively for parking, without partition walls or rolling shutters. It also requires prior approval for construction modifications and states that the sanctioned number of units must not be increased without prior approval. The supplied plan extract does not establish flats per floor, tower heights by block, lifts, stair configuration, building footprint, internal road arrangement, or measured open-space areas. The approved floor-plan records supplied here comprise two drawings, neither containing flats suitable for software measurement.
4. Homes, configurations & floor plans
The following counts and saleable areas are from the TG-RERA unit record. Bookings and availability are as last read from the portal, but no as-of date is supplied.
| Configuration | Units | Booked | Available | RERA saleable area | Measured carpet area | Loading (if supplied) |
|---|---|---|---|---|---|---|
| 2BHK | 104 | 0 | 104 | 111.27 sq. m. | Not measured from supplied drawings | Not supplied |
| 2.5BHK | 47 | 0 | 47 | 122.21 sq. m. | Not measured from supplied drawings | Not supplied |
| 3BHK | 63 | 0 | 63 | 159.23 sq. m. | Not measured from supplied drawings | Not supplied |
The RERA unit schedule additionally lists one convenient store (163.78 sq. m. saleable area), one community hall, one gym and one “LIBERARY” entry (each listed as 163.78 sq. m. or 163.48 sq. m., as recorded), and the labels “INDROGAMES” and “YOGA CENTER” (each listed as 163.48 sq. m.). The supplied record does not classify the last two entries; none of these facility-labelled entries is included in the residential home counts.
No carpet-area measurements could be made from the supplied approved floor-plan drawings: the drawing record says two drawings were available, with no flats in either for measurement. The promoter’s website separately describes a 2.5 BHK carpet area of 122.21, but that is a promoter-marketed claim, not a drawing measurement or RERA-filed carpet-area figure.
5. Parking & vehicle circulation
The HMDA technical approval designates the cellar and stilts shown in the plan for vehicle parking and requires those areas to be used exclusively for parking. The supplied approval extraction does not state the number of car or two-wheeler spaces, visitor or accessible spaces, or a unit-wise parking allocation.
The approval requires one entry and one exit to the premises, each with a minimum width of 4.5 m and height clearance of 5 m. It also requires the minimum approach-road width indicated in the technical plan to be developed and maintained as a black-topped road before occupancy-certificate release. No internal-driveway arrangement or pedestrian/vehicle separation details are established by the supplied record.
6. Amenities, recreation & open spaces
The RERA amenities schedule marks the following items “YES” but records 0% progress for the listed facilities. These are filed availability indicators, not evidence that the facilities have been completed or independently inspected.
| Facility | Description / size | Evidence source | Declared progress / verified status |
|---|---|---|---|
| Green Strip / TOT LOT / Park | Size not supplied | RERA amenities schedule; HMDA approval condition | RERA schedule marks “YES,” 0%; HMDA requires the tot-lot to be fenced and maintained as greenery before occupancy certificate |
| Community buildings | Size / capacity not supplied | RERA amenities schedule | 0%; completion not verified |
| Swimming pool, clubhouse, children’s play area, amphitheatre and sports courts | Promoter-marketed facilities; sizes and capacities not supplied | Promoter website/vendor record | Marketing claims only; not established by the supplied sanction or completion evidence |
| Gym and library | RERA unit-table entries “GYM” and “LIBERARY”; each listed at 163.48 sq. m. | RERA unit table | Filed entries; completion not verified |
| Community hall | RERA unit-table entry listed at 163.78 sq. m. | RERA unit table | Filed entry; completion not verified |
| Convenient store | One entry, listed at 163.78 sq. m. | RERA unit table | Filed entry; completion not verified |
7. Utilities, building services & safety
The RERA amenities schedule marks water supply, sewerage (including chamber, lines, septic tank and STP), storm-water drains, rainwater harvesting, energy management, fire protection and an electrical meter room/sub-station/receiving station as “YES,” with 0% progress recorded for the listed schedule.
The HMDA approval requires rainwater-harvesting structures, an ETP and an STP at the applicant’s cost; the local body is to ensure the STP is provided before issuing an occupancy certificate. It also specifies separate underground static water storage of 25,000 litres and a separate 25,000-litre terrace tank for residential buildings. The approval mentions a transformer, garbage house and refuse chute. The supplied material does not establish that these services have been installed or commissioned.
The technical approval requires compliance with Fire Service Department NOC conditions and norms, and identifies conditions associated with the Fire Service Department and Airport Authority of India. It also requires structural safety in accordance with the National Building Code of 2005, construction-worker safety and insurance, and specified clearances from high- and low-tension electrical lines. No project-specific fire clearance, occupancy certificate, utility commissioning evidence, lift capacities, accessibility details, CCTV installation verification or waste-management completion evidence is supplied.
8. Location, access & connectivity
The registered project location is Bachupally, Bachupally mandal, Medchal-Malkajgiri district, PIN 500090, on Survey No. 142/A. The HMDA technical approval refers to Bachpalle Village and Nizampet Municipal Corporation Mandal. The approval requires the approach road specified in the technical plan to be developed and maintained as a black-topped road before release of an occupancy certificate, but the supplied material does not identify the road’s measured width at the project boundary beyond its stated conditions.
A location record places HITEC City 10.7 km away. The promoter’s website lists travel-time and connectivity claims to named schools, hospitals, malls, metro stations and other destinations; those are promoter-marketed claims and are not independently verified here.
9. Developer & development status
The registered promoter is SREE KALPA PROJECTS, recorded as a partnership. Its GSTIN is 36ADPFS0253D1Z5. The RERA record names JULAKANTI MADHUSUDHANA REDDY as authorized signatory; the Form-B declaration dated 13/07/2021 is made by him for the promoter.
The registration certificate records the promoter office as “Village: Mandal: Medchal, District: Medchal-Malkajgiri, Pin: 500090”. No registered office street address or official contact details are supplied in the evidence summarized here. The promoter’s website is listed as https://www.sreekalpa.in/projects/pristine.
The promoter’s Form-B declaration undertakes completion by 01/07/2026 and makes declarations concerning title, encumbrances, approvals and project accounts. No independent construction-progress record, current project-status update, or occupancy/completion certificate is included here.
10. Approvals, official records & documents
| Details | PRISTINE; registration no. P02200003198; issued 06/08/2021; validity stated through 01/07/2026, unless extended; certificate records no extension |
|---|
| Details | No. 020827/MED/R1/U6/HMDA/25022019, dated 01/07/2021; Survey No. 142/A; residential blocks and amenities block; approved built-up area 26,500.27 sq. m. |
|---|
| Details | No layout approval number is disclosed in the supplied project record; the layout-plan document is not extracted as an approved plan |
|---|
| Details | The supplied HMDA document is titled “Commencement Certificates for each building in each phase,” but its extracted contents describe a technical approval and require building plans to be sanctioned by the Executive Authority. Separate building-wise commencement certificates are not established by the supplied extract |
|---|
| Details | Promoter declaration dated 13/07/2021, including completion undertaking and project-fund declarations |
|---|
| Details | Not supplied; issuance is not established |
|---|
| Details | Mortgage document 13908/2021, dated 19/04/2021; road-affected-area gift deed 13907/2021, dated 19.04.2021; reference DC letter dated 03/04/2021; Government Memo 1933/I1/97-1 M.A., dated 18-6-97 |
|---|
The HMDA technical approval states that the delegated Executive Authority is to sanction the building plans in conformity with HMDA’s technical approval. The project-specific approval conditions, including occupancy, parking and service requirements, should be read with the underlying approval record.
Frequently asked questions
Is PRISTINE registered with Telangana RERA?
Yes. PRISTINE is registered with the Telangana Real Estate Regulatory Authority as P02200003198; the registration status is New Project.
Who is the developer of PRISTINE?
The promoter named in the RERA registration is SREE KALPA PROJECTS.
Where is PRISTINE located?
PRISTINE is in BACHUPALLY, Medchal-Malkajgiri, Telangana (500090).
When will PRISTINE be completed?
The promoter's proposed date of completion filed with RERA is 30/11/2026. This is the promoter's declaration, not a guarantee.
More projects in Bachupally





