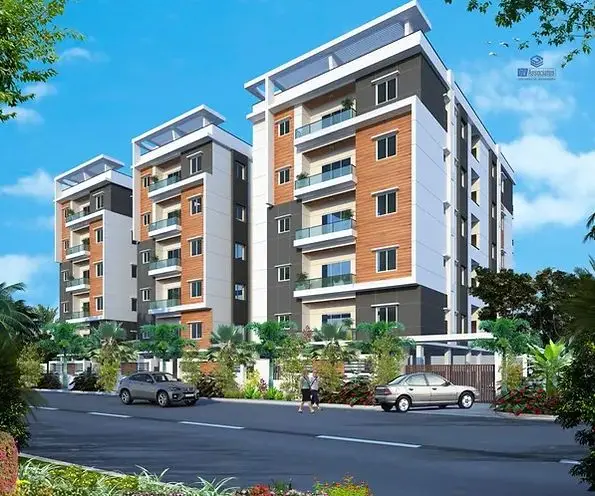
Prameela Reddy And Others
Pranamam Infra Developers · Medchal-Malkajgiri · RERA P02200001639
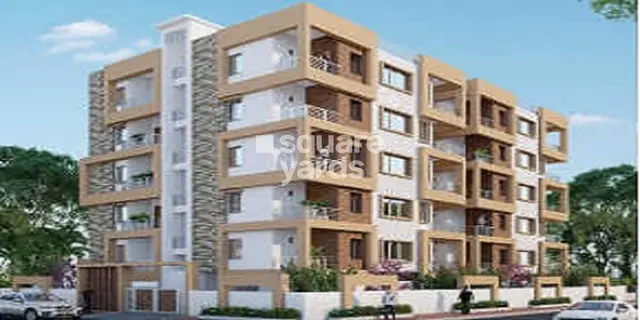
PRAMEELA REDDY AND OTHERS is a residential apartment project in Komaplly, Dundigal Gandimaisamma mandal, Medchal-Malkajgiri district, developed by registered promoter Pranamam Infra Developers. It is on 646.94 sq. m. at plots 23 and 24, with one proposed building of 1 Stilt + 5 upper floors and 15 apartments: 10 2BHK and 5 3BHK. The project is registered under TG-RERA number P02200001639, with a proposed completion date of 31/12/2019.
01What we found
Read from TG-RERA filings, approvals, land and registration records and court records. A court case is counted only when the court record states this project's survey number with its village, or names the project.
02Check before you pay
7 items to check before you pay, 3 high - from the title chain, court records and approvals, each with what to ask the builder or your advocate. An item may not be a problem with the project: records can be incomplete.
1. Project at a glance
Project identity
| Item | Record |
|---|---|
| Registered project name | PRAMEELA REDDY AND OTHERS RERA record |
| Project type | Residential apartment project RERA record |
| Phase / registered portion | Phase not separately identified in the supplied records; registration describes the project at plots 23 and 24 |
| TG-RERA registration | P02200001639 |
| Registration dates / status | Certificate states commencement on 09/02/2020 and end on 31/12/2019, and records “0 years”; it does not record an extension. These are registration-validity dates, separate from the declared completion deadline. |
| Registered promoter | Pranamam Infra Developers RERA record |
| RERA project status | On-Going Project in the supplied project record RERA filing |
Land and geographic identity
| Item | Record |
|---|---|
| Locality / revenue village | Komaplly is stated in the project record; the RERA certificate gives Kompally-Ncl Colony. The technical approval refers to Kompalle Village. RERA record RERA filing |
| Mandal / district / PIN | Dundigal Gandimaisamma / Medchal-Malkajgiri / 500014 RERA record |
| Project survey number and subdivision | 107/D RERA record Land records |
| Survey number stated in technical approval | Survey No. 107; plots 23 and 24 |
| Plot numbers | 23, 24 RERA filing |
| Site extent | 646.94 sq. m.; RERA land record states total area and net area are each 646.94 sq. m., with affected area 0 Land records |
| Boundaries | East: 30 feet Road; West: Open Plot; North: Independent House; South: Open Plot RERA filing |
Development identity
| Item | Record |
|---|---|
| Sanctioning / technical approval authority | Hyderabad Metropolitan Development Authority (HMDA); the letter directs the local Executive Authority to sanction and release plans in conformity with HMDA’s technical approval. Approvals record |
| Principal approval | Technical Approval No. 006214/MED/R1/U6/HMDA/18122017, dated 12/04/2018 Approvals record |
| Approved built-up area | 1641.45 sq. m. (“Built up Area” in the approval parameters) |
| Total built-up area also stated | 1989.68 sq. m.; the supplied approval extraction separately labels this “Total Built up Area.” |
| Building count / floor configuration | One proposed residential building; 1 Stilt + 5 upper floors RERA filing |
| Parking levels / provision | Stilt or cellar area is required by the technical approval to be used exclusively for vehicle parking; no approved parking-space count is supplied. |
| Unit counts | Approved-plan total: 1 building unit; RERA filing: 15 apartments (10 2BHK and 5 3BHK). RERA filing RERA unit table |
Offering and status
| Item | Record |
|---|---|
| Configurations | 2BHK and 3BHK RERA unit table |
| RERA-filed saleable area | 2BHK: 33.91 sq. m.; 3BHK: 108.19 sq. m. RERA unit table |
| Booked / available | 2BHK: 9 booked, 1 available; 3BHK: 1 booked, 4 available. Portal counts have no supplied as-of date and are indicative. RERA unit table |
| Construction stage | No independently verified current construction stage is supplied. The RERA-linked vendor data lists some work items at 50% and others at 0%; these are reported figures, not independent verification. Promoter website |
| Original / revised completion deadline | 31/12/2019 / 31/12/2019 RERA record RERA filing |
| Occupancy / completion certificate | No occupancy or completion certificate is included in the supplied project documents. Scope: project record covers the single building; no tower-wise OC status is provided. Document index |
2. The project story
This is a residential apartment development registered as PRAMEELA REDDY AND OTHERS, on plots 23 and 24, recorded under survey 107/D in Komaplly / Kompally-Ncl Colony, Dundigal Gandimaisamma mandal, Medchal-Malkajgiri district. The registered site extent is 646.94 sq. m. The HMDA technical approval describes one proposed building of 1 Stilt + 5 upper floors. RERA record Land records
The RERA unit schedule records 15 homes: ten 2BHK and five 3BHK apartments. The supplied portal-derived booking figures show ten booked and five available, but have no as-of date. The project record gives a completion deadline of 31/12/2019. Current construction completion and occupancy certification are not established by the supplied evidence; the vendor data’s work percentages are reported values, not independent site verification. RERA unit table RERA record Promoter website Document index
3. Master plan, architecture & building design
The HMDA technical approval describes a single residential building with 1 Stilt + 5 upper floors on plot nos. 23 and 24. It records an approved “Built up Area” of 1641.45 and separately states “Total Built up Area (In Sq.mts)” of 1989.68. These are the labels and figures in the supplied approval extraction; no FSI-counted area, floor-by-floor area schedule, footprint, flats-per-floor schedule, or approved drawing measurements are supplied.
The technical approval requires one entry and one exit, each with minimum width of 4.5 metres and height clearance of 5 metres. It also says the stilt/cellar area is to be used exclusively for vehicle parking. The supplied material does not establish the number of parking bays, lift or stair count, apartment arrangement by floor, or internal road and open-space layout.
4. Homes, configurations & floor plans
| Configuration | Units | Booked | Available | RERA saleable area | Measured carpet area | Loading (if supplied) |
|---|---|---|---|---|---|---|
| 2BHK | 10 | 9 | 1 | 33.91 sq. m. | Not measured in supplied drawings | Not supplied |
| 3BHK | 5 | 1 | 4 | 108.19 sq. m. | Not measured in supplied drawings | Not supplied |
Unit counts, booking counts, and saleable areas are RERA-filed figures; booking counts have no supplied as-of date. The drawing review reports two drawings in the set, with none measured, one scan pending, and one drawing with no flats. Therefore, no drawing-based room dimensions or carpet areas can be reported. RERA unit table RERA unit details Floor plans
Saleable area is the filed unit-area figure; it should not be treated as a software-measured carpet area. No carpet-area, balcony/utility-area, or loading figures are established in the supplied evidence. RERA unit table Floor plans
5. Parking & vehicle circulation
The technical approval requires the stilt/cellar area to be used exclusively for vehicle parking, without partition walls or rolling shutters, and prohibits converting it to another use. It also specifies one entry and one exit, with minimum width of 4.5 metres and height clearance of 5 metres.
The RERA record lists 15 apartments, but the supplied documents do not establish a sanctioned parking-space count, visitor or accessible spaces, bay dimensions, ramp arrangement, EV charging, or legally documented parking allocation to individual units. A vendor entry mentions “Open Parking,” without a count or supporting allocation record. RERA unit table Promoter website
6. Amenities, recreation & open spaces
The RERA amenity record lists the following facilities and reports 0% progress for each listed item. “Available: YES” is recorded for sewerage, rainwater harvesting, and an electrical meter room/sub-station/receiving station, but the same entries show 0% progress; this is not evidence of completed or independently verified facilities. RERA amenities
| Facility | Description / size | Evidence source | Declared progress / verified status |
|---|---|---|---|
| Internal roads & footpaths | No size stated | RERA amenity record | 0%; not independently verified |
| Water supply | No source or capacity stated | RERA amenity record | 0%; not independently verified |
| Sewerage (chamber, lines, septic tank, STP) | “Available: YES”; no capacity stated | RERA amenity record | 0%; not independently verified |
| Storm-water drains | No size stated | RERA amenity record | 0%; not independently verified |
| Green strip / tot lot / park | No size stated | RERA amenity record | 0%; not independently verified |
| Street lighting | No quantity stated | RERA amenity record | 0%; not independently verified |
| Community buildings | No size or use stated | RERA amenity record | 0%; not independently verified |
| Treatment and disposal of sewage and sullage water | No system capacity stated | RERA amenity record | 0%; not independently verified |
| Solid-waste management and disposal | No system details stated | RERA amenity record | 0%; not independently verified |
| Water conservation / rainwater harvesting | “Available: YES”; no size or capacity stated | RERA amenity record; technical approval requires rainwater-harvesting structures | 0% in amenity record; completion not verified |
| Energy management | No details stated | RERA amenity record | 0%; not independently verified |
| Fire protection and fire-safety requirements | No installed-system details stated | RERA amenity record; technical approval includes fire-related conditions | 0%; not independently verified |
| Electrical meter room / sub-station / receiving station | “Available: YES”; no capacity stated | RERA amenity record | 0%; not independently verified |
| Aggregate recreational open space | No area stated | RERA amenity record | 0%; not independently verified |
7. Utilities, building services & safety
HMDA’s technical approval calls for a septic tank and specifies conditions for sewerage disposal, including connection to an existing Gram Panchayat drain where available, or treatment and an appropriate discharge arrangement. It also requires rainwater-harvesting structures and provides conditions for bore-well depth, water disinfection, and avoidance of contamination. These are approval conditions; the supplied evidence does not verify installation or operation.
The same approval requires provision for a transformer and garbage house; a generator as alternate electricity supply; emergency lighting in corridors, common passages and staircases; fire extinguishers, manually operated alarm system, fire-resistant lift swing doors, and other fire-safety measures. It also requires worker-safety provisions and construction-period insurance. No supplied record confirms completion, capacities, fire clearance, lift count or capacity, CCTV, access-control systems, or accessibility features.
8. Location, access & connectivity
The project is recorded at Komaplly / Kompally-Ncl Colony, Dundigal Gandimaisamma mandal, Medchal-Malkajgiri district, PIN 500014, on plots 23 and 24 in survey 107/D. The stated boundaries are a 30 feet Road to the east, an Open Plot to the west, an Independent House to the north, and an Open Plot to the south. RERA record Land records RERA filing
The location data supplies an approximate distance of 42.8 km to the nearest sampled Outer Ring Road interchange. No public-transport details, additional approach-road measurements, or landmark distances are provided. Location record
9. Developer & development status
The registered promoter is Pranamam Infra Developers, recorded as a partnership. The supplied partnership deed is described as establishing the firm on 7 January 2018, with real-estate dealing, building and development business objectives. The promoter address on the RERA certificate is Dulapally Village, Dundigal Gandimaisamma, Medchal-Malkajgiri, PIN 500014; the project record also lists an address at Ashoka Ala Manison, Doolapally Village, NCL, Komaplly. No official website or contact details are supplied. RERA record Corporate record
The promoter’s Form B declaration states a completion undertaking of 31 December 2019 and records declarations concerning title, encumbrances, the separate account, and pending approvals. These are promoter declarations in the filed form. The project record’s original and revised completion dates are both 31/12/2019; the supplied registration certificate shows no extension, and no OC or completion certificate is supplied. RERA record
10. Approvals, official records & documents
| Record | Supplied evidence |
|---|---|
| TG-RERA registration | Form C for PRAMEELA REDDY AND OTHERS, registration P02200001639, issued 09/02/2020; certificate states end date 31/12/2019 and does not record an extension. |
| HMDA technical approval | No. 006214/MED/R1/U6/HMDA/18122017, dated 12/04/2018; technical approval for a residential building described as 1 Stilt + 5 upper floors. The letter requires the local Executive Authority to sanction and release plans in conformity with the technical approval. |
| Form B declaration | Promoter declaration by M. Shravan Kumar Reddy, authorised signatory, verified in Hyderabad on 09 April 2019. |
| Title documents filed with RERA | Title reports are listed for document IDs 51194 and 51195; they are evidence indexes here, not a determination of title. Document index |
| Encumbrance statement | RERA-filed encumbrance statement document 39852 reports a search in Medchal SRO records from 01-01-1990 to 28-01-2019. Document index |
| Building/layout and occupancy records | The supplied records do not include an extracted approved layout, final local-authority building-sanction release, or occupancy/completion certificate. Document index HMDA |
The publicly accessible HMDA layout lookup was unavailable in the supplied evidence; that access limitation does not establish whether a layout approval exists. HMDA
1. Project at a glance
Project identity
Registered project name: PRAMEELA REDDY AND OTHERS
Project type: Residential apartment project
Phase / registered portion: Phase not separately identified in the supplied records; registration describes the project at plots 23 and 24
TG-RERA registration: P02200001639
Registration dates / status: Certificate states commencement on 09/02/2020 and end on 31/12/2019, and records “0 years”; it does not record an extension. These are registration-validity dates, separate from the declared completion deadline.
Registered promoter: Pranamam Infra Developers
RERA project status: On-Going Project in the supplied project record
Land and geographic identity
Locality / revenue village: Komaplly is stated in the project record; the RERA certificate gives Kompally-Ncl Colony. The technical approval refers to Kompalle Village.
Mandal / district / PIN: Dundigal Gandimaisamma / Medchal-Malkajgiri / 500014
Project survey number and subdivision: 107/D
Survey number stated in technical approval: Survey No. 107; plots 23 and 24
Plot numbers: 23, 24
Site extent: 646.94 sq. m.; RERA land record states total area and net area are each 646.94 sq. m., with affected area 0
Boundaries: East: 30 feet Road; West: Open Plot; North: Independent House; South: Open Plot
Development identity
Sanctioning / technical approval authority: Hyderabad Metropolitan Development Authority (HMDA); the letter directs the local Executive Authority to sanction and release plans in conformity with HMDA’s technical approval.
Principal approval: Technical Approval No. 006214/MED/R1/U6/HMDA/18122017, dated 12/04/2018
Approved built-up area: 1641.45 sq. m. (“Built up Area” in the approval parameters)
Total built-up area also stated: 1989.68 sq. m.; the supplied approval extraction separately labels this “Total Built up Area.”
Building count / floor configuration: One proposed residential building; 1 Stilt + 5 upper floors
Parking levels / provision: Stilt or cellar area is required by the technical approval to be used exclusively for vehicle parking; no approved parking-space count is supplied.
Unit counts: Approved-plan total: 1 building unit; RERA filing: 15 apartments (10 2BHK and 5 3BHK).
Offering and status
Configurations: 2BHK and 3BHK
RERA-filed saleable area: 2BHK: 33.91 sq. m.; 3BHK: 108.19 sq. m.
Booked / available: 2BHK: 9 booked, 1 available; 3BHK: 1 booked, 4 available. Portal counts have no supplied as-of date and are indicative.
Construction stage: No independently verified current construction stage is supplied. The RERA-linked vendor data lists some work items at 50% and others at 0%; these are reported figures, not independent verification.
Original / revised completion deadline: 31/12/2019 / 31/12/2019
Occupancy / completion certificate: No occupancy or completion certificate is included in the supplied project documents. Scope: project record covers the single building; no tower-wise OC status is provided.
2. The project story
This is a residential apartment development registered as PRAMEELA REDDY AND OTHERS, on plots 23 and 24, recorded under survey 107/D in Komaplly / Kompally-Ncl Colony, Dundigal Gandimaisamma mandal, Medchal-Malkajgiri district. The registered site extent is 646.94 sq. m. The HMDA technical approval describes one proposed building of 1 Stilt + 5 upper floors.
The RERA unit schedule records 15 homes: ten 2BHK and five 3BHK apartments. The supplied portal-derived booking figures show ten booked and five available, but have no as-of date. The project record gives a completion deadline of 31/12/2019. Current construction completion and occupancy certification are not established by the supplied evidence; the vendor data’s work percentages are reported values, not independent site verification.
3. Master plan, architecture & building design
The HMDA technical approval describes a single residential building with 1 Stilt + 5 upper floors on plot nos. 23 and 24. It records an approved “Built up Area” of 1641.45 and separately states “Total Built up Area (In Sq.mts)” of 1989.68. These are the labels and figures in the supplied approval extraction; no FSI-counted area, floor-by-floor area schedule, footprint, flats-per-floor schedule, or approved drawing measurements are supplied.
The technical approval requires one entry and one exit, each with minimum width of 4.5 metres and height clearance of 5 metres. It also says the stilt/cellar area is to be used exclusively for vehicle parking. The supplied material does not establish the number of parking bays, lift or stair count, apartment arrangement by floor, or internal road and open-space layout.
4. Homes, configurations & floor plans
| Configuration | Units | Booked | Available | RERA saleable area | Measured carpet area | Loading (if supplied) |
|---|---|---|---|---|---|---|
| 2BHK | 10 | 9 | 1 | 33.91 sq. m. | Not measured in supplied drawings | Not supplied |
| 3BHK | 5 | 1 | 4 | 108.19 sq. m. | Not measured in supplied drawings | Not supplied |
Unit counts, booking counts, and saleable areas are RERA-filed figures; booking counts have no supplied as-of date. The drawing review reports two drawings in the set, with none measured, one scan pending, and one drawing with no flats. Therefore, no drawing-based room dimensions or carpet areas can be reported.
Saleable area is the filed unit-area figure; it should not be treated as a software-measured carpet area. No carpet-area, balcony/utility-area, or loading figures are established in the supplied evidence.
5. Parking & vehicle circulation
The technical approval requires the stilt/cellar area to be used exclusively for vehicle parking, without partition walls or rolling shutters, and prohibits converting it to another use. It also specifies one entry and one exit, with minimum width of 4.5 metres and height clearance of 5 metres.
The RERA record lists 15 apartments, but the supplied documents do not establish a sanctioned parking-space count, visitor or accessible spaces, bay dimensions, ramp arrangement, EV charging, or legally documented parking allocation to individual units. A vendor entry mentions “Open Parking,” without a count or supporting allocation record.
6. Amenities, recreation & open spaces
The RERA amenity record lists the following facilities and reports 0% progress for each listed item. “Available: YES” is recorded for sewerage, rainwater harvesting, and an electrical meter room/sub-station/receiving station, but the same entries show 0% progress; this is not evidence of completed or independently verified facilities.
| Facility | Description / size | Evidence source | Declared progress / verified status |
|---|---|---|---|
| Internal roads & footpaths | No size stated | RERA amenity record | 0%; not independently verified |
| Water supply | No source or capacity stated | RERA amenity record | 0%; not independently verified |
| Sewerage (chamber, lines, septic tank, STP) | “Available: YES”; no capacity stated | RERA amenity record | 0%; not independently verified |
| Storm-water drains | No size stated | RERA amenity record | 0%; not independently verified |
| Green strip / tot lot / park | No size stated | RERA amenity record | 0%; not independently verified |
| Street lighting | No quantity stated | RERA amenity record | 0%; not independently verified |
| Community buildings | No size or use stated | RERA amenity record | 0%; not independently verified |
| Treatment and disposal of sewage and sullage water | No system capacity stated | RERA amenity record | 0%; not independently verified |
| Solid-waste management and disposal | No system details stated | RERA amenity record | 0%; not independently verified |
| Water conservation / rainwater harvesting | “Available: YES”; no size or capacity stated | RERA amenity record; technical approval requires rainwater-harvesting structures | 0% in amenity record; completion not verified |
| Energy management | No details stated | RERA amenity record | 0%; not independently verified |
| Fire protection and fire-safety requirements | No installed-system details stated | RERA amenity record; technical approval includes fire-related conditions | 0%; not independently verified |
| Electrical meter room / sub-station / receiving station | “Available: YES”; no capacity stated | RERA amenity record | 0%; not independently verified |
| Aggregate recreational open space | No area stated | RERA amenity record | 0%; not independently verified |
7. Utilities, building services & safety
HMDA’s technical approval calls for a septic tank and specifies conditions for sewerage disposal, including connection to an existing Gram Panchayat drain where available, or treatment and an appropriate discharge arrangement. It also requires rainwater-harvesting structures and provides conditions for bore-well depth, water disinfection, and avoidance of contamination. These are approval conditions; the supplied evidence does not verify installation or operation.
The same approval requires provision for a transformer and garbage house; a generator as alternate electricity supply; emergency lighting in corridors, common passages and staircases; fire extinguishers, manually operated alarm system, fire-resistant lift swing doors, and other fire-safety measures. It also requires worker-safety provisions and construction-period insurance. No supplied record confirms completion, capacities, fire clearance, lift count or capacity, CCTV, access-control systems, or accessibility features.
8. Location, access & connectivity
The project is recorded at Komaplly / Kompally-Ncl Colony, Dundigal Gandimaisamma mandal, Medchal-Malkajgiri district, PIN 500014, on plots 23 and 24 in survey 107/D. The stated boundaries are a 30 feet Road to the east, an Open Plot to the west, an Independent House to the north, and an Open Plot to the south.
The location data supplies an approximate distance of 42.8 km to the nearest sampled Outer Ring Road interchange. No public-transport details, additional approach-road measurements, or landmark distances are provided.
9. Developer & development status
The registered promoter is Pranamam Infra Developers, recorded as a partnership. The supplied partnership deed is described as establishing the firm on 7 January 2018, with real-estate dealing, building and development business objectives. The promoter address on the RERA certificate is Dulapally Village, Dundigal Gandimaisamma, Medchal-Malkajgiri, PIN 500014; the project record also lists an address at Ashoka Ala Manison, Doolapally Village, NCL, Komaplly. No official website or contact details are supplied.
The promoter’s Form B declaration states a completion undertaking of 31 December 2019 and records declarations concerning title, encumbrances, the separate account, and pending approvals. These are promoter declarations in the filed form. The project record’s original and revised completion dates are both 31/12/2019; the supplied registration certificate shows no extension, and no OC or completion certificate is supplied.
10. Approvals, official records & documents
TG-RERA registration: Form C for PRAMEELA REDDY AND OTHERS, registration P02200001639, issued 09/02/2020; certificate states end date 31/12/2019 and does not record an extension.
HMDA technical approval: No. 006214/MED/R1/U6/HMDA/18122017, dated 12/04/2018; technical approval for a residential building described as 1 Stilt + 5 upper floors. The letter requires the local Executive Authority to sanction and release plans in conformity with the technical approval.
Form B declaration: Promoter declaration by M. Shravan Kumar Reddy, authorised signatory, verified in Hyderabad on 09 April 2019.
Title documents filed with RERA: Title reports are listed for document IDs 51194 and 51195; they are evidence indexes here, not a determination of title.
Encumbrance statement: RERA-filed encumbrance statement document 39852 reports a search in Medchal SRO records from 01-01-1990 to 28-01-2019.
Building/layout and occupancy records: The supplied records do not include an extracted approved layout, final local-authority building-sanction release, or occupancy/completion certificate.
The publicly accessible HMDA layout lookup was unavailable in the supplied evidence; that access limitation does not establish whether a layout approval exists.
Frequently asked questions
Is PRAMEELA REDDY AND OTHERS registered with Telangana RERA?
Yes. PRAMEELA REDDY AND OTHERS is registered with the Telangana Real Estate Regulatory Authority as P02200001639; the registration status is On-Going Project.
Who is the developer of PRAMEELA REDDY AND OTHERS?
The promoter named in the RERA registration is Pranamam Infra Developers.
Where is PRAMEELA REDDY AND OTHERS located?
PRAMEELA REDDY AND OTHERS is in Komaplly, Kompally-Ncl Colony, Dundigal Gandimaisamma, Medchal-Malkajgiri, Telangana (500014).
When will PRAMEELA REDDY AND OTHERS be completed?
The promoter's proposed date of completion filed with RERA is 31/12/2019. This is the promoter's declaration, not a guarantee.
More projects in Kompally Ncl Colony