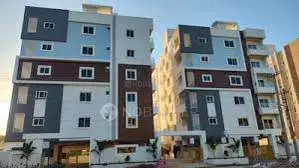
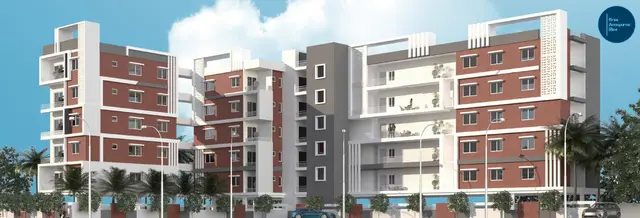
Golden Bricks Sriven
GOLDEN BRICKS INFRA · Medchal-Malkajgiri · RERA P02200006324
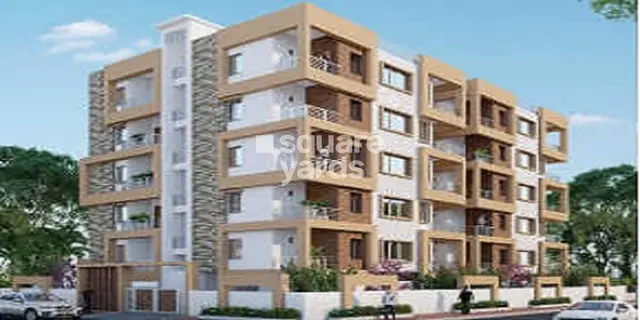
GOLDEN BRICKS SRIVEN is a residential apartment project in Kompally-Ncl Colony, Dundigal Gandimaisamma mandal, Medchal-Malkajgiri district, developed by registered promoter GOLDEN BRICKS INFRA, recorded as a partnership. The project occupies 897.25 sq. m and comprises one proposed residential building with 1 Stilt + 5 upper floors and 20 apartments: 15 2BHK and 5 3BHK. The RERA-filed saleable areas are 114.12 sq. m for 2BHK apartments and 140.75 sq. m for 3BHK apartments. It is registered with TG-RERA under P02200006324, with a promoter-declared completion date of 22 April 2025.
More from Golden Bricks Infra · 3 projects →
01What we found
Read from TG-RERA filings, approvals, land and registration records and court records. A court case is counted only when the court record states this project's survey number with its village, or names the project.
02Check before you pay
6 items to check before you pay, 3 high - from the title chain, court records and approvals, each with what to ask the builder or your advocate. An item may not be a problem with the project: records can be incomplete.
1. Project at a glance
Project identity
| Field | Record |
|---|---|
| Registered project name | GOLDEN BRICKS SRIVEN RERA record |
| Project type / phase | Residential apartment project; phase or separately identified registered portion is not disclosed. RERA record RERA filing |
| TG-RERA registration | P02200006324; certificate issued 07/07/2023; recorded validity 07/07/2023–22/04/2025. RERA record |
| Registration status | The registration record gives an end date of 22/04/2025; no extension is recorded in the supplied certificate. This is registration validity, not a statement of construction completion or occupancy. |
| Registered promoter | GOLDEN BRICKS INFRA, recorded as a partnership. RERA record Corporate record |
| Project status in RERA record | “New Project.” RERA filing |
Land and geographic identity
| Field | Record |
|---|---|
| Locality / recorded village | Kompally-Ncl Colony (project records also refer to Kompally). RERA record |
| Revenue village | Not independently resolved in the supplied record; the project record uses “Kompally-Ncl Colony,” while building-permit material uses “Kompally.” RERA record |
| Mandal | Dundigal Gandimaisamma. RERA record |
| District | Medchal-Malkajgiri. RERA record |
| PIN | 500014. RERA record |
| Survey numbers and subdivisions | 135A/AA/1 and 139; the building-permit document also styles the first number as 135/A/AA/1. RERA record |
| Plot / block reference | Plot No. 745, Block No. 55 in the building-permit material. |
| Registered site extent | 897.25 sq. m in the RERA land record and building-permit material. Land records |
| Total / net land area | Total and net area are each recorded as 897.25 sq. m; affected area is recorded as 0 sq. m. Land records |
| Boundaries | East: neighbours’ land; West: 40-feet-wide road; North: neighbours’ land; South: Plot Nos. 746 and 747. Land records |
Development identity
| Field | Record |
|---|---|
| Sanctioning / technical approval authority | Building-permit material records technical approval by HMDA and delegation to Kompally Municipality / Municipal Corporation. |
| Principal building-permit number | 002441/BP/HMDA/0428/MED/2022, dated 22 April 2022. Approvals record |
| Proceedings number | 000671/BP/HMDA/MED/2022. Approvals record |
| Approved built-up area | 2,577.90 sq. m. RERA filing |
| Building count / configuration | One proposed residential building: 1 Stilt + 5 upper floors; recorded building height 14.95 (the supplied extract does not state a unit for this figure). RERA filing |
| Parking levels / provision | Stilt is designated for vehicle parking in the building-permit conditions. Parking-space counts and allocations are not established in the supplied record. |
| Approved versus RERA-declared units | The RERA land record lists 1 total building unit, while the RERA unit schedule records 20 apartments: 15 2BHK and 5 3BHK. The meaning of the separate “building units” field is not clarified in the supplied record. RERA filing RERA unit table |
Offering and status
| Field | Record |
|---|---|
| RERA-filed configurations | 2BHK and 3BHK apartments. RERA unit table |
| RERA-filed saleable areas | 2BHK: 114.12 sq. m; 3BHK: 140.75 sq. m. RERA unit table |
| Booked / available | The portal snapshot records 0 booked and 15 available 2BHK units; 0 booked and 5 available 3BHK units. Counts are indicative because the portal record supplies no as-of date. RERA unit table |
| Construction stage | Not established by the supplied evidence. The permit concerns a proposed building; the supplied RERA records do not establish independently verified construction progress. RERA amenities |
| Completion date | Promoter-declared completion undertaking: 22 April 2025. |
| Occupancy / completion certificate | No completion certification is recorded in the supplied approval-plan material; no occupancy certificate is supplied. |
2. The project story
- GOLDEN BRICKS SRIVEN is registered as a residential apartment project at Plot No. 745, Block No. 55, Kompally, in the project record’s Kompally-Ncl Colony locality, Dundigal Gandimaisamma mandal, Medchal-Malkajgiri district. Its identified land is in survey numbers 135A/AA/1 and 139. RERA record Land records
- The building-permit material describes one proposed residential building with a stilt level and five upper floors. The RERA unit schedule identifies 20 apartments: 15 two-bedroom and 5 three-bedroom units. The project record does not establish current construction progress, completed portions, or an occupancy-certified phase or tower. RERA unit table
- The promoter’s Form B declaration undertakes completion by 22 April 2025. That is a promoter declaration, not evidence that construction was completed by that date. The supplied materials include no occupancy or completion certificate.
3. Master plan, architecture & building design
- The supplied building-permit material describes a single residential building on a site of 897.25 sq. m, with approved built-up area of 2,577.90 sq. m, 1 Stilt + 5 upper floors, and a recorded building height of 14.95 (unit not stated in the extract). Land records
- The stilt is required to be used exclusively for vehicle parking under the permit conditions. The RERA record also gives a mortgage area of 327.17 sq. m; the building-permit extracts separately describe mortgaged built-up area, including first-floor units. RERA filing
- No supplied drawing-derived record establishes building footprint, floor-by-floor apartment count, lifts, stairs, entry and exit arrangement, internal circulation, landscaping, open-space dimensions, or a phase layout. The approved built-up figure is not a carpet-area or saleable-area figure. Floor plans
4. Homes, configurations & floor plans
The RERA unit schedule records 20 apartments. The carpet-area measurements below were produced by software from floor-plan drawing geometry and are not RERA-filed measurements; the supplied measurement record says they need review. RERA unit table Floor plans
| Configuration | Units | Booked | Available | RERA saleable area | Measured carpet area | Loading (if supplied) |
|---|---|---|---|---|---|---|
| 2BHK | 15 | 0 | 15 | 114.12 sq. m | Median 71.1 sq. m; range 65.4–75.4 sq. m (software-measured) | 38% |
| 3BHK | 5 | 0 | 5 | 140.75 sq. m | Median 86.5 sq. m; range 86.3–86.6 sq. m (software-measured) | 39% |
- The drawing-measurement record covers six measured 2BHK designs and two measured 3BHK designs in document 272874. It identifies bedroom, kitchen and living/dining spaces and a balcony in the illustrated examples; the illustrated 3BHK example also labels toilets. These are drawing-based measurements, not a representation that every apartment has the same dimensions or arrangement. Floor plans RERA unit details
- Carpet area, saleable area and the stated loading are distinct measures. The supplied drawing record cautions that its software-measured carpet area needs review and that saleable area includes a share of common areas. The supplied materials do not establish a separate RERA-filed carpet-area figure for these units. Floor plans RERA unit table
5. Parking & vehicle circulation
- The building-permit conditions designate the stilt for vehicle parking and specify that it is to be used without partition walls and rolling shutters. The permit also refers to a minimum approach-road width of 4.5 m in its extracted conditions.
- The supplied record does not establish sanctioned parking-space counts, visitor or accessible spaces, two-wheeler counts, a parking-allocation schedule, or EV charging. A designated parking level does not establish an exclusive parking right for any particular apartment.
6. Amenities, recreation & open spaces
The RERA amenity record lists infrastructure items, but each item’s recorded progress is 0%. That is a filed progress status, not independent verification of site condition. The permit also specifies certain site services and structures. RERA amenities
| Facility | Description / size | Evidence source | Declared progress / verified status |
|---|---|---|---|
| Green strip / tot lot / park | Size not supplied | RERA amenity record RERA amenities | 0%; completion not independently verified |
| Aggregate recreational open space | Area not supplied | RERA amenity record RERA amenities | 0%; completion not independently verified |
| Community buildings | Size or capacity not supplied | RERA amenity record RERA amenities | 0%; completion not independently verified |
No supported clubhouse, indoor recreation, or sports facility is identified in the supplied project evidence. Vendor-listed facilities are not treated here as sanctioned or delivered project facilities.
7. Utilities, building services & safety
The permit material specifies a sewage treatment plant, rainwater-harvesting structures, a transformer provision and a garbage house. It also specifies separate underground static water storage and terrace tanks, each with a stated capacity of 25,000 litres for residential buildings. These are permit-described provisions; supplied evidence does not establish that they have been installed or commissioned.
| Evidence in the supplied record | Water supply is listed in the RERA amenity record; the permit specifies an underground static water tank and terrace tank, each 25,000 litres. Source of water and installed status are not established. RERA amenities |
|---|---|
| Status evidenced | RERA amenity progress 0%; installation not independently verified |
| Evidence in the supplied record | RERA lists sewerage, storm-water drains, and sewage/sullage treatment and disposal; the permit specifies an STP. No capacity or commissioning evidence is supplied. RERA amenities |
|---|---|
| Status evidenced | RERA amenity progress 0%; completion not independently verified |
| Evidence in the supplied record | Required in the permit and listed in the RERA amenity record. RERA amenities |
|---|---|
| Status evidenced | RERA amenity progress 0%; completion not independently verified |
| Evidence in the supplied record | RERA lists energy management and an electrical meter room/sub-station/receiving station; the permit requires provision for a transformer. No capacity or operating status is supplied. RERA amenities |
|---|---|
| Status evidenced | RERA amenity progress 0%; completion not independently verified |
| Evidence in the supplied record | Fire protection and fire-safety requirements appear in the RERA amenity record; no detailed system, clearance, or completion evidence is supplied. RERA amenities |
|---|---|
| Status evidenced | RERA amenity progress 0%; compliance or completion not established |
| Evidence in the supplied record | Permit specifies a garbage house; RERA lists solid-waste management and disposal. RERA amenities |
|---|---|
| Status evidenced | RERA amenity progress 0%; completion not independently verified |
| Evidence in the supplied record | The building approval extract requires CCTV cameras from a resident-safety perspective. |
|---|---|
| Status evidenced | Installation or operation not independently verified |
| Evidence in the supplied record | No lift details, capacities, ramps, or accessible-circulation details are established in the supplied project records. Document index |
|---|---|
| Status evidenced | Not disclosed |
8. Location, access & connectivity
- The registered project location is recorded as Kompally-Ncl Colony, Dundigal Gandimaisamma mandal, Medchal-Malkajgiri district, PIN 500014; the building-permit material identifies Kompally and Plot No. 745, Block No. 55. RERA record
- The land record gives a 40-feet-wide road on the western boundary. The location record supplies one approximate mapped distance: Outer Ring Road (nearest sampled interchange, approx), 42.8 km. This is a mapped distance, not a travel-time estimate. Land records Location record
No project-specific public-transport stops or further verified landmark distances are supplied.
9. Developer & development status
The registered promoter is GOLDEN BRICKS INFRA, recorded as a partnership, with GSTIN 36AAVFG2267N1ZM. The RERA record identifies VIJAY RAM REDDY POTHIREDDY as authorized signatory and PRAKASH VENUGOPAL, SUMANTH REDDY DAMPURU and SIRISHA REDDY DAMPURU as partners. Corporate record Parties record
The supplied records do not provide an independently verified construction-progress assessment or establish a completed or occupancy-certified building. The promoter’s Form B declaration dated 29 November 2022 states a completion undertaking of 22 April 2025.
10. Approvals, official records & documents
| Identifier / date | P02200006324, issued 07/07/2023; validity recorded to 22/04/2025 |
|---|---|
| What the supplied record establishes | Registration of GOLDEN BRICKS SRIVEN; certificate includes the separate-account condition. |
| Identifier / date | 002441/BP/HMDA/0428/MED/2022, 22 April 2022; proceedings 000671/BP/HMDA/MED/2022 |
|---|---|
| What the supplied record establishes | Proposed residential building, 1 Stilt + 5 upper floors; site and building parameters and stated conditions. |
| Identifier / date | 002441/BP/HMDA/0428/MED/2022, 22 April 2022 |
|---|---|
| What the supplied record establishes | Building-construction approval material identifies Kompally Municipality / Municipal Corporation as the delegated authority. |
| Identifier / date | 5728/2022, dated 13 April 2022 |
|---|---|
| What the supplied record establishes | Approval extracts describe a simple mortgage in favour of MC/HMDA; the supplied approval records differ in how the mortgaged area is described. |
| Identifier / date | Title report 272886; title search report 273012 |
|---|---|
| What the supplied record establishes | Filed title-related documents; see Land & Title for the chain and source-specific detail. |
| Identifier / date | No completion or occupancy certificate supplied |
|---|---|
| What the supplied record establishes | The permit material states that a completion notice and occupancy certificate are required before occupation; the supplied record does not certify completion or occupancy. |
The building-permit file refers to a layout plan, but the supplied layout-plan document record is not extracted; no layout details are stated here. Document index
1. Project at a glance
Project identity
Registered project name: GOLDEN BRICKS SRIVEN
Project type / phase: Residential apartment project; phase or separately identified registered portion is not disclosed.
TG-RERA registration: P02200006324; certificate issued 07/07/2023; recorded validity 07/07/2023–22/04/2025.
Registration status: The registration record gives an end date of 22/04/2025; no extension is recorded in the supplied certificate. This is registration validity, not a statement of construction completion or occupancy.
Registered promoter: GOLDEN BRICKS INFRA, recorded as a partnership.
Project status in RERA record: “New Project.”
Land and geographic identity
Locality / recorded village: Kompally-Ncl Colony (project records also refer to Kompally).
Revenue village: Not independently resolved in the supplied record; the project record uses “Kompally-Ncl Colony,” while building-permit material uses “Kompally.”
Mandal: Dundigal Gandimaisamma.
District: Medchal-Malkajgiri.
PIN: 500014.
Survey numbers and subdivisions: 135A/AA/1 and 139; the building-permit document also styles the first number as 135/A/AA/1.
Plot / block reference: Plot No. 745, Block No. 55 in the building-permit material.
Registered site extent: 897.25 sq. m in the RERA land record and building-permit material.
Total / net land area: Total and net area are each recorded as 897.25 sq. m; affected area is recorded as 0 sq. m.
Boundaries: East: neighbours’ land; West: 40-feet-wide road; North: neighbours’ land; South: Plot Nos. 746 and 747.
Development identity
Sanctioning / technical approval authority: Building-permit material records technical approval by HMDA and delegation to Kompally Municipality / Municipal Corporation.
Principal building-permit number: 002441/BP/HMDA/0428/MED/2022, dated 22 April 2022.
Proceedings number: 000671/BP/HMDA/MED/2022.
Approved built-up area: 2,577.90 sq. m.
Building count / configuration: One proposed residential building: 1 Stilt + 5 upper floors; recorded building height 14.95 (the supplied extract does not state a unit for this figure).
Parking levels / provision: Stilt is designated for vehicle parking in the building-permit conditions. Parking-space counts and allocations are not established in the supplied record.
Approved versus RERA-declared units: The RERA land record lists 1 total building unit, while the RERA unit schedule records 20 apartments: 15 2BHK and 5 3BHK. The meaning of the separate “building units” field is not clarified in the supplied record.
Offering and status
RERA-filed configurations: 2BHK and 3BHK apartments.
RERA-filed saleable areas: 2BHK: 114.12 sq. m; 3BHK: 140.75 sq. m.
Booked / available: The portal snapshot records 0 booked and 15 available 2BHK units; 0 booked and 5 available 3BHK units. Counts are indicative because the portal record supplies no as-of date.
Construction stage: Not established by the supplied evidence. The permit concerns a proposed building; the supplied RERA records do not establish independently verified construction progress.
Completion date: Promoter-declared completion undertaking: 22 April 2025.
Occupancy / completion certificate: No completion certification is recorded in the supplied approval-plan material; no occupancy certificate is supplied.
2. The project story
- GOLDEN BRICKS SRIVEN is registered as a residential apartment project at Plot No. 745, Block No. 55, Kompally, in the project record’s Kompally-Ncl Colony locality, Dundigal Gandimaisamma mandal, Medchal-Malkajgiri district. Its identified land is in survey numbers 135A/AA/1 and 139.
- The building-permit material describes one proposed residential building with a stilt level and five upper floors. The RERA unit schedule identifies 20 apartments: 15 two-bedroom and 5 three-bedroom units. The project record does not establish current construction progress, completed portions, or an occupancy-certified phase or tower.
- The promoter’s Form B declaration undertakes completion by 22 April 2025. That is a promoter declaration, not evidence that construction was completed by that date. The supplied materials include no occupancy or completion certificate.
3. Master plan, architecture & building design
- The supplied building-permit material describes a single residential building on a site of 897.25 sq. m, with approved built-up area of 2,577.90 sq. m, 1 Stilt + 5 upper floors, and a recorded building height of 14.95 (unit not stated in the extract).
- The stilt is required to be used exclusively for vehicle parking under the permit conditions. The RERA record also gives a mortgage area of 327.17 sq. m; the building-permit extracts separately describe mortgaged built-up area, including first-floor units.
- No supplied drawing-derived record establishes building footprint, floor-by-floor apartment count, lifts, stairs, entry and exit arrangement, internal circulation, landscaping, open-space dimensions, or a phase layout. The approved built-up figure is not a carpet-area or saleable-area figure.
4. Homes, configurations & floor plans
The RERA unit schedule records 20 apartments. The carpet-area measurements below were produced by software from floor-plan drawing geometry and are not RERA-filed measurements; the supplied measurement record says they need review.
| Configuration | Units | Booked | Available | RERA saleable area | Measured carpet area | Loading (if supplied) |
|---|---|---|---|---|---|---|
| 2BHK | 15 | 0 | 15 | 114.12 sq. m | Median 71.1 sq. m; range 65.4–75.4 sq. m (software-measured) | 38% |
| 3BHK | 5 | 0 | 5 | 140.75 sq. m | Median 86.5 sq. m; range 86.3–86.6 sq. m (software-measured) | 39% |
- The drawing-measurement record covers six measured 2BHK designs and two measured 3BHK designs in document 272874. It identifies bedroom, kitchen and living/dining spaces and a balcony in the illustrated examples; the illustrated 3BHK example also labels toilets. These are drawing-based measurements, not a representation that every apartment has the same dimensions or arrangement.
- Carpet area, saleable area and the stated loading are distinct measures. The supplied drawing record cautions that its software-measured carpet area needs review and that saleable area includes a share of common areas. The supplied materials do not establish a separate RERA-filed carpet-area figure for these units.
5. Parking & vehicle circulation
- The building-permit conditions designate the stilt for vehicle parking and specify that it is to be used without partition walls and rolling shutters. The permit also refers to a minimum approach-road width of 4.5 m in its extracted conditions.
- The supplied record does not establish sanctioned parking-space counts, visitor or accessible spaces, two-wheeler counts, a parking-allocation schedule, or EV charging. A designated parking level does not establish an exclusive parking right for any particular apartment.
6. Amenities, recreation & open spaces
The RERA amenity record lists infrastructure items, but each item’s recorded progress is 0%. That is a filed progress status, not independent verification of site condition. The permit also specifies certain site services and structures.
| Facility | Description / size | Evidence source | Declared progress / verified status |
|---|---|---|---|
| Green strip / tot lot / park | Size not supplied | RERA amenity record | 0%; completion not independently verified |
| Aggregate recreational open space | Area not supplied | RERA amenity record | 0%; completion not independently verified |
| Community buildings | Size or capacity not supplied | RERA amenity record | 0%; completion not independently verified |
No supported clubhouse, indoor recreation, or sports facility is identified in the supplied project evidence. Vendor-listed facilities are not treated here as sanctioned or delivered project facilities.
7. Utilities, building services & safety
The permit material specifies a sewage treatment plant, rainwater-harvesting structures, a transformer provision and a garbage house. It also specifies separate underground static water storage and terrace tanks, each with a stated capacity of 25,000 litres for residential buildings. These are permit-described provisions; supplied evidence does not establish that they have been installed or commissioned.
| Evidence in the supplied record | Water supply is listed in the RERA amenity record; the permit specifies an underground static water tank and terrace tank, each 25,000 litres. Source of water and installed status are not established. |
|---|---|
| Status evidenced | RERA amenity progress 0%; installation not independently verified |
| Evidence in the supplied record | RERA lists sewerage, storm-water drains, and sewage/sullage treatment and disposal; the permit specifies an STP. No capacity or commissioning evidence is supplied. |
|---|---|
| Status evidenced | RERA amenity progress 0%; completion not independently verified |
| Evidence in the supplied record | Required in the permit and listed in the RERA amenity record. |
|---|---|
| Status evidenced | RERA amenity progress 0%; completion not independently verified |
| Evidence in the supplied record | RERA lists energy management and an electrical meter room/sub-station/receiving station; the permit requires provision for a transformer. No capacity or operating status is supplied. |
|---|---|
| Status evidenced | RERA amenity progress 0%; completion not independently verified |
| Evidence in the supplied record | Fire protection and fire-safety requirements appear in the RERA amenity record; no detailed system, clearance, or completion evidence is supplied. |
|---|---|
| Status evidenced | RERA amenity progress 0%; compliance or completion not established |
| Evidence in the supplied record | Permit specifies a garbage house; RERA lists solid-waste management and disposal. |
|---|---|
| Status evidenced | RERA amenity progress 0%; completion not independently verified |
| Evidence in the supplied record | The building approval extract requires CCTV cameras from a resident-safety perspective. |
|---|---|
| Status evidenced | Installation or operation not independently verified |
| Evidence in the supplied record | No lift details, capacities, ramps, or accessible-circulation details are established in the supplied project records. |
|---|---|
| Status evidenced | Not disclosed |
8. Location, access & connectivity
- The registered project location is recorded as Kompally-Ncl Colony, Dundigal Gandimaisamma mandal, Medchal-Malkajgiri district, PIN 500014; the building-permit material identifies Kompally and Plot No. 745, Block No. 55.
- The land record gives a 40-feet-wide road on the western boundary. The location record supplies one approximate mapped distance: Outer Ring Road (nearest sampled interchange, approx), 42.8 km. This is a mapped distance, not a travel-time estimate.
No project-specific public-transport stops or further verified landmark distances are supplied.
9. Developer & development status
The registered promoter is GOLDEN BRICKS INFRA, recorded as a partnership, with GSTIN 36AAVFG2267N1ZM. The RERA record identifies VIJAY RAM REDDY POTHIREDDY as authorized signatory and PRAKASH VENUGOPAL, SUMANTH REDDY DAMPURU and SIRISHA REDDY DAMPURU as partners.
The supplied records do not provide an independently verified construction-progress assessment or establish a completed or occupancy-certified building. The promoter’s Form B declaration dated 29 November 2022 states a completion undertaking of 22 April 2025.
10. Approvals, official records & documents
| Identifier / date | P02200006324, issued 07/07/2023; validity recorded to 22/04/2025 |
|---|---|
| What the supplied record establishes | Registration of GOLDEN BRICKS SRIVEN; certificate includes the separate-account condition. |
| Identifier / date | 002441/BP/HMDA/0428/MED/2022, 22 April 2022; proceedings 000671/BP/HMDA/MED/2022 |
|---|---|
| What the supplied record establishes | Proposed residential building, 1 Stilt + 5 upper floors; site and building parameters and stated conditions. |
| Identifier / date | 002441/BP/HMDA/0428/MED/2022, 22 April 2022 |
|---|---|
| What the supplied record establishes | Building-construction approval material identifies Kompally Municipality / Municipal Corporation as the delegated authority. |
| Identifier / date | 5728/2022, dated 13 April 2022 |
|---|---|
| What the supplied record establishes | Approval extracts describe a simple mortgage in favour of MC/HMDA; the supplied approval records differ in how the mortgaged area is described. |
| Identifier / date | Title report 272886; title search report 273012 |
|---|---|
| What the supplied record establishes | Filed title-related documents; see Land & Title for the chain and source-specific detail. |
| Identifier / date | No completion or occupancy certificate supplied |
|---|---|
| What the supplied record establishes | The permit material states that a completion notice and occupancy certificate are required before occupation; the supplied record does not certify completion or occupancy. |
The building-permit file refers to a layout plan, but the supplied layout-plan document record is not extracted; no layout details are stated here.
Frequently asked questions
Is GOLDEN BRICKS SRIVEN registered with Telangana RERA?
Yes. GOLDEN BRICKS SRIVEN is registered with the Telangana Real Estate Regulatory Authority as P02200006324; the registration status is New Project.
Who is the developer of GOLDEN BRICKS SRIVEN?
The promoter named in the RERA registration is GOLDEN BRICKS INFRA.
Where is GOLDEN BRICKS SRIVEN located?
GOLDEN BRICKS SRIVEN is in Kompally, Kompally-Ncl Colony, Dundigal Gandimaisamma, Medchal-Malkajgiri, Telangana (500014).
When will GOLDEN BRICKS SRIVEN be completed?
The promoter's proposed date of completion filed with RERA is 22/04/2025. This is the promoter's declaration, not a guarantee.
More projects in Kompally Ncl Colony