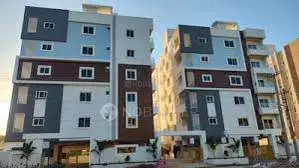
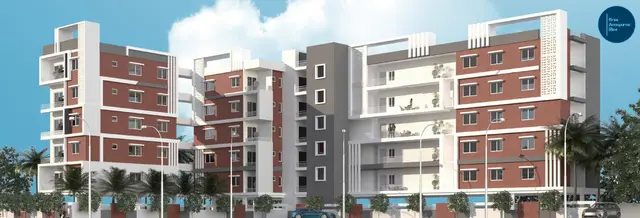
Aishwarya Residency
SREE SIRI CONSTRUCTIONS · Medchal-Malkajgiri · RERA P02200000852
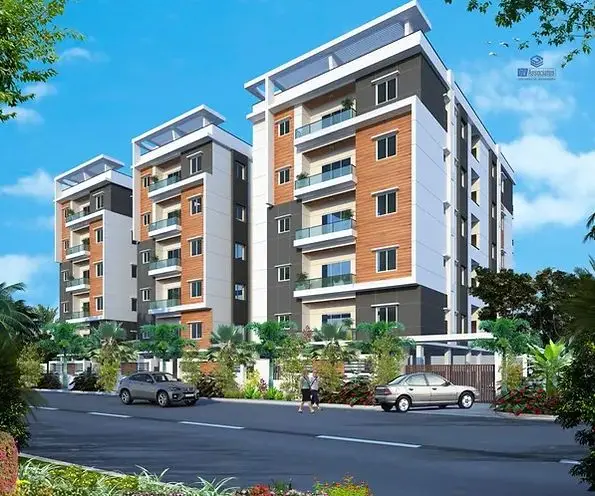
AISHWARYA RESIDENCY is a residential apartment project in Kompally-Ncl Colony, Dundigal Gandimaisamma Mandal, Medchal-Malkajgiri District, developed by registered promoter SREE SIRI CONSTRUCTIONS. It covers 891.58 sq. m and comprises one proposed building, Block A, with 1 stilt + 5 upper floors and 20 2BHK homes. The project is registered under TG-RERA **P02200000852**, with a proposed completion date of **16/09/2021**.
01What we found
Read from TG-RERA filings, approvals, land and registration records and court records. A court case is counted only when the court record states this project's survey number with its village, or names the project.
02Check before you pay
10 items to check before you pay, 7 high - from the title chain, court records and approvals, each with what to ask the builder or your advocate. An item may not be a problem with the project: records can be incomplete.
1. Project at a glance
Project identity
| Field | Project record |
|---|---|
| Registered project name | AISHWARYA RESIDENCY RERA record |
| Project type / registered portion | Residential apartment project; the supplied record does not identify a separately named phase. The filed plan describes one proposed building, Block A. RERA record RERA filing |
| TG-RERA registration | P02200000852; Form ‘C’ registration issued under section 5 on 12/06/2019, valid through 16/09/2021 for 2 years; certificate records no extension. Registration validity is distinct from the project’s completion deadline. Approvals record |
| Registered promoter | SREE SIRI CONSTRUCTIONS; entity type recorded as Partnership. RERA record RERA filing |
| RERA status | The project record labels it “On-Going Project.” The registration certificate’s stated validity ended on 16/09/2021; the supplied evidence does not establish a subsequent extension. RERA filing |
Land and geographic identity
| Field | Project record |
|---|---|
| Locality | Kompally / Kompally-Ncl Colony RERA record |
| Revenue village | Kompally-Ncl Colony in the RERA identity; the HMDA technical approval describes the site as Kompalle Village. RERA record |
| Mandal | Dundigal Gandimaisamma; the technical approval prints Dundigal/Gandimaisamma Mandal. RERA record |
| District / PIN | Medchal-Malkajgiri / 500014 RERA record |
| Project survey number(s) | Survey No. 155; no subdivision is recorded in the supplied project identity. Land records |
| Plot numbers | 682, 683, 694, 695 RERA filing |
| Site extent | 891.58 sq. m total and net area; RERA records 0 area affected by road widening/FTL of tanks/nala widening. RERA filing |
| Boundaries as filed | East: 30 FEET WIDE ROAD; west: 60 FEET WIDE ROAD; north: PLOT NO 681 AND 696; south: PLOT NO 684 AND 693. RERA filing |
Development identity
| Field | Project record |
|---|---|
| Sanctioning authority / principal approval | Hyderabad Metropolitan Development Authority (HMDA), technical approval 011550/MED/R1/U6/HMDA/10052018, dated 23/07/2018. Approvals record |
| Approved building description | One proposed residential building, Block A, 1 stilt + 5 upper floors. |
| Approved built-up area | HMDA document states “Built up Area 1877.05” and “Total Built up Area (In Sq.mts) 2294”; these are recorded separately as stated, without inferring a different area basis. |
| RERA building/unit count | RERA records 1 total building unit and 1 proposed building unit as per agreement; the unit schedule records 20 2BHK homes. RERA filing RERA unit table |
| Parking / building height | The approval extraction reports building height 14.95 (unit not stated in the extracted field) and a mortgage-area provision; it does not provide a clear count of resident or visitor parking spaces. |
Offering and status
| Field | Project record |
|---|---|
| Unit type | 2BHK RERA unit table |
| RERA-filed saleable area | 58.84 sq. m per unit RERA unit table |
| Booked / available | 0 booked / 20 available, as last read from the TG-RERA portal; the record has no as-of date, so counts are indicative. RERA unit table |
| Construction stage | RERA portal’s amenity disclosures show varying reported progress percentages; no independently verified current site-stage assessment is supplied. RERA amenities |
| Completion dates | Original and revised proposed completion date: 16/09/2021. The promoter’s Form B also undertakes completion by “16t September, 2021.” RERA record |
| Occupancy / completion certificate | No occupancy or completion certificate is identified in the supplied project documents. This is not a determination that none exists; certificate status should be confirmed with the competent authority. Document index |
2. The project story
AISHWARYA RESIDENCY is filed as a residential apartment project on plots 682, 683, 694 and 695, in Survey No. 155, Kompally-Ncl Colony, Dundigal Gandimaisamma Mandal, Medchal-Malkajgiri District. Its filed scheme is a single proposed building, Block A, comprising stilt parking level and five upper floors, with 20 RERA-listed 2BHK units. RERA record RERA filing RERA unit table
The project registration certificate gives a validity period ending 16/09/2021, and the same date is the filed completion deadline. The available materials do not establish current construction completion or occupancy certification. Portal progress percentages are disclosures, not independent verification of work on site. RERA record RERA amenities
3. Master plan, architecture & building design
The RERA-filed land details give a total and net site area of 891.58 sq. m. The HMDA technical approval identifies Block A as a residential building of 1 stilt + 5 upper floors. It lists “Built up Area 1877.05” and “Total Built up Area (In Sq.mts) 2294”; the supplied extract does not define the measurement bases for these two figures, so they should not be treated as interchangeable. RERA filing
The approval’s listed site provisions include a transformer and garbage house, septic tank, ETP, generator and rainwater-harvesting structures. The approved technical conditions also specify one entry and one exit, each with a minimum width of 4.5 metres and 5 metres height clearance, and a joint open space with neighbouring premises for fire-vehicle manoeuvrability. These are approval conditions, not evidence that the facilities have been completed.
The supplied floor-plan record contains two drawings, neither with measured unit geometry; no reliable drawing-based room dimensions, flat-per-floor arrangement, lift or stair count, or building-footprint measurement is available from this evidence. Floor plans
4. Homes, configurations & floor plans
| Configuration | Units | Booked | Available | RERA saleable area | Measured carpet area | Loading (if supplied) |
|---|---|---|---|---|---|---|
| 2BHK | 20 | 0 | 20 | 58.84 sq. m | Not measured from the supplied drawings | Not supplied |
The RERA filing provides the unit count, booking figures and saleable area. The floor-plan review reports 0 measured drawings and says the available drawings contain no flats, so no software-measured carpet area or room dimensions can be reported. Carpet area, if established from a suitable drawing or unit-specific document, is distinct from saleable area; the latter may include a share of common areas. RERA unit table RERA unit details Floor plans
5. Parking & vehicle circulation
The approved building has a stilt level, but the supplied approval extraction does not specify the number of parking spaces or their allocation. The project record does not establish resident-versus-visitor parking, accessible bays, mechanical parking, EV charging, or an individual allotment of any bay. The approval does require one entry and one exit, each at least 4.5 metres wide with 5 metres height clearance. A stilt level or a drawn parking space alone does not establish an exclusive parking right. RERA filing
6. Amenities, recreation & open spaces
The following are TG-RERA portal disclosures. Percentages are reported progress values, not independently verified completion status.
| Facility | Description / size | Evidence source | Declared progress / verified status |
|---|---|---|---|
| Water supply | Size and source not stated | RERA amenity record | Available: YES; 50% reported |
| Sewerage (chamber, lines, septic tank, STP) | System components listed in the portal label; no capacity stated | RERA amenity record | Available: YES; 0% reported |
| Storm-water drains | No size or capacity stated | RERA amenity record | Available: YES; 0% reported |
| Treatment and disposal of sewage and sullage water | No plant capacity stated | RERA amenity record | Available: YES; 0% reported |
| Solid-waste management and disposal | No system details stated | RERA amenity record | Available: YES; 0% reported |
| Energy management | No system details stated | RERA amenity record | Available: YES; 30% reported |
| Electrical meter room / sub-station / receiving station | No capacity stated | RERA amenity record | Available: YES; 20% reported |
| Internal roads and footpaths | No dimensions stated | RERA amenity record | 0% reported |
| Green strip / tot lot / park | No area stated | RERA amenity record | 0% reported |
| Street lighting | No extent stated | RERA amenity record | 0% reported |
| Community buildings | No size or use stated | RERA amenity record | 0% reported |
| Rainwater harvesting / water conservation | No system size stated | RERA amenity record; HMDA approval condition | 0% reported in portal; approval requires rainwater-harvesting structures |
| Fire protection and fire-safety requirements | No installed-system details stated | RERA amenity record; HMDA approval conditions | 0% reported in portal |
| Aggregate recreational open space | Area not stated | RERA amenity record | 0% reported |
The supplied RERA filing does not identify project-specific clubhouse, indoor recreation, sports or community-facility details or sizes. RERA amenities
7. Utilities, building services & safety
HMDA’s technical approval lists a septic tank and ETP, and requires rainwater-harvesting structures, a transformer, a garbage house and a generator as an alternative electricity source. The RERA amenity record also lists water supply, sewerage, storm-water drainage, sewage/sullage treatment and disposal, solid-waste management, energy management and an electrical meter room/sub-station/receiving station. No storage, treatment, generator, transformer or electrical capacities are supplied, and the portal’s reported progress does not independently verify completion. RERA amenities
The approval conditions call for emergency lighting in corridors/common passages and staircases; water-type fire extinguishers at the stated floor-area provision; automatic sprinklers if basement area exceeds 200 sq. m; fire-resistant swing doors for collapsible lifts; and compliance with Fire Service department norms. The extract does not state lift count or capacity, basement provision, installed fire-system status, or accessibility features. These are recorded conditions and disclosures, not a finding of completed or statutory-compliant installation.
8. Location, access & connectivity
The registered location is Kompally-Ncl Colony, Dundigal Gandimaisamma Mandal, Medchal-Malkajgiri District, PIN 500014. The filed site boundaries identify 30 FEET WIDE ROAD to the east and 60 FEET WIDE ROAD to the west. RERA record RERA filing
Location data supplied for the project lists the nearest sampled Outer Ring Road interchange at approximately 7.3 km, Bolarum railway station at 2.8 km, St Martins Engineering College at 1.8 km, a hospital at 0.5 km, a park at 0.7 km, and a school and bank each at 0.1 km. These are supplied location-record distances; no travel times are provided. Location record
9. Developer & development status
The registered promoter is SREE SIRI CONSTRUCTIONS, recorded as a partnership. The RERA record lists VISWANATHA RAJU SAGIRAJU as authorized signatory and identifies three partners: VENKATA PRUDVI RAJU CHEKURI, VENKATA RAMA RANGA RAJU RUDRARAJU and VENKATA SATYANARAYANA RAJU PENMETSA. RERA filing Parties record
The registration certificate gives the promoter’s office as Jeedimetla-Village, Qutballapur Mandal, Medchal-Malkajgiri District, PIN 500015. The project record does not supply an official promoter website or contact details. Parties record
The Form B declaration, made through the authorized signatory and verified at Hyderabad on 25 April 2019, states a completion undertaking of 16 September 2021 and includes the promoter’s declarations concerning project funds and pending approvals. These are promoter declarations. The materials supplied do not establish a current construction-stage assessment, a registration extension, or an occupancy/completion certificate. RERA amenities
10. Approvals, official records & documents
| Record | What the supplied evidence shows |
|---|---|
| TG-RERA Form ‘C’ certificate | AISHWARYA RESIDENCY, registration P02200000852, issued 12/06/2019 and stated valid through 16/09/2021; certificate includes the separate-account condition. |
| HMDA technical approval | Approval 011550/MED/R1/U6/HMDA/10052018, dated 23/07/2018, for a residential Block A at 1 stilt + 5 upper floors on plots 682, 683, 694 and 695 in Survey No. 155. |
| Commencement/approval record | The RERA document list labels document 50198 “Commencement Certificates for each building in each phase”; the extracted content describes an HMDA technical approval and its conditions. Document index |
| Form B declaration | Promoter declaration signed through authorized signatory VISWANATHA RAJU SAGIRAJU and verified at Hyderabad on 25 April 2019. |
| Title materials | RERA-filed title report and underlying deed materials include the development agreement cum GPA and title-chain documents for the project plots. Document index |
| Layout and occupancy/completion records | No approved-layout document extraction or occupancy/completion certificate is established in the supplied materials. Document index |
1. Project at a glance
Project identity
Registered project name: AISHWARYA RESIDENCY
Project type / registered portion: Residential apartment project; the supplied record does not identify a separately named phase. The filed plan describes one proposed building, Block A.
TG-RERA registration: P02200000852; Form ‘C’ registration issued under section 5 on 12/06/2019, valid through 16/09/2021 for 2 years; certificate records no extension. Registration validity is distinct from the project’s completion deadline.
Registered promoter: SREE SIRI CONSTRUCTIONS; entity type recorded as Partnership.
RERA status: The project record labels it “On-Going Project.” The registration certificate’s stated validity ended on 16/09/2021; the supplied evidence does not establish a subsequent extension.
Land and geographic identity
Locality: Kompally / Kompally-Ncl Colony
Revenue village: Kompally-Ncl Colony in the RERA identity; the HMDA technical approval describes the site as Kompalle Village.
Mandal: Dundigal Gandimaisamma; the technical approval prints Dundigal/Gandimaisamma Mandal.
District / PIN: Medchal-Malkajgiri / 500014
Project survey number(s): Survey No. 155; no subdivision is recorded in the supplied project identity.
Plot numbers: 682, 683, 694, 695
Site extent: 891.58 sq. m total and net area; RERA records 0 area affected by road widening/FTL of tanks/nala widening.
Boundaries as filed: East: 30 FEET WIDE ROAD; west: 60 FEET WIDE ROAD; north: PLOT NO 681 AND 696; south: PLOT NO 684 AND 693.
Development identity
Sanctioning authority / principal approval: Hyderabad Metropolitan Development Authority (HMDA), technical approval 011550/MED/R1/U6/HMDA/10052018, dated 23/07/2018.
Approved building description: One proposed residential building, Block A, 1 stilt + 5 upper floors.
Approved built-up area: HMDA document states “Built up Area 1877.05” and “Total Built up Area (In Sq.mts) 2294”; these are recorded separately as stated, without inferring a different area basis.
RERA building/unit count: RERA records 1 total building unit and 1 proposed building unit as per agreement; the unit schedule records 20 2BHK homes.
Parking / building height: The approval extraction reports building height 14.95 (unit not stated in the extracted field) and a mortgage-area provision; it does not provide a clear count of resident or visitor parking spaces.
Offering and status
Unit type: 2BHK
RERA-filed saleable area: 58.84 sq. m per unit
Booked / available: 0 booked / 20 available, as last read from the TG-RERA portal; the record has no as-of date, so counts are indicative.
Construction stage: RERA portal’s amenity disclosures show varying reported progress percentages; no independently verified current site-stage assessment is supplied.
Completion dates: Original and revised proposed completion date: 16/09/2021. The promoter’s Form B also undertakes completion by “16t September, 2021.”
Occupancy / completion certificate: No occupancy or completion certificate is identified in the supplied project documents. This is not a determination that none exists; certificate status should be confirmed with the competent authority.
2. The project story
AISHWARYA RESIDENCY is filed as a residential apartment project on plots 682, 683, 694 and 695, in Survey No. 155, Kompally-Ncl Colony, Dundigal Gandimaisamma Mandal, Medchal-Malkajgiri District. Its filed scheme is a single proposed building, Block A, comprising stilt parking level and five upper floors, with 20 RERA-listed 2BHK units.
The project registration certificate gives a validity period ending 16/09/2021, and the same date is the filed completion deadline. The available materials do not establish current construction completion or occupancy certification. Portal progress percentages are disclosures, not independent verification of work on site.
3. Master plan, architecture & building design
The RERA-filed land details give a total and net site area of 891.58 sq. m. The HMDA technical approval identifies Block A as a residential building of 1 stilt + 5 upper floors. It lists “Built up Area 1877.05” and “Total Built up Area (In Sq.mts) 2294”; the supplied extract does not define the measurement bases for these two figures, so they should not be treated as interchangeable.
The approval’s listed site provisions include a transformer and garbage house, septic tank, ETP, generator and rainwater-harvesting structures. The approved technical conditions also specify one entry and one exit, each with a minimum width of 4.5 metres and 5 metres height clearance, and a joint open space with neighbouring premises for fire-vehicle manoeuvrability. These are approval conditions, not evidence that the facilities have been completed.
The supplied floor-plan record contains two drawings, neither with measured unit geometry; no reliable drawing-based room dimensions, flat-per-floor arrangement, lift or stair count, or building-footprint measurement is available from this evidence.
4. Homes, configurations & floor plans
| Configuration | Units | Booked | Available | RERA saleable area | Measured carpet area | Loading (if supplied) |
|---|---|---|---|---|---|---|
| 2BHK | 20 | 0 | 20 | 58.84 sq. m | Not measured from the supplied drawings | Not supplied |
The RERA filing provides the unit count, booking figures and saleable area. The floor-plan review reports 0 measured drawings and says the available drawings contain no flats, so no software-measured carpet area or room dimensions can be reported. Carpet area, if established from a suitable drawing or unit-specific document, is distinct from saleable area; the latter may include a share of common areas.
5. Parking & vehicle circulation
The approved building has a stilt level, but the supplied approval extraction does not specify the number of parking spaces or their allocation. The project record does not establish resident-versus-visitor parking, accessible bays, mechanical parking, EV charging, or an individual allotment of any bay. The approval does require one entry and one exit, each at least 4.5 metres wide with 5 metres height clearance. A stilt level or a drawn parking space alone does not establish an exclusive parking right.
6. Amenities, recreation & open spaces
The following are TG-RERA portal disclosures. Percentages are reported progress values, not independently verified completion status.
| Facility | Description / size | Evidence source | Declared progress / verified status |
|---|---|---|---|
| Water supply | Size and source not stated | RERA amenity record | Available: YES; 50% reported |
| Sewerage (chamber, lines, septic tank, STP) | System components listed in the portal label; no capacity stated | RERA amenity record | Available: YES; 0% reported |
| Storm-water drains | No size or capacity stated | RERA amenity record | Available: YES; 0% reported |
| Treatment and disposal of sewage and sullage water | No plant capacity stated | RERA amenity record | Available: YES; 0% reported |
| Solid-waste management and disposal | No system details stated | RERA amenity record | Available: YES; 0% reported |
| Energy management | No system details stated | RERA amenity record | Available: YES; 30% reported |
| Electrical meter room / sub-station / receiving station | No capacity stated | RERA amenity record | Available: YES; 20% reported |
| Internal roads and footpaths | No dimensions stated | RERA amenity record | 0% reported |
| Green strip / tot lot / park | No area stated | RERA amenity record | 0% reported |
| Street lighting | No extent stated | RERA amenity record | 0% reported |
| Community buildings | No size or use stated | RERA amenity record | 0% reported |
| Rainwater harvesting / water conservation | No system size stated | RERA amenity record; HMDA approval condition | 0% reported in portal; approval requires rainwater-harvesting structures |
| Fire protection and fire-safety requirements | No installed-system details stated | RERA amenity record; HMDA approval conditions | 0% reported in portal |
| Aggregate recreational open space | Area not stated | RERA amenity record | 0% reported |
The supplied RERA filing does not identify project-specific clubhouse, indoor recreation, sports or community-facility details or sizes.
7. Utilities, building services & safety
HMDA’s technical approval lists a septic tank and ETP, and requires rainwater-harvesting structures, a transformer, a garbage house and a generator as an alternative electricity source. The RERA amenity record also lists water supply, sewerage, storm-water drainage, sewage/sullage treatment and disposal, solid-waste management, energy management and an electrical meter room/sub-station/receiving station. No storage, treatment, generator, transformer or electrical capacities are supplied, and the portal’s reported progress does not independently verify completion.
The approval conditions call for emergency lighting in corridors/common passages and staircases; water-type fire extinguishers at the stated floor-area provision; automatic sprinklers if basement area exceeds 200 sq. m; fire-resistant swing doors for collapsible lifts; and compliance with Fire Service department norms. The extract does not state lift count or capacity, basement provision, installed fire-system status, or accessibility features. These are recorded conditions and disclosures, not a finding of completed or statutory-compliant installation.
8. Location, access & connectivity
The registered location is Kompally-Ncl Colony, Dundigal Gandimaisamma Mandal, Medchal-Malkajgiri District, PIN 500014. The filed site boundaries identify 30 FEET WIDE ROAD to the east and 60 FEET WIDE ROAD to the west.
Location data supplied for the project lists the nearest sampled Outer Ring Road interchange at approximately 7.3 km, Bolarum railway station at 2.8 km, St Martins Engineering College at 1.8 km, a hospital at 0.5 km, a park at 0.7 km, and a school and bank each at 0.1 km. These are supplied location-record distances; no travel times are provided.
9. Developer & development status
The registered promoter is SREE SIRI CONSTRUCTIONS, recorded as a partnership. The RERA record lists VISWANATHA RAJU SAGIRAJU as authorized signatory and identifies three partners: VENKATA PRUDVI RAJU CHEKURI, VENKATA RAMA RANGA RAJU RUDRARAJU and VENKATA SATYANARAYANA RAJU PENMETSA.
The registration certificate gives the promoter’s office as Jeedimetla-Village, Qutballapur Mandal, Medchal-Malkajgiri District, PIN 500015. The project record does not supply an official promoter website or contact details.
The Form B declaration, made through the authorized signatory and verified at Hyderabad on 25 April 2019, states a completion undertaking of 16 September 2021 and includes the promoter’s declarations concerning project funds and pending approvals. These are promoter declarations. The materials supplied do not establish a current construction-stage assessment, a registration extension, or an occupancy/completion certificate.
10. Approvals, official records & documents
TG-RERA Form ‘C’ certificate: AISHWARYA RESIDENCY, registration P02200000852, issued 12/06/2019 and stated valid through 16/09/2021; certificate includes the separate-account condition.
HMDA technical approval: Approval 011550/MED/R1/U6/HMDA/10052018, dated 23/07/2018, for a residential Block A at 1 stilt + 5 upper floors on plots 682, 683, 694 and 695 in Survey No. 155.
Commencement/approval record: The RERA document list labels document 50198 “Commencement Certificates for each building in each phase”; the extracted content describes an HMDA technical approval and its conditions.
Form B declaration: Promoter declaration signed through authorized signatory VISWANATHA RAJU SAGIRAJU and verified at Hyderabad on 25 April 2019.
Title materials: RERA-filed title report and underlying deed materials include the development agreement cum GPA and title-chain documents for the project plots.
Layout and occupancy/completion records: No approved-layout document extraction or occupancy/completion certificate is established in the supplied materials.
Frequently asked questions
Is AISHWARYA RESIDENCY registered with Telangana RERA?
Yes. AISHWARYA RESIDENCY is registered with the Telangana Real Estate Regulatory Authority as P02200000852; the registration status is On-Going Project.
Who is the developer of AISHWARYA RESIDENCY?
The promoter named in the RERA registration is SREE SIRI CONSTRUCTIONS.
Where is AISHWARYA RESIDENCY located?
AISHWARYA RESIDENCY is in KOMPALLY, Kompally-Ncl Colony, Dundigal Gandimaisamma, Medchal-Malkajgiri, Telangana (500014).
When will AISHWARYA RESIDENCY be completed?
The promoter's proposed date of completion filed with RERA is 16/09/2021. This is the promoter's declaration, not a guarantee.
More projects in Kompally Ncl Colony