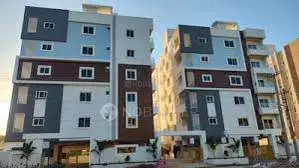
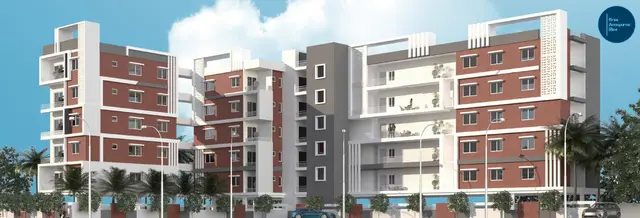
Lake Front
VISION INFRA DEVELOPERS · Medchal-Malkajgiri · RERA P02200004299
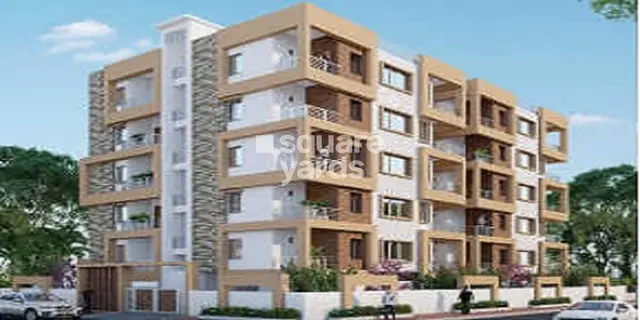
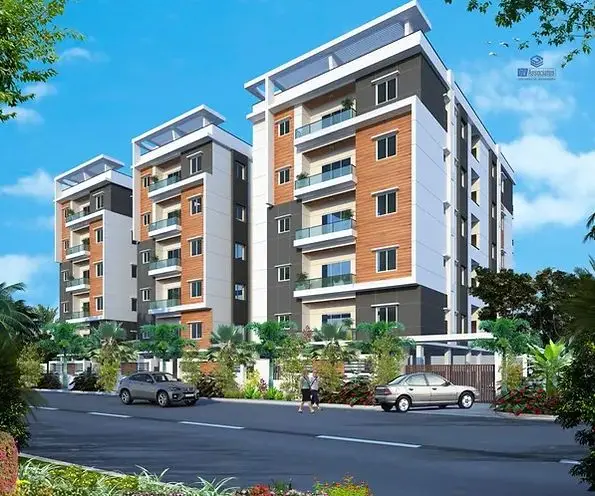
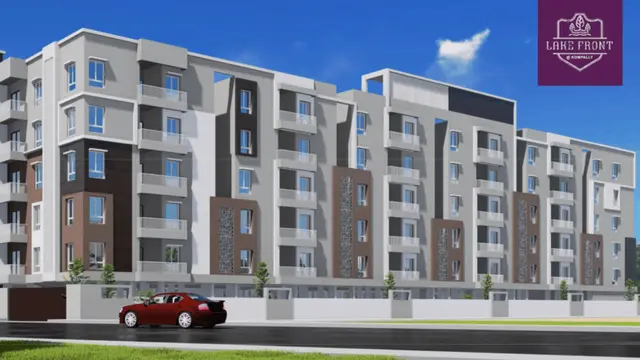
LAKE FRONT is a residential apartment project in Kompally-Ncl Colony, Dundigal Gandimaisamma, Medchal-Malkajgiri District, developed by the registered promoter VISION INFRA DEVELOPERS. The project occupies 3,945 sq.m. and comprises one residential block with a cellar, stilt and 5 upper floors, and 65 apartments: 24 2BHK units of 125.51 sq.m. each and 41 3BHK units of 180.24 sq.m. each. It is registered with TG-RERA under P02200004299, with registration validity from 24/03/2022 to 24/06/2025; the Form-B declaration states a completion undertaking of 11/11/2025.
More from Vision Infra Developers · 3 projects →
01What we found
Read from TG-RERA filings, approvals, land and registration records and court records. A court case is counted only when the court record states this project's survey number with its village, or names the project.
02Check before you pay
7 items to check before you pay, 4 high - from the title chain, court records and approvals, each with what to ask the builder or your advocate. An item may not be a problem with the project: records can be incomplete.
Project at a glance
Project identity
| Item | Project record |
|---|---|
| Registered project name | LAKE FRONT RERA record |
| Project type | Residential apartment project RERA filing |
| Phase / registered portion | Phase not separately identified in the supplied TG-RERA record; the registration is for the project named LAKE FRONT |
| TG-RERA registration | P02200004299 |
| Registration validity | 24/03/2022–24/06/2025; the supplied certificate records a three-year validity and no extension |
| Registered promoter | VISION INFRA DEVELOPERS; entity type recorded as Partnership RERA filing Corporate record |
| RERA status | The certificate records the registration period above. The supplied record does not establish a current extended registration status. |
Land and geographic identity
| Item | Project record |
|---|---|
| Locality / revenue village | Kompally-Ncl Colony is the TG-RERA identity entry; the title report and approval record refer to Kompally/Kompalle village. The revenue-village identity is not independently confirmed in the supplied material. RERA filing |
| Mandal | Dundigal Gandimaisamma RERA filing |
| District | Medchal-Malkajgiri RERA filing |
| PIN | 500100 RERA record |
| Survey number(s) | Survey No. 110 in the RERA project record; the HMDA technical approval specifies Survey No. 110 PART. No further subdivision is specified in the supplied project identity. Land records |
| Registered site extent | RERA land details: 3,945 sq.m. total and net area. The title report describes Ac.00-39 Gts or 4719 Sq. yards; the HMDA technical approval gives an extent of 3,929.83 Sq. Mt. Land records |
| Boundaries in RERA record | North: 30 FEET ROAD; South: NEIGHBOURS LAND; East: LAND OF RAMA RAJU AND JANSI; West: LAND OF K RUTVIKA AND RAHUL REDDY RERA filing |
Development identity
| Item | Project record |
|---|---|
| Sanctioning authority | Hyderabad Metropolitan Development Authority (HMDA); the technical approval directs that building plans be sanctioned by the delegated local Executive Authority, identified as Kompalle Municipality. Approvals record |
| Principal approval | HMDA technical approval O39563/MED RL U6/HMDA/3OO92O2O, dated 19 March,2o21; application 039563/MED/RLIUGIHMDA/3OO92O2O Approvals record |
| Approved built-up area | RERA project field: 10935 sq.m. The HMDA approval extraction separately lists sanctioned parameters 10935.2, 14.25, 1093.52, 1135.29 and 13265.54; the supplied extraction does not label each figure sufficiently to identify all their area categories. RERA filing |
| Building count | One building/unit in the RERA land details; the HMDA technical approval identifies one residential block, “A (RESIDENTIAL).” RERA filing |
| Sanctioned floor configuration | lCellar + lstilt + 5 Upper floors in HMDA’s technical approval. |
| Parking | The RERA record states a mortgage area of 1135 sq.m. The HMDA approval identifies 10.00% of Built Up Area in the second floor, extent 1135.29 Sq.mtrs, mortgaged to HMDA; it does not establish the number or allocation of resident parking spaces. RERA filing |
| Unit count | 65 RERA-listed apartments: 24 2BHK and 41 3BHK. The RERA field also reports one total building unit, a field not clarified in the supplied record. RERA unit table RERA unit table |
Offering and status
| Item | Project record |
|---|---|
| RERA-filed configurations and saleable areas | 2BHK: 24 units, 125.51 sq.m. each; 3BHK: 41 units, 180.24 sq.m. each RERA unit table RERA unit table |
| Booked / available | Portal snapshot reports 0 booked and 65 available (24 2BHK; 41 3BHK). The portal record provides no as-of date, so counts are indicative. RERA unit table RERA unit table |
| Construction stage | An architect’s RERA-filed Form 1A reports 100% for several building activities and completed internal-development items; this is a professional certificate in the RERA file, not an independent site inspection. |
| Completion dates | The RERA certificate’s validity ends 24/06/2025. The Form-B declaration states a completion undertaking of 11/11/2025. These are distinct dates and are not evidence by themselves of an extension or completion certificate. |
| Occupancy / completion certificate | The supplied records do not include an occupancy certificate or competent-authority completion certificate for LAKE FRONT. The HMDA technical approval says an occupancy certificate is compulsory before occupation. |
The project story
LAKE FRONT is registered with TG-RERA as a residential apartment project on Survey No. 110, with the HMDA technical approval specifying Survey No. 110 PART in Kompally/Kompalle. The RERA location record identifies Kompally-Ncl Colony, Dundigal Gandimaisamma Mandal, Medchal-Malkajgiri District. RERA record Land records
The filed offering comprises one residential block and 65 apartments: 24 two-bedroom and 41 three-bedroom units. The HMDA technical approval describes Block A as a cellar, stilt and five upper floors. RERA unit table RERA unit table
An architect’s RERA-filed Form 1A reports 100% for several building activities and completed internal-development items. This is a filed professional progress statement; the supplied evidence does not include an independent site inspection or an occupancy/completion certificate.
Master plan, architecture & building design
The TG-RERA land record gives a total and net site area of 3,945 sq.m. The HMDA technical approval identifies a residential block on Survey No. 110 PART and records lCellar + lstilt + 5 Upper floors. The RERA project field gives approved built-up area as 10935 sq.m. Land records RERA filing
The HMDA approval extraction also lists sanctioned parameters of 10935.2, 14.25, 1093.52, 1135.29 and 13265.54, without enough labelling in the supplied extract to classify every figure as a particular area or design measure. The supplied evidence does not establish building footprint, flats per floor, tower height in metres, lift/stair counts, internal circulation, landscape area or phase arrangement.
HMDA’s technical approval specifies provisions including rainwater-harvesting structures, a transformer, garbage house, ETP and tot-lot. These are approval-recorded requirements or provisions, not confirmation of delivery.
Homes, configurations & floor plans
| Configuration | Units | Booked | Available | RERA saleable area | Measured carpet area | Loading (if supplied) |
|---|---|---|---|---|---|---|
| 2BHK | 24 | 0 | 24 | 125.51 sq.m. | Not available | Not supplied |
| 3BHK | 41 | 0 | 41 | 180.24 sq.m. | Not available | Not supplied |
Unit counts, bookings and saleable areas are from the TG-RERA record; the booking snapshot has no as-of date. RERA unit table RERA unit table
Two floor-plan drawings are recorded, but no flat design was measured for either configuration in the supplied drawing-measurement data. Accordingly, there is no software-measured carpet area or room-dimension schedule to report. Carpet area is distinct from the RERA-filed saleable area; the supplied data does not provide a loading figure. Floor plans RERA unit details
Parking & vehicle circulation
The HMDA technical approval records a mortgage to HMDA of 10.00% of Built Up Area in the second floor, stated as 1135.29 Sq.mtrs; the RERA land record lists a mortgage area of 1135 sq.m. RERA filing
The supplied evidence does not state a sanctioned count of car or two-wheeler spaces, visitor or accessible parking provision, parking allocation by apartment, or the location and arrangement of parking levels and vehicle circulation. The mortgage-area figure should not be read as the number of parking spaces or as a unit-level parking allocation. RERA unit table
Amenities, recreation & open spaces
The RERA amenities record lists 14 project infrastructure items. “YES” is recorded for water supply, green strip/tot-lot/park, and water conservation/rainwater harvesting; the progress field is 0 for the listed items. This records the filing fields, not independent verification of facility status. RERA amenities
| Description / size | Size not supplied |
|---|---|
| Evidence source | RERA amenities record; HMDA technical approval also lists “Tot-lot” RERA amenities |
| Declared progress / verified status | RERA field: available “YES”; progress 0. No independent completion verification supplied. |
| Description / size | Size or capacity not supplied |
|---|---|
| Evidence source | RERA amenities record; HMDA technical approval requires rainwater-harvesting structures RERA amenities |
| Declared progress / verified status | RERA field: available “YES”; progress 0. No independent completion verification supplied. |
| Description / size | Internal roads and footpaths; sewerage; storm-water drains; street lighting; community buildings; sewage/sullage treatment and disposal; solid-waste management; energy management; fire protection and safety; electrical meter room/sub-station/receiving station; aggregate recreational open space |
|---|---|
| Evidence source | RERA amenities record RERA amenities |
| Declared progress / verified status | Each is listed with progress 0; no independent completion verification supplied. |
No project-filed clubhouse or indoor, sports or recreational facility schedule with dimensions or capacities is supplied. Promoter-marketed amenity claims are not treated here as confirmed or delivered facilities.
Utilities, building services & safety
The RERA amenities record lists water supply, sewerage, storm-water drains, sewage/sullage treatment and disposal, solid-waste management, energy management, fire protection and safety, and electrical meter room/sub-station/receiving station. It marks water supply as “YES” but records progress 0; the other listed items also show progress 0. RERA amenities
The HMDA technical approval specifies rainwater harvesting, transformer and garbage-house provisions, and lists ETP. The architect’s Form 1A reports water supply, storm-water drains, water conservation/rainwater harvesting, and electrical meter room/sub-station/receiving station among its infrastructure items, with 100% recorded for several activities. These are filed or approval-recorded statements; the supplied evidence does not specify capacities or independently verify completion.
The supplied project evidence does not establish lift numbers or capacities, backup-power arrangements, fire-system equipment, security/CCTV, accessible routes, or evacuation arrangements.
Location, access & connectivity
The registered location is Kompally-Ncl Colony, Dundigal Gandimaisamma Mandal, Medchal-Malkajgiri District, PIN 500100; the RERA land details identify Survey No. 110. RERA record Land records
The RERA boundary entry identifies a 30 FEET ROAD to the north. The location data gives the nearest sampled Outer Ring Road interchange at approximately 42.8 km; this is a sampled distance, not a travel-time estimate. RERA filing Location record
The supplied evidence does not identify a public-transport stop, verified approach route, or measured distance to local services or landmarks.
Developer & development status
The registered promoter is VISION INFRA DEVELOPERS, recorded as a partnership. The listed partners are CHITKALA AMARENDER REDDY, CHELLALANIVARI CHANDRAPAL REDDY and BOJJA DAYAKAR REDDY; CHITKALA AMARENDER REDDY and ALUGUBELLI VENKAT REDDY are listed as authorized signatories. Corporate record
The RERA promoter address is AMRUTHA ESTATE LINGAPUR HOUSE, HIMAYATNAGAR, VISION INFRA, KOMPALLY, Dundigal Gandimaisamma, Medchal-Malkajgiri, 500100. A promoter website is recorded as http://www.visioninfradevelopers.in/lake-front/. Parties record
The Form-B affidavit names “Vision Intra Developers” and states a completion undertaking of 11/11/2025. This is the declaration’s recorded wording; the RERA certificate separately states registration validity through 24/06/2025. The supplied records include an architect’s Form 1A reporting 100% for several building activities, but do not provide an occupancy/completion certificate.
Approvals, official records & documents
| Record | What the supplied document establishes |
|---|---|
| TG-RERA Form C registration certificate, P02200004299 | Registers LAKE FRONT under section 5; records validity from 24/03/2022 through 24/06/2025. |
| HMDA technical approval O39563/MED RL U6/HMDA/3OO92O2O, dated 19 March,2o21 | Technical approval for a residential block on Survey No. 110 PART; identifies cellar, stilt and five upper floors and directs sanction by the delegated local authority. |
| Architect’s Form 1A | RERA-filed architect’s certificate reporting progress, including 100% for several building activities and internal-development items. |
| Form-B declaration | Promoter affidavit naming Vision Intra Developers, declaring title and no encumbrances, and undertaking completion by 11/11/2025. |
| Title report | Advocate’s title opinion dated 30.10.2021 concerning an apartment development in Survey No. 110 at Kompally Village. |
| Encumbrance records | RERA-filed encumbrance statements include a search for Survey No. 110 for 01-01-1991 to 30-09-2021. |
| Occupancy / completion certificate | Not present in the supplied project documents. Document index |
The supplied material does not include an approved layout-plan document or a project-specific occupancy/completion certificate. The HMDA technical approval and Form 1A are the available approval/progress records identified above.
Project at a glance
Project identity
Registered project name: LAKE FRONT
Project type: Residential apartment project
Phase / registered portion: Phase not separately identified in the supplied TG-RERA record; the registration is for the project named LAKE FRONT
TG-RERA registration: P02200004299
Registration validity: 24/03/2022–24/06/2025; the supplied certificate records a three-year validity and no extension
Registered promoter: VISION INFRA DEVELOPERS; entity type recorded as Partnership
RERA status: The certificate records the registration period above. The supplied record does not establish a current extended registration status.
Land and geographic identity
Locality / revenue village: Kompally-Ncl Colony is the TG-RERA identity entry; the title report and approval record refer to Kompally/Kompalle village. The revenue-village identity is not independently confirmed in the supplied material.
Mandal: Dundigal Gandimaisamma
District: Medchal-Malkajgiri
PIN: 500100
Survey number(s): Survey No. 110 in the RERA project record; the HMDA technical approval specifies Survey No. 110 PART. No further subdivision is specified in the supplied project identity.
Registered site extent: RERA land details: 3,945 sq.m. total and net area. The title report describes Ac.00-39 Gts or 4719 Sq. yards; the HMDA technical approval gives an extent of 3,929.83 Sq. Mt.
Boundaries in RERA record: North: 30 FEET ROAD; South: NEIGHBOURS LAND; East: LAND OF RAMA RAJU AND JANSI; West: LAND OF K RUTVIKA AND RAHUL REDDY
Development identity
Sanctioning authority: Hyderabad Metropolitan Development Authority (HMDA); the technical approval directs that building plans be sanctioned by the delegated local Executive Authority, identified as Kompalle Municipality.
Principal approval: HMDA technical approval O39563/MED RL U6/HMDA/3OO92O2O, dated 19 March,2o21; application 039563/MED/RLIUGIHMDA/3OO92O2O
Approved built-up area: RERA project field: 10935 sq.m. The HMDA approval extraction separately lists sanctioned parameters 10935.2, 14.25, 1093.52, 1135.29 and 13265.54; the supplied extraction does not label each figure sufficiently to identify all their area categories.
Building count: One building/unit in the RERA land details; the HMDA technical approval identifies one residential block, “A (RESIDENTIAL).”
Sanctioned floor configuration: lCellar + lstilt + 5 Upper floors in HMDA’s technical approval.
Parking: The RERA record states a mortgage area of 1135 sq.m. The HMDA approval identifies 10.00% of Built Up Area in the second floor, extent 1135.29 Sq.mtrs, mortgaged to HMDA; it does not establish the number or allocation of resident parking spaces.
Unit count: 65 RERA-listed apartments: 24 2BHK and 41 3BHK. The RERA field also reports one total building unit, a field not clarified in the supplied record.
Offering and status
RERA-filed configurations and saleable areas: 2BHK: 24 units, 125.51 sq.m. each; 3BHK: 41 units, 180.24 sq.m. each
Booked / available: Portal snapshot reports 0 booked and 65 available (24 2BHK; 41 3BHK). The portal record provides no as-of date, so counts are indicative.
Construction stage: An architect’s RERA-filed Form 1A reports 100% for several building activities and completed internal-development items; this is a professional certificate in the RERA file, not an independent site inspection.
Completion dates: The RERA certificate’s validity ends 24/06/2025. The Form-B declaration states a completion undertaking of 11/11/2025. These are distinct dates and are not evidence by themselves of an extension or completion certificate.
Occupancy / completion certificate: The supplied records do not include an occupancy certificate or competent-authority completion certificate for LAKE FRONT. The HMDA technical approval says an occupancy certificate is compulsory before occupation.
The project story
LAKE FRONT is registered with TG-RERA as a residential apartment project on Survey No. 110, with the HMDA technical approval specifying Survey No. 110 PART in Kompally/Kompalle. The RERA location record identifies Kompally-Ncl Colony, Dundigal Gandimaisamma Mandal, Medchal-Malkajgiri District.
The filed offering comprises one residential block and 65 apartments: 24 two-bedroom and 41 three-bedroom units. The HMDA technical approval describes Block A as a cellar, stilt and five upper floors.
An architect’s RERA-filed Form 1A reports 100% for several building activities and completed internal-development items. This is a filed professional progress statement; the supplied evidence does not include an independent site inspection or an occupancy/completion certificate.
Master plan, architecture & building design
The TG-RERA land record gives a total and net site area of 3,945 sq.m. The HMDA technical approval identifies a residential block on Survey No. 110 PART and records lCellar + lstilt + 5 Upper floors. The RERA project field gives approved built-up area as 10935 sq.m.
The HMDA approval extraction also lists sanctioned parameters of 10935.2, 14.25, 1093.52, 1135.29 and 13265.54, without enough labelling in the supplied extract to classify every figure as a particular area or design measure. The supplied evidence does not establish building footprint, flats per floor, tower height in metres, lift/stair counts, internal circulation, landscape area or phase arrangement.
HMDA’s technical approval specifies provisions including rainwater-harvesting structures, a transformer, garbage house, ETP and tot-lot. These are approval-recorded requirements or provisions, not confirmation of delivery.
Homes, configurations & floor plans
| Configuration | Units | Booked | Available | RERA saleable area | Measured carpet area | Loading (if supplied) |
|---|---|---|---|---|---|---|
| 2BHK | 24 | 0 | 24 | 125.51 sq.m. | Not available | Not supplied |
| 3BHK | 41 | 0 | 41 | 180.24 sq.m. | Not available | Not supplied |
Unit counts, bookings and saleable areas are from the TG-RERA record; the booking snapshot has no as-of date.
Two floor-plan drawings are recorded, but no flat design was measured for either configuration in the supplied drawing-measurement data. Accordingly, there is no software-measured carpet area or room-dimension schedule to report. Carpet area is distinct from the RERA-filed saleable area; the supplied data does not provide a loading figure.
Parking & vehicle circulation
The HMDA technical approval records a mortgage to HMDA of 10.00% of Built Up Area in the second floor, stated as 1135.29 Sq.mtrs; the RERA land record lists a mortgage area of 1135 sq.m.
The supplied evidence does not state a sanctioned count of car or two-wheeler spaces, visitor or accessible parking provision, parking allocation by apartment, or the location and arrangement of parking levels and vehicle circulation. The mortgage-area figure should not be read as the number of parking spaces or as a unit-level parking allocation.
Amenities, recreation & open spaces
The RERA amenities record lists 14 project infrastructure items. “YES” is recorded for water supply, green strip/tot-lot/park, and water conservation/rainwater harvesting; the progress field is 0 for the listed items. This records the filing fields, not independent verification of facility status.
| Description / size | Size not supplied |
|---|---|
| Evidence source | RERA amenities record; HMDA technical approval also lists “Tot-lot” |
| Declared progress / verified status | RERA field: available “YES”; progress 0. No independent completion verification supplied. |
| Description / size | Size or capacity not supplied |
|---|---|
| Evidence source | RERA amenities record; HMDA technical approval requires rainwater-harvesting structures |
| Declared progress / verified status | RERA field: available “YES”; progress 0. No independent completion verification supplied. |
| Description / size | Internal roads and footpaths; sewerage; storm-water drains; street lighting; community buildings; sewage/sullage treatment and disposal; solid-waste management; energy management; fire protection and safety; electrical meter room/sub-station/receiving station; aggregate recreational open space |
|---|---|
| Evidence source | RERA amenities record |
| Declared progress / verified status | Each is listed with progress 0; no independent completion verification supplied. |
No project-filed clubhouse or indoor, sports or recreational facility schedule with dimensions or capacities is supplied. Promoter-marketed amenity claims are not treated here as confirmed or delivered facilities.
Utilities, building services & safety
The RERA amenities record lists water supply, sewerage, storm-water drains, sewage/sullage treatment and disposal, solid-waste management, energy management, fire protection and safety, and electrical meter room/sub-station/receiving station. It marks water supply as “YES” but records progress 0; the other listed items also show progress 0.
The HMDA technical approval specifies rainwater harvesting, transformer and garbage-house provisions, and lists ETP. The architect’s Form 1A reports water supply, storm-water drains, water conservation/rainwater harvesting, and electrical meter room/sub-station/receiving station among its infrastructure items, with 100% recorded for several activities. These are filed or approval-recorded statements; the supplied evidence does not specify capacities or independently verify completion.
The supplied project evidence does not establish lift numbers or capacities, backup-power arrangements, fire-system equipment, security/CCTV, accessible routes, or evacuation arrangements.
Location, access & connectivity
The registered location is Kompally-Ncl Colony, Dundigal Gandimaisamma Mandal, Medchal-Malkajgiri District, PIN 500100; the RERA land details identify Survey No. 110.
The RERA boundary entry identifies a 30 FEET ROAD to the north. The location data gives the nearest sampled Outer Ring Road interchange at approximately 42.8 km; this is a sampled distance, not a travel-time estimate.
The supplied evidence does not identify a public-transport stop, verified approach route, or measured distance to local services or landmarks.
Developer & development status
The registered promoter is VISION INFRA DEVELOPERS, recorded as a partnership. The listed partners are CHITKALA AMARENDER REDDY, CHELLALANIVARI CHANDRAPAL REDDY and BOJJA DAYAKAR REDDY; CHITKALA AMARENDER REDDY and ALUGUBELLI VENKAT REDDY are listed as authorized signatories.
The RERA promoter address is AMRUTHA ESTATE LINGAPUR HOUSE, HIMAYATNAGAR, VISION INFRA, KOMPALLY, Dundigal Gandimaisamma, Medchal-Malkajgiri, 500100. A promoter website is recorded as http://www.visioninfradevelopers.in/lake-front/.
The Form-B affidavit names “Vision Intra Developers” and states a completion undertaking of 11/11/2025. This is the declaration’s recorded wording; the RERA certificate separately states registration validity through 24/06/2025. The supplied records include an architect’s Form 1A reporting 100% for several building activities, but do not provide an occupancy/completion certificate.
Approvals, official records & documents
TG-RERA Form C registration certificate, P02200004299: Registers LAKE FRONT under section 5; records validity from 24/03/2022 through 24/06/2025.
HMDA technical approval O39563/MED RL U6/HMDA/3OO92O2O, dated 19 March,2o21: Technical approval for a residential block on Survey No. 110 PART; identifies cellar, stilt and five upper floors and directs sanction by the delegated local authority.
Architect’s Form 1A: RERA-filed architect’s certificate reporting progress, including 100% for several building activities and internal-development items.
Form-B declaration: Promoter affidavit naming Vision Intra Developers, declaring title and no encumbrances, and undertaking completion by 11/11/2025.
Title report: Advocate’s title opinion dated 30.10.2021 concerning an apartment development in Survey No. 110 at Kompally Village.
Encumbrance records: RERA-filed encumbrance statements include a search for Survey No. 110 for 01-01-1991 to 30-09-2021.
Occupancy / completion certificate: Not present in the supplied project documents.
The supplied material does not include an approved layout-plan document or a project-specific occupancy/completion certificate. The HMDA technical approval and Form 1A are the available approval/progress records identified above.
Frequently asked questions
Is LAKE FRONT registered with Telangana RERA?
Yes. LAKE FRONT is registered with the Telangana Real Estate Regulatory Authority as P02200004299; the registration status is New Project.
Who is the developer of LAKE FRONT?
The promoter named in the RERA registration is VISION INFRA DEVELOPERS.
Where is LAKE FRONT located?
LAKE FRONT is in KOMPALLY, Kompally-Ncl Colony, Dundigal Gandimaisamma, Medchal-Malkajgiri, Telangana (500100).
When will LAKE FRONT be completed?
The promoter's proposed date of completion filed with RERA is 24/06/2025. This is the promoter's declaration, not a guarantee.
More projects in Kompally Ncl Colony