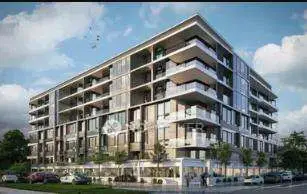
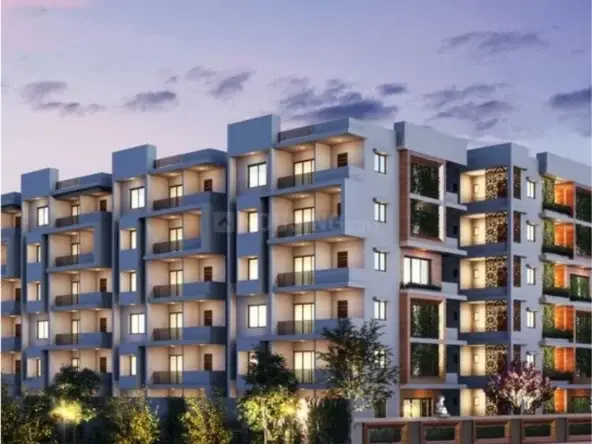
Platinum Wings
EVA ESTATES LLP · Rangareddy · RERA P02400007447
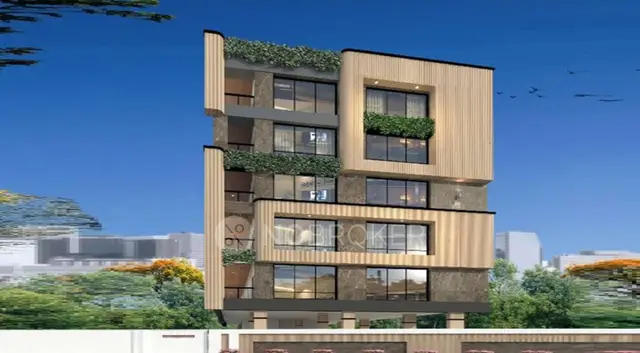
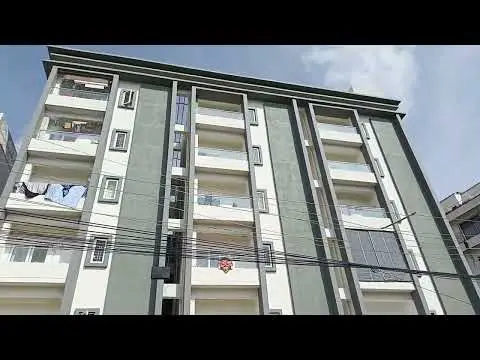
PLATINUM WINGS is a residential apartment project in Budwel, Rajendranagar Mandal, Ranga Reddy District, developed by registered promoter EVA ESTATES LLP. It is on 820.11 sq. m of land and comprises one residential building with 1 cellar, 1 stilt and 5 upper floors, with 20 2BHK units. The project is registered with TG-RERA as P02400007447, and its proposed completion date is 04/09/2026.
01What we found
Read from TG-RERA filings, approvals, land and registration records and court records. A court case is counted only when the court record states this project's survey number with its village, or names the project.
02Check before you pay
9 items to check before you pay, 3 high - from the title chain, court records and approvals, each with what to ask the builder or your advocate. An item may not be a problem with the project: records can be incomplete.
1. Project at a glance
Project identity
| Field | Project record |
|---|---|
| Registered name | PLATINUM WINGS RERA record |
| Project type | Residential apartment project RERA record RERA filing |
| Phase / registered portion | Phase not separately identified in the supplied record; registration describes the project at Budwel on Survey Nos. 117/P, 118/P and 119/P |
| TG-RERA registration | P02400007447 |
| Registration validity | 23/12/2023 to 04/09/2026, as stated in the registration certificate |
| Registered promoter | EVA ESTATES LLP, an LLP RERA record Corporate record |
| TG-RERA status | Registered; the certificate records a two-year validity period. Registration validity is separate from the project completion date and the occupancy certificate status below. |
Land and geographic identity
| Field | Project record |
|---|---|
| Locality / revenue village | Budwel (also written “Budvel” in some filed documents); village identity in the registration record is Budwel RERA record RERA filing |
| Mandal / district / PIN | Rajendranagar / Ranga Reddy / 500030 RERA record |
| Project survey numbers and subdivisions | Survey Nos. 117/P, 118/P and 119/P; no further subdivision identifiers are supplied Land records |
| Site / plot identifiers | Plot Nos. 238/1, 238/2 and 238/3 RERA filing |
| Registered site extent | 820.11 sq. m |
| Total and net land area | Total area 820.11 sq. m; net area 820.11 sq. m RERA filing |
| Boundaries recorded in the project data | East: Part of Survey Nos. 117 and 120; west: 40 Feet Wide Road; north: Plot Nos. 238 and 216; south: Part of Plot No. 238 by 3 RERA filing |
Development identity
| Field | Project record |
|---|---|
| Sanctioning authority | Greater Hyderabad Municipal Corporation (GHMC) Approvals record |
| Principal building permit | 3186/GHMC/CHR/2023-BP, approved 04 September 2023 Approvals record |
| Approved building / built-up area | One residential building; approved built-up area 1,797.75 sq. m |
| Sanctioned floor configuration | 1 cellar + 1 stilt + 5 upper floors; 0 ground floors; building height 14.89 metres |
| Parking provision recorded in permit | Cellar and stilt are approved for parking; total parking area is recorded as 1,011.25. A number of parking spaces is not supplied. |
| Unit count | 20 units in the TG-RERA unit record; the building permit’s supplied extract does not state a total unit count RERA unit table |
Offering and status
| Field | Project record |
|---|---|
| RERA-filed configuration | 2BHK; 20 units RERA unit table |
| RERA-filed saleable area | 114.97 sq. m per unit RERA unit table |
| Booked / available | 0 booked / 20 available in the portal data; that data has no stated as-of date, so counts are indicative RERA unit table |
| Declared completion date | 04/09/2026, stated in the Form B declaration and project record RERA record |
| Construction stage | A GHMC occupancy certificate is on file for the building; the supplied record does not provide an independently verified current site-progress assessment |
| Occupancy certificate | GHMC occupancy certificate for the residential building at Survey Nos. 117/P, 118/P and 119/P; completion date recorded as 12/05/2025 and certificate approved 17/06/2025. It concerns the building identified in that certificate, not a separately identified multi-phase development. |
2. The project story
- PLATINUM WINGS is recorded as a residential apartment project on an 820.11 sq. m site at Plot Nos. 238/1, 238/2 and 238/3, Survey Nos. 117/P, 118/P and 119/P, in Budwel, Rajendranagar Mandal, Ranga Reddy District. The filed building permit describes one residential building, with one cellar, one stilt and five upper floors. RERA record RERA filing
- The TG-RERA unit record lists 20 2BHK apartments, with 114.97 sq. m saleable area per unit. Its booking figures show 0 booked and 20 available, but the portal record supplied here has no as-of date. The project Form B states a completion undertaking date of 04 September 2026. A GHMC occupancy certificate is also included for the building on the project surveys, recording completion on 12 May 2025 and certifying it fit for occupation. RERA unit table
- The supplied record does not establish the current physical condition or completion status through an independent site inspection. The occupancy certificate is documentary evidence issued by GHMC; it should not be confused with the RERA registration’s validity period or the completion date stated in the Form B declaration.
3. Master plan, architecture & building design
- The GHMC building permit records a single residential building on 820.11 sq. m of site area, with 1 cellar, 1 stilt and 5 upper floors, no ground floor, and a height of 14.89 metres. Its approved built-up area is 1,797.75 sq. m; the permit separately records cellar area of 530.7 and stilt area of 355.69. These are figures as labelled in the permit extract, not carpet or saleable areas.
- The occupancy-certificate record lists the same floor configuration and height. It records completion-plan built-up area of 1,831.718 sq. m, against a sanctioned-plan figure of 1,797.75 sq. m, and notes total deviated built-up area of 33.97. The certificate also records the left-side setback as 3.78 metres in the completion plan, compared with 4.0 metres in the sanctioned plan; other listed setbacks are front 3.0 metres and rear and right-side 4.0 metres. These are certificate-recorded details.
- The supplied evidence does not establish a reliable building footprint, flats per floor, lift or stair configuration, entrance and exit arrangement, landscaping plan, or a detailed allocation of residential, common and service areas. A layout-plan filing is listed, but no drawing extraction is available here to describe it. Document index
4. Homes, configurations & floor plans
| Configuration | Units | Booked | Available | RERA saleable area | Measured carpet area | Loading (if supplied) |
|---|---|---|---|---|---|---|
| 2BHK | 20 | 0 | 20 | 114.97 sq. m | Not supplied for this RERA-filed configuration | Not supplied |
- The RERA record lists only 2BHK apartments. The booking and availability figures are portal data without an as-of date and should be treated as indicative. RERA unit table
- The supplied floor-plan measurement data does not include a measured carpet-area figure for the RERA-filed 2BHK configuration. It records software-measured carpet areas for 1BHK, 3BHK and 4BHK drawing configurations, which are not listed as RERA-filed configurations: 1BHK median 60.8 sq. m (range 59.9–61.7 sq. m), 3BHK median 82.1 sq. m (range 82.0–82.3 sq. m), and 4BHK median 95.5 sq. m (range 95.1–96.0 sq. m). These are drawing-based software measurements, not RERA disclosures, and require review against the drawings; they are not presented as the project’s RERA offering. Floor plans
- The RERA-filed 114.97 sq. m figure is saleable area. The supplied data does not provide a carpet-area or common-area loading figure for the RERA-filed 2BHK unit. Carpet area, balcony or utility areas, and a home’s share of common areas are distinct area concepts; no conversion or loading calculation is made here. RERA unit table Floor plans
5. Parking & vehicle circulation
- The GHMC permit states that the cellar and stilt approved in the plan are to be used exclusively for vehicle parking and records a total parking area of 1,011.25. It does not supply the number of car or two-wheeler spaces, visitor or accessible spaces, or a parking-allocation schedule.
- The RERA unit data marks the listed units as mortgaged, but does not identify specific parking bays or establish exclusive parking ownership or allocation to individual apartments. The supplied records do not describe ramps, vehicle entry and exit points, internal driveways, pedestrian separation, or EV charging installation at the site. RERA unit table
6. Amenities, recreation & open spaces
| Description / size | GHMC permit lists “Tot Lot 0”; a permit condition requires the tot lot to be fenced and maintained as greenery before issue of the occupancy certificate. |
|---|---|
| Evidence source | RERA amenities |
| Declared progress / verified status | RERA amenity data marks Green Strip/TOT LOT/Park as available at 100%; the permit gives a 0 figure for the tot lot. No independent site verification is supplied. |
| Description / size | Permit records 4 rainwater-harvesting pits and requires a rainwater-harvesting structure. |
|---|---|
| Declared progress / verified status | The RERA amenity record marks water conservation/rainwater harvesting as available at 100%; no independent site verification is supplied. |
| Description / size | No community-building provision reported in the RERA amenity record. |
|---|---|
| Evidence source | RERA amenities |
| Declared progress / verified status | Recorded as 0%; no further facility description supplied. |
| Description / size | Aggregate area is not supplied in the RERA amenity record. |
|---|---|
| Evidence source | RERA amenities |
| Declared progress / verified status | Recorded as 0%; no independent verification supplied. |
- The vendor-sourced amenity list mentions a swimming pool, gym, children’s play area and clubhouse, among other items. These are vendor/marketing claims, not established as RERA-filed or GHMC-sanctioned facilities in the supplied project evidence, so they are not represented as confirmed project provision. Promoter website
7. Utilities, building services & safety
- The RERA amenity record marks water supply, sewerage (chambers, lines, septic tank and STP), storm-water drains, sewage and sullage treatment/disposal, solid-waste management, rainwater harvesting, and an electrical meter room/sub-station/receiving station as available at 100%. These are recorded declarations; the supplied evidence does not give capacity, specifications, source, treatment process, reuse arrangements or independent commissioning verification. RERA amenities
- The GHMC permit requires provision of a transformer space, a garbage house and rainwater harvesting. It also states that public water-supply and electricity connections are to be provided only on production of an occupancy certificate, and requires relevant sanitation, plumbing, fire-safety, lift and electrical services to be carried out under qualified technical supervision.
- The permit contains conditions concerning fire-fighting installations and a fire NOC before issue of an occupancy certificate. The supplied records do not provide detailed fire-system specifications, escape-stair or fire-access design, lift count or capacities, backup-power provision, CCTV or security arrangements, or accessibility features.
8. Location, access & connectivity
- The registered project location is Budwel, Rajendranagar Mandal, Ranga Reddy District, Telangana, PIN 500030, on Survey Nos. 117/P, 118/P and 119/P. The recorded west boundary is a 40 Feet Wide Road. RERA record RERA filing
- The supplied location record gives Rajiv Gandhi International Airport at 9.6 km. No other measured distances, public-transport details or approach-road descriptions are supplied. Location record
- A vendor source describes the project as close to schools, airports and restaurants, but does not provide measured distances; that is an attributed vendor claim rather than a project-recorded connectivity measurement. Promoter website
9. Developer & development status
- The registered promoter is EVA ESTATES LLP, an LLP, with GSTIN 36AAKFE0327J1ZI. The registration certificate records the project under that promoter name. Corporate record The supplied promoter address is Nahar Nivas, Crescent Tower Lane, Budwel, Rajendranagar, Ranga Reddy, 500030. No official contact details or promoter website are supplied here. Parties record RERA filing
- The building-permit and occupancy-certificate documents name EVA CONSTRUCTIONS as applicant/owner-developer. Those documents identify the named applicant for the GHMC instrument; they do not change the registered-promoter identity stated above.
- The Form B declaration, made by Samir Salimbhai Marghani as authorised signatory for EVA ESTATES LLP, states a project completion undertaking date of 04 September 2026. The GHMC occupancy certificate records the building as fit for occupation and gives a completion date of 12 May 2025. The supplied records do not include an independent current-site assessment.
10. Approvals, official records & documents
| Identifier / date | P02400007447; issued 23/12/2023; valid to 04/09/2026 |
|---|---|
| What the supplied evidence records | Form C registration for PLATINUM WINGS; records the promoter and project survey numbers. |
| Identifier / date | 3186/GHMC/CHR/2023-BP; 04 September 2023; file 007293/GHMC/3628/CHR2/2023-BP |
|---|---|
| What the supplied evidence records | Conditional sanction for one residential building at Budwel on Survey Nos. 117/P, 118/P and 119/P. |
| Identifier / date | 001058/GHMC/00721/SWOC/CHR2/2025; approved 17/06/2025; completion date recorded as 12/05/2025 |
|---|---|
| What the supplied evidence records | Occupancy certificate for the residential building on Survey Nos. 117/P, 118/P and 119/P; the record identifies the building as fit for occupation. |
| Identifier / date | Declaration date: November 2023 |
|---|---|
| What the supplied evidence records | Promoter declaration concerning title, encumbrances, separate-account use, approvals and completion undertaking. |
| Identifier / date | Statement No. 150009603; search period 01-01-1983 to 11-12-2023 |
|---|---|
| What the supplied evidence records | Project-filed encumbrance statement record. |
| Identifier / date | Document 377485 |
|---|---|
| What the supplied evidence records | Listed as a layout plan; no drawing extraction is available here for a fuller description. Document index |
The supplied documents record the stated approvals and certificate for the project building. They do not provide a separate independent site inspection or a detailed extraction of the layout drawing.
1. Project at a glance
Project identity
Registered name: PLATINUM WINGS
Project type: Residential apartment project
Phase / registered portion: Phase not separately identified in the supplied record; registration describes the project at Budwel on Survey Nos. 117/P, 118/P and 119/P
TG-RERA registration: P02400007447
Registration validity: 23/12/2023 to 04/09/2026, as stated in the registration certificate
Registered promoter: EVA ESTATES LLP, an LLP
TG-RERA status: Registered; the certificate records a two-year validity period. Registration validity is separate from the project completion date and the occupancy certificate status below.
Land and geographic identity
Locality / revenue village: Budwel (also written “Budvel” in some filed documents); village identity in the registration record is Budwel
Mandal / district / PIN: Rajendranagar / Ranga Reddy / 500030
Project survey numbers and subdivisions: Survey Nos. 117/P, 118/P and 119/P; no further subdivision identifiers are supplied
Site / plot identifiers: Plot Nos. 238/1, 238/2 and 238/3
Registered site extent: 820.11 sq. m
Total and net land area: Total area 820.11 sq. m; net area 820.11 sq. m
Boundaries recorded in the project data: East: Part of Survey Nos. 117 and 120; west: 40 Feet Wide Road; north: Plot Nos. 238 and 216; south: Part of Plot No. 238 by 3
Development identity
Sanctioning authority: Greater Hyderabad Municipal Corporation (GHMC)
Principal building permit: 3186/GHMC/CHR/2023-BP, approved 04 September 2023
Approved building / built-up area: One residential building; approved built-up area 1,797.75 sq. m
Sanctioned floor configuration: 1 cellar + 1 stilt + 5 upper floors; 0 ground floors; building height 14.89 metres
Parking provision recorded in permit: Cellar and stilt are approved for parking; total parking area is recorded as 1,011.25. A number of parking spaces is not supplied.
Unit count: 20 units in the TG-RERA unit record; the building permit’s supplied extract does not state a total unit count
Offering and status
RERA-filed configuration: 2BHK; 20 units
RERA-filed saleable area: 114.97 sq. m per unit
Booked / available: 0 booked / 20 available in the portal data; that data has no stated as-of date, so counts are indicative
Declared completion date: 04/09/2026, stated in the Form B declaration and project record
Construction stage: A GHMC occupancy certificate is on file for the building; the supplied record does not provide an independently verified current site-progress assessment
Occupancy certificate: GHMC occupancy certificate for the residential building at Survey Nos. 117/P, 118/P and 119/P; completion date recorded as 12/05/2025 and certificate approved 17/06/2025. It concerns the building identified in that certificate, not a separately identified multi-phase development.
2. The project story
- PLATINUM WINGS is recorded as a residential apartment project on an 820.11 sq. m site at Plot Nos. 238/1, 238/2 and 238/3, Survey Nos. 117/P, 118/P and 119/P, in Budwel, Rajendranagar Mandal, Ranga Reddy District. The filed building permit describes one residential building, with one cellar, one stilt and five upper floors.
- The TG-RERA unit record lists 20 2BHK apartments, with 114.97 sq. m saleable area per unit. Its booking figures show 0 booked and 20 available, but the portal record supplied here has no as-of date. The project Form B states a completion undertaking date of 04 September 2026. A GHMC occupancy certificate is also included for the building on the project surveys, recording completion on 12 May 2025 and certifying it fit for occupation.
- The supplied record does not establish the current physical condition or completion status through an independent site inspection. The occupancy certificate is documentary evidence issued by GHMC; it should not be confused with the RERA registration’s validity period or the completion date stated in the Form B declaration.
3. Master plan, architecture & building design
- The GHMC building permit records a single residential building on 820.11 sq. m of site area, with 1 cellar, 1 stilt and 5 upper floors, no ground floor, and a height of 14.89 metres. Its approved built-up area is 1,797.75 sq. m; the permit separately records cellar area of 530.7 and stilt area of 355.69. These are figures as labelled in the permit extract, not carpet or saleable areas.
- The occupancy-certificate record lists the same floor configuration and height. It records completion-plan built-up area of 1,831.718 sq. m, against a sanctioned-plan figure of 1,797.75 sq. m, and notes total deviated built-up area of 33.97. The certificate also records the left-side setback as 3.78 metres in the completion plan, compared with 4.0 metres in the sanctioned plan; other listed setbacks are front 3.0 metres and rear and right-side 4.0 metres. These are certificate-recorded details.
- The supplied evidence does not establish a reliable building footprint, flats per floor, lift or stair configuration, entrance and exit arrangement, landscaping plan, or a detailed allocation of residential, common and service areas. A layout-plan filing is listed, but no drawing extraction is available here to describe it.
4. Homes, configurations & floor plans
| Configuration | Units | Booked | Available | RERA saleable area | Measured carpet area | Loading (if supplied) |
|---|---|---|---|---|---|---|
| 2BHK | 20 | 0 | 20 | 114.97 sq. m | Not supplied for this RERA-filed configuration | Not supplied |
- The RERA record lists only 2BHK apartments. The booking and availability figures are portal data without an as-of date and should be treated as indicative.
- The supplied floor-plan measurement data does not include a measured carpet-area figure for the RERA-filed 2BHK configuration. It records software-measured carpet areas for 1BHK, 3BHK and 4BHK drawing configurations, which are not listed as RERA-filed configurations: 1BHK median 60.8 sq. m (range 59.9–61.7 sq. m), 3BHK median 82.1 sq. m (range 82.0–82.3 sq. m), and 4BHK median 95.5 sq. m (range 95.1–96.0 sq. m). These are drawing-based software measurements, not RERA disclosures, and require review against the drawings; they are not presented as the project’s RERA offering.
- The RERA-filed 114.97 sq. m figure is saleable area. The supplied data does not provide a carpet-area or common-area loading figure for the RERA-filed 2BHK unit. Carpet area, balcony or utility areas, and a home’s share of common areas are distinct area concepts; no conversion or loading calculation is made here.
5. Parking & vehicle circulation
- The GHMC permit states that the cellar and stilt approved in the plan are to be used exclusively for vehicle parking and records a total parking area of 1,011.25. It does not supply the number of car or two-wheeler spaces, visitor or accessible spaces, or a parking-allocation schedule.
- The RERA unit data marks the listed units as mortgaged, but does not identify specific parking bays or establish exclusive parking ownership or allocation to individual apartments. The supplied records do not describe ramps, vehicle entry and exit points, internal driveways, pedestrian separation, or EV charging installation at the site.
6. Amenities, recreation & open spaces
| Description / size | GHMC permit lists “Tot Lot 0”; a permit condition requires the tot lot to be fenced and maintained as greenery before issue of the occupancy certificate. |
|---|---|
| Declared progress / verified status | RERA amenity data marks Green Strip/TOT LOT/Park as available at 100%; the permit gives a 0 figure for the tot lot. No independent site verification is supplied. |
| Description / size | Permit records 4 rainwater-harvesting pits and requires a rainwater-harvesting structure. |
|---|---|
| Declared progress / verified status | The RERA amenity record marks water conservation/rainwater harvesting as available at 100%; no independent site verification is supplied. |
| Description / size | No community-building provision reported in the RERA amenity record. |
|---|---|
| Declared progress / verified status | Recorded as 0%; no further facility description supplied. |
| Description / size | Aggregate area is not supplied in the RERA amenity record. |
|---|---|
| Declared progress / verified status | Recorded as 0%; no independent verification supplied. |
- The vendor-sourced amenity list mentions a swimming pool, gym, children’s play area and clubhouse, among other items. These are vendor/marketing claims, not established as RERA-filed or GHMC-sanctioned facilities in the supplied project evidence, so they are not represented as confirmed project provision.
7. Utilities, building services & safety
- The RERA amenity record marks water supply, sewerage (chambers, lines, septic tank and STP), storm-water drains, sewage and sullage treatment/disposal, solid-waste management, rainwater harvesting, and an electrical meter room/sub-station/receiving station as available at 100%. These are recorded declarations; the supplied evidence does not give capacity, specifications, source, treatment process, reuse arrangements or independent commissioning verification.
- The GHMC permit requires provision of a transformer space, a garbage house and rainwater harvesting. It also states that public water-supply and electricity connections are to be provided only on production of an occupancy certificate, and requires relevant sanitation, plumbing, fire-safety, lift and electrical services to be carried out under qualified technical supervision.
- The permit contains conditions concerning fire-fighting installations and a fire NOC before issue of an occupancy certificate. The supplied records do not provide detailed fire-system specifications, escape-stair or fire-access design, lift count or capacities, backup-power provision, CCTV or security arrangements, or accessibility features.
8. Location, access & connectivity
- The registered project location is Budwel, Rajendranagar Mandal, Ranga Reddy District, Telangana, PIN 500030, on Survey Nos. 117/P, 118/P and 119/P. The recorded west boundary is a 40 Feet Wide Road.
- The supplied location record gives Rajiv Gandhi International Airport at 9.6 km. No other measured distances, public-transport details or approach-road descriptions are supplied.
- A vendor source describes the project as close to schools, airports and restaurants, but does not provide measured distances; that is an attributed vendor claim rather than a project-recorded connectivity measurement.
9. Developer & development status
- The registered promoter is EVA ESTATES LLP, an LLP, with GSTIN 36AAKFE0327J1ZI. The registration certificate records the project under that promoter name. The supplied promoter address is Nahar Nivas, Crescent Tower Lane, Budwel, Rajendranagar, Ranga Reddy, 500030. No official contact details or promoter website are supplied here.
- The building-permit and occupancy-certificate documents name EVA CONSTRUCTIONS as applicant/owner-developer. Those documents identify the named applicant for the GHMC instrument; they do not change the registered-promoter identity stated above.
- The Form B declaration, made by Samir Salimbhai Marghani as authorised signatory for EVA ESTATES LLP, states a project completion undertaking date of 04 September 2026. The GHMC occupancy certificate records the building as fit for occupation and gives a completion date of 12 May 2025. The supplied records do not include an independent current-site assessment.
10. Approvals, official records & documents
| Identifier / date | P02400007447; issued 23/12/2023; valid to 04/09/2026 |
|---|---|
| What the supplied evidence records | Form C registration for PLATINUM WINGS; records the promoter and project survey numbers. |
| Identifier / date | 3186/GHMC/CHR/2023-BP; 04 September 2023; file 007293/GHMC/3628/CHR2/2023-BP |
|---|---|
| What the supplied evidence records | Conditional sanction for one residential building at Budwel on Survey Nos. 117/P, 118/P and 119/P. |
| Identifier / date | 001058/GHMC/00721/SWOC/CHR2/2025; approved 17/06/2025; completion date recorded as 12/05/2025 |
|---|---|
| What the supplied evidence records | Occupancy certificate for the residential building on Survey Nos. 117/P, 118/P and 119/P; the record identifies the building as fit for occupation. |
| Identifier / date | Declaration date: November 2023 |
|---|---|
| What the supplied evidence records | Promoter declaration concerning title, encumbrances, separate-account use, approvals and completion undertaking. |
| Identifier / date | Statement No. 150009603; search period 01-01-1983 to 11-12-2023 |
|---|---|
| What the supplied evidence records | Project-filed encumbrance statement record. |
| Identifier / date | Document 377485 |
|---|---|
| What the supplied evidence records | Listed as a layout plan; no drawing extraction is available here for a fuller description. |
The supplied documents record the stated approvals and certificate for the project building. They do not provide a separate independent site inspection or a detailed extraction of the layout drawing.
Frequently asked questions
Is PLATINUM WINGS registered with Telangana RERA?
Yes. PLATINUM WINGS is registered with the Telangana Real Estate Regulatory Authority as P02400007447; the registration status is New Project.
Who is the developer of PLATINUM WINGS?
The promoter named in the RERA registration is EVA ESTATES LLP.
Where is PLATINUM WINGS located?
PLATINUM WINGS is in Budwel, Rajendranagar, Rangareddy, Telangana (500030).
When will PLATINUM WINGS be completed?
The promoter's proposed date of completion filed with RERA is 04/09/2026. This is the promoter's declaration, not a guarantee.
More projects in Budwel