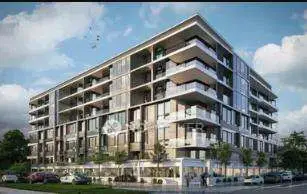
Dspm Kamala Residency
DSPM DEVELOPERS LLP · Rangareddy · RERA P02400009120
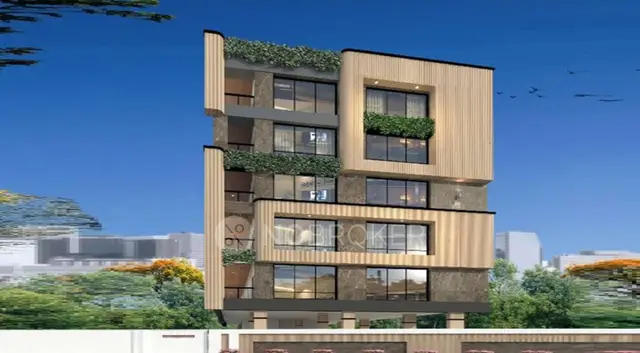
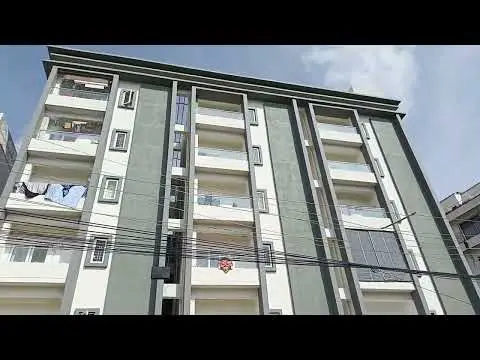
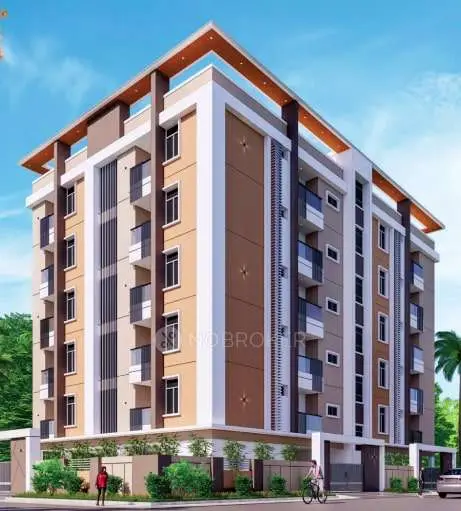
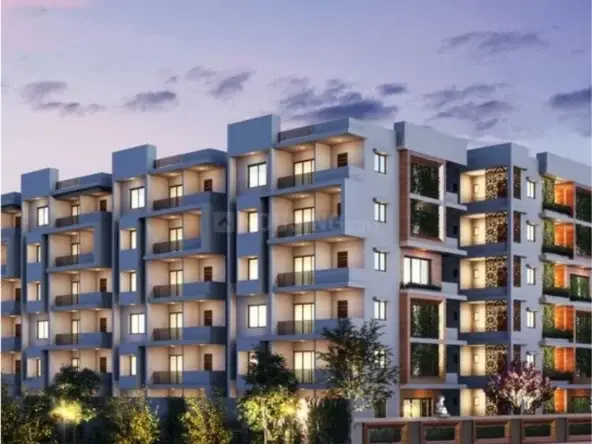
DSPM KAMALA RESIDENCY is a residential apartment project in Budvel, Rajendranagar mandal, Ranga Reddy district, developed by registered promoter DSPM DEVELOPERS LLP. The project has a land area of 805.38 sq. metres and one building with 1 Cellar + 1 Stilt + 5 upper floors, comprising 25 apartments: 10 1BHK and 15 2BHK. Its TG-RERA registration number is P02400009120, and the proposed completion date in the registration record is 30/01/2028.
01What we found
Read from TG-RERA filings, approvals, land and registration records and court records. A court case is counted only when the court record states this project's survey number with its village, or names the project.
02Check before you pay
8 items to check before you pay, 3 high - from the title chain, court records and approvals, each with what to ask the builder or your advocate. An item may not be a problem with the project: records can be incomplete.
1. Project at a glance
Project identity
| Item | Project record |
|---|---|
| Registered project name | DSPM KAMALA RESIDENCY RERA record |
| Project type | Residential apartment project RERA record RERA filing |
| Phase / registered portion | A single proposed building is identified; no separate phase name is disclosed. The registration covers the project as registered with TG-RERA. |
| TG-RERA registration | P02400009120 |
| Registration validity | 30/09/2024–30/09/2027, unless extended by the Authority |
| Registered promoter | DSPM DEVELOPERS LLP, an LLP RERA record Corporate record |
| RERA project status | “New Project” in the project information record; the registration certificate establishes registration. RERA filing |
Land and geographic identity
| Item | Project record |
|---|---|
| Locality | Budvel RERA record |
| Revenue village | Budwel (also recorded as Budvel in project and approval documents) RERA record Land records |
| Mandal | Rajendranagar RERA record |
| District | Ranga Reddy RERA record |
| PIN | 500030 RERA record |
| Project survey numbers and subdivisions | 449, 449/E, 450 and 450/E; the filed plan identifies 449(449/E) and 450 (450/E). RERA record Land records |
| Plot identifiers in filed plan | Plot Nos. 2/Part and 3/Part |
| Registered plot/site extent | 805.38 sq. metres RERA filing |
| Net / total area | Total area 805.38 sq. metres; net area 805.38 sq. metres. The GHMC permit extract records road-affected area as 0.0 sq. metres and nala-affected area as 0.0 sq. metres. RERA filing |
| Boundaries in RERA record | North: 30 Feet Wide Road and neighbours’ land; South: Plot No. 1; East: Plot Nos. 2 Part and 3 Part; West: Plot Nos. 4 to 9. RERA filing |
| Road widths shown on plan | 9.00MT WIDE MAINROAD and 30' WIDE ROAD |
Development identity
| Item | Project record |
|---|---|
| Sanctioning authority | Greater Hyderabad Municipal Corporation (GHMC) Approvals record |
| Principal building approval | Building Permit No. 2965/GHMC/CHR/2024-BP, dated 30 September 2024 Approvals record |
| Related file and application numbers | File No. 007250/GHMC/3422/CHR2/2024-BP; application No. TS/035247/2024 Approvals record |
| Approved built-up area | 2,326.02 sq. metres in the RERA project record. The filed plan separately states 1,716.50 sq. metres excluding parking and 2,326.02 sq. metres including parking; it also lists gross BUA 2,358.13 sq. metres and total BUA 2,340.17 sq. metres. These are distinct labels in the plan and should not be treated as interchangeable. RERA filing |
| Building count | One building / proposed building identified in the RERA record and plan RERA filing |
| Sanctioned configuration | 1 Cellar + 1 Stilt + 5 upper floors |
| Height stated in permit extract | Building height 14.86; the plan extract separately states Total Ht. 20.46mt. |
| Parking shown in plan | 9 cars proposed; cellar and stilt are designated for parking. The plan states total parking area 617.15. |
| Unit count | 25 units in the RERA unit record and plan: 10 1BHK and 15 2BHK. RERA unit table RERA unit details |
| Approved versus RERA-declared units | The plan states 25 dwelling units; the RERA record also states 25 total building units and 25 proposed units. RERA filing |
Offering and status
| Item | Project record |
|---|---|
| RERA-filed configurations | 1BHK and 2BHK RERA unit table RERA unit details |
| RERA-filed saleable areas | 1BHK: 62.57 sq. metres; 2BHK: 80.55 sq. metres RERA unit table RERA unit details |
| Booked / available | As last read from the TG-RERA portal, with no as-of date attached: 1BHK 0 booked / 10 available; 2BHK 0 booked / 15 available. Treat counts as indicative. RERA unit table RERA unit details |
| Construction stage | The supplied project record identifies the project as “New Project”; the permit extract says the project is not completion-certified. No independently verified construction-progress measurement is supplied. RERA filing |
| Completion date in registration record | 30/01/2028 RERA record RERA filing |
| Promoter’s Form B completion undertaking | 30 September 2027 |
| Occupancy / completion certificate | No occupancy or completion certificate is supplied. The GHMC permit extract records completion as not certified and states that an occupancy certificate is required before occupation. The supplied evidence does not establish an OC for the building. |
2. The project story
DSPM KAMALA RESIDENCY is registered as a residential apartment project in Budwel/Budvel village, Rajendranagar mandal, Ranga Reddy district. The project land is identified in the RERA record as survey numbers 449, 449/E, 450 and 450/E, on Plot Nos. 2/Part and 3/Part, with a site extent of 805.38 sq. metres. RERA record Land records
The filed plan and GHMC permit describe one residential apartment building, sanctioned as 1 Cellar + 1 Stilt + 5 upper floors, with 25 dwelling units. The RERA-filed offering is 10 one-bedroom apartments and 15 two-bedroom apartments. The project record states a proposed completion date of 30/01/2028; the promoter’s Form B separately declares completion by 30 September 2027. Neither the supplied materials nor the permit extract establishes completed construction or an occupancy certificate. RERA unit table
The registration validity period and the completion dates are separate records: the TG-RERA certificate is valid from 30/09/2024 to 30/09/2027, unless extended, while the project record and promoter declaration state the completion dates shown above. No independent site-progress inspection or verified construction percentage is supplied. RERA record
3. Master plan, architecture & building design
The GHMC building-permission material identifies a residential apartment building on a site of 805.38 sq. metres, with net plot area also 805.38 sq. metres. It records one building and a sanctioned arrangement of 1 Cellar + 1 Stilt + 5 upper floors. The RERA project record gives approved built-up area as 2,326.02 sq. metres. RERA filing
The filed plan lists these area figures separately: proposed built-up area 1,716.50 sq. metres excluding parking and 2,326.02 sq. metres including parking; gross BUA 2,358.13; and total BUA 2,340.17. The supplied plan extract does not define the calculation basis for each of the latter figures, so they are reported as labelled rather than reconciled. These are not carpet-area or saleable-area figures.
The plan identifies 9 proposed car spaces, cellar and stilt parking, a transformer space, a tot-lot, a green strip and a rainwater-harvesting provision. It also requires a garbage house within the premises and states that the cellar and stilt approved for parking are to be used exclusively for vehicle parking.
The available extract does not provide a verified count of lifts, stairs, flats per floor, building footprint, detailed circulation layout, or total landscaped/open-space area. It records a “Tot-lot” but lists its area as 0 in the permit extract. The plan also states that no increase in the sanctioned unit count is permitted without prior GHMC approval.
4. Homes, configurations & floor plans
TG-RERA records 25 apartments: 10 1BHK and 15 2BHK. The RERA-filed saleable areas are 62.57 sq. metres for 1BHK and 80.55 sq. metres for 2BHK. Booked and available counts below are the portal figures supplied; the record has no as-of date, so they are indicative. RERA unit table RERA unit details
| Configuration | Units | Booked | Available | RERA saleable area | Measured carpet area | Loading (if supplied) |
|---|---|---|---|---|---|---|
| 1BHK | 10 | 0 | 10 | 62.57 sq. metres | Software-measured from approved drawing geometry: median 35.0 sq. metres; range 34.3–35.7 sq. metres | 44% |
| 2BHK | 15 | 0 | 15 | 80.55 sq. metres | Software-measured from approved drawing geometry: median 48.9 sq. metres; range 48.1–70.9 sq. metres | 39% |
The carpet-area figures and loading are software-derived measurements of the supplied approved floor-plan drawings, not RERA-filed disclosures; the drawing-based measurements are flagged as needing review. The RERA saleable area is the filed figure. Carpet area, balcony/utility space and a unit’s share of common areas are not interchangeable measures; the supplied data does not separately quantify common-area loading or utility area. Floor plans RERA unit details
The measured 1BHK drawing example includes a living/dining area, bedroom, kitchen, toilet and balcony; the balcony is excluded from the stated software-measured carpet area. The measured 2BHK example shows living/dining, kitchen and two bedrooms. The supplied extracts do not establish that these examples represent every apartment of their configuration. RERA unit details
5. Parking & vehicle circulation
The filed building plan proposes 9 car spaces and identifies cellar and stilt levels for parking. It states a total parking area of 617.15 and requires those cellar and stilt areas to be used exclusively for vehicle parking. The area unit for the stated total parking area is not specified in the supplied extraction.
The supplied records do not establish separate resident, visitor or accessible-space counts; two-wheeler capacity; ramp or driveway arrangements; EV charging locations; or a unit-by-unit parking allocation. A proposed parking bay or designated parking area in a plan does not by itself establish exclusive ownership or the allocation applicable to a particular apartment.
6. Amenities, recreation & open spaces
The RERA amenity record lists infrastructure and facilities, but reports 0% progress for the listed items. The GHMC permit and filed plan show or require several site provisions. No independent verification of installation or completion is supplied. RERA amenities
| Description / size | Green strip and tot-lot are identified in the plan; permit extract lists “Tot Lot 0” without a stated unit. The plan requires peripheral greenery and tot-lot maintenance. |
|---|---|
| Evidence source | RERA amenities |
| Declared progress / verified status | RERA amenity record: 0%; no independent completion verification supplied. |
| Description / size | Aggregate area of recreational open space is marked available in the RERA amenity record; no area figure is supplied. |
|---|---|
| Evidence source | RERA amenities |
| Declared progress / verified status | RERA amenity record: 0%; completion not independently verified. |
| Description / size | GHMC permit condition requires a garbage house within the premises. |
|---|---|
| Declared progress / verified status | Required by permit; no completion evidence supplied. |
| Description / size | Listed in the RERA amenity record; no dimensions supplied. |
|---|---|
| Evidence source | RERA amenities |
| Declared progress / verified status | RERA amenity record: 0%; completion not independently verified. |
| Description / size | Listed in the RERA amenity record; no quantity or specification supplied. |
|---|---|
| Evidence source | RERA amenities |
| Declared progress / verified status | RERA amenity record: 0%; completion not independently verified. |
The supplied RERA amenity list also includes water supply, sewerage, storm-water drains, sewage/sullage treatment and disposal, solid-waste management, rainwater harvesting, energy management, fire-protection requirements, and electrical meter room/sub-station/receiving station. These are addressed under utilities and safety below. RERA amenities
7. Utilities, building services & safety
Water and drainage: The RERA amenity record lists water supply, sewerage and storm-water drains. The plan identifies 1 rainwater-harvesting pit and a percolating well/rainwater-harvesting provision. No source, storage volume, treatment capacity, STP capacity or reuse volume is supplied. RERA amenities
Electrical services: The plan requires space for a distribution transformer. The RERA amenity record lists an electrical meter room, sub-station and receiving station, but shows 0% progress. The supplied evidence does not establish the power-supply arrangement, backup capacity or completed electrical works. RERA amenities
Vertical transportation: The RERA amenity record lists “Lift” in the third-party vendor amenity information, but the supplied GHMC plan extract does not establish lift count, capacity or service-lift provision. No lift completion status is supplied. Promoter website
Fire and life safety: The RERA amenity record lists fire-protection and fire-safety requirements at 0% progress. The GHMC permit extract states that a Fire NOC from the Director (EV&DM) is to be obtained before issue of an occupancy certificate, and that fire-safety installations are the responsibility of the owner, builder/developer, architect and site engineer. The supplied materials do not include a Fire NOC or evidence that fire systems have been completed. RERA amenities
Waste and construction safety: The permit requires a garbage house within the premises and directs construction-and-demolition waste to the designated collection point. It also requires construction-worker safety. These are permit conditions, not evidence of completed facilities or compliance.
Accessibility and circulation: The supplied plan extract does not establish accessible routes, ramps or accessible parking provision. No capacity or completion figures for these services are supplied.
8. Location, access & connectivity
The registered project location is Budwel/Budvel, Rajendranagar mandal, Ranga Reddy district, Telangana, 500030. The project plan identifies Plot Nos. 2/Part and 3/Part in survey numbers 449, 449/E, 450 and 450/E, with a northern boundary described as a 30 Feet Wide Road and neighbours’ land. The plan also labels a 9.00MT WIDE MAINROAD and a 30' WIDE ROAD. RERA record
A supplied location record lists Rajiv Gandhi International Airport at 10.6 km. This is the supplied measured distance; no travel time is provided. Location record
The RERA materials identify the official revenue location and site roads but do not supply a broader verified access or public-transport assessment. No journey times or route conditions are established here.
9. Developer & development status
The registered legal promoter is DSPM DEVELOPERS LLP, an LLP incorporated on 17 March 2020, with LLP Identification Number AAS-2710. The supplied corporate record lists GSTIN 36AARFD1011H1ZQ. Corporate record
The promoter’s address in the project record is H.no 8-2-293/82/A/10-C/S, Road no. 10-C Shaikpet, Budvel, Budvel, Rajendranagar, Ranga Reddy, 500030. The supplied records identify Duppala Samba Murthy as an authorized signatory and Punna Mallesha as a partner. No official project website or contact number is supplied. Parties record RERA filing
The project record gives a proposed completion date of 30/01/2028. The promoter’s Form B affidavit declares completion by 30 September 2027. The GHMC permit extract states construction was to commence before 30 March 2025 and be completed before 30 September 2027; the supplied evidence does not verify actual construction progress. No occupancy certificate is supplied. RERA record
10. Approvals, official records & documents
| Identifier / date | P02400009120; valid 30/09/2024–30/09/2027, unless extended |
|---|---|
| What the supplied document establishes | Form C registration for DSPM KAMALA RESIDENCY and DSPM DEVELOPERS LLP as promoter. |
| Identifier / date | 2965/GHMC/CHR/2024-BP; 30 September 2024 |
|---|---|
| What the supplied document establishes | Building permit for the residential building at Budvel/Rajendranagar on a stated plot area of 805.38 sq. metres; sanctions 1 Cellar + 1 Stilt + 5 upper floors, subject to conditions. |
| Identifier / date | File 007250/GHMC/3422/CHR2/2024-BP; application TS/035247/2024 |
|---|---|
| What the supplied document establishes | References associated with the filed GHMC permit and plan. |
| Identifier / date | Plan document 511294 |
|---|---|
| What the supplied document establishes | Identifies Plot Nos. 2/Part and 3/Part, the project survey numbers, 25 dwelling units, building configuration, parking and plan conditions. |
| Identifier / date | Dated 14.11.2024 |
|---|---|
| What the supplied document establishes | Promoter declaration concerning title basis, encumbrances, project undertakings and completion by 30 September 2027. |
| Identifier / date | LLP Identification Number AAS-2710; incorporated 17 March 2020 |
|---|---|
| What the supplied document establishes | Establishes incorporation of DSPM DEVELOPERS LLP; it is not a project approval. |
| Identifier / date | Not supplied |
|---|---|
| What the supplied document establishes | No supplied evidence establishes an occupancy or completion certificate for the building. The GHMC permit extract states an occupancy certificate is required before occupation. |
| Identifier / date | Image-only sheet covering the Moinabad–Rajendranagar area |
|---|---|
| What the supplied document establishes | Exact zoning at the project survey has not been read from the image sheet; no per-survey zoning verdict is supplied. HMDA |
| Identifier / date | No project layout number in the RERA record; public DPMS lookup unavailable |
|---|---|
| What the supplied document establishes | The supplied record notes that the HMDA DPMS approved-layout lookup was not publicly reachable. This is an access limitation, not evidence of approval or refusal. HMDA |
1. Project at a glance
Project identity
Registered project name: DSPM KAMALA RESIDENCY
Project type: Residential apartment project
Phase / registered portion: A single proposed building is identified; no separate phase name is disclosed. The registration covers the project as registered with TG-RERA.
TG-RERA registration: P02400009120
Registration validity: 30/09/2024–30/09/2027, unless extended by the Authority
Registered promoter: DSPM DEVELOPERS LLP, an LLP
RERA project status: “New Project” in the project information record; the registration certificate establishes registration.
Land and geographic identity
Locality: Budvel
Revenue village: Budwel (also recorded as Budvel in project and approval documents)
Mandal: Rajendranagar
District: Ranga Reddy
PIN: 500030
Project survey numbers and subdivisions: 449, 449/E, 450 and 450/E; the filed plan identifies 449(449/E) and 450 (450/E).
Plot identifiers in filed plan: Plot Nos. 2/Part and 3/Part
Registered plot/site extent: 805.38 sq. metres
Net / total area: Total area 805.38 sq. metres; net area 805.38 sq. metres. The GHMC permit extract records road-affected area as 0.0 sq. metres and nala-affected area as 0.0 sq. metres.
Boundaries in RERA record: North: 30 Feet Wide Road and neighbours’ land; South: Plot No. 1; East: Plot Nos. 2 Part and 3 Part; West: Plot Nos. 4 to 9.
Road widths shown on plan: 9.00MT WIDE MAINROAD and 30' WIDE ROAD
Development identity
Sanctioning authority: Greater Hyderabad Municipal Corporation (GHMC)
Principal building approval: Building Permit No. 2965/GHMC/CHR/2024-BP, dated 30 September 2024
Related file and application numbers: File No. 007250/GHMC/3422/CHR2/2024-BP; application No. TS/035247/2024
Approved built-up area: 2,326.02 sq. metres in the RERA project record. The filed plan separately states 1,716.50 sq. metres excluding parking and 2,326.02 sq. metres including parking; it also lists gross BUA 2,358.13 sq. metres and total BUA 2,340.17 sq. metres. These are distinct labels in the plan and should not be treated as interchangeable.
Building count: One building / proposed building identified in the RERA record and plan
Sanctioned configuration: 1 Cellar + 1 Stilt + 5 upper floors
Height stated in permit extract: Building height 14.86; the plan extract separately states Total Ht. 20.46mt.
Parking shown in plan: 9 cars proposed; cellar and stilt are designated for parking. The plan states total parking area 617.15.
Unit count: 25 units in the RERA unit record and plan: 10 1BHK and 15 2BHK.
Approved versus RERA-declared units: The plan states 25 dwelling units; the RERA record also states 25 total building units and 25 proposed units.
Offering and status
RERA-filed configurations: 1BHK and 2BHK
RERA-filed saleable areas: 1BHK: 62.57 sq. metres; 2BHK: 80.55 sq. metres
Booked / available: As last read from the TG-RERA portal, with no as-of date attached: 1BHK 0 booked / 10 available; 2BHK 0 booked / 15 available. Treat counts as indicative.
Construction stage: The supplied project record identifies the project as “New Project”; the permit extract says the project is not completion-certified. No independently verified construction-progress measurement is supplied.
Completion date in registration record: 30/01/2028
Promoter’s Form B completion undertaking: 30 September 2027
Occupancy / completion certificate: No occupancy or completion certificate is supplied. The GHMC permit extract records completion as not certified and states that an occupancy certificate is required before occupation. The supplied evidence does not establish an OC for the building.
2. The project story
DSPM KAMALA RESIDENCY is registered as a residential apartment project in Budwel/Budvel village, Rajendranagar mandal, Ranga Reddy district. The project land is identified in the RERA record as survey numbers 449, 449/E, 450 and 450/E, on Plot Nos. 2/Part and 3/Part, with a site extent of 805.38 sq. metres.
The filed plan and GHMC permit describe one residential apartment building, sanctioned as 1 Cellar + 1 Stilt + 5 upper floors, with 25 dwelling units. The RERA-filed offering is 10 one-bedroom apartments and 15 two-bedroom apartments. The project record states a proposed completion date of 30/01/2028; the promoter’s Form B separately declares completion by 30 September 2027. Neither the supplied materials nor the permit extract establishes completed construction or an occupancy certificate.
The registration validity period and the completion dates are separate records: the TG-RERA certificate is valid from 30/09/2024 to 30/09/2027, unless extended, while the project record and promoter declaration state the completion dates shown above. No independent site-progress inspection or verified construction percentage is supplied.
3. Master plan, architecture & building design
The GHMC building-permission material identifies a residential apartment building on a site of 805.38 sq. metres, with net plot area also 805.38 sq. metres. It records one building and a sanctioned arrangement of 1 Cellar + 1 Stilt + 5 upper floors. The RERA project record gives approved built-up area as 2,326.02 sq. metres.
The filed plan lists these area figures separately: proposed built-up area 1,716.50 sq. metres excluding parking and 2,326.02 sq. metres including parking; gross BUA 2,358.13; and total BUA 2,340.17. The supplied plan extract does not define the calculation basis for each of the latter figures, so they are reported as labelled rather than reconciled. These are not carpet-area or saleable-area figures.
The plan identifies 9 proposed car spaces, cellar and stilt parking, a transformer space, a tot-lot, a green strip and a rainwater-harvesting provision. It also requires a garbage house within the premises and states that the cellar and stilt approved for parking are to be used exclusively for vehicle parking.
The available extract does not provide a verified count of lifts, stairs, flats per floor, building footprint, detailed circulation layout, or total landscaped/open-space area. It records a “Tot-lot” but lists its area as 0 in the permit extract. The plan also states that no increase in the sanctioned unit count is permitted without prior GHMC approval.
4. Homes, configurations & floor plans
TG-RERA records 25 apartments: 10 1BHK and 15 2BHK. The RERA-filed saleable areas are 62.57 sq. metres for 1BHK and 80.55 sq. metres for 2BHK. Booked and available counts below are the portal figures supplied; the record has no as-of date, so they are indicative.
| Configuration | Units | Booked | Available | RERA saleable area | Measured carpet area | Loading (if supplied) |
|---|---|---|---|---|---|---|
| 1BHK | 10 | 0 | 10 | 62.57 sq. metres | Software-measured from approved drawing geometry: median 35.0 sq. metres; range 34.3–35.7 sq. metres | 44% |
| 2BHK | 15 | 0 | 15 | 80.55 sq. metres | Software-measured from approved drawing geometry: median 48.9 sq. metres; range 48.1–70.9 sq. metres | 39% |
The carpet-area figures and loading are software-derived measurements of the supplied approved floor-plan drawings, not RERA-filed disclosures; the drawing-based measurements are flagged as needing review. The RERA saleable area is the filed figure. Carpet area, balcony/utility space and a unit’s share of common areas are not interchangeable measures; the supplied data does not separately quantify common-area loading or utility area.
The measured 1BHK drawing example includes a living/dining area, bedroom, kitchen, toilet and balcony; the balcony is excluded from the stated software-measured carpet area. The measured 2BHK example shows living/dining, kitchen and two bedrooms. The supplied extracts do not establish that these examples represent every apartment of their configuration.
5. Parking & vehicle circulation
The filed building plan proposes 9 car spaces and identifies cellar and stilt levels for parking. It states a total parking area of 617.15 and requires those cellar and stilt areas to be used exclusively for vehicle parking. The area unit for the stated total parking area is not specified in the supplied extraction.
The supplied records do not establish separate resident, visitor or accessible-space counts; two-wheeler capacity; ramp or driveway arrangements; EV charging locations; or a unit-by-unit parking allocation. A proposed parking bay or designated parking area in a plan does not by itself establish exclusive ownership or the allocation applicable to a particular apartment.
6. Amenities, recreation & open spaces
The RERA amenity record lists infrastructure and facilities, but reports 0% progress for the listed items. The GHMC permit and filed plan show or require several site provisions. No independent verification of installation or completion is supplied.
| Description / size | Green strip and tot-lot are identified in the plan; permit extract lists “Tot Lot 0” without a stated unit. The plan requires peripheral greenery and tot-lot maintenance. |
|---|---|
| Declared progress / verified status | RERA amenity record: 0%; no independent completion verification supplied. |
| Description / size | Aggregate area of recreational open space is marked available in the RERA amenity record; no area figure is supplied. |
|---|---|
| Declared progress / verified status | RERA amenity record: 0%; completion not independently verified. |
| Description / size | GHMC permit condition requires a garbage house within the premises. |
|---|---|
| Declared progress / verified status | Required by permit; no completion evidence supplied. |
| Description / size | Listed in the RERA amenity record; no dimensions supplied. |
|---|---|
| Declared progress / verified status | RERA amenity record: 0%; completion not independently verified. |
| Description / size | Listed in the RERA amenity record; no quantity or specification supplied. |
|---|---|
| Declared progress / verified status | RERA amenity record: 0%; completion not independently verified. |
The supplied RERA amenity list also includes water supply, sewerage, storm-water drains, sewage/sullage treatment and disposal, solid-waste management, rainwater harvesting, energy management, fire-protection requirements, and electrical meter room/sub-station/receiving station. These are addressed under utilities and safety below.
7. Utilities, building services & safety
Water and drainage: The RERA amenity record lists water supply, sewerage and storm-water drains. The plan identifies 1 rainwater-harvesting pit and a percolating well/rainwater-harvesting provision. No source, storage volume, treatment capacity, STP capacity or reuse volume is supplied.
Electrical services: The plan requires space for a distribution transformer. The RERA amenity record lists an electrical meter room, sub-station and receiving station, but shows 0% progress. The supplied evidence does not establish the power-supply arrangement, backup capacity or completed electrical works.
Vertical transportation: The RERA amenity record lists “Lift” in the third-party vendor amenity information, but the supplied GHMC plan extract does not establish lift count, capacity or service-lift provision. No lift completion status is supplied.
Fire and life safety: The RERA amenity record lists fire-protection and fire-safety requirements at 0% progress. The GHMC permit extract states that a Fire NOC from the Director (EV&DM) is to be obtained before issue of an occupancy certificate, and that fire-safety installations are the responsibility of the owner, builder/developer, architect and site engineer. The supplied materials do not include a Fire NOC or evidence that fire systems have been completed.
Waste and construction safety: The permit requires a garbage house within the premises and directs construction-and-demolition waste to the designated collection point. It also requires construction-worker safety. These are permit conditions, not evidence of completed facilities or compliance.
Accessibility and circulation: The supplied plan extract does not establish accessible routes, ramps or accessible parking provision. No capacity or completion figures for these services are supplied.
8. Location, access & connectivity
The registered project location is Budwel/Budvel, Rajendranagar mandal, Ranga Reddy district, Telangana, 500030. The project plan identifies Plot Nos. 2/Part and 3/Part in survey numbers 449, 449/E, 450 and 450/E, with a northern boundary described as a 30 Feet Wide Road and neighbours’ land. The plan also labels a 9.00MT WIDE MAINROAD and a 30' WIDE ROAD.
A supplied location record lists Rajiv Gandhi International Airport at 10.6 km. This is the supplied measured distance; no travel time is provided.
The RERA materials identify the official revenue location and site roads but do not supply a broader verified access or public-transport assessment. No journey times or route conditions are established here.
9. Developer & development status
The registered legal promoter is DSPM DEVELOPERS LLP, an LLP incorporated on 17 March 2020, with LLP Identification Number AAS-2710. The supplied corporate record lists GSTIN 36AARFD1011H1ZQ.
The promoter’s address in the project record is H.no 8-2-293/82/A/10-C/S, Road no. 10-C Shaikpet, Budvel, Budvel, Rajendranagar, Ranga Reddy, 500030. The supplied records identify Duppala Samba Murthy as an authorized signatory and Punna Mallesha as a partner. No official project website or contact number is supplied.
The project record gives a proposed completion date of 30/01/2028. The promoter’s Form B affidavit declares completion by 30 September 2027. The GHMC permit extract states construction was to commence before 30 March 2025 and be completed before 30 September 2027; the supplied evidence does not verify actual construction progress. No occupancy certificate is supplied.
10. Approvals, official records & documents
| Identifier / date | P02400009120; valid 30/09/2024–30/09/2027, unless extended |
|---|---|
| What the supplied document establishes | Form C registration for DSPM KAMALA RESIDENCY and DSPM DEVELOPERS LLP as promoter. |
| Identifier / date | 2965/GHMC/CHR/2024-BP; 30 September 2024 |
|---|---|
| What the supplied document establishes | Building permit for the residential building at Budvel/Rajendranagar on a stated plot area of 805.38 sq. metres; sanctions 1 Cellar + 1 Stilt + 5 upper floors, subject to conditions. |
| Identifier / date | File 007250/GHMC/3422/CHR2/2024-BP; application TS/035247/2024 |
|---|---|
| What the supplied document establishes | References associated with the filed GHMC permit and plan. |
| Identifier / date | Plan document 511294 |
|---|---|
| What the supplied document establishes | Identifies Plot Nos. 2/Part and 3/Part, the project survey numbers, 25 dwelling units, building configuration, parking and plan conditions. |
| Identifier / date | Dated 14.11.2024 |
|---|---|
| What the supplied document establishes | Promoter declaration concerning title basis, encumbrances, project undertakings and completion by 30 September 2027. |
| Identifier / date | LLP Identification Number AAS-2710; incorporated 17 March 2020 |
|---|---|
| What the supplied document establishes | Establishes incorporation of DSPM DEVELOPERS LLP; it is not a project approval. |
| Identifier / date | Not supplied |
|---|---|
| What the supplied document establishes | No supplied evidence establishes an occupancy or completion certificate for the building. The GHMC permit extract states an occupancy certificate is required before occupation. |
| Identifier / date | Image-only sheet covering the Moinabad–Rajendranagar area |
|---|---|
| What the supplied document establishes | Exact zoning at the project survey has not been read from the image sheet; no per-survey zoning verdict is supplied. |
| Identifier / date | No project layout number in the RERA record; public DPMS lookup unavailable |
|---|---|
| What the supplied document establishes | The supplied record notes that the HMDA DPMS approved-layout lookup was not publicly reachable. This is an access limitation, not evidence of approval or refusal. |
Frequently asked questions
Is DSPM KAMALA RESIDENCY registered with Telangana RERA?
Yes. DSPM KAMALA RESIDENCY is registered with the Telangana Real Estate Regulatory Authority as P02400009120; the registration status is New Project.
Who is the developer of DSPM KAMALA RESIDENCY?
The promoter named in the RERA registration is DSPM DEVELOPERS LLP.
Where is DSPM KAMALA RESIDENCY located?
DSPM KAMALA RESIDENCY is in Budvel, Budwel, Rajendranagar, Rangareddy, Telangana (500030).
When will DSPM KAMALA RESIDENCY be completed?
The promoter's proposed date of completion filed with RERA is 30/01/2028. This is the promoter's declaration, not a guarantee.
More projects in Budwel