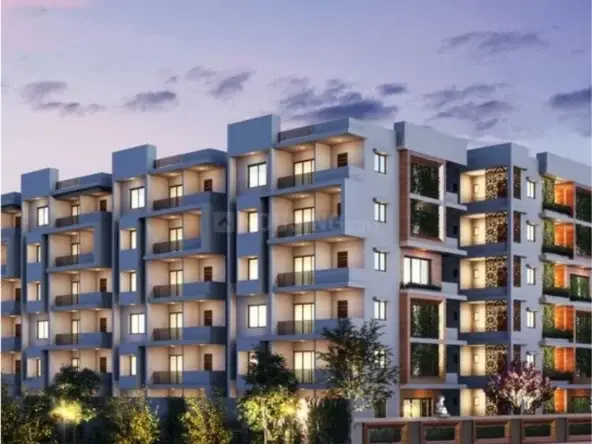
Armonia
OORJITA PROJECTS PVT LTD · Rangareddy · RERA P02400003624
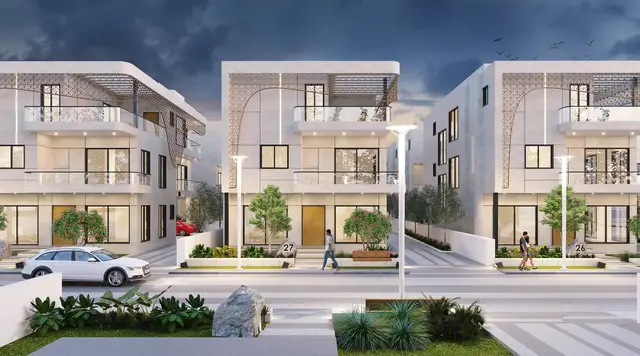
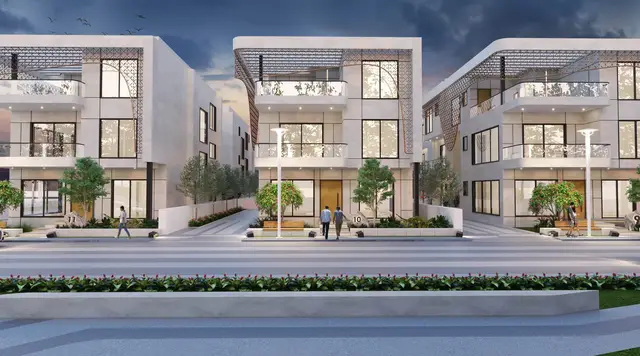
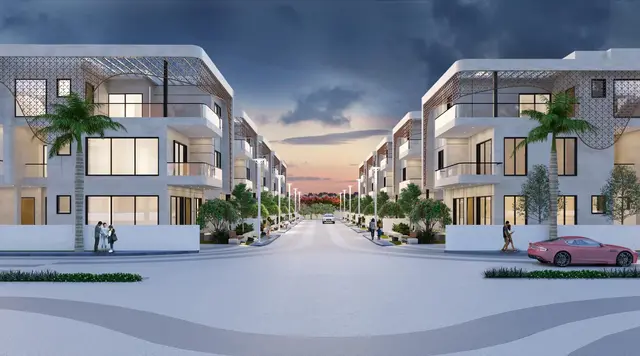
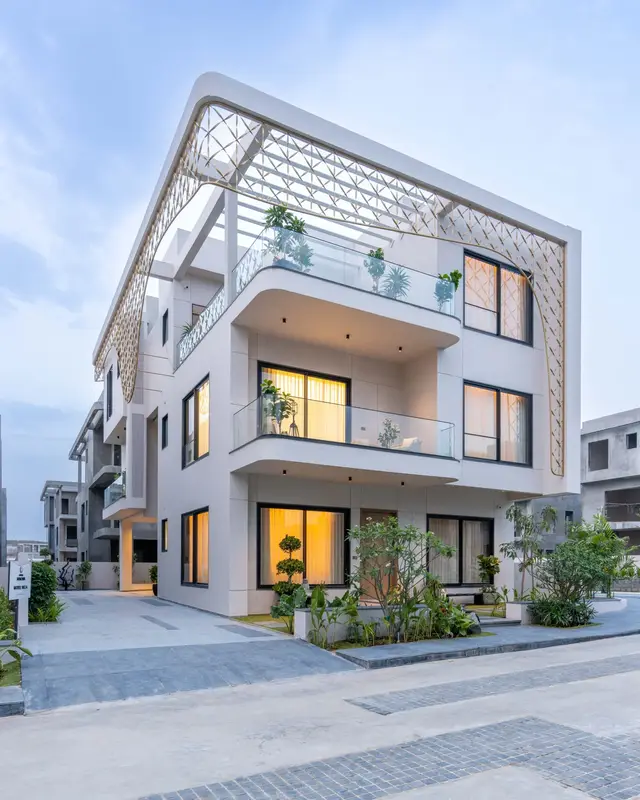
ARMONIA is a Mixed Development (Residential & Commercial) project in BUDWEL, Rajendranagar mandal, Ranga Reddy district, developed by registered promoter Oorjita Projects Pvt Ltd. The RERA-filed land area is 80660.07 sqmts; the GHMC permit lists 95 buildings and 94 dwellings, with villa proposals generally comprising Ground and 2 upper floors. RERA-filed configurations are 1BHK, 2BHK and 3BHK. The project is registered under TG-RERA P02400003624, with proposed completion stated as 07/11/2027.
More from Oorjita Projects Pvt Ltd · 2 projects →
01What we found
Read from TG-RERA filings, approvals, land and registration records and court records. A court case is counted only when the court record states this project's survey number with its village, or names the project.
02Check before you pay
12 items to check before you pay, 3 high - from the title chain, court records and approvals, each with what to ask the builder or your advocate. An item may not be a problem with the project: records can be incomplete.
Project at a glance
Project identity
| Item | Record |
|---|---|
| Registered project name | ARMONIA |
| Project type | Mixed Development (Residential & Commercial) in the project record; the GHMC permit describes a villa development with club-house buildings. RERA record RERA filing |
| Phase / registered portion | Phase not separately identified. Registration covers survey numbers 310/P, 311/P and 312/P. |
| TG-RERA registration | P02400003624; Form C granted under section 5. |
| Registration validity | 20/11/2021 to 07/07/2027; the certificate records five years and says extension is not recorded. This is the registration period, not the construction deadline. |
| Registered promoter | Oorjita Projects Pvt Ltd, a company. Corporate record |
| RERA status | Registration certificate supplied; no current portal-status label beyond the certificate’s stated validity is provided. |
Land and geographic identity
| Item | Record |
|---|---|
| Locality / revenue village | BUDVEL / Budwel; the records use both spellings. RERA record |
| Mandal | Rajendranagar. RERA record |
| District | Ranga Reddy; the GHMC permit spells it “Rangareddy.” RERA record |
| PIN | 500030. RERA record |
| Project survey numbers | 310/P, 311/P and 312/P. |
| RERA-filed land area | Total area 80660.07 sqmts; area affected by road widening/FTL of tanks/nala widening 2377.15 sqmts; net area 78282.92 sqmts. RERA filing |
| GHMC permit area statement | Site area 114729.91 m²; road-affected area 2377.15 m²; net area 44212.78 m²; tot-lot 8388.31 m²; nala-affected area 0; future-expansion area 0. |
| Boundaries (RERA filing) | East: LAND IN SURVEY NO 313. West: ROAD AND LAND IN SURVEY NO 310 PART. North: LAND IN SY NO 311 312 322 323 324. South: PART OF LAND IN SY NO 310 311 312 FUTURE EXPANSION. RERA filing |
Development identity
| Item | Record |
|---|---|
| Sanctioning authority | Greater Hyderabad Municipal Corporation (GHMC). Approvals record |
| Principal permit | Layout Permit Order 1/C11/07396/2021, file 1/C11/00766/2021, dated 07 July, 2021; permit validity stated to 07 July, 2027. Approvals record |
| Approved built-up area | 58271.45 (GHMC permit area statement; unit shown as “Total Sanctioned Built Up Area”). The RERA project filing also records approved built-up area 58271.45 sqmts. RERA filing |
| Building / dwelling count | Permit particulars state No. of Buildings 95 and No. of Dwelling 94; the RERA filing states 94 total and proposed building units. The permit lists residential villas and club-house building proposals. RERA filing |
| Sanctioned floors | Listed villa proposals are generally Ground and 2 upper floors (or “1 Ground + 2 upper floors”); club-house proposals are also listed as ground plus 2 upper floors. No basement, stilt or podium configuration is established in the supplied summary. |
| Parking levels | The permit refers to cellar and stilts approved for parking, but the supplied evidence does not give a reliable count of sanctioned parking spaces or an allocation schedule. |
| Unit-count records | GHMC permit: 94 dwellings. RERA unit table: 275 total units across its filed rows, including rows labelled PARKING, GROUND and CMR; these are not all established as homes for sale. RERA unit table RERA unit table |
Offering and status
| Item | Record |
|---|---|
| RERA-filed residential configurations | 1BHK, 2BHK and 3BHK; filed counts and areas are detailed in “Homes, configurations & floor plans.” RERA unit table |
| Booked / available | Portal-derived indicative counts: 198 booked and 77 available across the filed unit table; the portal record has no supplied as-of date. RERA unit table |
| Proposed completion | Project header: 07/11/2027. The RERA Form B affidavit instead records the promoter’s undertaking to complete by 31.12.2025. RERA record |
| Construction stage | The supplied RERA amenity/progress table reports percentages for selected infrastructure items, but no overall construction-stage statement or independent site verification is supplied. RERA amenities |
| Occupancy / completion certificate | No occupancy or completion certificate is included in the supplied project documents. The GHMC permit says an occupancy certificate is compulsory before occupation. Document index |
The project story
ARMONIA is registered in Budwel, Rajendranagar mandal, Ranga Reddy district, across 310/P, 311/P and 312/P. The project record classifies it as mixed development, while the GHMC permit describes residential villas in a gated layout and club-house building proposals. The permit identifies 94 dwellings and 95 buildings; the supplied material does not provide a complete building-by-building schedule that reconciles those counts. RERA record
The permit lists villas with ground and two upper floors, as well as club-house building proposals. The RERA unit table contains 1BHK, 2BHK and 3BHK labels and additional rows labelled “GROUND,” “CMR” and “PARKING”; the latter labels should not be read as additional residential configurations without clarification. No complete construction-progress report, independently verified site status, or occupancy/completion certificate is supplied. The portal’s booked/available counts are indicative and lack an as-of date. RERA unit table RERA unit table Document index
Master plan, architecture & building design
The GHMC permit identifies a villa-oriented layout on the registered survey parcels and lists residential villa groups and club-house buildings. It gives 58271.45 as total sanctioned built-up area and states a permit site area of 114729.91 m², with 44212.78 m² net area and 8388.31 m² tot-lot in its area statement. These figures are reproduced as stated in the permit; the supplied summary does not provide a complete stamped drawing set or a detailed area reconciliation.
The permit’s listed villa groups are generally ground plus two upper floors. It also refers to cellar and stilt areas for parking, but the supplied information does not establish the number of parking levels or spaces. The RERA filing records 94 proposed building units, while the permit records 95 buildings and 94 dwellings. No reliable supplied schedule describes building footprints, number of villas per floor, internal road geometry, or a residential-versus-commercial area breakdown. RERA filing
The GHMC permit identifies a tot-lot and requires it to be fenced and maintained as greenery; it also refers to periphery greenery, rainwater-harvesting structures and a transformer space. These are permit requirements, not evidence that the works are complete.
Homes, configurations & floor plans
The following counts and saleable areas are from the TG-RERA unit record. Carpet-area measurements for 1BHK and 2BHK are software-measured from the supplied floor-plan drawings, not RERA-filed figures; they need review against the drawings. No measured carpet area is supplied for 3BHK. RERA unit table RERA unit details Floor plans
| Configuration | Units | Booked | Available | RERA saleable area | Measured carpet area | Loading (if supplied) |
|---|---|---|---|---|---|---|
| 1BHK | 101 | 70 | 31 | 234.76 sqm | 120.6 sqm (software-measured; one design) | 49% |
| 2BHK | 14 | 11 | 3 | 271.28 sqm | 161.6–182.3 sqm (software-measured; median 171.9 sqm across four designs) | 37% |
| 3BHK | 86 | 62 | 24 | 166.09 sqm | Not supplied | Not supplied |
The RERA unit table also includes 3 units labelled “CMR” (3 booked, none available) and 29 labelled “GROUND” (25 booked, 4 available). The supplied normalisation does not establish those labels as residential configurations, so they are not counted above as homes. The table also contains a “PARKING” row; it is not a home configuration. RERA unit table RERA unit details
The software-measured drawing sample shows a 1BHK plan with a puja space, dining, open kitchen, master bedroom, sit-out, dress area and toilet. A measured 2BHK drawing includes a bedroom, master bedroom, dining, open kitchen, puja space, sit-out, dress areas and toilets. These are drawing-derived descriptions; dimensions and measurements are not RERA disclosures. Saleable area and carpet area are different measures: the supplied floor-plan analysis notes that saleable area includes a share of common areas and is larger than the measured carpet area. RERA unit details Floor plans
Parking & vehicle circulation
The GHMC permit refers to cellar and stilt areas approved for parking and requires those areas to be used exclusively for vehicle parking, without partition walls or rolling shutters, and not converted to another use. The permit summary does not establish the total sanctioned parking-space count, visitor or accessible parking provision, or a unit-by-unit parking allocation.
The RERA unit table includes a row labelled PARKING with 42 units, of which 27 are booked and 15 available; the supplied record does not establish whether these are individual spaces, how they are distributed, or whether any are exclusively allocated to a home. A drawn or listed bay alone does not establish ownership or allocation. No evidenced details are supplied for ramps, vehicle entrances, internal driveways, pedestrian separation, or EV charging. RERA unit table RERA unit table
Amenities, recreation & open spaces
The GHMC permit identifies a tot-lot and requires greenery, fencing, and maintenance; the RERA progress table reports a 70% entry for “Green Strip/TOT LOT/Park.” This is a reported progress figure, not independent verification of completion. RERA amenities
| Description / size | GHMC area statement records 8388.31 m² as tot-lot; permit requires fencing and greenery. |
|---|---|
| Declared progress / verified status | RERA progress table: 70% for “Green Strip/TOT LOT/Park”; not independently verified. RERA amenities |
| Description / size | No dimensions or completion details supplied in the RERA progress table. |
|---|---|
| Evidence source | RERA amenities |
| Declared progress / verified status | 0% reported. RERA amenities |
| Description / size | No further specification supplied. |
|---|---|
| Evidence source | RERA amenities |
| Declared progress / verified status | 0% reported. RERA amenities |
| Description / size | Permit lists club-house building proposals; no supplied evidence establishes fit-out or delivery. |
|---|---|
| Evidence source | RERA amenities |
| Declared progress / verified status | 0% reported for “Community Buildings”; not independently verified. RERA amenities |
Promoter-marketed materials list additional recreation and clubhouse features, but the supplied evidence does not establish them as RERA-declared, sanctioned, or delivered facilities; they are therefore not presented here as project provision. Promoter website
Utilities, building services & safety
The RERA progress table marks water supply and sewerage-related infrastructure as available, each at 90%, and water conservation/rainwater harvesting at 70%. Electrical meter room/sub-station/receiving station is marked available at 80%. These are reported progress entries, not independent completion checks. RERA amenities
The GHMC permit requires a rainwater-harvesting structure, a transformer space, a garbage house, emergency lighting in corridors/common passages and staircases, an alarm system, and fire-resistant swing doors for collapsible lifts. It also states that services including sanitation, plumbing, fire safety and lifts are to be executed under qualified technical personnel. These are permit conditions, not evidence of installation, commissioning or statutory clearance.
No supplied project-specific evidence establishes water source or storage capacity, treatment/reuse arrangements, STP capacity, storm-water drainage completion, electrical supply or backup capacity, lift numbers/capacities, fire-system commissioning, waste-segregation arrangements, CCTV/access controls, or accessible circulation. The permit includes separate underground and terrace water-tank capacities of 25,000 lts each for the stated building context, but the supplied summary does not identify the buildings or facilities to which those capacities apply.
Location, access & connectivity
The registered location is Budwel, Rajendranagar mandal, Ranga Reddy district, Telangana 500030, on survey numbers 310/P, 311/P and 312/P. The parcel centroid supplied is 17.31795, 78.38717. RERA record Cadastral map
The supplied location evidence identifies Rajiv Gandhi International Airport at 9.7 km. No registered approach-road description, public-transport details, or other independently sourced landmark distances are provided. Location record
Developer & development status
The registered legal promoter is OORJITA PROJECTS PVT LTD, a company; its GSTIN is 36AAACO4555H1ZF. The project record lists the promoter’s address as SRI KRISHNA APARTMENTS, ROAD NO -6, BUDVEL, BUDVEL, Rajendranagar, Ranga Reddy, 500030. The RERA certificate separately prints a promoter-office address in Khairtabad, Hyderabad, PIN 500034. Corporate record Parties record
The RERA record lists VEER PRAKASH as managing director and authorised signatory. The GHMC permit identifies Oorjita Projects Private Limited as the owners’ DAGPA holder, represented by managing director Veer Prakash. Parties record
The project header states proposed completion 07/11/2027; Form B, dated in October 2021 (the day is illegible in the supplied extraction), records the promoter’s completion undertaking as 31.12.2025. No revised-completion order or overall independently verified construction progress is supplied. No occupancy or completion certificate is included. RERA record Document index
Approvals, official records & documents
| Supplied evidence | Form C, registration P02400003624, issued 20/11/2021, valid to 07/07/2027. |
|---|---|
| Scope / note | Registered project ARMONIA; survey numbers 310/P, 311/P and 312/P. |
| Supplied evidence | Layout Permit Order 1/C11/07396/2021, file 1/C11/00766/2021, dated 07 July, 2021. |
|---|---|
| Scope / note | Permit identifies villa and club-house proposals and lists conditions; permit validity stated to 07 July, 2027. |
| Supplied evidence | Form B affidavit by authorised signatory Bhaskara Rao Vedula; completion undertaking 31.12.2025. |
|---|---|
| Scope / note | Promoter declaration and undertakings; not an occupancy/completion certificate. |
| Supplied evidence | RERA document entries 186903 and 186904 are listed as layout-plan records; supplied extraction identifies drawing-based floor-plan measurements from these documents. Document index Floor plans |
|---|---|
| Scope / note | A complete stamped layout drawing set or public layout-approval lookup result is not supplied. |
| Supplied evidence | Not present in the supplied project documents. Document index |
|---|---|
| Scope / note | No certificate scope by villa/building or phase can therefore be stated. |
| Supplied evidence | Master Plan 2031 sheet is available as an image, but the exact survey-level zone has not been read. HMDA DPMS lookup is reported unavailable through the public channel. HMDA |
|---|---|
| Scope / note | These records do not establish a survey-level zoning finding or an approval refusal. |
Project at a glance
Project identity
Registered project name: ARMONIA
Project type: Mixed Development (Residential & Commercial) in the project record; the GHMC permit describes a villa development with club-house buildings.
Phase / registered portion: Phase not separately identified. Registration covers survey numbers 310/P, 311/P and 312/P.
TG-RERA registration: P02400003624; Form C granted under section 5.
Registration validity: 20/11/2021 to 07/07/2027; the certificate records five years and says extension is not recorded. This is the registration period, not the construction deadline.
Registered promoter: Oorjita Projects Pvt Ltd, a company.
RERA status: Registration certificate supplied; no current portal-status label beyond the certificate’s stated validity is provided.
Land and geographic identity
Locality / revenue village: BUDVEL / Budwel; the records use both spellings.
Mandal: Rajendranagar.
District: Ranga Reddy; the GHMC permit spells it “Rangareddy.”
PIN: 500030.
Project survey numbers: 310/P, 311/P and 312/P.
RERA-filed land area: Total area 80660.07 sqmts; area affected by road widening/FTL of tanks/nala widening 2377.15 sqmts; net area 78282.92 sqmts.
GHMC permit area statement: Site area 114729.91 m²; road-affected area 2377.15 m²; net area 44212.78 m²; tot-lot 8388.31 m²; nala-affected area 0; future-expansion area 0.
Boundaries (RERA filing): East: LAND IN SURVEY NO 313. West: ROAD AND LAND IN SURVEY NO 310 PART. North: LAND IN SY NO 311 312 322 323 324. South: PART OF LAND IN SY NO 310 311 312 FUTURE EXPANSION.
Development identity
Sanctioning authority: Greater Hyderabad Municipal Corporation (GHMC).
Principal permit: Layout Permit Order 1/C11/07396/2021, file 1/C11/00766/2021, dated 07 July, 2021; permit validity stated to 07 July, 2027.
Approved built-up area: 58271.45 (GHMC permit area statement; unit shown as “Total Sanctioned Built Up Area”). The RERA project filing also records approved built-up area 58271.45 sqmts.
Building / dwelling count: Permit particulars state No. of Buildings 95 and No. of Dwelling 94; the RERA filing states 94 total and proposed building units. The permit lists residential villas and club-house building proposals.
Sanctioned floors: Listed villa proposals are generally Ground and 2 upper floors (or “1 Ground + 2 upper floors”); club-house proposals are also listed as ground plus 2 upper floors. No basement, stilt or podium configuration is established in the supplied summary.
Parking levels: The permit refers to cellar and stilts approved for parking, but the supplied evidence does not give a reliable count of sanctioned parking spaces or an allocation schedule.
Unit-count records: GHMC permit: 94 dwellings. RERA unit table: 275 total units across its filed rows, including rows labelled PARKING, GROUND and CMR; these are not all established as homes for sale.
Offering and status
RERA-filed residential configurations: 1BHK, 2BHK and 3BHK; filed counts and areas are detailed in “Homes, configurations & floor plans.”
Booked / available: Portal-derived indicative counts: 198 booked and 77 available across the filed unit table; the portal record has no supplied as-of date.
Proposed completion: Project header: 07/11/2027. The RERA Form B affidavit instead records the promoter’s undertaking to complete by 31.12.2025.
Construction stage: The supplied RERA amenity/progress table reports percentages for selected infrastructure items, but no overall construction-stage statement or independent site verification is supplied.
Occupancy / completion certificate: No occupancy or completion certificate is included in the supplied project documents. The GHMC permit says an occupancy certificate is compulsory before occupation.
The project story
ARMONIA is registered in Budwel, Rajendranagar mandal, Ranga Reddy district, across 310/P, 311/P and 312/P. The project record classifies it as mixed development, while the GHMC permit describes residential villas in a gated layout and club-house building proposals. The permit identifies 94 dwellings and 95 buildings; the supplied material does not provide a complete building-by-building schedule that reconciles those counts.
The permit lists villas with ground and two upper floors, as well as club-house building proposals. The RERA unit table contains 1BHK, 2BHK and 3BHK labels and additional rows labelled “GROUND,” “CMR” and “PARKING”; the latter labels should not be read as additional residential configurations without clarification. No complete construction-progress report, independently verified site status, or occupancy/completion certificate is supplied. The portal’s booked/available counts are indicative and lack an as-of date.
Master plan, architecture & building design
The GHMC permit identifies a villa-oriented layout on the registered survey parcels and lists residential villa groups and club-house buildings. It gives 58271.45 as total sanctioned built-up area and states a permit site area of 114729.91 m², with 44212.78 m² net area and 8388.31 m² tot-lot in its area statement. These figures are reproduced as stated in the permit; the supplied summary does not provide a complete stamped drawing set or a detailed area reconciliation.
The permit’s listed villa groups are generally ground plus two upper floors. It also refers to cellar and stilt areas for parking, but the supplied information does not establish the number of parking levels or spaces. The RERA filing records 94 proposed building units, while the permit records 95 buildings and 94 dwellings. No reliable supplied schedule describes building footprints, number of villas per floor, internal road geometry, or a residential-versus-commercial area breakdown.
The GHMC permit identifies a tot-lot and requires it to be fenced and maintained as greenery; it also refers to periphery greenery, rainwater-harvesting structures and a transformer space. These are permit requirements, not evidence that the works are complete.
Homes, configurations & floor plans
The following counts and saleable areas are from the TG-RERA unit record. Carpet-area measurements for 1BHK and 2BHK are software-measured from the supplied floor-plan drawings, not RERA-filed figures; they need review against the drawings. No measured carpet area is supplied for 3BHK.
| Configuration | Units | Booked | Available | RERA saleable area | Measured carpet area | Loading (if supplied) |
|---|---|---|---|---|---|---|
| 1BHK | 101 | 70 | 31 | 234.76 sqm | 120.6 sqm (software-measured; one design) | 49% |
| 2BHK | 14 | 11 | 3 | 271.28 sqm | 161.6–182.3 sqm (software-measured; median 171.9 sqm across four designs) | 37% |
| 3BHK | 86 | 62 | 24 | 166.09 sqm | Not supplied | Not supplied |
The RERA unit table also includes 3 units labelled “CMR” (3 booked, none available) and 29 labelled “GROUND” (25 booked, 4 available). The supplied normalisation does not establish those labels as residential configurations, so they are not counted above as homes. The table also contains a “PARKING” row; it is not a home configuration.
The software-measured drawing sample shows a 1BHK plan with a puja space, dining, open kitchen, master bedroom, sit-out, dress area and toilet. A measured 2BHK drawing includes a bedroom, master bedroom, dining, open kitchen, puja space, sit-out, dress areas and toilets. These are drawing-derived descriptions; dimensions and measurements are not RERA disclosures. Saleable area and carpet area are different measures: the supplied floor-plan analysis notes that saleable area includes a share of common areas and is larger than the measured carpet area.
Parking & vehicle circulation
The GHMC permit refers to cellar and stilt areas approved for parking and requires those areas to be used exclusively for vehicle parking, without partition walls or rolling shutters, and not converted to another use. The permit summary does not establish the total sanctioned parking-space count, visitor or accessible parking provision, or a unit-by-unit parking allocation.
The RERA unit table includes a row labelled PARKING with 42 units, of which 27 are booked and 15 available; the supplied record does not establish whether these are individual spaces, how they are distributed, or whether any are exclusively allocated to a home. A drawn or listed bay alone does not establish ownership or allocation. No evidenced details are supplied for ramps, vehicle entrances, internal driveways, pedestrian separation, or EV charging.
Amenities, recreation & open spaces
The GHMC permit identifies a tot-lot and requires greenery, fencing, and maintenance; the RERA progress table reports a 70% entry for “Green Strip/TOT LOT/Park.” This is a reported progress figure, not independent verification of completion.
| Facility | Description / size | Evidence source | Declared progress / verified status |
|---|---|---|---|
| Tot-lot / green strip / park | GHMC area statement records 8388.31 m² as tot-lot; permit requires fencing and greenery. | RERA progress table: 70% for “Green Strip/TOT LOT/Park”; not independently verified. | |
| Internal roads and footpaths | No dimensions or completion details supplied in the RERA progress table. | 0% reported. | |
| Street lighting | No further specification supplied. | 0% reported. | |
| Community buildings | Permit lists club-house building proposals; no supplied evidence establishes fit-out or delivery. | 0% reported for “Community Buildings”; not independently verified. |
Promoter-marketed materials list additional recreation and clubhouse features, but the supplied evidence does not establish them as RERA-declared, sanctioned, or delivered facilities; they are therefore not presented here as project provision.
Utilities, building services & safety
The RERA progress table marks water supply and sewerage-related infrastructure as available, each at 90%, and water conservation/rainwater harvesting at 70%. Electrical meter room/sub-station/receiving station is marked available at 80%. These are reported progress entries, not independent completion checks.
The GHMC permit requires a rainwater-harvesting structure, a transformer space, a garbage house, emergency lighting in corridors/common passages and staircases, an alarm system, and fire-resistant swing doors for collapsible lifts. It also states that services including sanitation, plumbing, fire safety and lifts are to be executed under qualified technical personnel. These are permit conditions, not evidence of installation, commissioning or statutory clearance.
No supplied project-specific evidence establishes water source or storage capacity, treatment/reuse arrangements, STP capacity, storm-water drainage completion, electrical supply or backup capacity, lift numbers/capacities, fire-system commissioning, waste-segregation arrangements, CCTV/access controls, or accessible circulation. The permit includes separate underground and terrace water-tank capacities of 25,000 lts each for the stated building context, but the supplied summary does not identify the buildings or facilities to which those capacities apply.
Location, access & connectivity
The registered location is Budwel, Rajendranagar mandal, Ranga Reddy district, Telangana 500030, on survey numbers 310/P, 311/P and 312/P. The parcel centroid supplied is 17.31795, 78.38717.
The supplied location evidence identifies Rajiv Gandhi International Airport at 9.7 km. No registered approach-road description, public-transport details, or other independently sourced landmark distances are provided.
Developer & development status
The registered legal promoter is OORJITA PROJECTS PVT LTD, a company; its GSTIN is 36AAACO4555H1ZF. The project record lists the promoter’s address as SRI KRISHNA APARTMENTS, ROAD NO -6, BUDVEL, BUDVEL, Rajendranagar, Ranga Reddy, 500030. The RERA certificate separately prints a promoter-office address in Khairtabad, Hyderabad, PIN 500034.
The RERA record lists VEER PRAKASH as managing director and authorised signatory. The GHMC permit identifies Oorjita Projects Private Limited as the owners’ DAGPA holder, represented by managing director Veer Prakash.
The project header states proposed completion 07/11/2027; Form B, dated in October 2021 (the day is illegible in the supplied extraction), records the promoter’s completion undertaking as 31.12.2025. No revised-completion order or overall independently verified construction progress is supplied. No occupancy or completion certificate is included.
Approvals, official records & documents
| Supplied evidence | Form C, registration P02400003624, issued 20/11/2021, valid to 07/07/2027. |
|---|---|
| Scope / note | Registered project ARMONIA; survey numbers 310/P, 311/P and 312/P. |
| Supplied evidence | Layout Permit Order 1/C11/07396/2021, file 1/C11/00766/2021, dated 07 July, 2021. |
|---|---|
| Scope / note | Permit identifies villa and club-house proposals and lists conditions; permit validity stated to 07 July, 2027. |
| Supplied evidence | Form B affidavit by authorised signatory Bhaskara Rao Vedula; completion undertaking 31.12.2025. |
|---|---|
| Scope / note | Promoter declaration and undertakings; not an occupancy/completion certificate. |
| Supplied evidence | RERA document entries 186903 and 186904 are listed as layout-plan records; supplied extraction identifies drawing-based floor-plan measurements from these documents. |
|---|---|
| Scope / note | A complete stamped layout drawing set or public layout-approval lookup result is not supplied. |
| Supplied evidence | Not present in the supplied project documents. |
|---|---|
| Scope / note | No certificate scope by villa/building or phase can therefore be stated. |
| Supplied evidence | Master Plan 2031 sheet is available as an image, but the exact survey-level zone has not been read. HMDA DPMS lookup is reported unavailable through the public channel. |
|---|---|
| Scope / note | These records do not establish a survey-level zoning finding or an approval refusal. |
Frequently asked questions
Is ARMONIA registered with Telangana RERA?
Yes. ARMONIA is registered with the Telangana Real Estate Regulatory Authority as P02400003624; the registration status is New Project.
Who is the developer of ARMONIA?
The promoter named in the RERA registration is OORJITA PROJECTS PVT LTD.
Where is ARMONIA located?
ARMONIA is in BUDVEL, Budwel, Rajendranagar, Rangareddy, Telangana (500030).
When will ARMONIA be completed?
The promoter's proposed date of completion filed with RERA is 07/11/2027. This is the promoter's declaration, not a guarantee.
More projects in Budwel