Armonia Extension
OORJITA PROJECTS PVT LTD · Rangareddy · RERA P02400011122
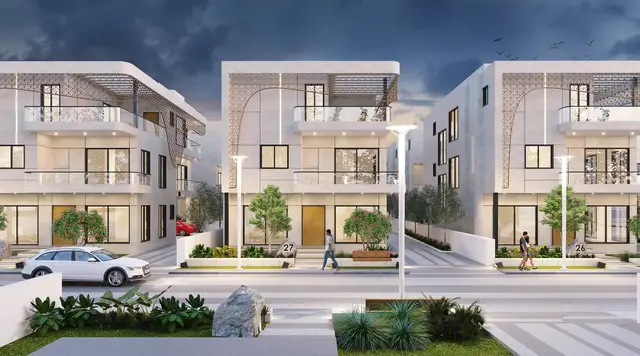
ARMONIA EXTENSION is a residential layout with housing / gated-community villa project in BUDVEL VILLAGE, Rajendranagar, Ranga Reddy. The registered promoter is OORJITA PROJECTS PVT LTD. The GHMC permit records a total site area of 114282.23 Sqmt and lists 132 dwelling units; villa types include Ground Floor + 2 Upper Floors and Proposed Ground Floor + 3 Upper Floors. The TG-RERA registration is P02400011122, and the proposed completion date is 06/05/2031.
More from Oorjita Projects Pvt Ltd · 2 projects →
01What we found
Read from TG-RERA filings, approvals, land and registration records and court records. A court case is counted only when the court record states this project's survey number with its village, or names the project.
02Check before you pay
12 items to check before you pay, 3 high - from the title chain, court records and approvals, each with what to ask the builder or your advocate. An item may not be a problem with the project: records can be incomplete.
1. Project at a glance
Project identity
| Item | Record |
|---|---|
| Registered project name | ARMONIA EXTENSION RERA record |
| Project type | Residential; GHMC permit describes a layout with housing / gated-community villa project. RERA record RERA filing |
| Phase / registered portion | Registered portion is identified as parts of Survey Nos. 310/PART, 311/PART and 312/PART in Budwel. The filing identifies 39 proposed building units; the permit and drawings describe the wider villa scheme. RERA record |
| TG-RERA registration | P02400011122 Approvals record |
| Registration validity | 06/05/2026–06/05/2031; this is the registration period, not an occupancy certificate or evidence of completion. Approvals record |
| Registered promoter | OORJITA PROJECTS PVT LTD RERA record |
| RERA status | Recorded as New Project; the registration certificate is issued. RERA record |
Land and geographic identity
| Item | Record |
|---|---|
| Locality / revenue village | BUDVEL VILLAGE; the registration certificate spells the village Budwel. RERA record |
| Mandal / district / PIN | Rajendranagar, Ranga Reddy, 500030. RERA record |
| Project survey numbers and subdivisions | 310/PART, 311/PART AND 312/PART (also written on the GHMC permit/drawings as 310/P, 311/P and 312/P). RERA record |
| Site area | GHMC permit: 114282.23 Sqmt total site area; 2377.15 Sq. Mtrs road-affected area; 111905.08 Sq. Mtrs net area. |
| Boundaries recorded in the project filing | East: PROPOSED 40 FEET ROAD; west: 100 FEET WIDE ROAD; north: ARMONIA PROJECT VILLAS; south: LAND IN SY NO 233 AND 232. RERA filing |
| Additional boundary description in a declaration | A July 2026 declaration for “OORJITA ARMONIA X” describes its scheduled land as Acres 08-16.75 Gts out of total land measuring Acres 28-14 Gts in the same survey parts and village; its stated boundaries include land in Sy. Nos. 233, 232 and 313. |
Development identity
| Item | Record |
|---|---|
| Sanctioning authority | Greater Hyderabad Municipal Corporation (GHMC). Approvals record |
| Principal permit | 3697/GHMC/SWDL/RJN1/2026, dated 06/05/2026; described as a LAYOUT WITH HOUSING - REVISED PERMIT ORDER. Approvals record |
| Approved built-up area | Total Sanctioned Built Up Area 95793.68 (as recorded in the permit; unit shown in the permit’s site-area context as Sq. Mtrs). |
| Building / unit scale | The RERA filing records 39 proposed building units and 39 total building units as per approved plan. The GHMC permit extract separately states 132 dwelling units and lists villa types, as well as a clubhouse. RERA filing |
| Sanctioned floor configuration | The permit extract lists many villas as Ground Floor + 2 Upper Floors; some entries are Proposed Ground Floor + 3 Upper Floors. It also records CLUB HOUSE -01 as Revised Ground Floor + 2 Upper Floors. |
| Parking levels / provision | The permit’s extracted parameters state Parking floor: Cellar 0 0; Stilt 0 0; U.Floors 0 0. A revised drawing lists Parking Area proposed 50.56 sq.m and the Type 10-A Villa 97 entry also records Existing Parking Area 50.56 sq.m. |
| Layout land-use statement | The drawing’s area statement assigns 66146.53 sq.m to plotted area, 4161.73 sq.m to amenities, 28013.49 sq.m to roads, 12319.70 sq.m to organized open space and 1263.69 sq.m to utility area, totalling 111905.08 sq.m. |
Offering and status
| Item | Record |
|---|---|
| RERA-filed offerings | The filing includes 2-bedroom entries, a 3 BEDROOMS BALCONY entry, and additional unit rows filed as LIVING AND KITCHEN, GARAGE SERVANT ROOM and GARAGE AND SERVANT. The latter labels are reproduced as filed; the supplied data does not classify them further. RERA unit table |
| RERA-filed count and availability | The normalized RERA record lists 150 total units, all shown as available and none booked in the portal extract. Its booking data has no recorded as-of date and should be treated as indicative. RERA unit table |
| RERA-filed saleable area | For normalized 2-bedroom units: 206.92–242.3 sq.m; 3-bedroom: 255.83 sq.m. The remaining filed home rows span 214.27–249.22 sq.m. These are saleable-area figures, not carpet-area measurements. RERA unit table RERA unit table |
| Construction stage | RERA header describes the project as New Project. No independently verified site-progress measurement is supplied. RERA record |
| Completion date | GHMC permit says construction is to be completed before 06/05/2031; the Form B declaration also undertakes completion on or before 06/05/2031. |
| Occupancy / completion certificate | No project occupancy or completion certificate is supplied in this evidence. The permit requires a completion notice and occupancy certificate before occupation. |
2. The project story
ARMONIA EXTENSION is registered as a residential project on parts of Survey Nos. 310, 311 and 312 at Budwel/Budvel Village, Rajendranagar Mandal, Ranga Reddy District. Its GHMC permit describes a gated-community housing development of villas, with a clubhouse and organized open space; the RERA-filed identity records 39 proposed building units, while the permit extract lists 132 dwelling units. These figures refer to different recorded fields and are not interchangeable. RERA record
The drawings show a mix of villa types and orientations, including east-facing, west-facing and a north-facing type, with entries for ground plus two upper floors and proposed entries for ground plus three upper floors. The wider layout drawing also depicts internal roads, tot-lots, utility areas and a clubhouse. These are plan/document features, not confirmation that construction or amenities have been completed.
The RERA record labels this a new project, and the supplied materials do not provide a verified construction-progress assessment or an occupancy certificate. The GHMC permit and promoter’s Form B declaration state a completion deadline of 06/05/2031. Registration remains valid through 06/05/2031; registration validity should not be read as proof of completion or permission to occupy. RERA record
3. Master plan, architecture & building design
The GHMC permit records a total site area of 114282.23 Sqmt, a road-affected area of 2377.15 Sq. Mtrs, and net area of 111905.08 Sq. Mtrs. It records total sanctioned built-up area of 95793.68. The layout drawing’s own net-area statement distributes 66146.53 sq.m to plotted area, 4161.73 sq.m to amenities, 28013.49 sq.m to roads, 12319.70 sq.m to organized open space and 1263.69 sq.m to utility area.
The permit and revised drawings depict individually numbered villas in multiple types, generally with ground and two upper floors, and some proposed types with ground and three upper floors. The extracted permit lists a CLUB HOUSE -01 with ground plus two upper floors. The supplied material does not establish a uniform tower arrangement, apartment-floor count, lifts or stairs count, or a building-footprint schedule.
The site plan records internal road widths including 18m, 30m, 12m, 11.96m, 12.05m, 11.98m, 9m and 20m; it also identifies existing and proposed roads. These are drawing labels and should be read with the relevant plan sheets.
The area figures in the plan materials have distinct meanings: the permit’s Total Sanctioned Built Up Area 95793.68 is the sanctioned project built-up figure; the layout’s land-use figures describe site allocation; and villa-specific gross/net BUA entries in revised drawings are individual-plan measurements. None of these is the same as RERA saleable area or carpet area.
4. Homes, configurations & floor plans
The RERA filing lists 2-bedroom and 3-bedroom entries, alongside rows whose filed labels are LIVING AND KITCHEN, GARAGE SERVANT ROOM and GARAGE AND SERVANT. The evidence does not provide a RERA classification for those three labels, so they are shown separately as filed rather than interpreted as conventional bedroom configurations. Counts and bookings below are portal-derived; no as-of date is supplied. RERA unit table RERA unit table
| Configuration / filed label | Units | Booked | Available | RERA saleable area | Measured carpet area | Loading |
|---|---|---|---|---|---|---|
| 2-bedroom entries (four filed variants) | 72 | 0 | 72 | 206.92–242.3 sq.m | Drawing-based 2BHK measurement: 206.4 sq.m for one measured design | Not supplied |
| 3 BEDROOMS BALCONY | 2 | 0 | 2 | 255.83 sq.m | Not supplied | Not supplied |
| LIVING AND KITCHEN | 38 | 0 | 38 | 214.27 sq.m | Not supplied | Not supplied |
| GARAGE SERVANT ROOM | 34 | 0 | 34 | 236.8 sq.m | Not supplied | Not supplied |
| GARAGE AND SERVANT | 4 | 0 | 4 | 249.22 sq.m | Not supplied | Not supplied |
The measured 2BHK carpet figure comes from software measurement of one drawing design in document 724915 and is not a RERA disclosure. The drawing measurement identifies living room, bedroom, kitchen, dressing and toilet spaces; it separately marks a sit-out, open-to-air balcony and utility area as excluded from carpet area. RERA saleable area includes more than the measured carpet footprint, including a share of common areas; no loading figure is supplied. Measurements are software-derived and require checking against the drawings. RERA unit details Floor plans
A separate drawing-only measurement identifies 1BHK plans in the submitted drawings, with measured carpet areas of 114.8–188.9 sq.m (median 137.4 sq.m) across nine designs. The supplied RERA normalized configuration record does not list 1BHK as a filed configuration, and no RERA unit count or saleable-area figure for 1BHK is established here. RERA unit details Floor plans
5. Parking & vehicle circulation
The permit extract records Cellar 0 0; Stilt 0 0; U.Floors 0 0 under parking-floor parameters. A revised plan lists Parking Area proposed 50.56 sq.m; it also identifies a surface-parking area at the clubhouse in the drawing text, but the supplied material does not establish a complete sanctioned parking-space count, visitor/accessible allocation, or unit-by-unit parking entitlement.
The GHMC conditions state that cellar and stilt areas approved for parking must be used exclusively for vehicle parking and not partitioned or converted; however, the permit’s extracted parking-level values are zero. The permit also refers to site entry and exit provision with minimum width 4.5mts. and height clearance 5mts. A drawn parking bay or parking-area label does not, by itself, establish exclusive ownership or allocation to a particular villa.
6. Amenities, recreation & open spaces
The GHMC permit records Amenities 3128.94 and Tot Lot (m2) 12319.7. The layout drawing separately records 4161.73 sq.m as amenities plot area and 12319.70 sq.m as organized open space. These are plan-recorded land/building categories; no independent completion verification is supplied.
| Facility | Clubhouse |
|---|---|
| Description / size | Permit lists CLUB HOUSE -01; revised plan lists clubhouse area 1191.68 sq.m and an altered clubhouse gross BUA of 3149.66 sq.m. |
| Evidence source | Permit and revised plan |
| Declared progress / verified status | Shown in plan records; completion not independently verified. |
| Facility | Multipurpose hall, cafeteria, fitness centre, indoor games, grocery store/pharmacy, community bar, PHC toilet |
|---|---|
| Description / size | Named in the clubhouse plan extract; no separate verified delivery status supplied. |
| Evidence source | Revised drawing |
| Declared progress / verified status | Plan-listed; completion not independently verified. |
| Facility | Covered swimming pool |
|---|---|
| Description / size | Named in the revised drawing’s amenity list. |
| Evidence source | Revised drawing |
| Declared progress / verified status | Plan-listed; completion not independently verified. |
| Facility | Indoor badminton courts and squash court |
|---|---|
| Description / size | Named in the drawing’s amenity list; no size or count supplied. |
| Evidence source | Drawing |
| Declared progress / verified status | Plan-listed; completion not independently verified. |
| Facility | Organized open space / tot-lots |
|---|---|
| Description / size | Layout statement records 12319.70 sq.m organized open space; drawing text also identifies tot-lot areas including 740.70 sq.m, 1592.60 sq.m, 5313.10 sq.m and 336.20 sq.m. |
| Evidence source | Layout and drawing extracts |
| Declared progress / verified status | Plan-recorded; completion not independently verified. |
| Facility | Community buildings |
|---|---|
| Description / size | RERA amenity record marks community buildings as available, with recorded progress 0. RERA amenities |
| Evidence source | TG-RERA amenity record |
| Declared progress / verified status | Portal indicates provision; progress shown as 0, not verified complete. |
The GHMC permit condition states that the tot-lot is to be fenced and maintained as greenery before issue of the occupancy certificate.
7. Utilities, building services & safety
The revised layout drawing labels STP-215KLD, treated-water and raw-water sumps of 180 KLD, a rain-water sump of 400 KLD, a pump room, storm-water drains, transformer yard, main electrical room, garbage collection, and 810KVA ACOUSTIC DG SET-1 and 810KVA ACOUSTIC DG SET-2. These are drawing labels; the supplied evidence does not establish installation or operational status.
The RERA amenity record marks water supply, sewerage, water conservation/rainwater harvesting, street lighting and electrical meter room/sub-station/receiving station as available, while recorded progress values are 0. The GHMC permit requires a rainwater-harvesting structure (percolation pit), transformer space, garbage house and generator as an alternate electricity source. RERA amenities
The permit also specifies fire/life-safety conditions including emergency lighting in common passages and staircases, fire extinguishers, a manual alarm system, hose reel/downcomer, and water-storage tanks stated as 25,000 lts. underground and 25,000 lts. terrace storage for residential buildings. These are permit conditions, not confirmation that systems have been installed or tested. The evidence does not establish lift quantities/capacities, accessibility provisions, CCTV installation, or independently verified safety clearances.
8. Location, access & connectivity
The registered location is Budwel, Rajendranagar, Ranga Reddy, 500030, on parts of Survey Nos. 310/PART, 311/PART AND 312/PART. RERA record
The project filing records east and west road boundaries as PROPOSED 40 FEET ROAD and 100 FEET WIDE ROAD. The GHMC drawings show road labels including 18m, 30m, 12m, 11.96m, 12.05m, 11.98m, 9m and 20m. The supplied location data gives the Rajiv Gandhi Intl Airport at 9.7 km from the project location point. RERA filing Location record
9. Developer & development status
The registered legal promoter is OORJITA PROJECTS PVT LTD, a company. The corporate record gives CIN: U45201TG2001PTC036533 and GSTIN: 36AAACO4555H1ZF. The project record identifies VEER PRAKASH as managing director/authorized signatory. The supplied registration certificate lists the promoter address as KHAIRTABAD, District: Hyderabad, Pin: 500034; the promoter information record separately gives an address at Sri Krishna Apartments, Road No. 6, Budvel Village, Rajendranagar, Ranga Reddy, 500030. No official website or project contact details are supplied. Corporate record Parties record
The project is recorded as a new registration, with a completion deadline of 06/05/2031. A Form B affidavit dated 29-05-2026 declares completion on or before that date and states that 70% of amounts realized from allottees will be deposited in a separate scheduled-bank account for construction and land cost, with withdrawals certified by an engineer, architect and chartered accountant. These are promoter undertakings, not independently verified performance. RERA record
10. Approvals, official records & documents
| Identifier / date | P02400011122; valid 06/05/2026–06/05/2031 |
|---|---|
| What it establishes in this overview | Registration of ARMONIA EXTENSION and the registered land identifiers. |
| Identifier / date | 3697/GHMC/SWDL/RJN1/2026; 06/05/2026 |
|---|---|
| What it establishes in this overview | Conditional GHMC sanction for a layout-with-housing residential gated-community project on Survey Nos. 310/P, 311/P and 312/P. |
| Identifier / date | 011217/GHMC/05036/SWDL/CHR1/2025-REV |
|---|---|
| What it establishes in this overview | File/application reference reproduced in the permit and plan extracts. |
| Identifier / date | Documents 724914, 724915, 724916, 724917 |
|---|---|
| What it establishes in this overview | Villa types, road and land-use information, clubhouse and utility labels; drawing extracts should be read as plan evidence and not as proof of completed works. |
| Identifier / date | 1/C11/07396/2021 (ARMONIA) and 3697/GHMC/SWDL/RJN1/2026 (ARMONIA EXTENSION) |
|---|---|
| What it establishes in this overview | References printed on layout drawing extracts. |
| Identifier / date | Dated 29-05-2026 |
|---|---|
| What it establishes in this overview | Promoter’s declarations on title, encumbrance, project-fund account and completion deadline. |
| Identifier / date | Title report 725189; development agreement-cum-GPA 13561/2016; supplementary agreement records 724908 and 724937 |
|---|---|
| What it establishes in this overview | Filed land-title and development-rights material; detailed title analysis belongs in the Land & Title section. |
| Identifier / date | Not supplied in the reviewed evidence |
|---|---|
| What it establishes in this overview | No OC or completion certificate is established here; the GHMC permit requires one before occupation. |
1. Project at a glance
Project identity
Registered project name: ARMONIA EXTENSION
Project type: Residential; GHMC permit describes a layout with housing / gated-community villa project.
Phase / registered portion: Registered portion is identified as parts of Survey Nos. 310/PART, 311/PART and 312/PART in Budwel. The filing identifies 39 proposed building units; the permit and drawings describe the wider villa scheme.
TG-RERA registration: P02400011122
Registration validity: 06/05/2026–06/05/2031; this is the registration period, not an occupancy certificate or evidence of completion.
Registered promoter: OORJITA PROJECTS PVT LTD
RERA status: Recorded as New Project; the registration certificate is issued.
Land and geographic identity
Locality / revenue village: BUDVEL VILLAGE; the registration certificate spells the village Budwel.
Mandal / district / PIN: Rajendranagar, Ranga Reddy, 500030.
Project survey numbers and subdivisions: 310/PART, 311/PART AND 312/PART (also written on the GHMC permit/drawings as 310/P, 311/P and 312/P).
Site area: GHMC permit: 114282.23 Sqmt total site area; 2377.15 Sq. Mtrs road-affected area; 111905.08 Sq. Mtrs net area.
Boundaries recorded in the project filing: East: PROPOSED 40 FEET ROAD; west: 100 FEET WIDE ROAD; north: ARMONIA PROJECT VILLAS; south: LAND IN SY NO 233 AND 232.
Additional boundary description in a declaration: A July 2026 declaration for “OORJITA ARMONIA X” describes its scheduled land as Acres 08-16.75 Gts out of total land measuring Acres 28-14 Gts in the same survey parts and village; its stated boundaries include land in Sy. Nos. 233, 232 and 313.
Development identity
Sanctioning authority: Greater Hyderabad Municipal Corporation (GHMC).
Principal permit: 3697/GHMC/SWDL/RJN1/2026, dated 06/05/2026; described as a LAYOUT WITH HOUSING - REVISED PERMIT ORDER.
Approved built-up area: Total Sanctioned Built Up Area 95793.68 (as recorded in the permit; unit shown in the permit’s site-area context as Sq. Mtrs).
Building / unit scale: The RERA filing records 39 proposed building units and 39 total building units as per approved plan. The GHMC permit extract separately states 132 dwelling units and lists villa types, as well as a clubhouse.
Sanctioned floor configuration: The permit extract lists many villas as Ground Floor + 2 Upper Floors; some entries are Proposed Ground Floor + 3 Upper Floors. It also records CLUB HOUSE -01 as Revised Ground Floor + 2 Upper Floors.
Parking levels / provision: The permit’s extracted parameters state Parking floor: Cellar 0 0; Stilt 0 0; U.Floors 0 0. A revised drawing lists Parking Area proposed 50.56 sq.m and the Type 10-A Villa 97 entry also records Existing Parking Area 50.56 sq.m.
Layout land-use statement: The drawing’s area statement assigns 66146.53 sq.m to plotted area, 4161.73 sq.m to amenities, 28013.49 sq.m to roads, 12319.70 sq.m to organized open space and 1263.69 sq.m to utility area, totalling 111905.08 sq.m.
Offering and status
RERA-filed offerings: The filing includes 2-bedroom entries, a 3 BEDROOMS BALCONY entry, and additional unit rows filed as LIVING AND KITCHEN, GARAGE SERVANT ROOM and GARAGE AND SERVANT. The latter labels are reproduced as filed; the supplied data does not classify them further.
RERA-filed count and availability: The normalized RERA record lists 150 total units, all shown as available and none booked in the portal extract. Its booking data has no recorded as-of date and should be treated as indicative.
RERA-filed saleable area: For normalized 2-bedroom units: 206.92–242.3 sq.m; 3-bedroom: 255.83 sq.m. The remaining filed home rows span 214.27–249.22 sq.m. These are saleable-area figures, not carpet-area measurements.
Construction stage: RERA header describes the project as New Project. No independently verified site-progress measurement is supplied.
Completion date: GHMC permit says construction is to be completed before 06/05/2031; the Form B declaration also undertakes completion on or before 06/05/2031.
Occupancy / completion certificate: No project occupancy or completion certificate is supplied in this evidence. The permit requires a completion notice and occupancy certificate before occupation.
2. The project story
ARMONIA EXTENSION is registered as a residential project on parts of Survey Nos. 310, 311 and 312 at Budwel/Budvel Village, Rajendranagar Mandal, Ranga Reddy District. Its GHMC permit describes a gated-community housing development of villas, with a clubhouse and organized open space; the RERA-filed identity records 39 proposed building units, while the permit extract lists 132 dwelling units. These figures refer to different recorded fields and are not interchangeable.
The drawings show a mix of villa types and orientations, including east-facing, west-facing and a north-facing type, with entries for ground plus two upper floors and proposed entries for ground plus three upper floors. The wider layout drawing also depicts internal roads, tot-lots, utility areas and a clubhouse. These are plan/document features, not confirmation that construction or amenities have been completed.
The RERA record labels this a new project, and the supplied materials do not provide a verified construction-progress assessment or an occupancy certificate. The GHMC permit and promoter’s Form B declaration state a completion deadline of 06/05/2031. Registration remains valid through 06/05/2031; registration validity should not be read as proof of completion or permission to occupy.
3. Master plan, architecture & building design
The GHMC permit records a total site area of 114282.23 Sqmt, a road-affected area of 2377.15 Sq. Mtrs, and net area of 111905.08 Sq. Mtrs. It records total sanctioned built-up area of 95793.68. The layout drawing’s own net-area statement distributes 66146.53 sq.m to plotted area, 4161.73 sq.m to amenities, 28013.49 sq.m to roads, 12319.70 sq.m to organized open space and 1263.69 sq.m to utility area.
The permit and revised drawings depict individually numbered villas in multiple types, generally with ground and two upper floors, and some proposed types with ground and three upper floors. The extracted permit lists a CLUB HOUSE -01 with ground plus two upper floors. The supplied material does not establish a uniform tower arrangement, apartment-floor count, lifts or stairs count, or a building-footprint schedule.
The site plan records internal road widths including 18m, 30m, 12m, 11.96m, 12.05m, 11.98m, 9m and 20m; it also identifies existing and proposed roads. These are drawing labels and should be read with the relevant plan sheets.
The area figures in the plan materials have distinct meanings: the permit’s Total Sanctioned Built Up Area 95793.68 is the sanctioned project built-up figure; the layout’s land-use figures describe site allocation; and villa-specific gross/net BUA entries in revised drawings are individual-plan measurements. None of these is the same as RERA saleable area or carpet area.
4. Homes, configurations & floor plans
The RERA filing lists 2-bedroom and 3-bedroom entries, alongside rows whose filed labels are LIVING AND KITCHEN, GARAGE SERVANT ROOM and GARAGE AND SERVANT. The evidence does not provide a RERA classification for those three labels, so they are shown separately as filed rather than interpreted as conventional bedroom configurations. Counts and bookings below are portal-derived; no as-of date is supplied.
| Configuration / filed label | Units | Booked | Available | RERA saleable area | Measured carpet area | Loading |
|---|---|---|---|---|---|---|
| 2-bedroom entries (four filed variants) | 72 | 0 | 72 | 206.92–242.3 sq.m | Drawing-based 2BHK measurement: 206.4 sq.m for one measured design | Not supplied |
| 3 BEDROOMS BALCONY | 2 | 0 | 2 | 255.83 sq.m | Not supplied | Not supplied |
| LIVING AND KITCHEN | 38 | 0 | 38 | 214.27 sq.m | Not supplied | Not supplied |
| GARAGE SERVANT ROOM | 34 | 0 | 34 | 236.8 sq.m | Not supplied | Not supplied |
| GARAGE AND SERVANT | 4 | 0 | 4 | 249.22 sq.m | Not supplied | Not supplied |
The measured 2BHK carpet figure comes from software measurement of one drawing design in document 724915 and is not a RERA disclosure. The drawing measurement identifies living room, bedroom, kitchen, dressing and toilet spaces; it separately marks a sit-out, open-to-air balcony and utility area as excluded from carpet area. RERA saleable area includes more than the measured carpet footprint, including a share of common areas; no loading figure is supplied. Measurements are software-derived and require checking against the drawings.
A separate drawing-only measurement identifies 1BHK plans in the submitted drawings, with measured carpet areas of 114.8–188.9 sq.m (median 137.4 sq.m) across nine designs. The supplied RERA normalized configuration record does not list 1BHK as a filed configuration, and no RERA unit count or saleable-area figure for 1BHK is established here.
5. Parking & vehicle circulation
The permit extract records Cellar 0 0; Stilt 0 0; U.Floors 0 0 under parking-floor parameters. A revised plan lists Parking Area proposed 50.56 sq.m; it also identifies a surface-parking area at the clubhouse in the drawing text, but the supplied material does not establish a complete sanctioned parking-space count, visitor/accessible allocation, or unit-by-unit parking entitlement.
The GHMC conditions state that cellar and stilt areas approved for parking must be used exclusively for vehicle parking and not partitioned or converted; however, the permit’s extracted parking-level values are zero. The permit also refers to site entry and exit provision with minimum width 4.5mts. and height clearance 5mts. A drawn parking bay or parking-area label does not, by itself, establish exclusive ownership or allocation to a particular villa.
6. Amenities, recreation & open spaces
The GHMC permit records Amenities 3128.94 and Tot Lot (m2) 12319.7. The layout drawing separately records 4161.73 sq.m as amenities plot area and 12319.70 sq.m as organized open space. These are plan-recorded land/building categories; no independent completion verification is supplied.
| Facility | Clubhouse |
|---|---|
| Description / size | Permit lists CLUB HOUSE -01; revised plan lists clubhouse area 1191.68 sq.m and an altered clubhouse gross BUA of 3149.66 sq.m. |
| Evidence source | Permit and revised plan |
| Declared progress / verified status | Shown in plan records; completion not independently verified. |
| Facility | Multipurpose hall, cafeteria, fitness centre, indoor games, grocery store/pharmacy, community bar, PHC toilet |
|---|---|
| Description / size | Named in the clubhouse plan extract; no separate verified delivery status supplied. |
| Evidence source | Revised drawing |
| Declared progress / verified status | Plan-listed; completion not independently verified. |
| Facility | Covered swimming pool |
|---|---|
| Description / size | Named in the revised drawing’s amenity list. |
| Evidence source | Revised drawing |
| Declared progress / verified status | Plan-listed; completion not independently verified. |
| Facility | Indoor badminton courts and squash court |
|---|---|
| Description / size | Named in the drawing’s amenity list; no size or count supplied. |
| Evidence source | Drawing |
| Declared progress / verified status | Plan-listed; completion not independently verified. |
| Facility | Organized open space / tot-lots |
|---|---|
| Description / size | Layout statement records 12319.70 sq.m organized open space; drawing text also identifies tot-lot areas including 740.70 sq.m, 1592.60 sq.m, 5313.10 sq.m and 336.20 sq.m. |
| Evidence source | Layout and drawing extracts |
| Declared progress / verified status | Plan-recorded; completion not independently verified. |
| Facility | Community buildings |
|---|---|
| Description / size | RERA amenity record marks community buildings as available, with recorded progress 0. |
| Evidence source | TG-RERA amenity record |
| Declared progress / verified status | Portal indicates provision; progress shown as 0, not verified complete. |
The GHMC permit condition states that the tot-lot is to be fenced and maintained as greenery before issue of the occupancy certificate.
7. Utilities, building services & safety
The revised layout drawing labels STP-215KLD, treated-water and raw-water sumps of 180 KLD, a rain-water sump of 400 KLD, a pump room, storm-water drains, transformer yard, main electrical room, garbage collection, and 810KVA ACOUSTIC DG SET-1 and 810KVA ACOUSTIC DG SET-2. These are drawing labels; the supplied evidence does not establish installation or operational status.
The RERA amenity record marks water supply, sewerage, water conservation/rainwater harvesting, street lighting and electrical meter room/sub-station/receiving station as available, while recorded progress values are 0. The GHMC permit requires a rainwater-harvesting structure (percolation pit), transformer space, garbage house and generator as an alternate electricity source.
The permit also specifies fire/life-safety conditions including emergency lighting in common passages and staircases, fire extinguishers, a manual alarm system, hose reel/downcomer, and water-storage tanks stated as 25,000 lts. underground and 25,000 lts. terrace storage for residential buildings. These are permit conditions, not confirmation that systems have been installed or tested. The evidence does not establish lift quantities/capacities, accessibility provisions, CCTV installation, or independently verified safety clearances.
8. Location, access & connectivity
The registered location is Budwel, Rajendranagar, Ranga Reddy, 500030, on parts of Survey Nos. 310/PART, 311/PART AND 312/PART.
The project filing records east and west road boundaries as PROPOSED 40 FEET ROAD and 100 FEET WIDE ROAD. The GHMC drawings show road labels including 18m, 30m, 12m, 11.96m, 12.05m, 11.98m, 9m and 20m. The supplied location data gives the Rajiv Gandhi Intl Airport at 9.7 km from the project location point.
9. Developer & development status
The registered legal promoter is OORJITA PROJECTS PVT LTD, a company. The corporate record gives CIN: U45201TG2001PTC036533 and GSTIN: 36AAACO4555H1ZF. The project record identifies VEER PRAKASH as managing director/authorized signatory. The supplied registration certificate lists the promoter address as KHAIRTABAD, District: Hyderabad, Pin: 500034; the promoter information record separately gives an address at Sri Krishna Apartments, Road No. 6, Budvel Village, Rajendranagar, Ranga Reddy, 500030. No official website or project contact details are supplied.
The project is recorded as a new registration, with a completion deadline of 06/05/2031. A Form B affidavit dated 29-05-2026 declares completion on or before that date and states that 70% of amounts realized from allottees will be deposited in a separate scheduled-bank account for construction and land cost, with withdrawals certified by an engineer, architect and chartered accountant. These are promoter undertakings, not independently verified performance.
10. Approvals, official records & documents
| Identifier / date | P02400011122; valid 06/05/2026–06/05/2031 |
|---|---|
| What it establishes in this overview | Registration of ARMONIA EXTENSION and the registered land identifiers. |
| Identifier / date | 3697/GHMC/SWDL/RJN1/2026; 06/05/2026 |
|---|---|
| What it establishes in this overview | Conditional GHMC sanction for a layout-with-housing residential gated-community project on Survey Nos. 310/P, 311/P and 312/P. |
| Identifier / date | 011217/GHMC/05036/SWDL/CHR1/2025-REV |
|---|---|
| What it establishes in this overview | File/application reference reproduced in the permit and plan extracts. |
| Identifier / date | Documents 724914, 724915, 724916, 724917 |
|---|---|
| What it establishes in this overview | Villa types, road and land-use information, clubhouse and utility labels; drawing extracts should be read as plan evidence and not as proof of completed works. |
| Identifier / date | 1/C11/07396/2021 (ARMONIA) and 3697/GHMC/SWDL/RJN1/2026 (ARMONIA EXTENSION) |
|---|---|
| What it establishes in this overview | References printed on layout drawing extracts. |
| Identifier / date | Dated 29-05-2026 |
|---|---|
| What it establishes in this overview | Promoter’s declarations on title, encumbrance, project-fund account and completion deadline. |
| Identifier / date | Title report 725189; development agreement-cum-GPA 13561/2016; supplementary agreement records 724908 and 724937 |
|---|---|
| What it establishes in this overview | Filed land-title and development-rights material; detailed title analysis belongs in the Land & Title section. |
| Identifier / date | Not supplied in the reviewed evidence |
|---|---|
| What it establishes in this overview | No OC or completion certificate is established here; the GHMC permit requires one before occupation. |
Frequently asked questions
Is ARMONIA EXTENSION registered with Telangana RERA?
Yes. ARMONIA EXTENSION is registered with the Telangana Real Estate Regulatory Authority as P02400011122; the registration status is New Project.
Who is the developer of ARMONIA EXTENSION?
The promoter named in the RERA registration is OORJITA PROJECTS PVT LTD.
Where is ARMONIA EXTENSION located?
ARMONIA EXTENSION is in BUDVEL VILLAGE, Budwel, Rajendranagar, Rangareddy, Telangana (500030).
When will ARMONIA EXTENSION be completed?
The promoter's proposed date of completion filed with RERA is 06/09/2031. This is the promoter's declaration, not a guarantee.
More projects in Budwel