Park Way
VISHNU DEVELOPERS · Sangareddy · RERA P01100008507
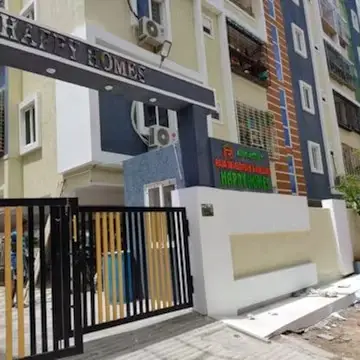
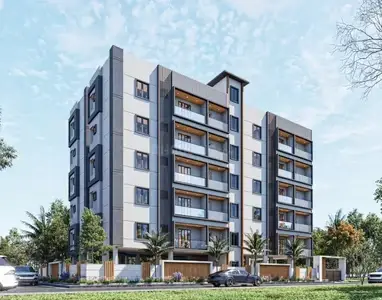
PARK WAY is a residential apartment project in Janachaitanya Layout, AMEENPUR, Sangareddy district, developed by registered promoter VISHNU DEVELOPERS. It is on a registered site extent of 668.86 sq. m and comprises one block with 1 stilt + 5 upper floors and 20 2BHK units. Its TG-RERA registration is P01100008507, and its declared completion date is 15/05/2027.
More from Vishnu Developers · 12 projects →
01What we found
Read from TG-RERA filings, approvals, land and registration records and court records. A court case is counted only when the court record states this project's survey number with its village, or names the project.
02Check before you pay
12 items to check before you pay, 4 high - from the title chain, court records and approvals, each with what to ask the builder or your advocate. An item may not be a problem with the project: records can be incomplete.
1. Project at a glance
Project identity
| Item | Record |
|---|---|
| Registered project name | PARK WAY RERA record |
| Project type / phase | Residential apartment project; phase or separately identified registered portion: not disclosed RERA record RERA filing |
| TG-RERA registration | P01100008507 RERA record |
| Registration validity | 15/07/2024 to 15/05/2027, unless extended by the Authority |
| RERA status in supplied record | New Project; registration certificate on file RERA record |
| Registered promoter | VISHNU DEVELOPERS, partnership RERA filing Corporate record |
| Project completion date declared to TG-RERA | 15/05/2027 RERA record |
Land and geographic identity
| Item | Record |
|---|---|
| Locality / layout | Janachaitanya Layout; the filed plan identifies the approved layout as SAI RAJESWARI RERA record RERA filing |
| Revenue village | AMEENAPUR; some approval records style this as AMEENPUR |
| Mandal / district / PIN | AMEENPUR, Sangareddy, 502032 RERA record RERA filing |
| Project survey number(s) | Survey No. 106 RERA filing |
| Subdivision(s) | No project subdivision is identified in the supplied project records. The project is filed as Sy. No. 106. RERA filing |
| Plot numbers | 270 & 271 RERA filing |
| Registered site extent | 668.86 sq. m RERA filing |
| Total / net area | Total area 668.86 sq. m; net area 668.86 sq. m; road-affected area recorded as 0 RERA filing |
| Boundaries | North: 40FT WIDE ROAD; South: OPEN LAND; East: PLOT NO 269; West: PLOT NO 272 RERA filing |
Development identity
| Item | Record |
|---|---|
| Building-sanctioning authority | Ameenpur Municipality/Municipal Corporation |
| Principal building permit | 0035/BP/3121/2024, dated 15 May, 2024 Approvals record |
| Approved building form | Single residential apartment block: 1 stilt + 5 upper floors, with 0 ground floors and 0 cellar floors |
| Building height | Sanctioned height: 14.5 metres |
| Approved area figures | Residential upper floors: 1,820.80 m²; stilt area: 349.78 m²; parking area separately recorded in the filed plan as 364.20 |
| Building count | 1 RERA filing |
| Units | 20 units in the RERA-filed configuration record; the building-plan extraction also records 20 RERA unit table |
| Other approval identifiers | File No. 002695/BP/DTCP/3121/0044/2024; plan records also show TS/014000/2024 and portal reference CA/202/125953 Approvals record |
Offering and status
| Item | Record |
|---|---|
| RERA-filed configuration | 2BHK, 20 units RERA unit table RERA unit details |
| RERA-filed saleable area | 32.05 sq. m per listed configuration RERA unit table RERA unit details |
| Booked / available | 13 booked / 7 available, as last read from the TG-RERA portal; the supplied record has no as-of date for these counts RERA unit table |
| Construction / completion status | An Occupancy Certificate for the building is in the supplied records, and an architect’s certificate states the project is complete; see section 2 for scope and certificate references. |
| RERA completion undertaking | 15/05/2027 |
| Occupancy Certificate | Issued by Ameenpur Municipality under 008341/AMEE/00080/SWOC/2025, dated 30/10/2025; building-specific scope is Plot Nos. 270 and 271, Sy. No. 106 |
2. The project story
- PARK WAY is a single-block residential apartment development on Plot Nos. 270 and 271 in Survey No. 106, Janachaitanya Layout, Ameenapur/Ameenpur, Ameenpur Mandal, Sangareddy District. The filed building plan describes a residential building with one stilt level and five upper floors. RERA record
- The records include an Occupancy Certificate from Ameenpur Municipality for the building at the stated plots and survey number. It identifies the building as fit for occupation and gives a completion date of 20/09/2025; a related architect’s certificate states that the project is complete in all aspects and records the OC as issued on 30/10/2025. These are document assertions for the identified building, not an independent site inspection for this report.
- The promoter’s Form B declaration separately undertakes completion by 15/05/2027, which is also the project completion date shown in the registration record. Registration validity runs to that date unless extended; it is distinct from the building’s OC record. RERA record
3. Master plan, architecture & building design
- The filed building-plan details describe a single-block apartment building on a site of 668.86 sq. m, with 1,820.80 recorded as proposed built-up area excluding parking and 2,185.00 as total proposed built-up area including parking. The same plan extraction separately lists 364.20 as parking area. These are plan-recorded area categories and should not be treated as carpet or saleable area.
- The municipal approval identifies residential upper floors totaling 1,820.80 m², a stilt area of 349.78 m², one stilt floor, five upper floors, no ground floors and no cellar floors. The approved building height is 14.5 metres. The filed plan also records vacant plot area of 304.70 and a septic tank sized 2.0 X 3.0 X 2.5 m.
- The building-plan details list a lift, stairs, rainwater harvesting, septic tank, distribution transformer, sump and greenery. The municipal approval also specifies a tot-lot/greenery and rainwater-harvesting structure. The supplied material does not establish detailed floor-by-floor layouts, flats per floor, lift capacity, circulation arrangement or measured open-space dimensions.
4. Homes, configurations & floor plans
- The TG-RERA configuration record lists 20 2BHK units, with 13 booked and 7 available. The listed RERA saleable area is 32.05 sq. m. Booking counts have no as-of date in the supplied portal record. RERA unit table RERA unit details
| Configuration | Units | Booked | Available | RERA saleable area | Measured carpet area | Loading (if supplied) |
|---|---|---|---|---|---|---|
| 2BHK | 20 | 13 | 7 | 32.05 sq. m | Not established from the supplied drawing measurements | Not supplied |
- The supplied floor-plan processing record reports two drawings measured but zero flat designs measured for this configuration, so no drawing-based carpet area or room dimensions can be stated. The processing record explains that software-measured carpet area, where available, is a drawing measurement rather than a RERA disclosure; no such usable measurement is supplied here. Floor plans
5. Parking & vehicle circulation
- The municipal approval describes the stilt as approved for vehicle parking and requires the approved parking areas to be used exclusively for parking. The filed plan separately records a parking area of 364.20. No sanctioned parking-space count, resident-versus-visitor allocation, accessible-space count, parking allotment schedule, ramp details or internal vehicle-circulation plan is available in the supplied evidence.
- The building-plan conditions call for electric-vehicle charging infrastructure in parking places; the available record does not establish the installed number, locations or completed status of charging points. A parking area shown in a plan does not, by itself, establish exclusive ownership or allocation to a particular unit.
6. Amenities, recreation & open spaces
- The amenities record marks selected infrastructure items as available at 100%, but does not provide independent completion verification. Other listed categories show 0% or no availability value. RERA amenities
| Facility | Description / size | Evidence source | Declared progress / verified status |
|---|---|---|---|
| Internal roads & footpaths | No dimensions supplied | TG-RERA amenities record RERA amenities | Declared available: YES, 100%; not independently verified |
| Water supply | No source or capacity supplied | TG-RERA amenities record RERA amenities | Declared available: YES, 100%; not independently verified |
| Sewerage (chamber, lines, septic tank, STP) | No capacity supplied; plan separately lists a septic tank | TG-RERA amenities record RERA amenities; building plan | Declared available: YES, 100%; not independently verified |
| Storm-water drains | No dimensions supplied | TG-RERA amenities record RERA amenities | Declared available: YES, 100%; not independently verified |
| Green strip / tot-lot / park | No area or capacity supplied | TG-RERA amenities record RERA amenities; municipal approval | Declared available: YES, 100% in amenities record; approval requires greenery/tot-lot; completion not independently verified |
| Street lighting | No specification supplied | TG-RERA amenities record RERA amenities | Declared available: YES, 100%; not independently verified |
| Water conservation / rainwater harvesting | No capacity supplied | TG-RERA amenities record RERA amenities; building plan | Declared available: YES, 100%; not independently verified |
| Electrical meter room / sub-station / receiving station | No capacity supplied; transformer space is listed in the plan | TG-RERA amenities record RERA amenities; building plan | Declared available: YES, 100%; not independently verified |
| Community buildings | No size supplied | TG-RERA amenities record RERA amenities | 0% recorded |
| Sewage and sullage treatment/disposal | No facility or capacity detail supplied | TG-RERA amenities record RERA amenities | 0% recorded |
| Solid-waste management and disposal | No facility or capacity detail supplied | TG-RERA amenities record RERA amenities | 0% recorded |
| Energy management | No system detail supplied | TG-RERA amenities record RERA amenities | 0% recorded |
| Fire protection and fire-safety requirements | No system detail supplied | TG-RERA amenities record RERA amenities | 0% recorded |
| Aggregate recreational open space | No area supplied | TG-RERA amenities record RERA amenities | 0% recorded |
- The promoter’s vendor listing separately mentions kids’ play areas/sand pits and power backup. These are promoter-marketed claims, not established here as sanctioned or delivered facilities. Promoter website
7. Utilities, building services & safety
- The building-plan record lists a septic tank (2.0 X 3.0 X 2.5 m), a sump, rainwater harvesting and a distribution transformer. The municipal approval requires a rainwater-harvesting structure, transformer space and a garbage house. The TG-RERA amenities record marks water supply, sewerage, storm-water drainage and rainwater harvesting as available at 100%, but does not specify capacity or independently verify operation. RERA amenities
- A lift and stairs are listed in the building-plan details; lift count, capacity and service-lift provision are not specified. The supplied records do not establish water-source details, storage capacity, treatment or reuse arrangements, electrical backup, waste segregation, CCTV/security systems, accessibility features or fire-system details. The amenities record reports 0% for fire protection and fire-safety requirements; no claim of statutory fire compliance is made here. RERA amenities
8. Location, access & connectivity
- The registered project location is Survey No. 106, Plot Nos. 270 & 271, in AMEENAPUR, AMEENPUR, Sangareddy, 502032; the project records also identify Janachaitanya Layout and the approved layout name SAI RAJESWARI. The recorded boundaries include a 40FT WIDE ROAD to the north. RERA filing RERA filing
- The supplied location record gives the nearest sampled Outer Ring Road interchange at approximately 7.0 km. This is a database location measurement; no approach-route description or public-transport detail is supplied. Location record
9. Developer & development status
- The registered promoter is VISHNU DEVELOPERS, identified in the project record as a partnership. Its GSTIN is 36AAUFV1334L1ZM. The supplied records identify DOPPALAPUDI MADHU BABU and CHILUKURI PRAPUL CHOUDARY as authorized signatories/managing partners. The supplied registered-office address is recorded as SAI AMBICA PH-1, SAI RAJESWARI, JANACHAITANYA LAYOUT, AMEENPUR, Sangareddy, 502032. Corporate record RERA filing Parties record
- The promoter’s Form B affidavit declares a completion period ending 15/05/2027 and states that 70% of amounts realized will be deposited in a separate scheduled-bank account for land and construction costs, with withdrawals tied to project progress and professional certification. These are promoter declarations.
- The building-specific OC and architect’s completion certificate are identified in section 2. No separate phase or tower-wise development schedule is supplied.
10. Approvals, official records & documents
| Identifier / date | P01100008507; validity 15/07/2024–15/05/2027 |
|---|---|
| Scope and evidence | Form C certificate identifies PARK WAY and VISHNU DEVELOPERS. |
| Identifier / date | 0035/BP/3121/2024; 15 May, 2024 |
|---|---|
| Scope and evidence | Ameenpur Municipality/Municipal Corporation approval for Plot Nos. 270 & 271, Survey No. 106. File No. 002695/BP/DTCP/3121/0044/2024. |
| Identifier / date | TS/014000/2024; portal reference CA/202/125953 |
|---|---|
| Scope and evidence | Filed plan details describe a residential building, stilt + 5 floors, on 668.86 sq. m. |
| Identifier / date | 008341/AMEE/00080/SWOC/2025; 30/10/2025 |
|---|---|
| Scope and evidence | Ameenpur Municipality certificate identifies the building at Plot Nos. 270 & 271, Survey No. 106. The record states a completion date of 20/09/2025. |
| Identifier / date | 008341/AMEE/00080/SWOC/2025; 30/10/2025 |
|---|---|
| Scope and evidence | Architect’s certificate identifies PARKWAY and registration P01100008507, and states the project is complete in all aspects. |
| Identifier / date | Dated 10-06-2024 |
|---|---|
| Scope and evidence | Promoter declaration concerning title basis, encumbrances, project-account obligations and the 15/05/2027 completion undertaking. |
| Identifier / date | Dated 25-05-2024 |
|---|---|
| Scope and evidence | Report concerning Plot Nos. 270 and 271 in Survey No. 106, Ameenpur, and the project. |
| Identifier / date | Registered 26/04/2024; registration 11564/2024 |
|---|---|
| Scope and evidence | Project land arrangement for Plots 270 and 271, Survey No. 106. |
| Identifier / date | Registered 26-04-2024; registration 11563/2024 |
|---|---|
| Scope and evidence | Project records identify a municipal mortgage concerning built-up area; see Land & Title for the full encumbrance account. |
| Identifier / date | 008341/AMEE/00080/SWOC/2025 |
|---|---|
| Scope and evidence | Ameenpur Municipality OC record identifying the same building and site. |
1. Project at a glance
Project identity
Registered project name: PARK WAY
Project type / phase: Residential apartment project; phase or separately identified registered portion: not disclosed
TG-RERA registration: P01100008507
Registration validity: 15/07/2024 to 15/05/2027, unless extended by the Authority
RERA status in supplied record: New Project; registration certificate on file
Registered promoter: VISHNU DEVELOPERS, partnership
Project completion date declared to TG-RERA: 15/05/2027
Land and geographic identity
Locality / layout: Janachaitanya Layout; the filed plan identifies the approved layout as SAI RAJESWARI
Revenue village: AMEENAPUR; some approval records style this as AMEENPUR
Mandal / district / PIN: AMEENPUR, Sangareddy, 502032
Project survey number(s): Survey No. 106
Subdivision(s): No project subdivision is identified in the supplied project records. The project is filed as Sy. No. 106.
Plot numbers: 270 & 271
Registered site extent: 668.86 sq. m
Total / net area: Total area 668.86 sq. m; net area 668.86 sq. m; road-affected area recorded as 0
Boundaries: North: 40FT WIDE ROAD; South: OPEN LAND; East: PLOT NO 269; West: PLOT NO 272
Development identity
Building-sanctioning authority: Ameenpur Municipality/Municipal Corporation
Principal building permit: 0035/BP/3121/2024, dated 15 May, 2024
Approved building form: Single residential apartment block: 1 stilt + 5 upper floors, with 0 ground floors and 0 cellar floors
Building height: Sanctioned height: 14.5 metres
Approved area figures: Residential upper floors: 1,820.80 m²; stilt area: 349.78 m²; parking area separately recorded in the filed plan as 364.20
Building count: 1
Units: 20 units in the RERA-filed configuration record; the building-plan extraction also records 20
Other approval identifiers: File No. 002695/BP/DTCP/3121/0044/2024; plan records also show TS/014000/2024 and portal reference CA/202/125953
Offering and status
RERA-filed configuration: 2BHK, 20 units
RERA-filed saleable area: 32.05 sq. m per listed configuration
Booked / available: 13 booked / 7 available, as last read from the TG-RERA portal; the supplied record has no as-of date for these counts
Construction / completion status: An Occupancy Certificate for the building is in the supplied records, and an architect’s certificate states the project is complete; see section 2 for scope and certificate references.
RERA completion undertaking: 15/05/2027
Occupancy Certificate: Issued by Ameenpur Municipality under 008341/AMEE/00080/SWOC/2025, dated 30/10/2025; building-specific scope is Plot Nos. 270 and 271, Sy. No. 106
2. The project story
- PARK WAY is a single-block residential apartment development on Plot Nos. 270 and 271 in Survey No. 106, Janachaitanya Layout, Ameenapur/Ameenpur, Ameenpur Mandal, Sangareddy District. The filed building plan describes a residential building with one stilt level and five upper floors.
- The records include an Occupancy Certificate from Ameenpur Municipality for the building at the stated plots and survey number. It identifies the building as fit for occupation and gives a completion date of 20/09/2025; a related architect’s certificate states that the project is complete in all aspects and records the OC as issued on 30/10/2025. These are document assertions for the identified building, not an independent site inspection for this report.
- The promoter’s Form B declaration separately undertakes completion by 15/05/2027, which is also the project completion date shown in the registration record. Registration validity runs to that date unless extended; it is distinct from the building’s OC record.
3. Master plan, architecture & building design
- The filed building-plan details describe a single-block apartment building on a site of 668.86 sq. m, with 1,820.80 recorded as proposed built-up area excluding parking and 2,185.00 as total proposed built-up area including parking. The same plan extraction separately lists 364.20 as parking area. These are plan-recorded area categories and should not be treated as carpet or saleable area.
- The municipal approval identifies residential upper floors totaling 1,820.80 m², a stilt area of 349.78 m², one stilt floor, five upper floors, no ground floors and no cellar floors. The approved building height is 14.5 metres. The filed plan also records vacant plot area of 304.70 and a septic tank sized 2.0 X 3.0 X 2.5 m.
- The building-plan details list a lift, stairs, rainwater harvesting, septic tank, distribution transformer, sump and greenery. The municipal approval also specifies a tot-lot/greenery and rainwater-harvesting structure. The supplied material does not establish detailed floor-by-floor layouts, flats per floor, lift capacity, circulation arrangement or measured open-space dimensions.
4. Homes, configurations & floor plans
- The TG-RERA configuration record lists 20 2BHK units, with 13 booked and 7 available. The listed RERA saleable area is 32.05 sq. m. Booking counts have no as-of date in the supplied portal record.
| Configuration | Units | Booked | Available | RERA saleable area | Measured carpet area | Loading (if supplied) |
|---|---|---|---|---|---|---|
| 2BHK | 20 | 13 | 7 | 32.05 sq. m | Not established from the supplied drawing measurements | Not supplied |
- The supplied floor-plan processing record reports two drawings measured but zero flat designs measured for this configuration, so no drawing-based carpet area or room dimensions can be stated. The processing record explains that software-measured carpet area, where available, is a drawing measurement rather than a RERA disclosure; no such usable measurement is supplied here.
5. Parking & vehicle circulation
- The municipal approval describes the stilt as approved for vehicle parking and requires the approved parking areas to be used exclusively for parking. The filed plan separately records a parking area of 364.20. No sanctioned parking-space count, resident-versus-visitor allocation, accessible-space count, parking allotment schedule, ramp details or internal vehicle-circulation plan is available in the supplied evidence.
- The building-plan conditions call for electric-vehicle charging infrastructure in parking places; the available record does not establish the installed number, locations or completed status of charging points. A parking area shown in a plan does not, by itself, establish exclusive ownership or allocation to a particular unit.
6. Amenities, recreation & open spaces
- The amenities record marks selected infrastructure items as available at 100%, but does not provide independent completion verification. Other listed categories show 0% or no availability value.
| Facility | Description / size | Evidence source | Declared progress / verified status |
|---|---|---|---|
| Internal roads & footpaths | No dimensions supplied | TG-RERA amenities record | Declared available: YES, 100%; not independently verified |
| Water supply | No source or capacity supplied | TG-RERA amenities record | Declared available: YES, 100%; not independently verified |
| Sewerage (chamber, lines, septic tank, STP) | No capacity supplied; plan separately lists a septic tank | TG-RERA amenities record; building plan | Declared available: YES, 100%; not independently verified |
| Storm-water drains | No dimensions supplied | TG-RERA amenities record | Declared available: YES, 100%; not independently verified |
| Green strip / tot-lot / park | No area or capacity supplied | TG-RERA amenities record; municipal approval | Declared available: YES, 100% in amenities record; approval requires greenery/tot-lot; completion not independently verified |
| Street lighting | No specification supplied | TG-RERA amenities record | Declared available: YES, 100%; not independently verified |
| Water conservation / rainwater harvesting | No capacity supplied | TG-RERA amenities record; building plan | Declared available: YES, 100%; not independently verified |
| Electrical meter room / sub-station / receiving station | No capacity supplied; transformer space is listed in the plan | TG-RERA amenities record; building plan | Declared available: YES, 100%; not independently verified |
| Community buildings | No size supplied | TG-RERA amenities record | 0% recorded |
| Sewage and sullage treatment/disposal | No facility or capacity detail supplied | TG-RERA amenities record | 0% recorded |
| Solid-waste management and disposal | No facility or capacity detail supplied | TG-RERA amenities record | 0% recorded |
| Energy management | No system detail supplied | TG-RERA amenities record | 0% recorded |
| Fire protection and fire-safety requirements | No system detail supplied | TG-RERA amenities record | 0% recorded |
| Aggregate recreational open space | No area supplied | TG-RERA amenities record | 0% recorded |
- The promoter’s vendor listing separately mentions kids’ play areas/sand pits and power backup. These are promoter-marketed claims, not established here as sanctioned or delivered facilities.
7. Utilities, building services & safety
- The building-plan record lists a septic tank (2.0 X 3.0 X 2.5 m), a sump, rainwater harvesting and a distribution transformer. The municipal approval requires a rainwater-harvesting structure, transformer space and a garbage house. The TG-RERA amenities record marks water supply, sewerage, storm-water drainage and rainwater harvesting as available at 100%, but does not specify capacity or independently verify operation.
- A lift and stairs are listed in the building-plan details; lift count, capacity and service-lift provision are not specified. The supplied records do not establish water-source details, storage capacity, treatment or reuse arrangements, electrical backup, waste segregation, CCTV/security systems, accessibility features or fire-system details. The amenities record reports 0% for fire protection and fire-safety requirements; no claim of statutory fire compliance is made here.
8. Location, access & connectivity
- The registered project location is Survey No. 106, Plot Nos. 270 & 271, in AMEENAPUR, AMEENPUR, Sangareddy, 502032; the project records also identify Janachaitanya Layout and the approved layout name SAI RAJESWARI. The recorded boundaries include a 40FT WIDE ROAD to the north.
- The supplied location record gives the nearest sampled Outer Ring Road interchange at approximately 7.0 km. This is a database location measurement; no approach-route description or public-transport detail is supplied.
9. Developer & development status
- The registered promoter is VISHNU DEVELOPERS, identified in the project record as a partnership. Its GSTIN is 36AAUFV1334L1ZM. The supplied records identify DOPPALAPUDI MADHU BABU and CHILUKURI PRAPUL CHOUDARY as authorized signatories/managing partners. The supplied registered-office address is recorded as SAI AMBICA PH-1, SAI RAJESWARI, JANACHAITANYA LAYOUT, AMEENPUR, Sangareddy, 502032.
- The promoter’s Form B affidavit declares a completion period ending 15/05/2027 and states that 70% of amounts realized will be deposited in a separate scheduled-bank account for land and construction costs, with withdrawals tied to project progress and professional certification. These are promoter declarations.
- The building-specific OC and architect’s completion certificate are identified in section 2. No separate phase or tower-wise development schedule is supplied.
10. Approvals, official records & documents
| Identifier / date | P01100008507; validity 15/07/2024–15/05/2027 |
|---|---|
| Scope and evidence | Form C certificate identifies PARK WAY and VISHNU DEVELOPERS. |
| Identifier / date | 0035/BP/3121/2024; 15 May, 2024 |
|---|---|
| Scope and evidence | Ameenpur Municipality/Municipal Corporation approval for Plot Nos. 270 & 271, Survey No. 106. File No. 002695/BP/DTCP/3121/0044/2024. |
| Identifier / date | TS/014000/2024; portal reference CA/202/125953 |
|---|---|
| Scope and evidence | Filed plan details describe a residential building, stilt + 5 floors, on 668.86 sq. m. |
| Identifier / date | 008341/AMEE/00080/SWOC/2025; 30/10/2025 |
|---|---|
| Scope and evidence | Ameenpur Municipality certificate identifies the building at Plot Nos. 270 & 271, Survey No. 106. The record states a completion date of 20/09/2025. |
| Identifier / date | 008341/AMEE/00080/SWOC/2025; 30/10/2025 |
|---|---|
| Scope and evidence | Architect’s certificate identifies PARKWAY and registration P01100008507, and states the project is complete in all aspects. |
| Identifier / date | Dated 10-06-2024 |
|---|---|
| Scope and evidence | Promoter declaration concerning title basis, encumbrances, project-account obligations and the 15/05/2027 completion undertaking. |
| Identifier / date | Dated 25-05-2024 |
|---|---|
| Scope and evidence | Report concerning Plot Nos. 270 and 271 in Survey No. 106, Ameenpur, and the project. |
| Identifier / date | Registered 26/04/2024; registration 11564/2024 |
|---|---|
| Scope and evidence | Project land arrangement for Plots 270 and 271, Survey No. 106. |
| Identifier / date | Registered 26-04-2024; registration 11563/2024 |
|---|---|
| Scope and evidence | Project records identify a municipal mortgage concerning built-up area; see Land & Title for the full encumbrance account. |
| Identifier / date | 008341/AMEE/00080/SWOC/2025 |
|---|---|
| Scope and evidence | Ameenpur Municipality OC record identifying the same building and site. |
Frequently asked questions
Is PARK WAY registered with Telangana RERA?
Yes. PARK WAY is registered with the Telangana Real Estate Regulatory Authority as P01100008507; the registration status is New Project.
Who is the developer of PARK WAY?
The promoter named in the RERA registration is VISHNU DEVELOPERS.
Where is PARK WAY located?
PARK WAY is in JANACHAITANYA LAYOUT, AMEENAPUR, AMEENPUR, Sangareddy, Telangana (502032).
When will PARK WAY be completed?
The promoter's proposed date of completion filed with RERA is 15/05/2027. This is the promoter's declaration, not a guarantee.
More projects in Ameenapur





