Paradigm Rajapushpa
RAJAPUSHPA PROPERTIES PVT. LTD. · Rangareddy · RERA P02400000690
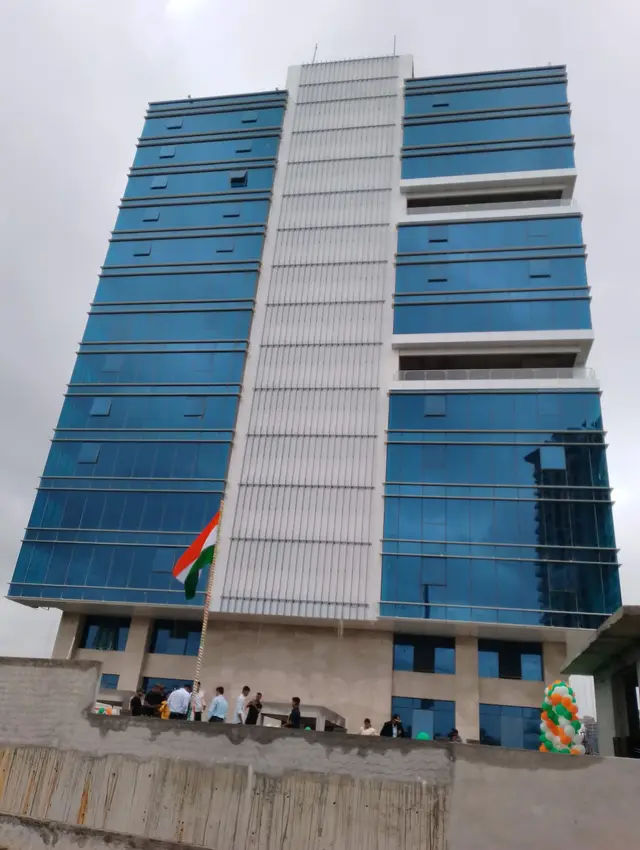
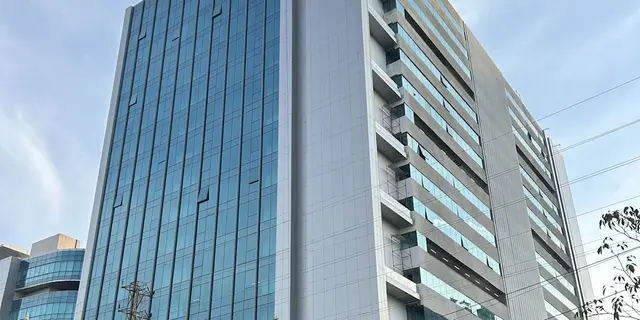
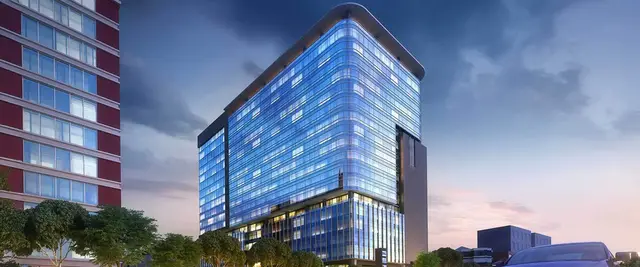
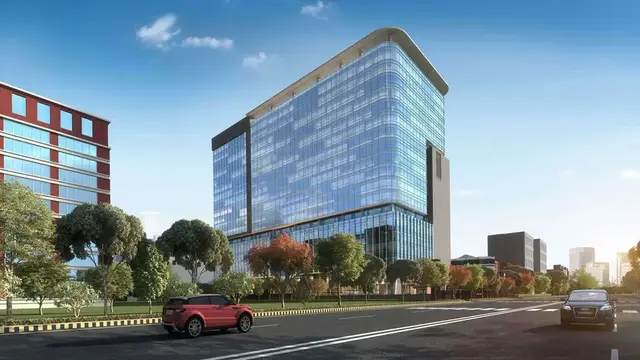
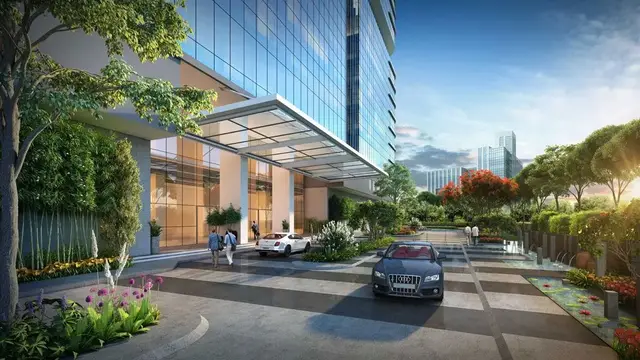
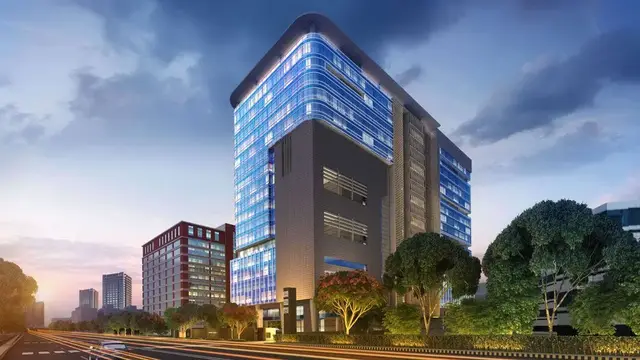
PARADIGM RAJAPUSHPA is a commercial office development in Nanakramguda, Serilingampally (M) and Puppalaguda, Gandipet (M), Ranga Reddy district. The registered promoter is RAJAPUSHPA PROPERTIES PVT. LTD. The project has a site area of 10,966.291 sq.m, one building with 5 Basements + Ground Floor + 15 to 18th (18 Nos) Upper Office Floors + Terrace, and 37 office units. It is registered with TG-RERA as P02400000690, with a proposed completion date recorded as 29st November' 2022.
More from Rajapushpa Properties Pvt. Ltd · 9 projects →
01What we found
Read from TG-RERA filings, approvals, land and registration records and court records. A court case is counted only when the court record states this project's survey number with its village, or names the project.
02Check before you pay
8 items to check before you pay, 3 high - from the title chain, court records and approvals, each with what to ask the builder or your advocate. An item may not be a problem with the project: records can be incomplete.
1. Project at a glance
Project identity
| Item | Project record |
|---|---|
| Registered name | PARADIGM RAJAPUSHPA RERA record |
| Project type | Commercial office development; the TG-RERA unit schedule is filed as “OFFICE.” RERA record RERA filing RERA unit table |
| Phase / registered portion | One registered project; no separate phase name is disclosed. The filed record describes one building. RERA record RERA filing |
| TG-RERA registration | P02400000690 RERA record |
| Registration validity | 03/05/2019–29/11/2022; the supplied certificate records a three-year registration and says it may be extended by the Authority. No extension is recorded in the supplied certificate. The certificate’s stated validity ended 29/11/2022. RERA record |
| Registered promoter | RAJAPUSHPA PROPERTIES PVT. LTD. RERA record Corporate record |
| RERA status in supplied record | Registration certificate on file. |
Land and geographic identity
| Item | Project record |
|---|---|
| Locality | Nanakramguda; the registered description also identifies Puppalaguda. RERA record |
| Revenue villages | Nanakramguda (V) and Puppalaguda (V). |
| Mandals | Serilingampally (M) and Gandipet (M). |
| District | Ranga Reddy (also recorded as Rangareddy / RR District in the filed documents). RERA record |
| PIN | 500035 in the project record. RERA record |
| Project survey numbers | Sy. No. 115/35 in Nanakramguda and Sy No. 333/P in Puppalaguda. Land records |
| Plot | Plot No. 3. |
| Registered/site extent | Site area 10,966.291 sq.m; net area 10,757.781 sq.m; road-affected area 208.51 sq.m. |
| Boundaries | North: Road; South: Private Land; East: Continental Hospital; West: Cyient. RERA filing |
Development identity
| Item | Project record |
|---|---|
| Sanctioning authority | Industrial Area Local Authority: Nanakramguda (TSIIC); the RERA project information names GHMC as authority. RERA filing |
| Principal building approval | Building Permit Order IIC/0522/2018, approved 30.11.2018. Approvals record |
| Approved built-up area | 83,029.20 sq.m in the RERA land/building record and building-permit extraction. RERA filing |
| Building count | One building/unit in the filed land details. RERA filing |
| Sanctioned configuration | 5 Basements + Ground Floor + 15 to 18th (18 Nos) Upper Office Floors + Terrace; stated building height 79.85 Mtrs. |
| Basement area | Total basement area 37,725.00 sq.m. |
| Ground-floor area | 3,568.74 Sqm. |
| Upper-floor/terrace area | 79,460.45 Sqm for “GF + 15th to 18th Floors + Terrace,” as recorded in the permit extraction. |
| Parking | Permit extraction identifies basement areas, but a sanctioned number of parking spaces is not supplied. |
| Unit counts | RERA filing: 37 office units; sanctioned unit count is not separately stated in the supplied permit extraction. RERA unit table RERA unit details |
Offering and status
| Item | Project record |
|---|---|
| Unit type | Office / commercial units. RERA unit table RERA unit details |
| RERA-filed saleable area | 2,232.96 sq.m per office unit, as recorded for the 37 filed units. RERA unit table RERA unit details |
| Booked / available | 0 booked; 37 available in the portal-derived unit record. The supplied record has no as-of date, so treat these counts as indicative rather than current inventory confirmation. RERA unit table RERA unit details |
| Promoter-declared completion date | Form B undertaking: 29st November' 2022 (wording as recorded). |
| Occupancy certificate | TSIIC Occupancy Certificate /OC, application IIC/0020/2022, approved 07 April, 2022; it identifies the commercial building and states it is fit for occupation. |
| Construction stage | The supplied documents include an occupancy certificate; no independent current site inspection or construction-progress verification is supplied. Document index |
2. The project story
PARADIGM RAJAPUSHPA is a single-building commercial office project on Plot No. 3, associated in the filed records with land in Nanakramguda and Puppalaguda. The project’s registered site description identifies Sy. No. 115/35 in Nanakramguda and Sy No. 333/P in Puppalaguda, across Serilingampally and Gandipet mandals in Ranga Reddy district.
The building-permit record describes an office building (Non-ITES Building) with five basements, a ground floor, 18 upper office floors and a terrace. The RERA filing records one building and 37 office units. RERA filing RERA unit table The project file also contains a TSIIC occupancy certificate for “Rajapushpa Paradigm,” describing the commercial building as Ground Floor + 18 Upper Floor and stating that it was inspected and fit for occupation. This is documentary evidence of the certificate’s scope; the supplied materials do not include an independent site visit confirming present condition or operation.
3. Master plan, architecture & building design
The building permit identifies one office building and records a site area of 10,966.291 Sqm, net area of 10,757.781 Sqm, and road-affected area of 208.51 Sqm. It sanctions five basement levels, a ground floor, 18 upper office floors and a terrace, with a stated height of 79.85 Mtrs and total BUA of 83,029.20 Sqm.
The permit lists 3,568.74 Sqm for the ground floor and 37,725.00 Sqm as total basement area. Its separate entry for “GF + 15th to 18th Floors + Terrace” is 79,460.45 Sqm; these are figures as labelled in the permit extraction, not a separately calculated area measure. The occupancy certificate records floor area as 83,029.19 m2 both “As per Sanctioned Plan” and “As per Site,” and height as 79.85 for both; the certificate also reports Extent of deviation in % - - - -.
The building-permit extraction specifies setbacks of North (Front) 18.50 Mtrs., South (Rear) 12.50 Mtrs, East (Side) 12.50 Mtrs, and West (Side) 13.158 Mtrs. The supplied records do not provide detailed floor plans, office-by-floor arrangements, lift or stair layouts, or measured building-footprint data. Document index Floor plans
4. Homes, configurations & floor plans
This is a commercial office offering, not a residential home schedule. The TG-RERA unit record lists 37 offices, with no booked units and 37 available in the supplied portal-derived snapshot; the snapshot has no as-of date. RERA unit table RERA unit details
| Configuration | Units | Booked | Available | RERA saleable area | Measured carpet area | Loading (if supplied) |
|---|---|---|---|---|---|---|
| Office | 37 | 0 | 37 | 2,232.96 sq.m | Not measured from drawings in the supplied material | Not supplied |
The saleable-area figure is the RERA-filed figure. It is not identified as carpet area. Drawing-based carpet measurements are unavailable: the floor-plan record reports 26 drawings, with 0 measured and 26 scans pending. No room dimensions, office layouts, or RERA-filed carpet areas are supplied. RERA unit details Floor plans
5. Parking & vehicle circulation
The approved building has five basement levels, and the permit records 37,725.00 Sqm as total basement area. That is an area figure, not a count of parking spaces. A sanctioned parking count, visitor-space count, accessible-space count, EV charging provision, ramp arrangement, or allocation of parking to individual offices is not established by the supplied records. Document index
The permit conditions state that separate visitor car parking should be provided, with separate entrance and exit and signage, and that vehicles should not be parked roadside. This is a condition in the permit, not evidence that the provision has been independently inspected or delivered.
6. Amenities, recreation & open spaces
The permit identifies a 1,200.10 Sqm tot-lot and requires it not to be reduced below 10% of plot area. It also lists space for a transformer, a garbage house within the premises, and a rainwater-harvesting structure (percolation pit). The RERA amenities record marks a green strip/tot lot/park and aggregate recreational open space as “YES” at 100%; these are portal-declared entries, not independent verification of present condition. RERA amenities
| Description / size | 1,200.10 Sqm in the permit; permit condition says it must not be reduced below 10% of plot area. |
|---|---|
| Evidence source | RERA amenities |
| Declared progress / verified status | Permit provision and RERA portal entry; no independent completion inspection supplied. |
| Description / size | RERA amenities entry marked YES, 100%. |
|---|---|
| Evidence source | RERA amenities |
| Declared progress / verified status | Portal-declared; current physical status not independently verified. |
No clubhouse, indoor recreation, sports facilities, or community building is established in the supplied project evidence. The RERA amenities record shows “Community Buildings” at 0%. RERA amenities
7. Utilities, building services & safety
The RERA amenities record lists water supply, sewerage (including chambers, lines, septic tank and STP), storm-water drains, sewage/sullage treatment and disposal, solid-waste management, rainwater harvesting, energy management, fire protection, street lighting, and an electrical meter room/sub-station/receiving station as YES at 100%. These are portal-declared entries; the supplied material does not establish capacities or independently verify current operation. RERA amenities
The building permit separately requires space for a transformer, a garbage house within the premises, and a rainwater-harvesting percolation pit. It also states that an Occupancy Certificate is compulsory before occupation, and requires adherence to Fire Department and Airport Authority of India stipulations if applicable. These are permit requirements, not evidence by themselves of completed systems or statutory compliance.
The supplied evidence does not specify water source or storage capacity, STP capacity, storm-water system design, electrical or backup capacity, lift numbers or capacities, fire-system specifications, access control, CCTV, or accessible circulation. RERA amenities Document index
8. Location, access & connectivity
The registered project location is Nanakramguda (V), Serilingampally (M) and Puppalaguda (V), Gandipet (M), Ranga Reddy district, PIN 500035. The site boundaries recorded in the RERA land details are North: Road; South: Private Land; East: Continental Hospital; West: Cyient. RERA record RERA filing
The supplied location record gives HITEC City as 1.0 km away. Location record No approach-road measurements or public-transport details are supplied. Location record The project’s official revenue location and full parcel identity are set out above; the evidence does not establish further road-network or travel-time information.
9. Developer & development status
The registered promoter is RAJAPUSHPA PROPERTIES PVT. LTD., a private limited company, with GSTIN 36AAECR6002Q1Z3. Corporate record RERA filing The promoter address in the supplied project record is Rajapushpa House, Silicon Valley, Road No. 1, Financial District, Nanakramguda, Serilingampally, Ranga Reddy, 500035. The supplied record identifies the promoter website as rajapushpa.in. Parties record
The RERA registration certificate records validity through 29/11/2022, while the promoter’s Form B undertaking states a completion date of 29st November' 2022. Separately, the TSIIC occupancy certificate identifies the commercial building, gives a completion-notice date of 22 February, 2022, and is dated 07 April, 2022. The supplied documents establish the recorded certificate and undertaking; they do not provide an independent current construction-progress assessment.
10. Approvals, official records & documents
| Record | Supplied evidence |
|---|---|
| TG-RERA registration | FORM “C” for PARADIGM RAJAPUSHPA, registration P02400000690, issued 03/05/2019, with validity through 29/11/2022. |
| Building permit | TSIIC Industrial Area Local Authority: Nanakramguda Building Permit Order IIC/0522/2018, approved 30.11.2018; the extracted order includes the building configuration and conditions. |
| Occupancy certificate | TSIIC Occupancy Certificate /OC, application IIC/0020/2022, dated 07 April, 2022, for Rajapushpa Paradigm; the extraction states that the building was inspected and is fit for occupation. |
| Promoter declaration | Form B affidavit-cum-declaration by P. Sujith Reddy, Director, dated 12th day of March, 2019. |
| Other approval references | Technical Approval Proc. No. 0522/TSIIC/MSB/NNK/M/s. Rajapushpa Properties Pvt. Ltd., dated 29-11-2018; TSIIC Technical Officer letter TSIIC-IALA/NNK/BPA/RAJAPUSHPA/2018/4001, dated 12.11.2018; Technical Officer letter ZM/CBZ/IALA/NNK/BPA/Paradigm/Rajapushpa/2018, dated 24.11.18. |
| Layout / floor-plan evidence | No extracted layout approval or measured floor-plan details are supplied. The floor-plan register reports 26 drawings, all scans pending. Document index Floor plans |
1. Project at a glance
Project identity
Registered name: PARADIGM RAJAPUSHPA
Project type: Commercial office development; the TG-RERA unit schedule is filed as “OFFICE.”
Phase / registered portion: One registered project; no separate phase name is disclosed. The filed record describes one building.
TG-RERA registration: P02400000690
Registration validity: 03/05/2019–29/11/2022; the supplied certificate records a three-year registration and says it may be extended by the Authority. No extension is recorded in the supplied certificate. The certificate’s stated validity ended 29/11/2022.
Registered promoter: RAJAPUSHPA PROPERTIES PVT. LTD.
RERA status in supplied record: Registration certificate on file.
Land and geographic identity
Locality: Nanakramguda; the registered description also identifies Puppalaguda.
Revenue villages: Nanakramguda (V) and Puppalaguda (V).
Mandals: Serilingampally (M) and Gandipet (M).
District: Ranga Reddy (also recorded as Rangareddy / RR District in the filed documents).
PIN: 500035 in the project record.
Project survey numbers: Sy. No. 115/35 in Nanakramguda and Sy No. 333/P in Puppalaguda.
Plot: Plot No. 3.
Registered/site extent: Site area 10,966.291 sq.m; net area 10,757.781 sq.m; road-affected area 208.51 sq.m.
Boundaries: North: Road; South: Private Land; East: Continental Hospital; West: Cyient.
Development identity
Sanctioning authority: Industrial Area Local Authority: Nanakramguda (TSIIC); the RERA project information names GHMC as authority.
Principal building approval: Building Permit Order IIC/0522/2018, approved 30.11.2018.
Approved built-up area: 83,029.20 sq.m in the RERA land/building record and building-permit extraction.
Building count: One building/unit in the filed land details.
Sanctioned configuration: 5 Basements + Ground Floor + 15 to 18th (18 Nos) Upper Office Floors + Terrace; stated building height 79.85 Mtrs.
Basement area: Total basement area 37,725.00 sq.m.
Ground-floor area: 3,568.74 Sqm.
Upper-floor/terrace area: 79,460.45 Sqm for “GF + 15th to 18th Floors + Terrace,” as recorded in the permit extraction.
Parking: Permit extraction identifies basement areas, but a sanctioned number of parking spaces is not supplied.
Unit counts: RERA filing: 37 office units; sanctioned unit count is not separately stated in the supplied permit extraction.
Offering and status
Unit type: Office / commercial units.
RERA-filed saleable area: 2,232.96 sq.m per office unit, as recorded for the 37 filed units.
Booked / available: 0 booked; 37 available in the portal-derived unit record. The supplied record has no as-of date, so treat these counts as indicative rather than current inventory confirmation.
Promoter-declared completion date: Form B undertaking: 29st November' 2022 (wording as recorded).
Occupancy certificate: TSIIC Occupancy Certificate /OC, application IIC/0020/2022, approved 07 April, 2022; it identifies the commercial building and states it is fit for occupation.
Construction stage: The supplied documents include an occupancy certificate; no independent current site inspection or construction-progress verification is supplied.
2. The project story
PARADIGM RAJAPUSHPA is a single-building commercial office project on Plot No. 3, associated in the filed records with land in Nanakramguda and Puppalaguda. The project’s registered site description identifies Sy. No. 115/35 in Nanakramguda and Sy No. 333/P in Puppalaguda, across Serilingampally and Gandipet mandals in Ranga Reddy district.
The building-permit record describes an office building (Non-ITES Building) with five basements, a ground floor, 18 upper office floors and a terrace. The RERA filing records one building and 37 office units. The project file also contains a TSIIC occupancy certificate for “Rajapushpa Paradigm,” describing the commercial building as Ground Floor + 18 Upper Floor and stating that it was inspected and fit for occupation. This is documentary evidence of the certificate’s scope; the supplied materials do not include an independent site visit confirming present condition or operation.
3. Master plan, architecture & building design
The building permit identifies one office building and records a site area of 10,966.291 Sqm, net area of 10,757.781 Sqm, and road-affected area of 208.51 Sqm. It sanctions five basement levels, a ground floor, 18 upper office floors and a terrace, with a stated height of 79.85 Mtrs and total BUA of 83,029.20 Sqm.
The permit lists 3,568.74 Sqm for the ground floor and 37,725.00 Sqm as total basement area. Its separate entry for “GF + 15th to 18th Floors + Terrace” is 79,460.45 Sqm; these are figures as labelled in the permit extraction, not a separately calculated area measure. The occupancy certificate records floor area as 83,029.19 m2 both “As per Sanctioned Plan” and “As per Site,” and height as 79.85 for both; the certificate also reports Extent of deviation in % - - - -.
The building-permit extraction specifies setbacks of North (Front) 18.50 Mtrs., South (Rear) 12.50 Mtrs, East (Side) 12.50 Mtrs, and West (Side) 13.158 Mtrs. The supplied records do not provide detailed floor plans, office-by-floor arrangements, lift or stair layouts, or measured building-footprint data.
4. Homes, configurations & floor plans
This is a commercial office offering, not a residential home schedule. The TG-RERA unit record lists 37 offices, with no booked units and 37 available in the supplied portal-derived snapshot; the snapshot has no as-of date.
| Configuration | Units | Booked | Available | RERA saleable area | Measured carpet area | Loading (if supplied) |
|---|---|---|---|---|---|---|
| Office | 37 | 0 | 37 | 2,232.96 sq.m | Not measured from drawings in the supplied material | Not supplied |
The saleable-area figure is the RERA-filed figure. It is not identified as carpet area. Drawing-based carpet measurements are unavailable: the floor-plan record reports 26 drawings, with 0 measured and 26 scans pending. No room dimensions, office layouts, or RERA-filed carpet areas are supplied.
5. Parking & vehicle circulation
The approved building has five basement levels, and the permit records 37,725.00 Sqm as total basement area. That is an area figure, not a count of parking spaces. A sanctioned parking count, visitor-space count, accessible-space count, EV charging provision, ramp arrangement, or allocation of parking to individual offices is not established by the supplied records.
The permit conditions state that separate visitor car parking should be provided, with separate entrance and exit and signage, and that vehicles should not be parked roadside. This is a condition in the permit, not evidence that the provision has been independently inspected or delivered.
6. Amenities, recreation & open spaces
The permit identifies a 1,200.10 Sqm tot-lot and requires it not to be reduced below 10% of plot area. It also lists space for a transformer, a garbage house within the premises, and a rainwater-harvesting structure (percolation pit). The RERA amenities record marks a green strip/tot lot/park and aggregate recreational open space as “YES” at 100%; these are portal-declared entries, not independent verification of present condition.
| Description / size | 1,200.10 Sqm in the permit; permit condition says it must not be reduced below 10% of plot area. |
|---|---|
| Declared progress / verified status | Permit provision and RERA portal entry; no independent completion inspection supplied. |
| Description / size | RERA amenities entry marked YES, 100%. |
|---|---|
| Declared progress / verified status | Portal-declared; current physical status not independently verified. |
No clubhouse, indoor recreation, sports facilities, or community building is established in the supplied project evidence. The RERA amenities record shows “Community Buildings” at 0%.
7. Utilities, building services & safety
The RERA amenities record lists water supply, sewerage (including chambers, lines, septic tank and STP), storm-water drains, sewage/sullage treatment and disposal, solid-waste management, rainwater harvesting, energy management, fire protection, street lighting, and an electrical meter room/sub-station/receiving station as YES at 100%. These are portal-declared entries; the supplied material does not establish capacities or independently verify current operation.
The building permit separately requires space for a transformer, a garbage house within the premises, and a rainwater-harvesting percolation pit. It also states that an Occupancy Certificate is compulsory before occupation, and requires adherence to Fire Department and Airport Authority of India stipulations if applicable. These are permit requirements, not evidence by themselves of completed systems or statutory compliance.
The supplied evidence does not specify water source or storage capacity, STP capacity, storm-water system design, electrical or backup capacity, lift numbers or capacities, fire-system specifications, access control, CCTV, or accessible circulation.
8. Location, access & connectivity
The registered project location is Nanakramguda (V), Serilingampally (M) and Puppalaguda (V), Gandipet (M), Ranga Reddy district, PIN 500035. The site boundaries recorded in the RERA land details are North: Road; South: Private Land; East: Continental Hospital; West: Cyient.
The supplied location record gives HITEC City as 1.0 km away. No approach-road measurements or public-transport details are supplied. The project’s official revenue location and full parcel identity are set out above; the evidence does not establish further road-network or travel-time information.
9. Developer & development status
The registered promoter is RAJAPUSHPA PROPERTIES PVT. LTD., a private limited company, with GSTIN 36AAECR6002Q1Z3. The promoter address in the supplied project record is Rajapushpa House, Silicon Valley, Road No. 1, Financial District, Nanakramguda, Serilingampally, Ranga Reddy, 500035. The supplied record identifies the promoter website as rajapushpa.in.
The RERA registration certificate records validity through 29/11/2022, while the promoter’s Form B undertaking states a completion date of 29st November' 2022. Separately, the TSIIC occupancy certificate identifies the commercial building, gives a completion-notice date of 22 February, 2022, and is dated 07 April, 2022. The supplied documents establish the recorded certificate and undertaking; they do not provide an independent current construction-progress assessment.
10. Approvals, official records & documents
TG-RERA registration: FORM “C” for PARADIGM RAJAPUSHPA, registration P02400000690, issued 03/05/2019, with validity through 29/11/2022.
Building permit: TSIIC Industrial Area Local Authority: Nanakramguda Building Permit Order IIC/0522/2018, approved 30.11.2018; the extracted order includes the building configuration and conditions.
Occupancy certificate: TSIIC Occupancy Certificate /OC, application IIC/0020/2022, dated 07 April, 2022, for Rajapushpa Paradigm; the extraction states that the building was inspected and is fit for occupation.
Promoter declaration: Form B affidavit-cum-declaration by P. Sujith Reddy, Director, dated 12th day of March, 2019.
Other approval references: Technical Approval Proc. No. 0522/TSIIC/MSB/NNK/M/s. Rajapushpa Properties Pvt. Ltd., dated 29-11-2018; TSIIC Technical Officer letter TSIIC-IALA/NNK/BPA/RAJAPUSHPA/2018/4001, dated 12.11.2018; Technical Officer letter ZM/CBZ/IALA/NNK/BPA/Paradigm/Rajapushpa/2018, dated 24.11.18.
Layout / floor-plan evidence: No extracted layout approval or measured floor-plan details are supplied. The floor-plan register reports 26 drawings, all scans pending.
Frequently asked questions
Is PARADIGM RAJAPUSHPA registered with Telangana RERA?
Yes. PARADIGM RAJAPUSHPA is registered with the Telangana Real Estate Regulatory Authority as P02400000690; the registration status is New Project.
Who is the developer of PARADIGM RAJAPUSHPA?
The promoter named in the RERA registration is RAJAPUSHPA PROPERTIES PVT. LTD..
Where is PARADIGM RAJAPUSHPA located?
PARADIGM RAJAPUSHPA is in Nanakramguda, Nanakaramguda, Serilingampally, Rangareddy, Telangana (500035).
When will PARADIGM RAJAPUSHPA be completed?
The promoter's proposed date of completion filed with RERA is 29/11/2022. This is the promoter's declaration, not a guarantee.
More projects in Nanakaramguda