Papavimochana
SREENIDHI JADDA DEVOLOPERS PRIVATE LIMITED · Medchal-Malkajgiri · RERA P02200009223
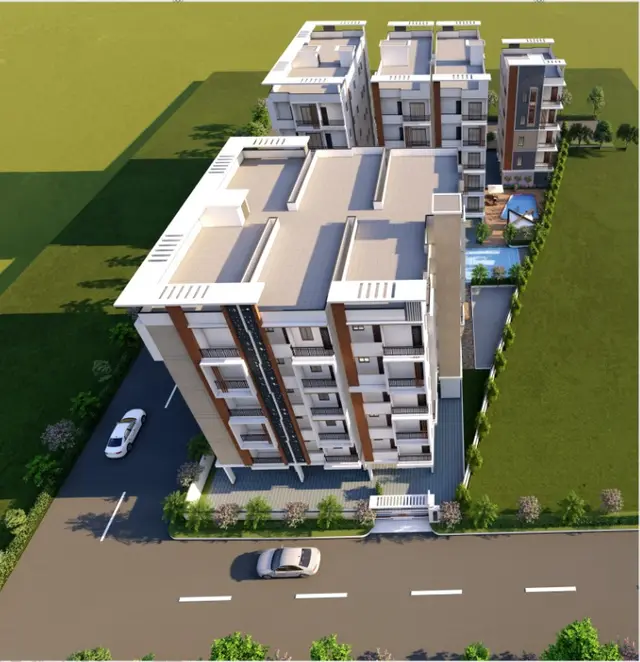
PAPAVIMOCHANA is a residential apartment project in Bachupally, Bachupally Mandal, Medchal-Malkajgiri District, developed by the registered promoter SREENIDHI JADDA DEVOLOPERS PRIVATE LIMITED. The project occupies 663.92 sq. m and comprises one residential building with 1 Stilt + 5 upper floors and 20 2BHK apartments, each with a RERA-filed saleable area of 62.73 sq. m. Its TG-RERA registration number is P02200009223, and the promoter-declared completion date is 03.12.2027.
More from Sreenidhi Jadda Devolopers Pvt Ltd · 3 projects →
01What we found
Read from TG-RERA filings, approvals, land and registration records and court records. A court case is counted only when the court record states this project's survey number with its village, or names the project.
02Check before you pay
9 items to check before you pay, 5 high - from the title chain, court records and approvals, each with what to ask the builder or your advocate. An item may not be a problem with the project: records can be incomplete.
1. Project at a glance
Project identity
| Item | Project record |
|---|---|
| Registered name | PAPAVIMOCHANA RERA record |
| Project type | Residential apartment project RERA record RERA filing |
| Phase / registered portion | No separate phase name is stated. The registered land is identified as the project site in Survey Nos. 48 and 49 RERA record |
| TG-RERA registration | P02200009223 RERA record |
| Registration validity | 3 December 2024 to 3 December 2027, unless extended by the Authority RERA record |
| Registered promoter | SREENIDHI JADDA DEVOLOPERS PRIVATE LIMITED RERA record Corporate record |
| RERA status | The supplied certificate records the project as registered; the registration record was captured on 10 September 2026 RERA record Approvals record |
| RERA completion undertaking | Promoter-declared completion date: 03.12.2027 |
Land and geographic identity
| Item | Project record |
|---|---|
| Locality / registered location | Bachupally RERA record |
| Revenue village | Bachupally Village (also rendered “Bachpally” in the layout-plan extraction) RERA record |
| Mandal | Bachupally RERA record |
| District | Medchal-Malkajgiri RERA record |
| PIN | 500090 RERA record |
| Survey numbers | 48 and 49 RERA record |
| Plot portions identified in the building approval | 979/Part (North Side) and 982/Part (North Side) |
| Registered site extent | 663.92 sq. m RERA filing |
| Total / net area | Total area 663.92 sq. m; net area 663.92 sq. m; affected area recorded as 0 sq. m RERA filing |
| Boundaries filed with RERA | East: 33 FEET ROAD; West: 33 FEET ROAD; North: NEIGHBOURS LAND AND PLOT NO 978; South: PLOT NOS 979 PART AND 982 PART RERA filing |
Development identity
| Item | Project record |
|---|---|
| Sanctioning authority | Nizampet Municipal Corporation Approvals record |
| Principal building approval | 0085/BP/3142/2024, dated 03 December 2024 Approvals record |
| File number | 009228/BP/NZPT/3142/0071/2024 Approvals record |
| Approved building | One proposed residential building; 1 Stilt + 5 upper floors |
| Approved built-up area | 1,559.60 m² recorded as residential upper-floor built-up area; approval extraction also records 1,914.08 as total proposed built-up area including parking and 354.48 m² parking area |
| Height | Approval extraction records 14.95 m and separately 19.95 mt. Total Ht. from GL |
| Building count | One RERA filing RERA unit table |
| Sanctioned / RERA-declared units | 20 units in the layout-plan extraction; 20 units in the RERA unit record RERA unit table |
| Parking levels | Stilt parking is shown in the building approval; a separate basement or podium parking level is not recorded |
Offering and status
| Item | Project record |
|---|---|
| Configuration | 2BHK RERA unit table |
| RERA-filed saleable area | 62.73 sq. m per unit RERA unit table |
| Booked / available | 0 booked; 20 available in the last-read TG-RERA portal data. That record has no as-of date, so counts are indicative RERA unit table |
| Construction stage | An architect’s certificate dated 30-06-2026 certifies completion of development work and records completion by CMC on 05.06.2026. The certificate is not itself the occupancy certificate |
| Occupancy / completion certificate status | The supplied record includes an architect’s completion certificate citing approval 018239/CMC/00933/SWOC/QTB2/2026, completed 05.06.2026; an issued occupancy certificate is not separately identified in the supplied evidence |
| Original / revised completion dates | Promoter’s Form B states 03.12.2027. No revised RERA completion date is supplied |
2. The project story
PAPAVIMOCHANA is registered as a residential apartment project on a 663.92 sq. m site in Bachupally Village, Bachupally Mandal, Medchal-Malkajgiri District. The registered land description identifies Survey Nos. 48 and 49 and the building approval identifies portions of Plots 979/Part (North Side) and 982/Part (North Side). RERA record RERA filing
The sanctioned development is one residential building with a stilt and five upper floors. The registration record lists 20 two-bedroom apartments. RERA unit table
The promoter undertook in Form B to complete the project by 03.12.2027. A later architect’s certificate records completion of development work and cites a CMC completion approval dated 05.06.2026; the supplied materials do not separately identify an issued occupancy certificate.
3. Master plan, architecture & building design
The building approval describes a single residential building on the 663.92 sq. m site, configured as 1 Stilt + 5 upper floors. Its extraction records 1,559.60 m² of residential upper-floor built-up area, 354.48 m² of parking area, and 1,914.08 as total proposed built-up area including parking. These are separate figures as recorded in the approval extraction; the materials do not provide a verified FSI calculation or a detailed area schedule reconciling the totals.
The approval extraction also records a building height of 14.95 m and separately 19.95 mt. Total Ht. from GL. The supplied materials do not specify the floor-by-floor apartment arrangement, flats per floor, lift capacity, stair configuration, building footprint, or detailed common-area distribution.
The approval lists 309.44 as vacant plot area and identifies rainwater harvesting, a sewage treatment plant, transformer space, a sump, a lift and parking in the supplied plan records. The extracts do not provide a detailed site landscaping or open-space plan.
4. Homes, configurations & floor plans
The TG-RERA unit record lists 20 2BHK apartments, all shown as available and none booked in the last-read portal data; the record has no as-of date. The RERA-filed saleable area is 62.73 sq. m per unit. RERA unit table
| Units | 20 |
|---|---|
| Booked | 0 |
| Available | 20 |
| RERA saleable area | 62.73 sq. m |
| Measured carpet area | Software-measured from approved floor-plan drawings: median 55.3 sq. m; range 53.0–58.3 sq. m across six measured designs. Not a RERA-filed carpet-area figure. |
| Loading (if supplied) | Not supplied |
The drawing measurement record identifies a typical floor-plan panel labelled “TYPICAL - 1, 3, 4& 5 FLOOR PLAN.” One measured flat is shown with a drawing room, kitchen, dining area, two bedrooms, two toilets, a utility and a balcony. For that example, the drawing labels the balcony 1.50 M. WIDE BALC; software measurement treats the utility and balcony as excluded from carpet area. These measurements are drawing-derived and need review. Floor plans
The RERA saleable area and the software-measured carpet area are different area concepts: saleable area includes the home’s share of common areas, while the supplied software note says its carpet measurement is taken from drawing geometry and is smaller. No loading figure is supplied. RERA unit table Floor plans
5. Parking & vehicle circulation
The sanctioned building record identifies stilt parking and records 354.48 m² of parking area; it does not provide a count of parking spaces or a separate visitor, accessible, or two-wheeler allocation. The approval condition states that stilt parking approved in the plan is to be used exclusively for vehicle parking without partition walls or rolling shutters.
The supplied plan record includes road-width labels of 10.00 MT WIDE EXISTING, 10.00 MT WIDE PROPOSED ROAD, 9.00 MT WIDE PROPOSED ROAD, 9.00M Wide Road (As Per Site Condition) and 10.00M Wide Road (As Per Document). It does not establish the project’s internal driveway or vehicle-circulation design.
The building approval requires parking places to have electric-vehicle charging infrastructure. The record does not state the number or location of chargers, or establish unit-specific parking allocations.
6. Amenities, recreation & open spaces
The TG-RERA amenities record shows facilities or infrastructure entries and, where provided, progress percentages. The percentages are reported portal values; the supplied record does not independently verify completion. RERA amenities
| Facility | Description / size | Evidence source | Declared progress / verified status |
|---|---|---|---|
| Green Strip / TOT LOT / Park | Listed as available; size not supplied | TG-RERA amenities record RERA amenities | Available: YES; 0% progress shown; no independent completion verification supplied |
| Community buildings | Listed; no size or facility detail supplied | TG-RERA amenities record RERA amenities | 0% progress shown |
| Aggregate recreational open space | Listed; area not supplied | TG-RERA amenities record RERA amenities | 0% progress shown |
The building approval separately requires a fenced tot-lot maintained as greenery before occupancy-certificate issue and requires planting along the site periphery and in front of the premises. These are approval conditions, not evidence that the facilities have been delivered.
7. Utilities, building services & safety
The building approval lists rainwater-harvesting structures, with 2 recorded, transformer space, a garbage house, and a condition requiring EV charging infrastructure at parking places. It also requires the applicant to obtain an occupancy certificate before occupation. These are approval requirements or plan provisions; the supplied record does not establish their completed installation.
The layout-plan extraction lists a sewage treatment plant, distribution transformer, rainwater harvesting, sump and lift. The TG-RERA amenities record marks water supply as available, sewage treatment/disposal at 50%, and water conservation/rainwater harvesting at 55%; these are declared portal values, not independent inspections. RERA amenities
The supplied documents do not state water-source details, storage capacity, sewage-treatment capacity, reuse arrangements, electrical backup capacity, lift capacity or fire-system specifications. The amenities record shows fire protection and fire-safety requirements at 0% progress; the available evidence does not establish completed fire-safety works. RERA amenities
8. Location, access & connectivity
The registered location is Bachupally, Bachupally Mandal, Medchal-Malkajgiri District, Telangana, PIN 500090. The building approval situates the site in Bachupally Village and identifies plots 979/Part (North Side) and 982/Part (North Side) within Survey Nos. 48 and 49. RERA record
The RERA land record gives 33-foot roads to the east and west. The plan extraction contains the road-width labels listed in the parking section; it does not provide a verified route description or public-transport details. RERA filing
A supplied location record gives HITEC City — 11.6 km from the project’s cadastral parcel-centroid reference. This is a recorded distance, not a travel-time estimate. Location record Cadastral map
9. Developer & development status
The registered promoter is SREENIDHI JADDA DEVOLOPERS PRIVATE LIMITED, a private limited company. The supplied corporate identifier is GSTIN 36ABLCS4686F1ZU. Corporate record RERA filing
The promoter address recorded in the project data is S R BUILDERS, WATERSIDE APARTMENTS, FLAT NO 401, SY NO 48 AND 49, BACHUPALLY, Bachupally, Medchal-Malkajgiri, 500090. The supplied project record names VENAT RAO JADDA as authorized signatory and SRAVANI GANGINENI as director. Parties record
Form B, made on 9 December 2024, records the promoter’s undertaking to complete the project by 03.12.2027. The architect’s certificate dated 30-06-2026 records completion of development work and cites CMC approval 018239/CMC/00933/SWOC/QTB2/2026, completed on 05.06.2026. The supplied evidence does not separately identify an issued occupancy certificate.
10. Approvals, official records & documents
| Authority / identifier | TG-RERA P02200009223 |
|---|---|
| What the supplied record establishes | Records PAPAVIMOCHANA, the registered promoter, location and Survey Nos. 48 and 49; validity is 3 December 2024 to 3 December 2027 unless extended. |
| Authority / identifier | Nizampet Municipal Corporation; 0085/BP/3142/2024; file 009228/BP/NZPT/3142/0071/2024 |
|---|---|
| What the supplied record establishes | Approval dated 3 December 2024 for one residential building, 1 Stilt + 5 upper floors, on 663.92 m² in Survey Nos. 48 and 49. |
| Authority / identifier | Filed layout-plan extraction, document 519885 |
|---|---|
| What the supplied record establishes | Records the site, one proposed residential building, 20 units, and plan-derived parameters and conditions. |
| Authority / identifier | Document 519889 |
|---|---|
| What the supplied record establishes | Promoter declaration including the stated completion undertaking of 03.12.2027. |
| Authority / identifier | CMC; 018239/CMC/00933/SWOC/QTB2/2026 |
|---|---|
| What the supplied record establishes | Certificate dated 30-06-2026 records completion of development work and cites completion dated 05.06.2026. An occupancy certificate is not separately identified in the supplied documents. |
1. Project at a glance
Project identity
Registered name: PAPAVIMOCHANA
Project type: Residential apartment project
Phase / registered portion: No separate phase name is stated. The registered land is identified as the project site in Survey Nos. 48 and 49
TG-RERA registration: P02200009223
Registration validity: 3 December 2024 to 3 December 2027, unless extended by the Authority
Registered promoter: SREENIDHI JADDA DEVOLOPERS PRIVATE LIMITED
RERA status: The supplied certificate records the project as registered; the registration record was captured on 10 September 2026
RERA completion undertaking: Promoter-declared completion date: 03.12.2027
Land and geographic identity
Locality / registered location: Bachupally
Revenue village: Bachupally Village (also rendered “Bachpally” in the layout-plan extraction)
Mandal: Bachupally
District: Medchal-Malkajgiri
PIN: 500090
Survey numbers: 48 and 49
Plot portions identified in the building approval: 979/Part (North Side) and 982/Part (North Side)
Registered site extent: 663.92 sq. m
Total / net area: Total area 663.92 sq. m; net area 663.92 sq. m; affected area recorded as 0 sq. m
Boundaries filed with RERA: East: 33 FEET ROAD; West: 33 FEET ROAD; North: NEIGHBOURS LAND AND PLOT NO 978; South: PLOT NOS 979 PART AND 982 PART
Development identity
Sanctioning authority: Nizampet Municipal Corporation
Principal building approval: 0085/BP/3142/2024, dated 03 December 2024
File number: 009228/BP/NZPT/3142/0071/2024
Approved building: One proposed residential building; 1 Stilt + 5 upper floors
Approved built-up area: 1,559.60 m² recorded as residential upper-floor built-up area; approval extraction also records 1,914.08 as total proposed built-up area including parking and 354.48 m² parking area
Height: Approval extraction records 14.95 m and separately 19.95 mt. Total Ht. from GL
Building count: One
Sanctioned / RERA-declared units: 20 units in the layout-plan extraction; 20 units in the RERA unit record
Parking levels: Stilt parking is shown in the building approval; a separate basement or podium parking level is not recorded
Offering and status
Configuration: 2BHK
RERA-filed saleable area: 62.73 sq. m per unit
Booked / available: 0 booked; 20 available in the last-read TG-RERA portal data. That record has no as-of date, so counts are indicative
Construction stage: An architect’s certificate dated 30-06-2026 certifies completion of development work and records completion by CMC on 05.06.2026. The certificate is not itself the occupancy certificate
Occupancy / completion certificate status: The supplied record includes an architect’s completion certificate citing approval 018239/CMC/00933/SWOC/QTB2/2026, completed 05.06.2026; an issued occupancy certificate is not separately identified in the supplied evidence
Original / revised completion dates: Promoter’s Form B states 03.12.2027. No revised RERA completion date is supplied
2. The project story
PAPAVIMOCHANA is registered as a residential apartment project on a 663.92 sq. m site in Bachupally Village, Bachupally Mandal, Medchal-Malkajgiri District. The registered land description identifies Survey Nos. 48 and 49 and the building approval identifies portions of Plots 979/Part (North Side) and 982/Part (North Side).
The sanctioned development is one residential building with a stilt and five upper floors. The registration record lists 20 two-bedroom apartments.
The promoter undertook in Form B to complete the project by 03.12.2027. A later architect’s certificate records completion of development work and cites a CMC completion approval dated 05.06.2026; the supplied materials do not separately identify an issued occupancy certificate.
3. Master plan, architecture & building design
The building approval describes a single residential building on the 663.92 sq. m site, configured as 1 Stilt + 5 upper floors. Its extraction records 1,559.60 m² of residential upper-floor built-up area, 354.48 m² of parking area, and 1,914.08 as total proposed built-up area including parking. These are separate figures as recorded in the approval extraction; the materials do not provide a verified FSI calculation or a detailed area schedule reconciling the totals.
The approval extraction also records a building height of 14.95 m and separately 19.95 mt. Total Ht. from GL. The supplied materials do not specify the floor-by-floor apartment arrangement, flats per floor, lift capacity, stair configuration, building footprint, or detailed common-area distribution.
The approval lists 309.44 as vacant plot area and identifies rainwater harvesting, a sewage treatment plant, transformer space, a sump, a lift and parking in the supplied plan records. The extracts do not provide a detailed site landscaping or open-space plan.
4. Homes, configurations & floor plans
The TG-RERA unit record lists 20 2BHK apartments, all shown as available and none booked in the last-read portal data; the record has no as-of date. The RERA-filed saleable area is 62.73 sq. m per unit.
| Units | 20 |
|---|---|
| Booked | 0 |
| Available | 20 |
| RERA saleable area | 62.73 sq. m |
| Measured carpet area | Software-measured from approved floor-plan drawings: median 55.3 sq. m; range 53.0–58.3 sq. m across six measured designs. Not a RERA-filed carpet-area figure. |
| Loading (if supplied) | Not supplied |
The drawing measurement record identifies a typical floor-plan panel labelled “TYPICAL - 1, 3, 4& 5 FLOOR PLAN.” One measured flat is shown with a drawing room, kitchen, dining area, two bedrooms, two toilets, a utility and a balcony. For that example, the drawing labels the balcony 1.50 M. WIDE BALC; software measurement treats the utility and balcony as excluded from carpet area. These measurements are drawing-derived and need review.
The RERA saleable area and the software-measured carpet area are different area concepts: saleable area includes the home’s share of common areas, while the supplied software note says its carpet measurement is taken from drawing geometry and is smaller. No loading figure is supplied.
5. Parking & vehicle circulation
The sanctioned building record identifies stilt parking and records 354.48 m² of parking area; it does not provide a count of parking spaces or a separate visitor, accessible, or two-wheeler allocation. The approval condition states that stilt parking approved in the plan is to be used exclusively for vehicle parking without partition walls or rolling shutters.
The supplied plan record includes road-width labels of 10.00 MT WIDE EXISTING, 10.00 MT WIDE PROPOSED ROAD, 9.00 MT WIDE PROPOSED ROAD, 9.00M Wide Road (As Per Site Condition) and 10.00M Wide Road (As Per Document). It does not establish the project’s internal driveway or vehicle-circulation design.
The building approval requires parking places to have electric-vehicle charging infrastructure. The record does not state the number or location of chargers, or establish unit-specific parking allocations.
6. Amenities, recreation & open spaces
The TG-RERA amenities record shows facilities or infrastructure entries and, where provided, progress percentages. The percentages are reported portal values; the supplied record does not independently verify completion.
| Facility | Description / size | Evidence source | Declared progress / verified status |
|---|---|---|---|
| Green Strip / TOT LOT / Park | Listed as available; size not supplied | TG-RERA amenities record | Available: YES; 0% progress shown; no independent completion verification supplied |
| Community buildings | Listed; no size or facility detail supplied | TG-RERA amenities record | 0% progress shown |
| Aggregate recreational open space | Listed; area not supplied | TG-RERA amenities record | 0% progress shown |
The building approval separately requires a fenced tot-lot maintained as greenery before occupancy-certificate issue and requires planting along the site periphery and in front of the premises. These are approval conditions, not evidence that the facilities have been delivered.
7. Utilities, building services & safety
The building approval lists rainwater-harvesting structures, with 2 recorded, transformer space, a garbage house, and a condition requiring EV charging infrastructure at parking places. It also requires the applicant to obtain an occupancy certificate before occupation. These are approval requirements or plan provisions; the supplied record does not establish their completed installation.
The layout-plan extraction lists a sewage treatment plant, distribution transformer, rainwater harvesting, sump and lift. The TG-RERA amenities record marks water supply as available, sewage treatment/disposal at 50%, and water conservation/rainwater harvesting at 55%; these are declared portal values, not independent inspections.
The supplied documents do not state water-source details, storage capacity, sewage-treatment capacity, reuse arrangements, electrical backup capacity, lift capacity or fire-system specifications. The amenities record shows fire protection and fire-safety requirements at 0% progress; the available evidence does not establish completed fire-safety works.
8. Location, access & connectivity
The registered location is Bachupally, Bachupally Mandal, Medchal-Malkajgiri District, Telangana, PIN 500090. The building approval situates the site in Bachupally Village and identifies plots 979/Part (North Side) and 982/Part (North Side) within Survey Nos. 48 and 49.
The RERA land record gives 33-foot roads to the east and west. The plan extraction contains the road-width labels listed in the parking section; it does not provide a verified route description or public-transport details.
A supplied location record gives HITEC City — 11.6 km from the project’s cadastral parcel-centroid reference. This is a recorded distance, not a travel-time estimate.
9. Developer & development status
The registered promoter is SREENIDHI JADDA DEVOLOPERS PRIVATE LIMITED, a private limited company. The supplied corporate identifier is GSTIN 36ABLCS4686F1ZU.
The promoter address recorded in the project data is S R BUILDERS, WATERSIDE APARTMENTS, FLAT NO 401, SY NO 48 AND 49, BACHUPALLY, Bachupally, Medchal-Malkajgiri, 500090. The supplied project record names VENAT RAO JADDA as authorized signatory and SRAVANI GANGINENI as director.
Form B, made on 9 December 2024, records the promoter’s undertaking to complete the project by 03.12.2027. The architect’s certificate dated 30-06-2026 records completion of development work and cites CMC approval 018239/CMC/00933/SWOC/QTB2/2026, completed on 05.06.2026. The supplied evidence does not separately identify an issued occupancy certificate.
10. Approvals, official records & documents
| Authority / identifier | TG-RERA P02200009223 |
|---|---|
| What the supplied record establishes | Records PAPAVIMOCHANA, the registered promoter, location and Survey Nos. 48 and 49; validity is 3 December 2024 to 3 December 2027 unless extended. |
| Authority / identifier | Nizampet Municipal Corporation; 0085/BP/3142/2024; file 009228/BP/NZPT/3142/0071/2024 |
|---|---|
| What the supplied record establishes | Approval dated 3 December 2024 for one residential building, 1 Stilt + 5 upper floors, on 663.92 m² in Survey Nos. 48 and 49. |
| Authority / identifier | Filed layout-plan extraction, document 519885 |
|---|---|
| What the supplied record establishes | Records the site, one proposed residential building, 20 units, and plan-derived parameters and conditions. |
| Authority / identifier | Document 519889 |
|---|---|
| What the supplied record establishes | Promoter declaration including the stated completion undertaking of 03.12.2027. |
| Authority / identifier | CMC; 018239/CMC/00933/SWOC/QTB2/2026 |
|---|---|
| What the supplied record establishes | Certificate dated 30-06-2026 records completion of development work and cites completion dated 05.06.2026. An occupancy certificate is not separately identified in the supplied documents. |
Frequently asked questions
Is PAPAVIMOCHANA registered with Telangana RERA?
Yes. PAPAVIMOCHANA is registered with the Telangana Real Estate Regulatory Authority as P02200009223; the registration status is New Project.
Who is the developer of PAPAVIMOCHANA?
The promoter named in the RERA registration is SREENIDHI JADDA DEVOLOPERS PRIVATE LIMITED.
Where is PAPAVIMOCHANA located?
PAPAVIMOCHANA is in BACHUPALLY, Medchal-Malkajgiri, Telangana (500090).
When will PAPAVIMOCHANA be completed?
The promoter's proposed date of completion filed with RERA is 03/12/2027. This is the promoter's declaration, not a guarantee.
More projects in Bachupally





