Panchajanyas Syamala Elite
PANCHAJANYA INFRA DEVELOPERS · Medchal-Malkajgiri · RERA P02200006446
PANCHAJANYAS SYAMALA ELITE is a residential apartment project in NIZAMPET MUNCIPAL CORPORATION, Bachupally Mandal, Medchal-Malkajgiri District, developed by PANCHAJANYA INFRA DEVELOPERS. The project covers 3,945.73 sq. m. and comprises one residential building with 1 Stilt + 5 upper floors and 80 apartments in 2BHK and 3BHK configurations. It is registered under TG-RERA number P02200006446, issued 07/07/2023, and the promoter’s Form-B declares completion by 25th March 2026.
01What we found
Read from TG-RERA filings, approvals, land and registration records and court records. A court case is counted only when the court record states this project's survey number with its village, or names the project.
02Check before you pay
9 items to check before you pay, 3 high - from the title chain, court records and approvals, each with what to ask the builder or your advocate. An item may not be a problem with the project: records can be incomplete.
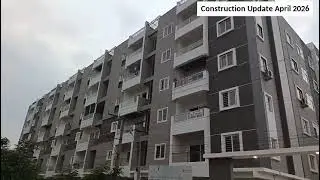
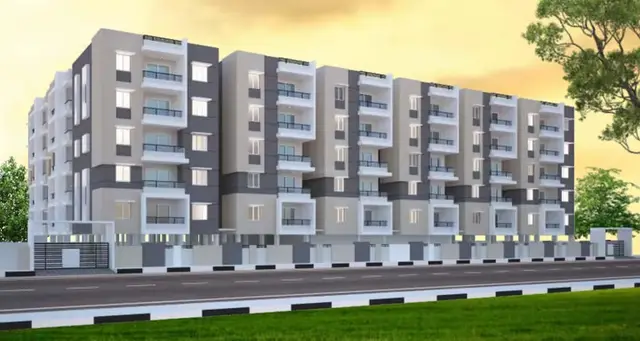
1. Project at a glance
Project identity
| Item | RERA-filed / recorded information |
|---|---|
| Registered project name | PANCHAJANYAS SYAMALA ELITE RERA record |
| Project type | Residential apartment project RERA record RERA filing |
| Phase / registered portion | Phase not separately identified; registration is for the project recorded against Survey Nos. 479 and 481 |
| TG-RERA registration | P02200006446, issued 07/07/2023; certificate states validity from 07/07/2023 to 25/03/2026 and does not record an extension |
| Promoter | PANCHAJANYA INFRA DEVELOPERS RERA record Corporate record |
| RERA status in supplied record | New Project RERA filing. The project record also contains a completion Form–1A and an occupancy certificate; see “Offering and status” and “Approvals, official records & documents.” |
Land and geographic identity
| Item | Recorded information |
|---|---|
| Locality | NIZAMPET MUNCIPAL CORPORATION RERA record RERA filing |
| Revenue village | Bachupally RERA record RERA filing |
| Mandal / district / PIN | Bachupally / Medchal-Malkajgiri / 500090 RERA record |
| Project survey numbers | 479 and 481, Bachupally Village |
| Subdivisions | Not specified in the project’s survey-number identification |
| Registered site extent | 3,945.73 sq. m. RERA filing |
| Total and net land area | Total: 3,945.73 sq. m.; net: 3,945.73 sq. m.; area affected by road widening/FTL/nala widening recorded as 0 sq. m. RERA filing |
| Boundaries | East: 30 feet wide road; West: land in Survey Nos. 479 and 481; North: land in Survey No. 474; South: land in Survey No. 480 RERA filing |
Development identity
| Item | Recorded information |
|---|---|
| Building-permit authority / principal approval | Nizampet Municipal Corporation building permit order, approval no. 000661/BP/HMDA/0138/MED/2023, dated 25 March 2023; the filed technical approval is by HMDA |
| Building / block count | One residential building, identified in approval material as A1 (NAGARJUN RAO) |
| Sanctioned floor configuration | 1 Stilt + 5 upper floors |
| Approved built-up area | The RERA project fields record 10,080.95 sq. m. RERA filing. The building-permit material separately records total built-up area of 14,579.55 sq. m.. These are retained as stated in their respective records; this overview does not reconcile their measurement bases. |
| Parking levels / provision | Stilt is specified for vehicle parking. The occupancy certificate records parking area of 2,423.82 sq. m.; a parking-space count is not provided |
| Unit counts | RERA inventory: 80 homes; approved-plan total building units: 1 (building count), not an apartment count RERA unit table RERA filing |
Offering and status
| Item | Recorded information |
|---|---|
| Configurations | 2BHK and 3BHK RERA unit table |
| Filed saleable areas | 2BHK: 117.62 sq. m.; 3BHK: 155.55 sq. m. RERA unit table |
| Booked / available | 2BHK: 8 booked, 33 available; 3BHK: 9 booked, 30 available. Counts are from the TG-RERA portal record and have no supplied as-of date, so they are indicative RERA unit table |
| Completion undertaking | Promoter’s Form-B declares completion by 25th March 2026 |
| Occupancy-certificate status | Filed occupancy certificate identifies Survey Nos. 479 and 481 and a residential building of 1 stilt + 5 upper floors. It records completion date 10/02/2026 and certifies the building fit for occupation; see the document index for its recorded building name and details |
| Completion certificate filing | Architect’s Form–1A records an occupancy certificate dated 06/MAY/2026 and certifies completion in all aspects |
Registration validity, the promoter’s completion undertaking and the occupancy documentation are separate records; none is treated here as a substitute for another.
2. The project story
PANCHAJANYAS SYAMALA ELITE is recorded with TG-RERA as a residential apartment project on 3,945.73 sq. m. in Bachupally Village, Bachupally Mandal, Medchal-Malkajgiri District, PIN 500090, covering Survey Nos. 479 and 481. Its filed inventory comprises 80 apartments in one building, with 2BHK and 3BHK configurations RERA record RERA filing RERA unit table.
The building-permit record describes a residential building with 1 stilt + 5 upper floors. The promoter’s Form-B undertaking names 25 March 2026 as the completion deadline. The project file also includes an architect’s completion certificate and an occupancy certificate for a building on the same survey numbers. These are document-recorded completion and occupancy assertions, not an independent site inspection by this report.
The supplied material does not establish current on-site construction progress or identify any separately registered phase or tower. RERA booking and availability figures are portal counts without an as-of date and should be treated as indicative RERA unit table.
3. Master plan, architecture & building design
The filed building permit and technical approval concern one residential building, A1 (NAGARJUN RAO), on Survey Nos. 479 and 481, with 1 Stilt + 5 upper floors. The registered site extent is 3,945.73 sq. m., with the same net area recorded RERA filing.
The project fields record approved built-up area as 10,080.95 sq. m. The building-permit material records total built-up area of 14,579.55 sq. m.; the occupancy certificate gives 10,080.95 sq. m. as sanctioned-plan built-up area and 10,126.1 sq. m. as completion-plan built-up area RERA filing. These figures are presented with their source labels and are not treated as interchangeable measures.
The occupancy certificate records building height of 14.83 m, parking area of 2,423.82 sq. m., and a total deviated built-up area for the block of 45.15 (the supplied extraction does not specify a unit for this deviation figure). It also records a rear setback of 6.02 m in the sanctioned plan and 5.87 m in the completion plan. The supplied material does not describe flats per floor, building footprint, lift or stair arrangement, internal circulation, landscaping, open-space allocation, or a phase-wise layout Document index RERA amenities.
4. Homes, configurations & floor plans
The TG-RERA unit record lists 80 apartments: 41 2BHK and 39 3BHK. Booked and available counts below are portal figures without an as-of date RERA unit table RERA unit details.
| Configuration | Units | Booked | Available | RERA saleable area | Measured carpet area | Loading (if supplied) |
|---|---|---|---|---|---|---|
| 2BHK | 41 | 8 | 33 | 117.62 sq. m. | Software-measured: 77.9–90.0 sq. m.; median 84.2 sq. m. | 28% |
| 3BHK | 39 | 9 | 30 | 155.55 sq. m. | Software-measured: 102.9–127.2 sq. m.; median 114.7 sq. m. | 26% |
The carpet-area ranges and loading figures were measured from the filed floor-plan drawing, document 318697, and are not RERA-filed carpet-area disclosures. The drawing-based carpet measurements require review against the drawing. Saleable area is separately reported in the RERA record and includes the home’s share of common areas; the supplied drawing-measurement record cautions that it should not be equated with carpet area Floor plans.
The measured drawing examples show a 2BHK with a master bedroom, a second bedroom, living/drawing room, dining/kitchen and two toilets; the 3BHK example shows three bedrooms, living/drawing areas, kitchen, dining and three toilets. The room dimensions are drawing-derived software measurements, not RERA disclosures RERA unit details.
5. Parking & vehicle circulation
The building-permit order states that the stilt is to be used exclusively for vehicle parking, without partition walls or rolling shutters, and that parking or construction is not to be provided in setback areas. The occupancy certificate records 2,423.82 sq. m. of parking area.
A number of parking spaces, visitor or accessible parking allocation, two-wheeler provision, parking allotment by apartment, and vehicle ramps or internal driveways are not established in the supplied records. A parking-space count or exclusive unit allocation should not be inferred from the stated parking area.
6. Amenities, recreation & open spaces
| Facility | Description / size | Evidence source | Declared progress / verified status |
|---|---|---|---|
| Water supply | Marked “YES” | RERA amenities | RERA amenity record states 100%; this is a filed status, not an independent verification |
| Sewerage / sewage treatment | Sewerage system (chambers, lines, septic tank, STP) marked “YES”; building approval also specifies an STP | RERA amenities | RERA amenity record states sewerage 100%; approval specifies provision. Independent operational verification not supplied |
| Rainwater harvesting | Building approval requires rainwater-harvesting structures; occupancy certificate records 4.0 rainwater-harvesting pits | Approval requirement and OC-recorded pits; no independent functionality verification supplied | |
| Transformer | Listed in building-approval utilities | Specified in approval material; completion or operating status not independently verified | |
| Garbage house | Listed in building-approval utilities | Specified in approval material; completion or operating status not independently verified | |
| Green strip / tot lot / park | Marked “YES” in the RERA amenity record | RERA amenities | Filed progress recorded as 0%; delivery is not established |
| Internal roads and footpaths | Listed in the RERA amenity record | RERA amenities | Filed progress recorded as 0% |
| Storm-water drains | Marked “YES” in the RERA amenity record | RERA amenities | Filed progress recorded as 0% |
| Solid-waste management and disposal | Marked “YES” in the RERA amenity record | RERA amenities | Filed progress recorded as 0% |
| Other community/recreation facilities | Community buildings and aggregate recreational open space appear in the amenity record | RERA amenities | Filed progress recorded as 0%; no facility specification or delivery evidence supplied |
The vendor record also lists a party hall, gymnasium, children’s play area, half basketball court and badminton court, among other features. These are vendor-listed claims, not established here as sanctioned or delivered facilities Promoter website.
7. Utilities, building services & safety
The building-approval material specifies an STP, transformer, garbage house, rainwater-harvesting structures, an underground static water-storage tank of 25,000 litres, and a terrace tank of 25,000 litres. The occupancy certificate records 4.0 rainwater-harvesting pits. The approval requires rainwater recycling and states that the STP is to be provided; the supplied records do not establish the operating capacity or current functionality of these systems.
The permit conditions also require a commencement notice before construction, a completion notice after completion, an occupancy certificate before occupation, CCTV cameras for resident safety, and a minimum approach-road width as indicated in the plan, with the road to be developed and maintained as a black-topped road before release of the occupancy certificate. The supplied records do not detail fire systems or clearances, backup-power capacity, lift number or capacity, EV charging, waste-segregation arrangements, security access controls, or accessibility provisions.
8. Location, access & connectivity
The registered location is Bachupally Village, Bachupally Mandal, Medchal-Malkajgiri District, PIN 500090, in the locality recorded as NIZAMPET MUNCIPAL CORPORATION. The project land is identified as Survey Nos. 479 and 481 RERA record RERA filing.
The project boundary record identifies a 30 feet wide road to the east RERA filing. A cadastral parcel centroid is recorded at 17.53635, 78.35952; it is a parcel-centroid location, not a verified site entrance or access point Location record Cadastral map. The supplied location data gives HITEC City: 10.5 km as a measured connectivity distance Location record. No public-transport details or other independently measured distances are supplied.
9. Developer & development status
The registered promoter is PANCHAJANYA INFRA DEVELOPERS, identified in the RERA record as a partnership Corporate record RERA filing. Its GSTIN is 36ABCFP6006E1ZK Corporate record. The RERA certificate lists the promoter office as Village Miyapur, Mandal Serilingampally, District Ranga Reddy, PIN 500049. The project record separately lists a promoter address at My Home Jewel, Madinaguda, Bachupally/Nizampet Municipal Corporation, Medchal-Malkajgiri, PIN 500090 RERA filing. No official project website or contact details are supplied Corporate record.
The promoter’s authorised signatory, SAKHAMURI PRASAD, declared in Form-B that the project would be completed by 25th March 2026; the declaration is dated 10/04/2023. The supplied file includes an architect’s certificate recording completion in all aspects and an occupancy certificate for the building; these are document-based records, not independent site verification. No separately documented phase-wise construction status is supplied.
10. Approvals, official records & documents
| Reference and scope | P02200006446; PANCHAJANYAS SYAMALA ELITE; Survey Nos. 479 and 481; certificate validity 07/07/2023–25/03/2026, with no extension recorded |
|---|---|
| Evidence in the supplied file | Form C |
| Reference and scope | Nizampet Municipal Corporation; approval 000661/BP/HMDA/0138/MED/2023, approved 25 March 2023; proceedings 002563/BP/HMDA/MED/2023; one residential building, 1 stilt + 5 upper floors |
|---|
| Reference and scope | HMDA technical approval for the same approval number and survey numbers; building plans to be sanctioned and released by the municipal corporation/municipality |
|---|
| Reference and scope | Form-B dated 10/04/2023; identifies landowners CH. NAGARJUNA RAO and P. RAGHAVENDRA VARMA, references Development Agreement-cum-GPA No. 7923/2023, and declares completion by 25 March 2026 |
|---|
| Reference and scope | Form–1A records OC No. 015564/CMC/00120/S, dated 06/MAY/2026, and certifies completion in all aspects |
|---|
| Reference and scope | Cyberabad Municipal Corporation; proceedings 015564/CMC/00120/SWOC/QTB1/2026; building on Survey Nos. 479 and 481; completion date 10/02/2026; certifies fit for occupation |
|---|
| Reference and scope | Floor-plan drawings used for software-measured carpet-area and room descriptions; these are not RERA-filed carpet-area figures |
|---|
The supplied overview records the approvals and completion documents by their stated scope; full conditions and other approval questions are addressed in the Approvals section of the report.
1. Project at a glance
Project identity
Registered project name: PANCHAJANYAS SYAMALA ELITE
Project type: Residential apartment project
Phase / registered portion: Phase not separately identified; registration is for the project recorded against Survey Nos. 479 and 481
TG-RERA registration: P02200006446, issued 07/07/2023; certificate states validity from 07/07/2023 to 25/03/2026 and does not record an extension
Promoter: PANCHAJANYA INFRA DEVELOPERS
RERA status in supplied record: New Project. The project record also contains a completion Form–1A and an occupancy certificate; see “Offering and status” and “Approvals, official records & documents.”
Land and geographic identity
Locality: NIZAMPET MUNCIPAL CORPORATION
Revenue village: Bachupally
Mandal / district / PIN: Bachupally / Medchal-Malkajgiri / 500090
Project survey numbers: 479 and 481, Bachupally Village
Subdivisions: Not specified in the project’s survey-number identification
Registered site extent: 3,945.73 sq. m.
Total and net land area: Total: 3,945.73 sq. m.; net: 3,945.73 sq. m.; area affected by road widening/FTL/nala widening recorded as 0 sq. m.
Boundaries: East: 30 feet wide road; West: land in Survey Nos. 479 and 481; North: land in Survey No. 474; South: land in Survey No. 480
Development identity
Building-permit authority / principal approval: Nizampet Municipal Corporation building permit order, approval no. 000661/BP/HMDA/0138/MED/2023, dated 25 March 2023; the filed technical approval is by HMDA
Building / block count: One residential building, identified in approval material as A1 (NAGARJUN RAO)
Sanctioned floor configuration: 1 Stilt + 5 upper floors
Approved built-up area: The RERA project fields record 10,080.95 sq. m.. The building-permit material separately records total built-up area of 14,579.55 sq. m.. These are retained as stated in their respective records; this overview does not reconcile their measurement bases.
Parking levels / provision: Stilt is specified for vehicle parking. The occupancy certificate records parking area of 2,423.82 sq. m.; a parking-space count is not provided
Unit counts: RERA inventory: 80 homes; approved-plan total building units: 1 (building count), not an apartment count
Offering and status
Configurations: 2BHK and 3BHK
Filed saleable areas: 2BHK: 117.62 sq. m.; 3BHK: 155.55 sq. m.
Booked / available: 2BHK: 8 booked, 33 available; 3BHK: 9 booked, 30 available. Counts are from the TG-RERA portal record and have no supplied as-of date, so they are indicative
Completion undertaking: Promoter’s Form-B declares completion by 25th March 2026
Occupancy-certificate status: Filed occupancy certificate identifies Survey Nos. 479 and 481 and a residential building of 1 stilt + 5 upper floors. It records completion date 10/02/2026 and certifies the building fit for occupation; see the document index for its recorded building name and details
Completion certificate filing: Architect’s Form–1A records an occupancy certificate dated 06/MAY/2026 and certifies completion in all aspects
Registration validity, the promoter’s completion undertaking and the occupancy documentation are separate records; none is treated here as a substitute for another.
2. The project story
PANCHAJANYAS SYAMALA ELITE is recorded with TG-RERA as a residential apartment project on 3,945.73 sq. m. in Bachupally Village, Bachupally Mandal, Medchal-Malkajgiri District, PIN 500090, covering Survey Nos. 479 and 481. Its filed inventory comprises 80 apartments in one building, with 2BHK and 3BHK configurations.
The building-permit record describes a residential building with 1 stilt + 5 upper floors. The promoter’s Form-B undertaking names 25 March 2026 as the completion deadline. The project file also includes an architect’s completion certificate and an occupancy certificate for a building on the same survey numbers. These are document-recorded completion and occupancy assertions, not an independent site inspection by this report.
The supplied material does not establish current on-site construction progress or identify any separately registered phase or tower. RERA booking and availability figures are portal counts without an as-of date and should be treated as indicative.
3. Master plan, architecture & building design
The filed building permit and technical approval concern one residential building, A1 (NAGARJUN RAO), on Survey Nos. 479 and 481, with 1 Stilt + 5 upper floors. The registered site extent is 3,945.73 sq. m., with the same net area recorded.
The project fields record approved built-up area as 10,080.95 sq. m. The building-permit material records total built-up area of 14,579.55 sq. m.; the occupancy certificate gives 10,080.95 sq. m. as sanctioned-plan built-up area and 10,126.1 sq. m. as completion-plan built-up area. These figures are presented with their source labels and are not treated as interchangeable measures.
The occupancy certificate records building height of 14.83 m, parking area of 2,423.82 sq. m., and a total deviated built-up area for the block of 45.15 (the supplied extraction does not specify a unit for this deviation figure). It also records a rear setback of 6.02 m in the sanctioned plan and 5.87 m in the completion plan. The supplied material does not describe flats per floor, building footprint, lift or stair arrangement, internal circulation, landscaping, open-space allocation, or a phase-wise layout.
4. Homes, configurations & floor plans
The TG-RERA unit record lists 80 apartments: 41 2BHK and 39 3BHK. Booked and available counts below are portal figures without an as-of date.
| Configuration | Units | Booked | Available | RERA saleable area | Measured carpet area | Loading (if supplied) |
|---|---|---|---|---|---|---|
| 2BHK | 41 | 8 | 33 | 117.62 sq. m. | Software-measured: 77.9–90.0 sq. m.; median 84.2 sq. m. | 28% |
| 3BHK | 39 | 9 | 30 | 155.55 sq. m. | Software-measured: 102.9–127.2 sq. m.; median 114.7 sq. m. | 26% |
The carpet-area ranges and loading figures were measured from the filed floor-plan drawing, document 318697, and are not RERA-filed carpet-area disclosures. The drawing-based carpet measurements require review against the drawing. Saleable area is separately reported in the RERA record and includes the home’s share of common areas; the supplied drawing-measurement record cautions that it should not be equated with carpet area.
The measured drawing examples show a 2BHK with a master bedroom, a second bedroom, living/drawing room, dining/kitchen and two toilets; the 3BHK example shows three bedrooms, living/drawing areas, kitchen, dining and three toilets. The room dimensions are drawing-derived software measurements, not RERA disclosures.
5. Parking & vehicle circulation
The building-permit order states that the stilt is to be used exclusively for vehicle parking, without partition walls or rolling shutters, and that parking or construction is not to be provided in setback areas. The occupancy certificate records 2,423.82 sq. m. of parking area.
A number of parking spaces, visitor or accessible parking allocation, two-wheeler provision, parking allotment by apartment, and vehicle ramps or internal driveways are not established in the supplied records. A parking-space count or exclusive unit allocation should not be inferred from the stated parking area.
6. Amenities, recreation & open spaces
| Facility | Description / size | Evidence source | Declared progress / verified status |
|---|---|---|---|
| Water supply | Marked “YES” | RERA amenity record states 100%; this is a filed status, not an independent verification | |
| Sewerage / sewage treatment | Sewerage system (chambers, lines, septic tank, STP) marked “YES”; building approval also specifies an STP | RERA amenity record states sewerage 100%; approval specifies provision. Independent operational verification not supplied | |
| Rainwater harvesting | Building approval requires rainwater-harvesting structures; occupancy certificate records 4.0 rainwater-harvesting pits | Approval requirement and OC-recorded pits; no independent functionality verification supplied | |
| Transformer | Listed in building-approval utilities | Specified in approval material; completion or operating status not independently verified | |
| Garbage house | Listed in building-approval utilities | Specified in approval material; completion or operating status not independently verified | |
| Green strip / tot lot / park | Marked “YES” in the RERA amenity record | Filed progress recorded as 0%; delivery is not established | |
| Internal roads and footpaths | Listed in the RERA amenity record | Filed progress recorded as 0% | |
| Storm-water drains | Marked “YES” in the RERA amenity record | Filed progress recorded as 0% | |
| Solid-waste management and disposal | Marked “YES” in the RERA amenity record | Filed progress recorded as 0% | |
| Other community/recreation facilities | Community buildings and aggregate recreational open space appear in the amenity record | Filed progress recorded as 0%; no facility specification or delivery evidence supplied |
The vendor record also lists a party hall, gymnasium, children’s play area, half basketball court and badminton court, among other features. These are vendor-listed claims, not established here as sanctioned or delivered facilities.
7. Utilities, building services & safety
The building-approval material specifies an STP, transformer, garbage house, rainwater-harvesting structures, an underground static water-storage tank of 25,000 litres, and a terrace tank of 25,000 litres. The occupancy certificate records 4.0 rainwater-harvesting pits. The approval requires rainwater recycling and states that the STP is to be provided; the supplied records do not establish the operating capacity or current functionality of these systems.
The permit conditions also require a commencement notice before construction, a completion notice after completion, an occupancy certificate before occupation, CCTV cameras for resident safety, and a minimum approach-road width as indicated in the plan, with the road to be developed and maintained as a black-topped road before release of the occupancy certificate. The supplied records do not detail fire systems or clearances, backup-power capacity, lift number or capacity, EV charging, waste-segregation arrangements, security access controls, or accessibility provisions.
8. Location, access & connectivity
The registered location is Bachupally Village, Bachupally Mandal, Medchal-Malkajgiri District, PIN 500090, in the locality recorded as NIZAMPET MUNCIPAL CORPORATION. The project land is identified as Survey Nos. 479 and 481.
The project boundary record identifies a 30 feet wide road to the east. A cadastral parcel centroid is recorded at 17.53635, 78.35952; it is a parcel-centroid location, not a verified site entrance or access point. The supplied location data gives HITEC City: 10.5 km as a measured connectivity distance. No public-transport details or other independently measured distances are supplied.
9. Developer & development status
The registered promoter is PANCHAJANYA INFRA DEVELOPERS, identified in the RERA record as a partnership. Its GSTIN is 36ABCFP6006E1ZK. The RERA certificate lists the promoter office as Village Miyapur, Mandal Serilingampally, District Ranga Reddy, PIN 500049. The project record separately lists a promoter address at My Home Jewel, Madinaguda, Bachupally/Nizampet Municipal Corporation, Medchal-Malkajgiri, PIN 500090. No official project website or contact details are supplied.
The promoter’s authorised signatory, SAKHAMURI PRASAD, declared in Form-B that the project would be completed by 25th March 2026; the declaration is dated 10/04/2023. The supplied file includes an architect’s certificate recording completion in all aspects and an occupancy certificate for the building; these are document-based records, not independent site verification. No separately documented phase-wise construction status is supplied.
10. Approvals, official records & documents
| Reference and scope | P02200006446; PANCHAJANYAS SYAMALA ELITE; Survey Nos. 479 and 481; certificate validity 07/07/2023–25/03/2026, with no extension recorded |
|---|---|
| Evidence in the supplied file | Form C |
| Reference and scope | Nizampet Municipal Corporation; approval 000661/BP/HMDA/0138/MED/2023, approved 25 March 2023; proceedings 002563/BP/HMDA/MED/2023; one residential building, 1 stilt + 5 upper floors |
|---|
| Reference and scope | HMDA technical approval for the same approval number and survey numbers; building plans to be sanctioned and released by the municipal corporation/municipality |
|---|
| Reference and scope | Form-B dated 10/04/2023; identifies landowners CH. NAGARJUNA RAO and P. RAGHAVENDRA VARMA, references Development Agreement-cum-GPA No. 7923/2023, and declares completion by 25 March 2026 |
|---|
| Reference and scope | Form–1A records OC No. 015564/CMC/00120/S, dated 06/MAY/2026, and certifies completion in all aspects |
|---|
| Reference and scope | Cyberabad Municipal Corporation; proceedings 015564/CMC/00120/SWOC/QTB1/2026; building on Survey Nos. 479 and 481; completion date 10/02/2026; certifies fit for occupation |
|---|
| Reference and scope | Floor-plan drawings used for software-measured carpet-area and room descriptions; these are not RERA-filed carpet-area figures |
|---|
The supplied overview records the approvals and completion documents by their stated scope; full conditions and other approval questions are addressed in the Approvals section of the report.
Frequently asked questions
Is PANCHAJANYAS SYAMALA ELITE registered with Telangana RERA?
Yes. PANCHAJANYAS SYAMALA ELITE is registered with the Telangana Real Estate Regulatory Authority as P02200006446; the registration status is New Project.
Who is the developer of PANCHAJANYAS SYAMALA ELITE?
The promoter named in the RERA registration is PANCHAJANYA INFRA DEVELOPERS.
Where is PANCHAJANYAS SYAMALA ELITE located?
PANCHAJANYAS SYAMALA ELITE is in NIZAMPET MUNCIPAL CORPORATION, Bachupally, Medchal-Malkajgiri, Telangana (500090).
When will PANCHAJANYAS SYAMALA ELITE be completed?
The promoter's proposed date of completion filed with RERA is 25/03/2026. This is the promoter's declaration, not a guarantee.
More projects in Bachupally





