Palmcove
TRICOLOUR PROPERTIES PRIVATE LIMITED · Medchal-Malkajgiri · RERA P02200000314
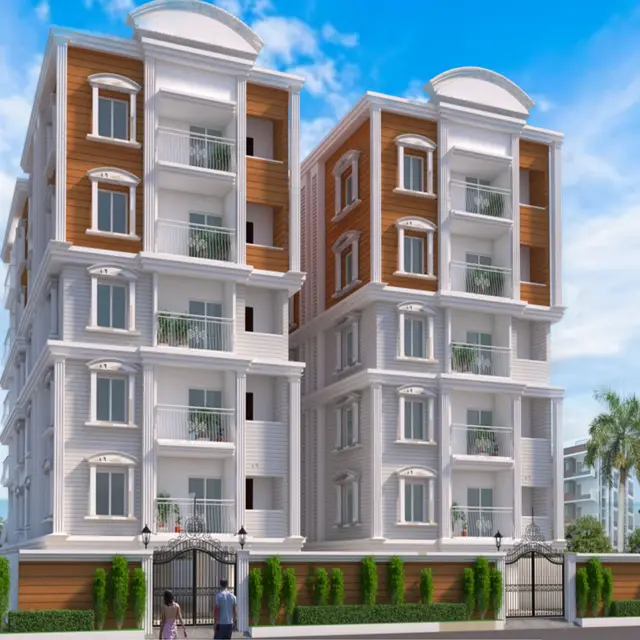
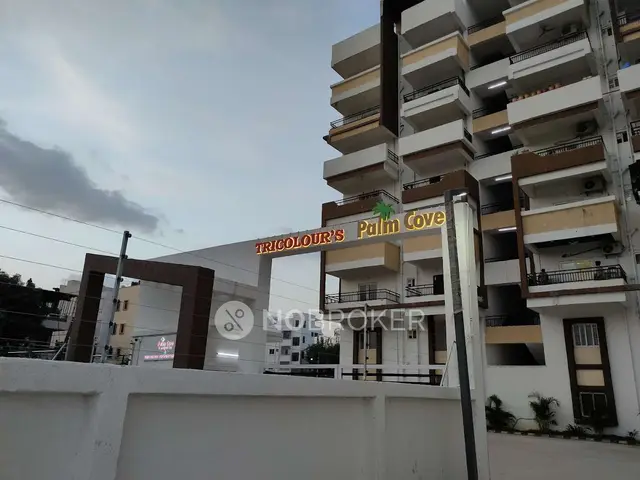
PALMCOVE is a residential apartment project in Uppal Bagayath, Uppal mandal, Medchal-Malkajgiri district, developed by the registered promoter TRICOLOUR PROPERTIES PRIVATE LIMITED. The project covers 6,434.17 sq. m. and comprises Block-A and Block-B, each Ground + Upper (7) floors, and an amenities block of Ground + Upper (4) floors. It has 150 3BHK homes, with a RERA-filed saleable area of 130.89 sq. m. TG-RERA registration number P02200000314 records a proposed completion date of 17.05.2023.
More from Tricolour Properties Pvt Ltd · 7 projects →
01What we found
Read from TG-RERA filings, approvals, land and registration records and court records. A court case is counted only when the court record states this project's survey number with its village, or names the project.
02Check before you pay
11 items to check before you pay, 5 high - from the title chain, court records and approvals, each with what to ask the builder or your advocate. An item may not be a problem with the project: records can be incomplete.
1. Project at a glance
Project identity
| Item | Project record |
|---|---|
| Registered project name | PALMCOVE RERA record |
| Project type | Residential apartment project RERA record RERA filing |
| Phase / registered portion | Registration covers the project comprising Block-A and Block-B and an amenities block; no separate phase name is disclosed. |
| TG-RERA registration | P02200000314 |
| Registration validity | 16/02/2019 to 17/05/2023; the registration certificate says four years, unless extended by the Authority. The supplied certificate records no extension. Registration validity is separate from the completion deadline and occupancy status. |
| Registered promoter | TRICOLOUR PROPERTIES PRIVATE LIMITED RERA record Corporate record |
| RERA-recorded status | “On-Going Project” in the supplied project record. RERA filing |
Land and geographic identity
| Item | Project record |
|---|---|
| Revenue village | Uppal in the project record; the GHMC permit, occupancy certificate and registration certificate identify Uppal Bagayath. RERA record RERA filing |
| Locality / plot | Uppal Bagayath; plot numbers 1 TO 5. The occupancy certificate also describes the locality as Shanthi Nagar, Uppal. |
| Mandal | Uppal RERA record RERA filing |
| District | Medchal-Malkajgiri RERA record RERA filing |
| PIN | 500039 RERA record |
| Survey numbers and subdivisions | 95; 115; 110; 111; 111/A (also recorded as 111/a); 112; 113; 114; 116; 116/A (also recorded as 116/a); AA (also recorded as aa); E (also recorded as e); 117. These are the identifiers recorded across the project filing and supplied GHMC/RERA documents. RERA filing |
| Registered site extent | 6,434.17 sq. m. RERA filing |
| Net area / road-affected area | Net area: 6,253.60 sq. m.; road-affected area: 180.57 sq. m. RERA filing |
| Boundaries in project record | East: STP AND OTHERS LAND; West: PLOT NO 6 TO 13; North: SURVEY NO 95 AND ROAD; South: 30 FEET WIDE ROAD. RERA filing |
Development identity
| Item | Project record |
|---|---|
| Sanctioning authority | Greater Hyderabad Municipal Corporation (GHMC) Approvals record |
| Principal building permit | 53228/HO/EZ/Cir-2/2016, dated 18. 05. 2017; file no. 61582 / 06 / 02 / 2016 / HO. Approvals record |
| Approved buildings and floors | Residential Block-A and Block-B, each sanctioned as Ground + Upper (7) floors, with sub-cellar and cellar for parking; amenities block sanctioned as Ground + Upper (4) floors, also with sub-cellar and cellar for parking. |
| Approved built-up area | The permit states residential area 19,077.88, amenities area 852.40, cellars area 6,670.71, and total area 19,930.28. The supplied document does not state the units alongside these area figures; they are reproduced as recorded. |
| Building heights | The permit lists 23.97 & 14.99 under “Height (m)”; it does not identify which figure applies to which building in the supplied extraction. |
| Unit count | GHMC permit: 150 residential flats in Blocks A and B. The TG-RERA filing also records 150 units. RERA unit table |
| Parking provision | The sanctioned plan identifies sub-cellar and cellar areas for parking and lists a cellars area of 6,670.71; the supplied extracts do not give a parking-space count. |
Offering and status
| Item | Project record |
|---|---|
| RERA-filed configuration | 3BHK, 150 units; RERA-filed saleable area 130.89 sq. m. RERA unit table RERA unit details |
| Booking / availability | 128 booked and 22 available, as last read from the TG-RERA portal; the record supplies no as-of date, so these counts are indicative. RERA unit table |
| Construction stage | The supplied record labels the project “On-Going Project”; no independently verified current site-progress percentage is supplied. RERA filing |
| Completion date | GHMC permit completion deadline and promoter’s Form B undertaking: 17.05.2023. |
| Occupancy certificate status | GHMC issued a partial occupancy certificate dated 23 April, 2021 for Block-A and Block-B only. The certificate says the amenities-block occupancy certificate may be released after submission of a fire NOC. |
2. The project story
PALMCOVE is a residential apartment development registered with TG-RERA as P02200000314. The GHMC permit describes two residential blocks, each Ground + 7 floors, plus a separate Ground + 4-floor amenities block. It sanctions 150 flats in the residential blocks.
The project site is recorded at Uppal Bagayath, Uppal, Medchal-Malkajgiri, on plots 1 to 5 and the survey numbers and subdivisions listed above. The project filing records a total area of 6,434.17 sq. m., including 180.57 sq. m. affected by road widening, and a net area of 6,253.60 sq. m. RERA record RERA filing
The promoter’s filed completion commitment was 17.05.2023. GHMC’s 2021 certificate provides partial occupancy for the two residential blocks, while expressly leaving the amenities-block certificate conditional on submission of a fire NOC. The project record still labels the project “On-Going”; the supplied evidence does not establish the current construction status or completion of all common facilities. RERA filing
3. Master plan, architecture & building design
The GHMC building permit sanctions a residential scheme in Blocks A and B, with an amenities block on the same project site. The residential blocks are each described as Ground + Upper (7) floors; the amenities block is Ground + Upper (4) floors. Sub-cellar and cellar areas are identified for parking.
The permit records a total area of 19,930.28, comprising residential area 19,077.88, amenities area 852.40, and cellars area 6,670.71. These figures are reproduced as stated because the supplied extraction does not specify their units alongside the figures. The permit separately lists heights of 23.97 & 14.99 m without mapping each height to a particular block.
The permit lists eight rainwater-harvesting percolation pits and a tot-lot of 108.27 m². The available evidence does not provide drawing-derived details such as building footprints, flats per floor, lifts, stairs, internal circulation, landscape layout or open-space distribution.
4. Homes, configurations & floor plans
| Configuration | Units | Booked | Available | RERA saleable area | Measured carpet area | Loading (if supplied) |
|---|---|---|---|---|---|---|
| 3BHK | 150 | 128 | 22 | 130.89 sq. m. | Not measured in the supplied drawings | Not supplied |
The configuration, unit count, booking figures and saleable area are TG-RERA filing figures. Booking and availability counts have no supplied as-of date. RERA unit details RERA unit table
Eight floor-plan drawings are listed as awaiting scanning, and none has a software-measured carpet area. The supplied record therefore does not support room dimensions, balcony or utility details, or a drawing-based typical-floor description. Carpet area, where measured from drawings, would be a software measurement rather than a RERA-filed saleable area; no such measurement is available here. Floor plans
5. Parking & vehicle circulation
The GHMC permit sanctions sub-cellar and cellar areas for parking and records a cellars area of 6,670.71. It also states that the approved cellar and stilt parking areas are to be used exclusively for vehicle parking. The supplied extracts do not establish the number or allocation of parking spaces, visitor or accessible parking, parking levels by block, ramps, EV charging, or unit-specific parking rights.
6. Amenities, recreation & open spaces
| Facility | Description / size | Evidence source | Declared progress / verified status |
|---|---|---|---|
| Amenities block | Ground + 4 floors; approved area 852.40 (units not stated in the supplied extraction) | GHMC building permit | Sanctioned; occupancy certificate was conditional on submission of a fire NOC. |
| Tot-lot | 108.27 m² | GHMC building permit and occupancy certificate | Sanctioned; no independent current completion verification supplied. |
| Aggregate recreational open space | No size supplied | TG-RERA amenities record RERA amenities | Listed at 100%; this is a filed progress record, not independent verification. |
| Community buildings | No further description or size supplied | TG-RERA amenities record RERA amenities | Listed at 100%; not independently verified. |
| Green strip / tot lot / park | No further size supplied | TG-RERA amenities record RERA amenities | Listed at 0%. |
7. Utilities, building services & safety
| Service | Evidence in the project record |
|---|---|
| Water | TG-RERA amenities data lists water supply at 100%. The permit requires a water-recycling plant before occupancy certification and identifies a space for a transformer; the supplied evidence does not identify water sources, storage or treatment capacity. RERA amenities |
| Sewerage and drainage | TG-RERA amenities data lists sewerage and treatment/disposal of sewage and sullage water at 100%, while storm-water drains are listed at 0%. The permit requires sewer outlets to comply with the cited Telangana State Pollution Control Board letter and requires storm-water disposal and rainwater-harvesting measures. RERA amenities |
| Rainwater harvesting | The permit specifies rainwater-harvesting structures (percolation pits) and lists 8 RWHPS. TG-RERA amenities data lists water conservation/rainwater harvesting at 100%. RERA amenities |
| Electrical | TG-RERA amenities data lists an electrical meter room, substation and receiving station at 100%. The permit requires space for a transformer; no supply or backup capacity is supplied. RERA amenities |
| Fire and life safety | TG-RERA amenities data lists fire-protection and fire-safety requirements at 100%. The permit assigns responsibility for required fire-fighting installations and records a fire-department letter; the amenities-block occupancy certificate remains conditional on submission of a fire NOC. RERA amenities |
| Waste and site services | The permit requires a garbage house. TG-RERA amenities data lists solid-waste management/disposal at 100%; no system details or capacity are supplied. RERA amenities |
| Vertical transportation and accessibility | No lift count, capacity, accessible circulation or ramp details are provided in the supplied evidence. The permit refers generally to lifts and other services being executed under qualified technical supervision. |
The available TG-RERA amenities record also marks internal roads and footpaths, street lighting at 100%; energy management is listed at 0%. RERA amenities
These are permit conditions and TG-RERA progress entries; they do not independently establish the current condition or operation of the systems. RERA amenities
8. Location, access & connectivity
The registered location is Uppal, Uppal mandal, Medchal-Malkajgiri district, Telangana, PIN 500039; the project filing and supplied certificates use Uppal Bagayath, and the occupancy certificate also describes Shanthi Nagar, Uppal. RERA record RERA filing
The GHMC permit records a site abutting an 18 mt. road and a 180.57 sq. m. road-affected portion. The project-filed boundaries also identify a 30-foot-wide road on the south. The supplied record provides no verified route distances, public-transport measurements or travel times. RERA filing
9. Developer & development status
The registered promoter is TRICOLOUR PROPERTIES PRIVATE LIMITED, a private limited company, GSTIN 36AADCT3647E1ZE. The project record gives the promoter’s office address as TRICOLOUR PROPERTIES PVT LTD, ZINDA TILSMATH ROAD, Back of Aditya Hospital, Uppal, Uppal, Medchal-Malkajgiri, 500039. Corporate record Parties record RERA filing
The promoter’s filed Form B, dated 22 November 2018, states that the promoter has legal title, declares the land free from encumbrances, and undertakes to complete the project by 17 May 2023. These are promoter declarations in the registration file.
No current independent construction-progress assessment is supplied. See the occupancy and status records above. RERA unit table
10. Approvals, official records & documents
| Identifier / date | P02200000314; issued 16/02/2019; valid through 17/05/2023 unless extended |
|---|---|
| Scope and evidence | PALMCOVE registration and registration conditions. |
| Identifier / date | 53228/HO/EZ/Cir-2/2016; 18. 05. 2017; file no. 61582 / 06 / 02 / 2016 / HO |
|---|---|
| Scope and evidence | Sanctions Blocks A and B, the amenities block, 150 residential flats, and stated site and building parameters. |
| Identifier / date | Approval no. 1/C2/05948/2021; 23 April, 2021; application no. 1/C2/06526/2021-0C |
|---|---|
| Scope and evidence | Partial occupancy for Blocks A and B; amenities-block certificate is conditional on a fire NOC. |
| Identifier / date | 22 November 2018 |
|---|---|
| Scope and evidence | Promoter’s filed declarations, including title, encumbrance and completion statements. |
| Identifier / date | Not identified in the supplied extracted records |
|---|---|
| Scope and evidence | No layout approval number or approved layout-plan document is available in the supplied evidence. |
| Identifier / date | Eight drawings listed; scans pending |
|---|---|
| Scope and evidence | No drawing-based carpet-area measurements or room-level details are available. Floor plans |
The supplied material establishes a GHMC building permit and partial occupancy certification for the residential blocks. It does not include a current RERA registration extension or an occupancy certificate for the amenities block.
1. Project at a glance
Project identity
Registered project name: PALMCOVE
Project type: Residential apartment project
Phase / registered portion: Registration covers the project comprising Block-A and Block-B and an amenities block; no separate phase name is disclosed.
TG-RERA registration: P02200000314
Registration validity: 16/02/2019 to 17/05/2023; the registration certificate says four years, unless extended by the Authority. The supplied certificate records no extension. Registration validity is separate from the completion deadline and occupancy status.
Registered promoter: TRICOLOUR PROPERTIES PRIVATE LIMITED
RERA-recorded status: “On-Going Project” in the supplied project record.
Land and geographic identity
Revenue village: Uppal in the project record; the GHMC permit, occupancy certificate and registration certificate identify Uppal Bagayath.
Locality / plot: Uppal Bagayath; plot numbers 1 TO 5. The occupancy certificate also describes the locality as Shanthi Nagar, Uppal.
Mandal: Uppal
District: Medchal-Malkajgiri
PIN: 500039
Survey numbers and subdivisions: 95; 115; 110; 111; 111/A (also recorded as 111/a); 112; 113; 114; 116; 116/A (also recorded as 116/a); AA (also recorded as aa); E (also recorded as e); 117. These are the identifiers recorded across the project filing and supplied GHMC/RERA documents.
Registered site extent: 6,434.17 sq. m.
Net area / road-affected area: Net area: 6,253.60 sq. m.; road-affected area: 180.57 sq. m.
Boundaries in project record: East: STP AND OTHERS LAND; West: PLOT NO 6 TO 13; North: SURVEY NO 95 AND ROAD; South: 30 FEET WIDE ROAD.
Development identity
Sanctioning authority: Greater Hyderabad Municipal Corporation (GHMC)
Principal building permit: 53228/HO/EZ/Cir-2/2016, dated 18. 05. 2017; file no. 61582 / 06 / 02 / 2016 / HO.
Approved buildings and floors: Residential Block-A and Block-B, each sanctioned as Ground + Upper (7) floors, with sub-cellar and cellar for parking; amenities block sanctioned as Ground + Upper (4) floors, also with sub-cellar and cellar for parking.
Approved built-up area: The permit states residential area 19,077.88, amenities area 852.40, cellars area 6,670.71, and total area 19,930.28. The supplied document does not state the units alongside these area figures; they are reproduced as recorded.
Building heights: The permit lists 23.97 & 14.99 under “Height (m)”; it does not identify which figure applies to which building in the supplied extraction.
Unit count: GHMC permit: 150 residential flats in Blocks A and B. The TG-RERA filing also records 150 units.
Parking provision: The sanctioned plan identifies sub-cellar and cellar areas for parking and lists a cellars area of 6,670.71; the supplied extracts do not give a parking-space count.
Offering and status
RERA-filed configuration: 3BHK, 150 units; RERA-filed saleable area 130.89 sq. m.
Booking / availability: 128 booked and 22 available, as last read from the TG-RERA portal; the record supplies no as-of date, so these counts are indicative.
Construction stage: The supplied record labels the project “On-Going Project”; no independently verified current site-progress percentage is supplied.
Completion date: GHMC permit completion deadline and promoter’s Form B undertaking: 17.05.2023.
Occupancy certificate status: GHMC issued a partial occupancy certificate dated 23 April, 2021 for Block-A and Block-B only. The certificate says the amenities-block occupancy certificate may be released after submission of a fire NOC.
2. The project story
PALMCOVE is a residential apartment development registered with TG-RERA as P02200000314. The GHMC permit describes two residential blocks, each Ground + 7 floors, plus a separate Ground + 4-floor amenities block. It sanctions 150 flats in the residential blocks.
The project site is recorded at Uppal Bagayath, Uppal, Medchal-Malkajgiri, on plots 1 to 5 and the survey numbers and subdivisions listed above. The project filing records a total area of 6,434.17 sq. m., including 180.57 sq. m. affected by road widening, and a net area of 6,253.60 sq. m.
The promoter’s filed completion commitment was 17.05.2023. GHMC’s 2021 certificate provides partial occupancy for the two residential blocks, while expressly leaving the amenities-block certificate conditional on submission of a fire NOC. The project record still labels the project “On-Going”; the supplied evidence does not establish the current construction status or completion of all common facilities.
3. Master plan, architecture & building design
The GHMC building permit sanctions a residential scheme in Blocks A and B, with an amenities block on the same project site. The residential blocks are each described as Ground + Upper (7) floors; the amenities block is Ground + Upper (4) floors. Sub-cellar and cellar areas are identified for parking.
The permit records a total area of 19,930.28, comprising residential area 19,077.88, amenities area 852.40, and cellars area 6,670.71. These figures are reproduced as stated because the supplied extraction does not specify their units alongside the figures. The permit separately lists heights of 23.97 & 14.99 m without mapping each height to a particular block.
The permit lists eight rainwater-harvesting percolation pits and a tot-lot of 108.27 m². The available evidence does not provide drawing-derived details such as building footprints, flats per floor, lifts, stairs, internal circulation, landscape layout or open-space distribution.
4. Homes, configurations & floor plans
| Configuration | Units | Booked | Available | RERA saleable area | Measured carpet area | Loading (if supplied) |
|---|---|---|---|---|---|---|
| 3BHK | 150 | 128 | 22 | 130.89 sq. m. | Not measured in the supplied drawings | Not supplied |
The configuration, unit count, booking figures and saleable area are TG-RERA filing figures. Booking and availability counts have no supplied as-of date.
Eight floor-plan drawings are listed as awaiting scanning, and none has a software-measured carpet area. The supplied record therefore does not support room dimensions, balcony or utility details, or a drawing-based typical-floor description. Carpet area, where measured from drawings, would be a software measurement rather than a RERA-filed saleable area; no such measurement is available here.
5. Parking & vehicle circulation
The GHMC permit sanctions sub-cellar and cellar areas for parking and records a cellars area of 6,670.71. It also states that the approved cellar and stilt parking areas are to be used exclusively for vehicle parking. The supplied extracts do not establish the number or allocation of parking spaces, visitor or accessible parking, parking levels by block, ramps, EV charging, or unit-specific parking rights.
6. Amenities, recreation & open spaces
| Facility | Description / size | Evidence source | Declared progress / verified status |
|---|---|---|---|
| Amenities block | Ground + 4 floors; approved area 852.40 (units not stated in the supplied extraction) | GHMC building permit | Sanctioned; occupancy certificate was conditional on submission of a fire NOC. |
| Tot-lot | 108.27 m² | GHMC building permit and occupancy certificate | Sanctioned; no independent current completion verification supplied. |
| Aggregate recreational open space | No size supplied | TG-RERA amenities record | Listed at 100%; this is a filed progress record, not independent verification. |
| Community buildings | No further description or size supplied | TG-RERA amenities record | Listed at 100%; not independently verified. |
| Green strip / tot lot / park | No further size supplied | TG-RERA amenities record | Listed at 0%. |
7. Utilities, building services & safety
Water: TG-RERA amenities data lists water supply at 100%. The permit requires a water-recycling plant before occupancy certification and identifies a space for a transformer; the supplied evidence does not identify water sources, storage or treatment capacity.
Sewerage and drainage: TG-RERA amenities data lists sewerage and treatment/disposal of sewage and sullage water at 100%, while storm-water drains are listed at 0%. The permit requires sewer outlets to comply with the cited Telangana State Pollution Control Board letter and requires storm-water disposal and rainwater-harvesting measures.
Rainwater harvesting: The permit specifies rainwater-harvesting structures (percolation pits) and lists 8 RWHPS. TG-RERA amenities data lists water conservation/rainwater harvesting at 100%.
Electrical: TG-RERA amenities data lists an electrical meter room, substation and receiving station at 100%. The permit requires space for a transformer; no supply or backup capacity is supplied.
Fire and life safety: TG-RERA amenities data lists fire-protection and fire-safety requirements at 100%. The permit assigns responsibility for required fire-fighting installations and records a fire-department letter; the amenities-block occupancy certificate remains conditional on submission of a fire NOC.
Waste and site services: The permit requires a garbage house. TG-RERA amenities data lists solid-waste management/disposal at 100%; no system details or capacity are supplied.
Vertical transportation and accessibility: No lift count, capacity, accessible circulation or ramp details are provided in the supplied evidence. The permit refers generally to lifts and other services being executed under qualified technical supervision.
The available TG-RERA amenities record also marks internal roads and footpaths, street lighting at 100%; energy management is listed at 0%.
These are permit conditions and TG-RERA progress entries; they do not independently establish the current condition or operation of the systems.
8. Location, access & connectivity
The registered location is Uppal, Uppal mandal, Medchal-Malkajgiri district, Telangana, PIN 500039; the project filing and supplied certificates use Uppal Bagayath, and the occupancy certificate also describes Shanthi Nagar, Uppal.
The GHMC permit records a site abutting an 18 mt. road and a 180.57 sq. m. road-affected portion. The project-filed boundaries also identify a 30-foot-wide road on the south. The supplied record provides no verified route distances, public-transport measurements or travel times.
9. Developer & development status
The registered promoter is TRICOLOUR PROPERTIES PRIVATE LIMITED, a private limited company, GSTIN 36AADCT3647E1ZE. The project record gives the promoter’s office address as TRICOLOUR PROPERTIES PVT LTD, ZINDA TILSMATH ROAD, Back of Aditya Hospital, Uppal, Uppal, Medchal-Malkajgiri, 500039.
The promoter’s filed Form B, dated 22 November 2018, states that the promoter has legal title, declares the land free from encumbrances, and undertakes to complete the project by 17 May 2023. These are promoter declarations in the registration file.
No current independent construction-progress assessment is supplied. See the occupancy and status records above.
10. Approvals, official records & documents
| Identifier / date | P02200000314; issued 16/02/2019; valid through 17/05/2023 unless extended |
|---|---|
| Scope and evidence | PALMCOVE registration and registration conditions. |
| Identifier / date | 53228/HO/EZ/Cir-2/2016; 18. 05. 2017; file no. 61582 / 06 / 02 / 2016 / HO |
|---|---|
| Scope and evidence | Sanctions Blocks A and B, the amenities block, 150 residential flats, and stated site and building parameters. |
| Identifier / date | Approval no. 1/C2/05948/2021; 23 April, 2021; application no. 1/C2/06526/2021-0C |
|---|---|
| Scope and evidence | Partial occupancy for Blocks A and B; amenities-block certificate is conditional on a fire NOC. |
| Identifier / date | 22 November 2018 |
|---|---|
| Scope and evidence | Promoter’s filed declarations, including title, encumbrance and completion statements. |
| Identifier / date | Not identified in the supplied extracted records |
|---|---|
| Scope and evidence | No layout approval number or approved layout-plan document is available in the supplied evidence. |
| Identifier / date | Eight drawings listed; scans pending |
|---|---|
| Scope and evidence | No drawing-based carpet-area measurements or room-level details are available. |
The supplied material establishes a GHMC building permit and partial occupancy certification for the residential blocks. It does not include a current RERA registration extension or an occupancy certificate for the amenities block.
Frequently asked questions
Is PALMCOVE registered with Telangana RERA?
Yes. PALMCOVE is registered with the Telangana Real Estate Regulatory Authority as P02200000314; the registration status is On-Going Project.
Who is the developer of PALMCOVE?
The promoter named in the RERA registration is TRICOLOUR PROPERTIES PRIVATE LIMITED.
Where is PALMCOVE located?
PALMCOVE is in Uppal, Medchal-Malkajgiri, Telangana (500039).
When will PALMCOVE be completed?
The promoter's proposed date of completion filed with RERA is 17/05/2023. This is the promoter's declaration, not a guarantee.
More projects in Uppal





