Orange Acacia
ORANGE CONSTRUCTIONS PVT LTD · Rangareddy · RERA P02400009093
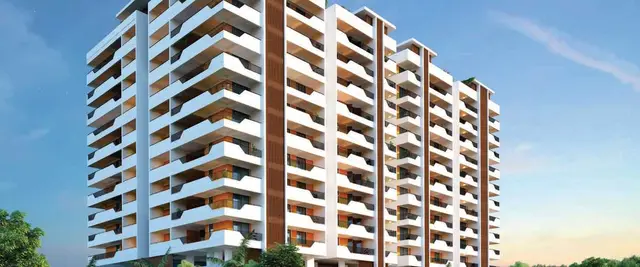
ORANGE ACACIA is a residential apartment project in MADINAGUDA / MADEENAGUDA, Serilingampally, Ranga Reddy. The registered promoter is ORANGE CONSTRUCTIONS PVT LTD. The project occupies 4046.51 sq. m and comprises one residential building with 1 Cellar + 3 Stilt + 10 upper floors and 80 units: 38 3BHK, 41 4BHK and 1 BHK unit. It is registered under TG-RERA number P02400009093, with proposed completion recorded as 11/02/2030.
01What we found
Read from TG-RERA filings, approvals, land and registration records and court records. A court case is counted only when the court record states this project's survey number with its village, or names the project.
02Check before you pay
7 items to check before you pay, 3 high - from the title chain, court records and approvals, each with what to ask the builder or your advocate. An item may not be a problem with the project: records can be incomplete.
1. Project at a glance
Project identity
| Item | Project record |
|---|---|
| Registered project | ORANGE ACACIA; residential apartment project. RERA record |
| Phase / registered portion | No separate phase name is disclosed. The registration and building-permit records identify one residential building. RERA record |
| TG-RERA registration | P02400009093. Registration certificate validity: 11/10/2024 to 11/10/2029. This is the registration-validity period, not a statement of completion or occupancy. RERA record |
| Registered promoter | ORANGE CONSTRUCTIONS PVT LTD. RERA record |
| RERA-record status | The record labels the project New Project. The project evidence does not establish that it is completed or occupancy-certified. RERA record |
Land and geographic identity
| Item | Project record |
|---|---|
| Locality | MADINAGUDA / MADEENAGUDA. RERA record |
| Revenue village | Madina Guda; the building-permit extraction spells this MADEENAGUDA. RERA record |
| Mandal / district / PIN | Serilingampally / Ranga Reddy / 500049. RERA record |
| Project survey numbers | 83, 97 and 98. No project subdivision is specified in the registered project identity. RERA record Land records |
| Site extent | 4046.51 sq. m; the building-permit extraction records plot area and net plot area as 4046.51 sq. m, with road-affected area 0.0 and nala-affected area 0.0. Land records |
| Boundaries in the RERA filing | North: 40 WIDE ROAD AND GENESIS INTERNATIONAL SCHOOL; South: MY HOME JEWEL APARTMENT; East: LAND MARK RESIDENCY APARTMENT; West: MERU INTERNATIONAL SCHOOL. RERA filing |
Development identity
| Item | Project record |
|---|---|
| Sanctioning authority | Greater Hyderabad Municipal Corporation (GHMC). Approvals record |
| Principal building-permit number / date | 6193/GHMC/SLP/2024-BP, approved 11 October, 2024. File number: 006043/GHMC/3011/SLP1/2023-BP. Approvals record |
| Approved building configuration | One residential building: 1 Cellar + 3 Stilt + 10 upper floors. The permit extraction records NO OF FLOORS: 13; it also records a building height of 29.39 and total height 43.18mt. |
| Approved built-up area | Permit extraction records 10 upper floors area 19,169.70 Sq.Mt. and Total Parking Area 8437.8; the RERA filing records approved built-up area 19169.70 sq. m. These are distinct filed/sanctioned area entries; no FSI-counted area is supplied. RERA filing |
| Units | 80 units in the building-permit plan and 80 in the RERA unit record. RERA unit table |
| Parking | The permit extraction states No of Cars Proposed 168 and Proposed Parking Area 8437.80. |
Offering and status
| Item | Project record |
|---|---|
| RERA-filed configurations | 3BHK: 38 units; 4BHK: 41 units; BHK (unspecified): 1 unit. RERA unit table |
| RERA-filed saleable areas | 3BHK: 223.61 sq. m; 4BHK: 315.56 sq. m; BHK (unspecified): 225.0 sq. m. RERA unit table |
| Booked / available | Portal-derived unit record: 1 booked and 79 available (4BHK: 1 booked, 40 available; 3BHK: 0 booked, 38 available; unspecified BHK: 0 booked, 1 available). The portal record has no as-of date, so these counts are indicative. RERA unit table |
| Completion date | The building-permit extraction states completion before 11 October, 2029; the promoter’s Form B undertaking states completion by 11th OCTOBER 2029. The project header separately records proposed completion 11/02/2030. These dates are reproduced as recorded; registration validity is separately stated above. RERA record |
| Construction / occupancy status | RERA amenity records report Water Supply at 60% and Sewerage at 50%; most other listed progress entries are 0%. No occupancy or completion certificate is included in the supplied project documents. These are filed progress figures, not independent site verification. RERA amenities |
2. The project story
- ORANGE ACACIA is registered as a residential apartment project at Madina Guda / Madeenaguda, Serilingampally Mandal, Ranga Reddy District, on the registered project survey numbers 83, 97 and 98. The permit and RERA records describe one residential building on a site recorded as 4046.51 sq. m. RERA record Land records
- The approved configuration is one cellar, three stilt levels and ten upper floors. The filed offering is 80 units: 38 3BHK, 41 4BHK and one unit recorded simply as “BHK.” RERA unit table The RERA portal data shows one unit booked and 79 available, but supplies no as-of date for that inventory snapshot. RERA unit table
- The records include a building permit and commencement-related permit document, but no occupancy or completion certificate. The available progress figures are RERA-reported amenity percentages; they do not establish independently verified construction progress or completion of the building. RERA amenities
3. Master plan, architecture & building design
- The GHMC building-permit extraction describes a single residential building on a 4046.51 sq. m plot, with 1 Cellar + 3 Stilt + 10 upper floors. It records 19,169.70 sq. m for the ten upper floors and 8,437.8 for total parking area. The project filing records approved built-up area as 19169.70 sq. m. The permit also lists TOTAL BUA 28014.80, NET BUA 19169.70, and PARKING AREA 8437.80; the supplied record does not define these area labels beyond their wording, so they should not be treated as interchangeable. No FSI-counted area is provided. RERA filing
- The permit extraction records one building, NO OF FLOORS: 13, a building height of 29.39, and Total Ht. 43.18mt. It also lists a vehicular ramp as 27.60 mt. long 3.40 mt. High 3.66 mt. Wide. The supplied drawing-derived data does not establish flats per floor, the number of lifts or stairs, or a detailed circulation arrangement.
- The permit lists a tot-lot, rainwater-harvesting provision, transformer space, garbage house, sewage treatment plant, fire-fighting installations, lifts and electrical installations. The permit extraction records No. of Rain Water Harvesting Pits 1; it does not provide a measured landscape/open-space area. RERA amenities
4. Homes, configurations & floor plans
RERA-filed configurations, unit counts and saleable areas are shown below. Carpet-area figures are software measurements from the approved floor-plan drawings, not RERA-filed areas; they are supplied as medians and ranges across measured designs. The measurement record says the drawing geometry needs review. Saleable area is not carpet area and includes the home’s share of common areas; the supplied data does not separately quantify balcony/utility area or explain a unit-specific loading calculation. RERA unit table RERA unit details Floor plans
| Configuration | Units | Booked | Available | RERA saleable area | Measured carpet area | Loading (if supplied) |
|---|---|---|---|---|---|---|
| 3BHK | 38 | 0 | 38 | 223.61 sq. m | 120.2–157.5 sq. m; median 129.9 sq. m (1,399 sq. ft median) | 42% |
| 4BHK | 41 | 1 | 40 | 315.56 sq. m | 155.7–191.1 sq. m; median 165.5 sq. m (1,782 sq. ft median) | 48% |
| Unspecified (“BHK”) | 1 | 0 | 1 | 225.0 sq. m | Not measured | Not supplied |
The measured 3BHK drawing example includes bedrooms, toilets, living/dining, drawing room, kitchen, foyer, wash area and a 2.00 M. WIDE BALC. The 4BHK example includes bedrooms, toilets, drawing room, living/dining, foyer, dress rooms and puja. These are drawing-derived room labels and dimensions, not RERA disclosures. RERA unit details
5. Parking & vehicle circulation
- The GHMC permit extraction states 168 proposed car spaces and 8437.80 proposed parking area. It identifies the parking arrangement as cellar and stilt parking; the permit condition says these areas are to be used exclusively for vehicle parking, without partition walls or rolling shutters, and not converted or misused. The extracted permit also records a vehicular ramp as 27.60 mt. long 3.40 mt. High 3.66 mt. Wide.
- The supplied records do not establish visitor or accessible parking counts, two-wheeler spaces, EV-charging provision, unit-wise parking allocation, or exclusive ownership of any particular bay. A proposed/sanctioned parking space count is not evidence of a specific buyer’s allocation.
6. Amenities, recreation & open spaces
The table separates GHMC permit provisions from RERA-filed progress. Progress percentages are portal-recorded and are not independent verification of completion. RERA amenities
| Facility | Description / size | Evidence source | Declared progress / verified status |
|---|---|---|---|
| Tot-lot / green strip | Permit lists a tot-lot; no size supplied. | RERA amenities | RERA lists Green Strip/TOT LOT/Park as available “YES,” 0%; not independently verified. |
| Water supply | No source, capacity or storage detail in this progress entry. | RERA amenities | Available “YES,” 60%; not independently verified. |
| Sewerage / STP | Permit lists a sewage treatment plant; no capacity supplied. | RERA amenities | Sewerage (chamber, lines, septic tank, STP) available “YES,” 50%; not independently verified. |
| Storm-water drains | No size or system detail supplied. | RERA amenities | Available “YES,” 0%; not independently verified. |
| Sewage and sullage treatment/disposal | No capacity or reuse details supplied. | RERA amenities | Available “YES,” 0%; not independently verified. |
| Solid-waste management and disposal | Permit lists a garbage house within the premises; no capacity supplied. | RERA amenities | Available “YES,” 0%; not independently verified. |
| Rainwater harvesting | Permit lists one rainwater-harvesting pit and a percolation structure. | RERA amenities | Available “YES,” 0%; not independently verified. |
| Electrical meter room / sub-station / receiving station | Permit lists transformer space and a distribution transformer; no capacity supplied. | RERA amenities | Available “YES,” 0%; not independently verified. |
| Fire protection and fire-safety requirements | Permit lists fire-fighting installations; no progress or completion evidence supplied. | RERA amenities | Available “YES,” 0%; not independently verified. |
| Community buildings / recreational open space | No dimensions or facility details supplied. | RERA amenities | 0% recorded for each; not independently verified. |
7. Utilities, building services & safety
- The building-permit extraction lists a separate underground static water-storage tank of 25,000 litres and a separate residential terrace tank of 25,000 litres. RERA records Water Supply at 60%; the water source and treatment capacity are not stated in the supplied material. RERA amenities
- The permit lists a sewage treatment plant, sewerage, storm-water drainage and rainwater harvesting, including 1 rainwater-harvesting pit. It does not supply STP capacity, treated-water reuse details or storm-water storage capacity. RERA-reported progress is 50% for Sewerage and 0% for Storm Water Drains and Water Conservation/Rain Water Harvesting. RERA amenities
- The permit lists transformer space, a distribution transformer, electrical installations, a generator, lifts, fire-fighting installations, emergency lighting, an alarm system, hose reel and down corner. It also specifies permit conditions for fire-safety provisions, including fire extinguishers and a sprinkler system if basement area exceeds 200 Sq.mts. No lift count or capacity, generator capacity, electrical-substation capacity, or evidence of completed installation is supplied. These are permit-listed requirements or provisions, not confirmation of completed work or statutory compliance.
- The permit requires one entry and one exit, with a minimum width of 4.5mts. and height clearance of 5mts. It also requires construction of a joint open space with neighbouring premises for fire-vehicle manoeuvrability. The supplied records do not specify accessible circulation or a completed security/CCTV system.
8. Location, access & connectivity
- The registered location is Madina Guda, Serilingampally, Ranga Reddy, 500049, with the building-permit document identifying MADEENAGUDA VILLAGE, Serilingampally Mandal, Ranga Reddy District. The RERA-filed site boundaries identify a 40-wide road and Genesis International School to the north, My Home Jewel Apartment to the south, Land Mark Residency Apartment to the east and Meru International School to the west. RERA filing
- The location record lists HITEC City — 6.5 km. No public-transport details or additional measured road distances are supplied. Location record
9. Developer & development status
- The registered promoter is ORANGE CONSTRUCTIONS PVT LTD, a company. The supplied incorporation record identifies CIN U45201TG2021PTC151856 and TAN HYDO03869F, and states incorporation on 29 May 2021. The RERA filing records GSTIN 36AADCO4762D1ZJ. RERA record Corporate record
- The promoter’s address in the project record is SHANKARAMA TOWERS, OPP BHARATH PETROL BUNK, MADINAGUDA, MADINAGUDA, Serilingampally, Ranga Reddy, 500049. An authorized signatory is identified as YALAMANCHILI RAMAKOTESWARA RAO. No official contact number, email address or company website is supplied in the project identity data. Parties record
- The GHMC permit sets out a construction completion date before 11 October, 2029; the promoter’s Form B states completion by 11th OCTOBER 2029. The registration certificate is valid through 11/10/2029. These are distinct recorded dates, and the supplied documents include no occupancy or completion certificate.
10. Approvals, official records & documents
| Record | What the supplied evidence establishes |
|---|---|
| TG-RERA registration certificate | Form C for ORANGE ACACIA, registration P02400009093, naming Orange Constructions Pvt Ltd and recording the project location, survey numbers and validity through 11/10/2029. |
| GHMC building permit | Permit 6193/GHMC/SLP/2024-BP, dated 11 October, 2024, for one residential building at Madeenaguda, with the sanctioned configuration and conditions. |
| Building/layout drawing record | GHMC drawing extraction records 1 Cellar + 3 Stilt + 10 upper floors, survey numbers 83, 97, 98, and site area 4046.51. The supplied extraction contains placeholder approval fields in one drawing record; the permit number and date are available in the separate permit-order document. |
| Commencement-related permit document | Filed under “Commencement Certificates for each building in each phase”; the supplied extraction is a GHMC building permit order and does not establish a separate occupancy or completion certificate. |
| Form B promoter declaration | Authorized signatory declaration dated 17 October 2024, including a completion undertaking by 11th OCTOBER 2029 and statements about title, development agreement and encumbrances. These are promoter declarations. |
| Corporate incorporation certificate | Incorporation record for ORANGE CONSTRUCTIONS PRIVATE LIMITED, with CIN and TAN. It establishes incorporation, not project approval. |
| Occupancy / completion certificate | Not present in the supplied project documents. Document index |
1. Project at a glance
Project identity
Registered project: ORANGE ACACIA; residential apartment project.
Phase / registered portion: No separate phase name is disclosed. The registration and building-permit records identify one residential building.
TG-RERA registration: P02400009093. Registration certificate validity: 11/10/2024 to 11/10/2029. This is the registration-validity period, not a statement of completion or occupancy.
Registered promoter: ORANGE CONSTRUCTIONS PVT LTD.
RERA-record status: The record labels the project New Project. The project evidence does not establish that it is completed or occupancy-certified.
Land and geographic identity
Locality: MADINAGUDA / MADEENAGUDA.
Revenue village: Madina Guda; the building-permit extraction spells this MADEENAGUDA.
Mandal / district / PIN: Serilingampally / Ranga Reddy / 500049.
Project survey numbers: 83, 97 and 98. No project subdivision is specified in the registered project identity.
Site extent: 4046.51 sq. m; the building-permit extraction records plot area and net plot area as 4046.51 sq. m, with road-affected area 0.0 and nala-affected area 0.0.
Boundaries in the RERA filing: North: 40 WIDE ROAD AND GENESIS INTERNATIONAL SCHOOL; South: MY HOME JEWEL APARTMENT; East: LAND MARK RESIDENCY APARTMENT; West: MERU INTERNATIONAL SCHOOL.
Development identity
Sanctioning authority: Greater Hyderabad Municipal Corporation (GHMC).
Principal building-permit number / date: 6193/GHMC/SLP/2024-BP, approved 11 October, 2024. File number: 006043/GHMC/3011/SLP1/2023-BP.
Approved building configuration: One residential building: 1 Cellar + 3 Stilt + 10 upper floors. The permit extraction records NO OF FLOORS: 13; it also records a building height of 29.39 and total height 43.18mt.
Approved built-up area: Permit extraction records 10 upper floors area 19,169.70 Sq.Mt. and Total Parking Area 8437.8; the RERA filing records approved built-up area 19169.70 sq. m. These are distinct filed/sanctioned area entries; no FSI-counted area is supplied.
Units: 80 units in the building-permit plan and 80 in the RERA unit record.
Parking: The permit extraction states No of Cars Proposed 168 and Proposed Parking Area 8437.80.
Offering and status
RERA-filed configurations: 3BHK: 38 units; 4BHK: 41 units; BHK (unspecified): 1 unit.
RERA-filed saleable areas: 3BHK: 223.61 sq. m; 4BHK: 315.56 sq. m; BHK (unspecified): 225.0 sq. m.
Booked / available: Portal-derived unit record: 1 booked and 79 available (4BHK: 1 booked, 40 available; 3BHK: 0 booked, 38 available; unspecified BHK: 0 booked, 1 available). The portal record has no as-of date, so these counts are indicative.
Completion date: The building-permit extraction states completion before 11 October, 2029; the promoter’s Form B undertaking states completion by 11th OCTOBER 2029. The project header separately records proposed completion 11/02/2030. These dates are reproduced as recorded; registration validity is separately stated above.
Construction / occupancy status: RERA amenity records report Water Supply at 60% and Sewerage at 50%; most other listed progress entries are 0%. No occupancy or completion certificate is included in the supplied project documents. These are filed progress figures, not independent site verification.
2. The project story
- ORANGE ACACIA is registered as a residential apartment project at Madina Guda / Madeenaguda, Serilingampally Mandal, Ranga Reddy District, on the registered project survey numbers 83, 97 and 98. The permit and RERA records describe one residential building on a site recorded as 4046.51 sq. m.
- The approved configuration is one cellar, three stilt levels and ten upper floors. The filed offering is 80 units: 38 3BHK, 41 4BHK and one unit recorded simply as “BHK.” The RERA portal data shows one unit booked and 79 available, but supplies no as-of date for that inventory snapshot.
- The records include a building permit and commencement-related permit document, but no occupancy or completion certificate. The available progress figures are RERA-reported amenity percentages; they do not establish independently verified construction progress or completion of the building.
3. Master plan, architecture & building design
- The GHMC building-permit extraction describes a single residential building on a 4046.51 sq. m plot, with 1 Cellar + 3 Stilt + 10 upper floors. It records 19,169.70 sq. m for the ten upper floors and 8,437.8 for total parking area. The project filing records approved built-up area as 19169.70 sq. m. The permit also lists TOTAL BUA 28014.80, NET BUA 19169.70, and PARKING AREA 8437.80; the supplied record does not define these area labels beyond their wording, so they should not be treated as interchangeable. No FSI-counted area is provided.
- The permit extraction records one building, NO OF FLOORS: 13, a building height of 29.39, and Total Ht. 43.18mt. It also lists a vehicular ramp as 27.60 mt. long 3.40 mt. High 3.66 mt. Wide. The supplied drawing-derived data does not establish flats per floor, the number of lifts or stairs, or a detailed circulation arrangement.
- The permit lists a tot-lot, rainwater-harvesting provision, transformer space, garbage house, sewage treatment plant, fire-fighting installations, lifts and electrical installations. The permit extraction records No. of Rain Water Harvesting Pits 1; it does not provide a measured landscape/open-space area.
4. Homes, configurations & floor plans
RERA-filed configurations, unit counts and saleable areas are shown below. Carpet-area figures are software measurements from the approved floor-plan drawings, not RERA-filed areas; they are supplied as medians and ranges across measured designs. The measurement record says the drawing geometry needs review. Saleable area is not carpet area and includes the home’s share of common areas; the supplied data does not separately quantify balcony/utility area or explain a unit-specific loading calculation.
| Configuration | Units | Booked | Available | RERA saleable area | Measured carpet area | Loading (if supplied) |
|---|---|---|---|---|---|---|
| 3BHK | 38 | 0 | 38 | 223.61 sq. m | 120.2–157.5 sq. m; median 129.9 sq. m (1,399 sq. ft median) | 42% |
| 4BHK | 41 | 1 | 40 | 315.56 sq. m | 155.7–191.1 sq. m; median 165.5 sq. m (1,782 sq. ft median) | 48% |
| Unspecified (“BHK”) | 1 | 0 | 1 | 225.0 sq. m | Not measured | Not supplied |
The measured 3BHK drawing example includes bedrooms, toilets, living/dining, drawing room, kitchen, foyer, wash area and a 2.00 M. WIDE BALC. The 4BHK example includes bedrooms, toilets, drawing room, living/dining, foyer, dress rooms and puja. These are drawing-derived room labels and dimensions, not RERA disclosures.
5. Parking & vehicle circulation
- The GHMC permit extraction states 168 proposed car spaces and 8437.80 proposed parking area. It identifies the parking arrangement as cellar and stilt parking; the permit condition says these areas are to be used exclusively for vehicle parking, without partition walls or rolling shutters, and not converted or misused. The extracted permit also records a vehicular ramp as 27.60 mt. long 3.40 mt. High 3.66 mt. Wide.
- The supplied records do not establish visitor or accessible parking counts, two-wheeler spaces, EV-charging provision, unit-wise parking allocation, or exclusive ownership of any particular bay. A proposed/sanctioned parking space count is not evidence of a specific buyer’s allocation.
6. Amenities, recreation & open spaces
The table separates GHMC permit provisions from RERA-filed progress. Progress percentages are portal-recorded and are not independent verification of completion.
| Facility | Description / size | Evidence source | Declared progress / verified status |
|---|---|---|---|
| Tot-lot / green strip | Permit lists a tot-lot; no size supplied. | RERA lists Green Strip/TOT LOT/Park as available “YES,” 0%; not independently verified. | |
| Water supply | No source, capacity or storage detail in this progress entry. | Available “YES,” 60%; not independently verified. | |
| Sewerage / STP | Permit lists a sewage treatment plant; no capacity supplied. | Sewerage (chamber, lines, septic tank, STP) available “YES,” 50%; not independently verified. | |
| Storm-water drains | No size or system detail supplied. | Available “YES,” 0%; not independently verified. | |
| Sewage and sullage treatment/disposal | No capacity or reuse details supplied. | Available “YES,” 0%; not independently verified. | |
| Solid-waste management and disposal | Permit lists a garbage house within the premises; no capacity supplied. | Available “YES,” 0%; not independently verified. | |
| Rainwater harvesting | Permit lists one rainwater-harvesting pit and a percolation structure. | Available “YES,” 0%; not independently verified. | |
| Electrical meter room / sub-station / receiving station | Permit lists transformer space and a distribution transformer; no capacity supplied. | Available “YES,” 0%; not independently verified. | |
| Fire protection and fire-safety requirements | Permit lists fire-fighting installations; no progress or completion evidence supplied. | Available “YES,” 0%; not independently verified. | |
| Community buildings / recreational open space | No dimensions or facility details supplied. | 0% recorded for each; not independently verified. |
7. Utilities, building services & safety
- The building-permit extraction lists a separate underground static water-storage tank of 25,000 litres and a separate residential terrace tank of 25,000 litres. RERA records Water Supply at 60%; the water source and treatment capacity are not stated in the supplied material.
- The permit lists a sewage treatment plant, sewerage, storm-water drainage and rainwater harvesting, including 1 rainwater-harvesting pit. It does not supply STP capacity, treated-water reuse details or storm-water storage capacity. RERA-reported progress is 50% for Sewerage and 0% for Storm Water Drains and Water Conservation/Rain Water Harvesting.
- The permit lists transformer space, a distribution transformer, electrical installations, a generator, lifts, fire-fighting installations, emergency lighting, an alarm system, hose reel and down corner. It also specifies permit conditions for fire-safety provisions, including fire extinguishers and a sprinkler system if basement area exceeds 200 Sq.mts. No lift count or capacity, generator capacity, electrical-substation capacity, or evidence of completed installation is supplied. These are permit-listed requirements or provisions, not confirmation of completed work or statutory compliance.
- The permit requires one entry and one exit, with a minimum width of 4.5mts. and height clearance of 5mts. It also requires construction of a joint open space with neighbouring premises for fire-vehicle manoeuvrability. The supplied records do not specify accessible circulation or a completed security/CCTV system.
8. Location, access & connectivity
- The registered location is Madina Guda, Serilingampally, Ranga Reddy, 500049, with the building-permit document identifying MADEENAGUDA VILLAGE, Serilingampally Mandal, Ranga Reddy District. The RERA-filed site boundaries identify a 40-wide road and Genesis International School to the north, My Home Jewel Apartment to the south, Land Mark Residency Apartment to the east and Meru International School to the west.
- The location record lists HITEC City — 6.5 km. No public-transport details or additional measured road distances are supplied.
9. Developer & development status
- The registered promoter is ORANGE CONSTRUCTIONS PVT LTD, a company. The supplied incorporation record identifies CIN U45201TG2021PTC151856 and TAN HYDO03869F, and states incorporation on 29 May 2021. The RERA filing records GSTIN 36AADCO4762D1ZJ.
- The promoter’s address in the project record is SHANKARAMA TOWERS, OPP BHARATH PETROL BUNK, MADINAGUDA, MADINAGUDA, Serilingampally, Ranga Reddy, 500049. An authorized signatory is identified as YALAMANCHILI RAMAKOTESWARA RAO. No official contact number, email address or company website is supplied in the project identity data.
- The GHMC permit sets out a construction completion date before 11 October, 2029; the promoter’s Form B states completion by 11th OCTOBER 2029. The registration certificate is valid through 11/10/2029. These are distinct recorded dates, and the supplied documents include no occupancy or completion certificate.
10. Approvals, official records & documents
TG-RERA registration certificate: Form C for ORANGE ACACIA, registration P02400009093, naming Orange Constructions Pvt Ltd and recording the project location, survey numbers and validity through 11/10/2029.
GHMC building permit: Permit 6193/GHMC/SLP/2024-BP, dated 11 October, 2024, for one residential building at Madeenaguda, with the sanctioned configuration and conditions.
Building/layout drawing record: GHMC drawing extraction records 1 Cellar + 3 Stilt + 10 upper floors, survey numbers 83, 97, 98, and site area 4046.51. The supplied extraction contains placeholder approval fields in one drawing record; the permit number and date are available in the separate permit-order document.
Commencement-related permit document: Filed under “Commencement Certificates for each building in each phase”; the supplied extraction is a GHMC building permit order and does not establish a separate occupancy or completion certificate.
Form B promoter declaration: Authorized signatory declaration dated 17 October 2024, including a completion undertaking by 11th OCTOBER 2029 and statements about title, development agreement and encumbrances. These are promoter declarations.
Corporate incorporation certificate: Incorporation record for ORANGE CONSTRUCTIONS PRIVATE LIMITED, with CIN and TAN. It establishes incorporation, not project approval.
Occupancy / completion certificate: Not present in the supplied project documents.
Frequently asked questions
Is ORANGE ACACIA registered with Telangana RERA?
Yes. ORANGE ACACIA is registered with the Telangana Real Estate Regulatory Authority as P02400009093; the registration status is New Project.
Who is the developer of ORANGE ACACIA?
The promoter named in the RERA registration is ORANGE CONSTRUCTIONS PVT LTD.
Where is ORANGE ACACIA located?
ORANGE ACACIA is in MADINAGUDA, Madina Guda, Serilingampally, Rangareddy, Telangana (500049).
When will ORANGE ACACIA be completed?
The promoter's proposed date of completion filed with RERA is 11/02/2030. This is the promoter's declaration, not a guarantee.
More projects in Madina Guda





