Ohana Tulip
M/S OHANA HOMES · Medchal-Malkajgiri · RERA P02200006377
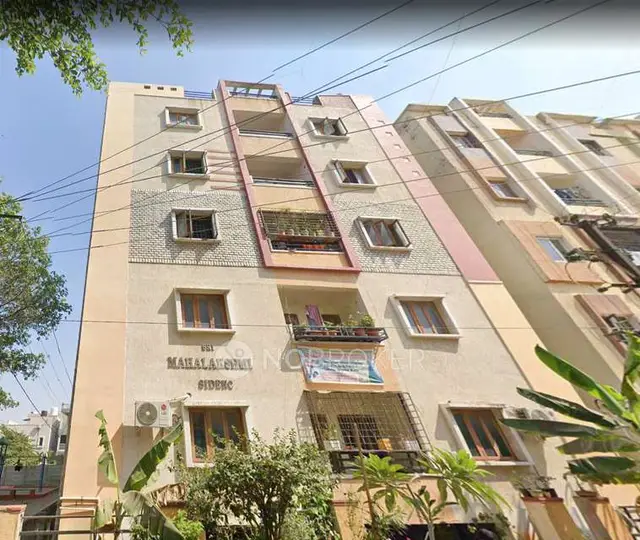
OHANA TULIP is a residential apartment project in BACHUPALLY, Bachupally Mandal, Medchal-Malkajgiri District, developed by the registered promoter M/S OHANA HOMES. The registered site extent is 634.06 Sq. Mt., and the project comprises 1 building with 1 Stilt + 5 upper floors. Its unit schedule lists 15 2BHK apartments, each with a saleable area of 84.97 sqm. The project is registered under TG-RERA registration number P02200006377, and the promoter’s completion undertaking states 08.02.2026.
More from Ohana Homes · 5 projects →
01What we found
Read from TG-RERA filings, approvals, land and registration records and court records. A court case is counted only when the court record states this project's survey number with its village, or names the project.
02Check before you pay
9 items to check before you pay, 3 high - from the title chain, court records and approvals, each with what to ask the builder or your advocate. An item may not be a problem with the project: records can be incomplete.
Project at a glance
Project identity
| Item | Project record |
|---|---|
| Registered project name | OHANA TULIP RERA record |
| Project type / use | Residential apartment project RERA record RERA filing |
| Phase / registered portion | Registered project covers plots 906, 907 & 908 PART in Survey No. 136; no separate phase name is disclosed. |
| TG-RERA registration | P02200006377, granted 07/07/2023; certificate states validity through 08/02/2026. Registration validity is separate from the completion undertaking below. Approvals record |
| Registered promoter | M/S OHANA HOMES RERA record |
| RERA status in supplied record | Header labels the project “New Project”; the registration certificate records the dates above. No extension is recorded in the supplied certificate. RERA record |
Land and geographic identity
| Item | Project record |
|---|---|
| Locality / revenue village | BACHUPALLY; the registration certificate and building permit identify village Bachupally. RERA record RERA filing |
| Mandal | Bachupally RERA record RERA filing |
| District / PIN | Medchal-Malkajgiri / 500090 RERA record |
| Project survey number(s) | Survey No. 136; no project subdivision is disclosed. RERA filing Land records |
| Plot identifiers | 906, 907 & 908 PART RERA filing |
| Registered site extent | 634.06 Sq. Mt. RERA filing |
| Total / net area | RERA land details report total area 634.06 sqmts, affected area 0, and net area 634.06 sqmts. RERA filing |
| Boundaries as filed | East: 33 FEET WIDE ROAD; West: PLOT NOS 902 903 904 and 905; North: PLOT NO 909A; South: 33 FEET WIDE ROAD. RERA filing |
Development identity
| Item | Project record |
|---|---|
| Sanctioning authority | HMDA; the building-permit document also states it is delegated to Nizampet Municipal Corporation. Approvals record |
| Principal building-permit number / date | 010887/BP/HMDA/2246/MED/2022, approved 08 February, 2023. Related proceedings number: 002298/BP/HMDA/MED/2023. Approvals record |
| Building count | 1 building/unit in the RERA project record. RERA filing RERA unit table |
| Sanctioned configuration | 1 Stilt + 5 upper floors, for a proposed residential building. |
| Approved built-up area | Building-permit extraction lists 1,736.79 Sq.mts Total Built up Area; it separately lists 1,433.50 Sq.mts built-up area and 143.35 Sq.mts required 10% Mortgage area. RERA fields report approved built-up area 1736.79 sqmts and mortgage area 148.37 sqmts. RERA filing |
| Parking levels | Stilt is required to be used exclusively for vehicle parking under the permit; the supplied record does not state a parking-space count. |
| Approved versus RERA-declared units | RERA fields report 1 total building unit as per approved plan and 1 proposed building unit as per agreement; the unit schedule reports 15 2BHK apartments. RERA filing RERA unit table |
Offering and status
| Item | Project record |
|---|---|
| Unit type and RERA saleable area | 2BHK; 84.97 sqm saleable area as filed. RERA unit table RERA unit details |
| Units / booking status | 15 total; 0 booked and 15 available in the portal data supplied. No as-of date is recorded for these counts, so they are indicative. RERA unit table RERA unit details |
| Construction stage | No independently verified construction-stage update is supplied. The RERA amenity-progress extract records 0% for its listed items; this is the filed progress information, not an independent site inspection. RERA amenities |
| Completion date | Promoter’s Form B completion undertaking states 08.02.2026. |
| Occupancy / completion certificate | The permit makes occupation conditional on an occupancy certificate; the supplied building-permit extraction records completion_certified: false. No occupancy certificate is supplied. |
The project story
OHANA TULIP is a RERA-registered residential apartment development on plots 906, 907 and 908 PART in Survey No. 136. The registered site extent is 634.06 sq. m. The permit describes one proposed residential building with a stilt and five upper floors. RERA record Land records
The RERA unit schedule lists fifteen 2BHK apartments, each with filed saleable area of 84.97 sqm. The supplied portal record shows all fifteen as available and none booked, but provides no date for that inventory snapshot. RERA unit table RERA unit details
The promoter undertook in Form B to complete the project by 08.02.2026. The permit requires completion notice and an occupancy certificate before occupation; no occupancy certificate or independent confirmation of construction progress is included in the supplied material.
Master plan, architecture & building design
The supplied records do not give a building footprint, floor-by-floor unit count, height, lift or stair details, entry/exit arrangement, internal circulation plan, or residential/common-area distribution.
The area figures should be read under their recorded labels: RERA fields list 1736.79 sqmts as approved built-up area and 148.37 sqmts as mortgage area. The building-permit extraction separately lists 1,736.79 Sq.mts Total Built up Area, 1,433.50 Sq.mts built-up area, and 143.35 Sq.mts required 10% Mortgage area. No FSI-counted area or gross floor-area breakdown is supplied. RERA filing
The layout-plan document listed in the RERA filing is not extracted in the supplied record, so drawing-based details beyond the building configuration above are not established here. Document index
Homes, configurations & floor plans
| Configuration | Units | Booked | Available | RERA saleable area | Measured carpet area | Loading (if supplied) |
|---|---|---|---|---|---|---|
| 2BHK | 15 | 0 | 15 | 84.97 sqm | 60.8–77.0 sqm; median 70.5 sqm | 17% |
The 84.97 sqm figure is the RERA-filed saleable area. Carpet area is software-measured from the supplied approved floor-plan drawing geometry, not a RERA disclosure; eight 2BHK designs were measured. The recorded median is 70.5 sqm (759 sq. ft.). The supplied drawing-based room schedule for one flat shows bedrooms, living, dining, kitchen, toilets and two balconies; the listed balcony areas are excluded from the measured carpet area. The drawing-based measurement needs review against the drawing. RERA unit table RERA unit details Floor plans
Carpet area, balcony area and saleable area are not interchangeable: saleable area is the filed figure, while the drawing measurement identifies carpet area and excludes the listed balconies. The available record does not provide a RERA-filed carpet-area figure or a unit-by-unit area schedule. RERA unit details Floor plans
Parking & vehicle circulation
The permit requires the stilt to be used exclusively for vehicle parking, without partition walls or rolling shutters, and says parking or construction must not be placed in setback areas. The RERA record lists 148.37 sqmts as mortgage area; the permit extraction identifies 143.35 Sq.mts required 10% Mortgage area and 148.37 Sq.mts provided Mortgage area. RERA filing
No sanctioned parking-space count, visitor or accessible-space allocation, two-wheeler count, parking allotment arrangement, ramp or driveway details, or EV-charging provision is established by the supplied record. A stilt parking requirement does not by itself establish an individual buyer’s exclusive parking allocation.
Amenities, recreation & open spaces
The following are the RERA-filed amenity-progress entries. Percentages are portal-reported; the supplied record does not independently verify completion.
| Facility | Description / size | Evidence source | Declared progress / verified status |
|---|---|---|---|
| Internal roads & footpaths | No size supplied | RERA amenities | 0%; not independently verified |
| Water supply | No capacity or source supplied in this amenity entry | RERA amenities | 0%; not independently verified |
| Sewerage, treatment and disposal | Chamber, lines, septic tank and STP are named in the entry | RERA amenities | 0%; not independently verified |
| Storm-water drains | No size supplied | RERA amenities | 0%; not independently verified |
| Green strip / TOT LOT / park | Marked “YES”; no area supplied | RERA amenities | 0%; not independently verified |
| Street lighting | No further detail supplied | RERA amenities | 0%; not independently verified |
| Community buildings | No further detail supplied | RERA amenities | 0%; not independently verified |
| Solid-waste management and disposal | No further detail supplied | RERA amenities | 0%; not independently verified |
| Water conservation / rainwater harvesting | Marked “YES”; no capacity supplied | RERA amenities | 0%; not independently verified |
| Energy management | No further detail supplied | RERA amenities | 0%; not independently verified |
| Fire protection and fire safety | No further detail supplied in this amenity entry | RERA amenities | 0%; not independently verified |
| Electrical meter room / sub-station / receiving station | Marked “YES”; no capacity supplied | RERA amenities | 0%; not independently verified |
| Recreational open space | Aggregate area field is listed; no area supplied | RERA amenities | 0%; not independently verified |
The building-permit document also names a garbage house and common building services; their permit-listed scope is summarized under Utilities, building services & safety. No RERA-filed clubhouse or sports-facility details are supplied in the project amenity record.
Utilities, building services & safety
The building-permit extraction lists water supply; drainage and sewerage disposal; a common septic tank and STP; a generator and emergency lighting; water-type fire extinguishers, hose reel, down corner and an automatic sprinkler system; a transformer; rainwater-harvesting structures; a garbage house; and CCTV cameras. These are permit-listed provisions, not evidence that they have been installed or independently tested.
The permit specifies separate underground static water storage of 25,000 lts. and a separate terrace tank of 25,000 lts. It also requires development of rainwater-harvesting structures and provision of an STP as per standard specification. No water source, treatment capacity, generator capacity, lift count or capacity, accessibility details, or independent commissioning evidence is supplied.
The building-permit conditions require construction to follow the technically approved plans, prohibit deviations including in setbacks and common parking/stilt areas, require commencement and completion notices, and state that an occupancy certificate is compulsory before occupation.
Location, access & connectivity
The official project location is Bachupally village, Bachupally Mandal, Medchal-Malkajgiri District, PIN 500090. The supplied cadastral parcel centroid is 17.54253, 78.38662. RERA record Cadastral map
The filed site boundaries identify 33 FEET WIDE ROAD on the east and south. The building permit requires the minimum-width approach road indicated in the plan to be developed and maintained as a black-topped road before release of the occupancy certificate. The supplied location record lists HITEC City — 11.1 km as an anchor; no other measured access or public-transport distances are provided. RERA filing Location record
Developer & development status
The registered promoter is M/S OHANA HOMES, identified in the RERA record as a Partnership. Its GSTIN is 36AAFFO5534Q2ZN. The listed partners are Manohar Reddy Manchuri, Prasanna Laxmi Moturi and Swapna Kappala; Manohar Reddy Manchuri is also listed as authorized signatory. RERA record RERA filing Corporate record Parties record
The RERA registration certificate lists the promoter’s office as Village Serilingampally, Mandal Serilingampally, District Ranga Reddy, PIN 500049. The supplied record does not provide an official website or contact details.
Form B is the promoter’s declaration, signed by its authorized representative, that it will complete the project by 08.02.2026 and meet the stated project-fund, audit and pending-approval undertakings. This is a promoter declaration; the supplied evidence does not independently establish completion progress or an occupancy certificate.
Approvals, official records & documents
| Identifier / date | P02200006377; issued 07/07/2023; valid through 08/02/2026 as stated in the certificate |
|---|---|
| What the supplied record establishes | Registration of OHANA TULIP; the certificate lists project location and promoter conditions. |
| Identifier / date | 010887/BP/HMDA/2246/MED/2022; 08 February, 2023 |
|---|---|
| What the supplied record establishes | Permit for the proposed residential building on plots 906, 907 and 908 PART, Survey No. 136, with configuration 1 Stilt + 5 upper floors. The order also records proceedings number 002298/BP/HMDA/MED/2023. |
| Identifier / date | 34068/2022; 20 December, 2022 |
|---|---|
| What the supplied record establishes | Permit extraction records a simple mortgage of 10% of built-up area in favour of MC, HMDA. |
| Identifier / date | Verified in 2023; exact day and month are not legible in the supplied extraction |
|---|---|
| What the supplied record establishes | Promoter’s title-basis, encumbrance, completion and compliance declarations. |
| Identifier / date | Document 323852, listed as layout plan; extraction not available |
|---|---|
| What the supplied record establishes | Drawing-based floor-plan measurements are supplied from this document, but the layout-plan document itself is not extracted here. Document index |
The building permit makes occupation conditional on obtaining an occupancy certificate; no occupancy or completion certificate is included in the supplied project documents.
Project at a glance
Project identity
Registered project name: OHANA TULIP
Project type / use: Residential apartment project
Phase / registered portion: Registered project covers plots 906, 907 & 908 PART in Survey No. 136; no separate phase name is disclosed.
TG-RERA registration: P02200006377, granted 07/07/2023; certificate states validity through 08/02/2026. Registration validity is separate from the completion undertaking below.
Registered promoter: M/S OHANA HOMES
RERA status in supplied record: Header labels the project “New Project”; the registration certificate records the dates above. No extension is recorded in the supplied certificate.
Land and geographic identity
Locality / revenue village: BACHUPALLY; the registration certificate and building permit identify village Bachupally.
Mandal: Bachupally
District / PIN: Medchal-Malkajgiri / 500090
Project survey number(s): Survey No. 136; no project subdivision is disclosed.
Plot identifiers: 906, 907 & 908 PART
Registered site extent: 634.06 Sq. Mt.
Total / net area: RERA land details report total area 634.06 sqmts, affected area 0, and net area 634.06 sqmts.
Boundaries as filed: East: 33 FEET WIDE ROAD; West: PLOT NOS 902 903 904 and 905; North: PLOT NO 909A; South: 33 FEET WIDE ROAD.
Development identity
Sanctioning authority: HMDA; the building-permit document also states it is delegated to Nizampet Municipal Corporation.
Principal building-permit number / date: 010887/BP/HMDA/2246/MED/2022, approved 08 February, 2023. Related proceedings number: 002298/BP/HMDA/MED/2023.
Building count: 1 building/unit in the RERA project record.
Sanctioned configuration: 1 Stilt + 5 upper floors, for a proposed residential building.
Approved built-up area: Building-permit extraction lists 1,736.79 Sq.mts Total Built up Area; it separately lists 1,433.50 Sq.mts built-up area and 143.35 Sq.mts required 10% Mortgage area. RERA fields report approved built-up area 1736.79 sqmts and mortgage area 148.37 sqmts.
Parking levels: Stilt is required to be used exclusively for vehicle parking under the permit; the supplied record does not state a parking-space count.
Approved versus RERA-declared units: RERA fields report 1 total building unit as per approved plan and 1 proposed building unit as per agreement; the unit schedule reports 15 2BHK apartments.
Offering and status
Unit type and RERA saleable area: 2BHK; 84.97 sqm saleable area as filed.
Units / booking status: 15 total; 0 booked and 15 available in the portal data supplied. No as-of date is recorded for these counts, so they are indicative.
Construction stage: No independently verified construction-stage update is supplied. The RERA amenity-progress extract records 0% for its listed items; this is the filed progress information, not an independent site inspection.
Completion date: Promoter’s Form B completion undertaking states 08.02.2026.
Occupancy / completion certificate: The permit makes occupation conditional on an occupancy certificate; the supplied building-permit extraction records completion_certified: false. No occupancy certificate is supplied.
The project story
OHANA TULIP is a RERA-registered residential apartment development on plots 906, 907 and 908 PART in Survey No. 136. The registered site extent is 634.06 sq. m. The permit describes one proposed residential building with a stilt and five upper floors.
The RERA unit schedule lists fifteen 2BHK apartments, each with filed saleable area of 84.97 sqm. The supplied portal record shows all fifteen as available and none booked, but provides no date for that inventory snapshot.
The promoter undertook in Form B to complete the project by 08.02.2026. The permit requires completion notice and an occupancy certificate before occupation; no occupancy certificate or independent confirmation of construction progress is included in the supplied material.
Master plan, architecture & building design
The supplied records do not give a building footprint, floor-by-floor unit count, height, lift or stair details, entry/exit arrangement, internal circulation plan, or residential/common-area distribution.
The area figures should be read under their recorded labels: RERA fields list 1736.79 sqmts as approved built-up area and 148.37 sqmts as mortgage area. The building-permit extraction separately lists 1,736.79 Sq.mts Total Built up Area, 1,433.50 Sq.mts built-up area, and 143.35 Sq.mts required 10% Mortgage area. No FSI-counted area or gross floor-area breakdown is supplied.
The layout-plan document listed in the RERA filing is not extracted in the supplied record, so drawing-based details beyond the building configuration above are not established here.
Homes, configurations & floor plans
| Configuration | Units | Booked | Available | RERA saleable area | Measured carpet area | Loading (if supplied) |
|---|---|---|---|---|---|---|
| 2BHK | 15 | 0 | 15 | 84.97 sqm | 60.8–77.0 sqm; median 70.5 sqm | 17% |
The 84.97 sqm figure is the RERA-filed saleable area. Carpet area is software-measured from the supplied approved floor-plan drawing geometry, not a RERA disclosure; eight 2BHK designs were measured. The recorded median is 70.5 sqm (759 sq. ft.). The supplied drawing-based room schedule for one flat shows bedrooms, living, dining, kitchen, toilets and two balconies; the listed balcony areas are excluded from the measured carpet area. The drawing-based measurement needs review against the drawing.
Carpet area, balcony area and saleable area are not interchangeable: saleable area is the filed figure, while the drawing measurement identifies carpet area and excludes the listed balconies. The available record does not provide a RERA-filed carpet-area figure or a unit-by-unit area schedule.
Parking & vehicle circulation
The permit requires the stilt to be used exclusively for vehicle parking, without partition walls or rolling shutters, and says parking or construction must not be placed in setback areas. The RERA record lists 148.37 sqmts as mortgage area; the permit extraction identifies 143.35 Sq.mts required 10% Mortgage area and 148.37 Sq.mts provided Mortgage area.
No sanctioned parking-space count, visitor or accessible-space allocation, two-wheeler count, parking allotment arrangement, ramp or driveway details, or EV-charging provision is established by the supplied record. A stilt parking requirement does not by itself establish an individual buyer’s exclusive parking allocation.
Amenities, recreation & open spaces
The following are the RERA-filed amenity-progress entries. Percentages are portal-reported; the supplied record does not independently verify completion.
| Facility | Description / size | Evidence source | Declared progress / verified status |
|---|---|---|---|
| Internal roads & footpaths | No size supplied | 0%; not independently verified | |
| Water supply | No capacity or source supplied in this amenity entry | 0%; not independently verified | |
| Sewerage, treatment and disposal | Chamber, lines, septic tank and STP are named in the entry | 0%; not independently verified | |
| Storm-water drains | No size supplied | 0%; not independently verified | |
| Green strip / TOT LOT / park | Marked “YES”; no area supplied | 0%; not independently verified | |
| Street lighting | No further detail supplied | 0%; not independently verified | |
| Community buildings | No further detail supplied | 0%; not independently verified | |
| Solid-waste management and disposal | No further detail supplied | 0%; not independently verified | |
| Water conservation / rainwater harvesting | Marked “YES”; no capacity supplied | 0%; not independently verified | |
| Energy management | No further detail supplied | 0%; not independently verified | |
| Fire protection and fire safety | No further detail supplied in this amenity entry | 0%; not independently verified | |
| Electrical meter room / sub-station / receiving station | Marked “YES”; no capacity supplied | 0%; not independently verified | |
| Recreational open space | Aggregate area field is listed; no area supplied | 0%; not independently verified |
The building-permit document also names a garbage house and common building services; their permit-listed scope is summarized under Utilities, building services & safety. No RERA-filed clubhouse or sports-facility details are supplied in the project amenity record.
Utilities, building services & safety
The building-permit extraction lists water supply; drainage and sewerage disposal; a common septic tank and STP; a generator and emergency lighting; water-type fire extinguishers, hose reel, down corner and an automatic sprinkler system; a transformer; rainwater-harvesting structures; a garbage house; and CCTV cameras. These are permit-listed provisions, not evidence that they have been installed or independently tested.
The permit specifies separate underground static water storage of 25,000 lts. and a separate terrace tank of 25,000 lts. It also requires development of rainwater-harvesting structures and provision of an STP as per standard specification. No water source, treatment capacity, generator capacity, lift count or capacity, accessibility details, or independent commissioning evidence is supplied.
The building-permit conditions require construction to follow the technically approved plans, prohibit deviations including in setbacks and common parking/stilt areas, require commencement and completion notices, and state that an occupancy certificate is compulsory before occupation.
Location, access & connectivity
The official project location is Bachupally village, Bachupally Mandal, Medchal-Malkajgiri District, PIN 500090. The supplied cadastral parcel centroid is 17.54253, 78.38662.
The filed site boundaries identify 33 FEET WIDE ROAD on the east and south. The building permit requires the minimum-width approach road indicated in the plan to be developed and maintained as a black-topped road before release of the occupancy certificate. The supplied location record lists HITEC City — 11.1 km as an anchor; no other measured access or public-transport distances are provided.
Developer & development status
The registered promoter is M/S OHANA HOMES, identified in the RERA record as a Partnership. Its GSTIN is 36AAFFO5534Q2ZN. The listed partners are Manohar Reddy Manchuri, Prasanna Laxmi Moturi and Swapna Kappala; Manohar Reddy Manchuri is also listed as authorized signatory.
The RERA registration certificate lists the promoter’s office as Village Serilingampally, Mandal Serilingampally, District Ranga Reddy, PIN 500049. The supplied record does not provide an official website or contact details.
Form B is the promoter’s declaration, signed by its authorized representative, that it will complete the project by 08.02.2026 and meet the stated project-fund, audit and pending-approval undertakings. This is a promoter declaration; the supplied evidence does not independently establish completion progress or an occupancy certificate.
Approvals, official records & documents
| Identifier / date | P02200006377; issued 07/07/2023; valid through 08/02/2026 as stated in the certificate |
|---|---|
| What the supplied record establishes | Registration of OHANA TULIP; the certificate lists project location and promoter conditions. |
| Identifier / date | 010887/BP/HMDA/2246/MED/2022; 08 February, 2023 |
|---|---|
| What the supplied record establishes | Permit for the proposed residential building on plots 906, 907 and 908 PART, Survey No. 136, with configuration 1 Stilt + 5 upper floors. The order also records proceedings number 002298/BP/HMDA/MED/2023. |
| Identifier / date | 34068/2022; 20 December, 2022 |
|---|---|
| What the supplied record establishes | Permit extraction records a simple mortgage of 10% of built-up area in favour of MC, HMDA. |
| Identifier / date | Verified in 2023; exact day and month are not legible in the supplied extraction |
|---|---|
| What the supplied record establishes | Promoter’s title-basis, encumbrance, completion and compliance declarations. |
| Identifier / date | Document 323852, listed as layout plan; extraction not available |
|---|---|
| What the supplied record establishes | Drawing-based floor-plan measurements are supplied from this document, but the layout-plan document itself is not extracted here. |
The building permit makes occupation conditional on obtaining an occupancy certificate; no occupancy or completion certificate is included in the supplied project documents.
Frequently asked questions
Is OHANA TULIP registered with Telangana RERA?
Yes. OHANA TULIP is registered with the Telangana Real Estate Regulatory Authority as P02200006377; the registration status is New Project.
Who is the developer of OHANA TULIP?
The promoter named in the RERA registration is M/S OHANA HOMES.
Where is OHANA TULIP located?
OHANA TULIP is in BACHUPALLY, Medchal-Malkajgiri, Telangana (500090).
When will OHANA TULIP be completed?
The promoter's proposed date of completion filed with RERA is 08/02/2026. This is the promoter's declaration, not a guarantee.
More projects in Bachupally





