Nsl Nakshatra
SERENE ESTATES PRIVATE LIMITED · Medchal-Malkajgiri · RERA P02200008332
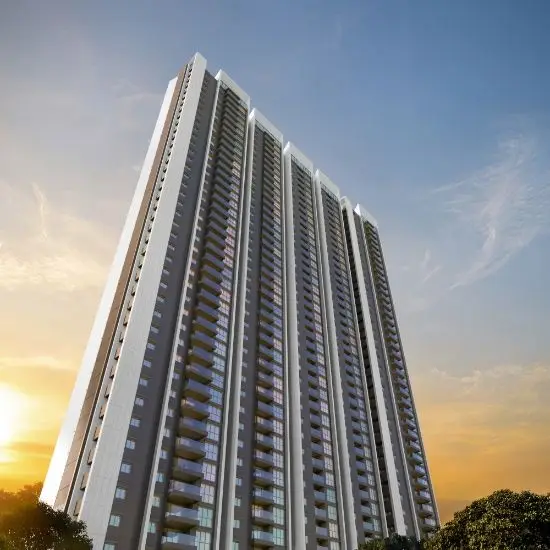
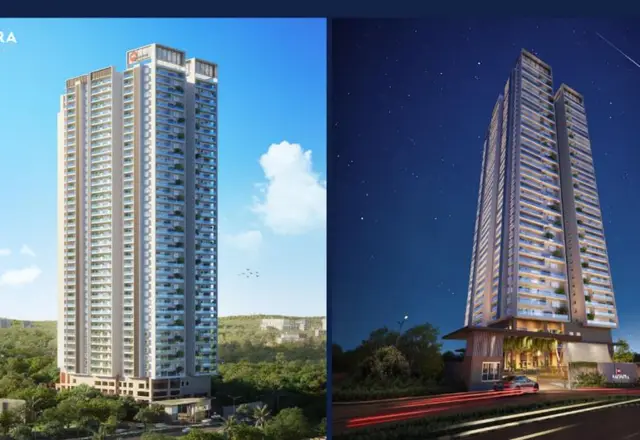
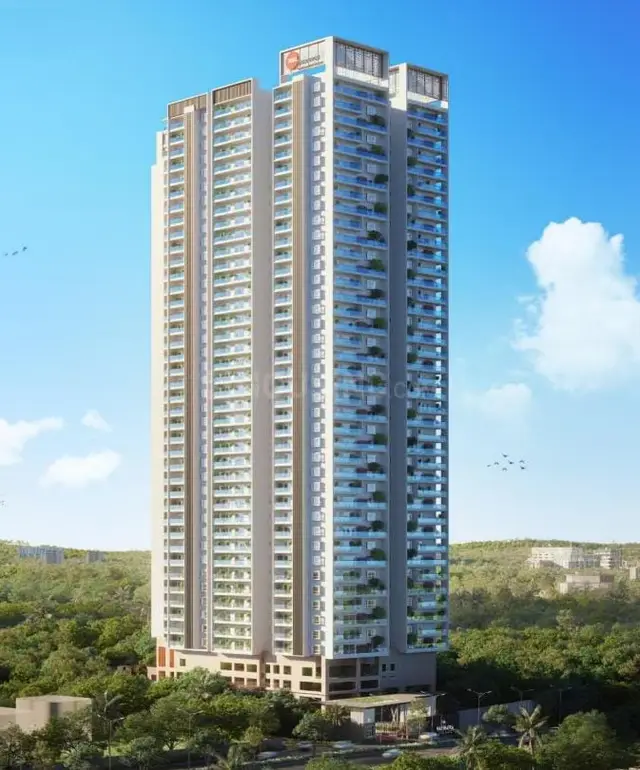
NSL NAKSHATRA is a residential apartment project in K P H B Colony Phase II, Kukatpally Mandal, Medchal-Malkajgiri District. The registered promoter is SERENE ESTATES PRIVATE LIMITED. The project is on a net land area of 9,212.43 sq. m and comprises one tower with 4 Cellar + 1 Stilt + 40 upper floors, with 301 homes: 111 3BHK and 190 4BHK apartments. It is registered with TG-RERA under P02200008332, and the promoter’s Form B undertaking states completion by 10 May 2029.
01What we found
Read from TG-RERA filings, approvals, land and registration records and court records. A court case is counted only when the court record states this project's survey number with its village, or names the project.
02Check before you pay
7 items to check before you pay, 3 high - from the title chain, court records and approvals, each with what to ask the builder or your advocate. An item may not be a problem with the project: records can be incomplete.
1. Project at a glance
Project identity
| Item | Record |
|---|---|
| Registered project name | NSL NAKSHATRA RERA record |
| Project type | Residential apartment project RERA record |
| Phase / registered portion | Registered site is SITE No S4; the building-plan description places it at Phase I & II, KPHB Colony. No separate RERA phase name is stated. |
| TG-RERA registration | P02200008332 |
| Registration validity | 03/06/2024 to 10/05/2029; registration validity is distinct from the completion undertaking and any future occupancy certificate. |
| Registered promoter | SERENE ESTATES PRIVATE LIMITED, a company Corporate record |
| RERA status | The supplied certificate records registration; it does not establish construction completion or occupancy certification. |
Land and geographic identity
| Item | Record |
|---|---|
| Locality | K P H B Colony Phase II; the building-plan description also says Phase I & II, KPHB Colony. RERA record |
| Revenue village | Kukatpally |
| Mandal | Kukatpally |
| District | Medchal-Malkajgiri |
| PIN | 500072 |
| Site identifier | SITE No S4 |
| Survey numbers | 1044 and 1045; no subdivisions are stated in the supplied project identity. |
| Site area | RERA land record: total 9,362.52 sq. m, affected area 150.09 sq. m, net area 9,212.43 sq. m. RERA filing |
| Building-permit site areas | GHMC permit records plot area 9,362.52 sq. m, road-affected area 141.63 sq. m, and net plot area 9,212.43 sq. m. |
| Boundaries | East: IDL Land; West: 100 Feet Wide Road; North: 20 Feet Wide Road and Masque; South: Municipal Land. RERA filing |
Development identity
| Item | Record |
|---|---|
| Sanctioning authority | Greater Hyderabad Municipal Corporation (GHMC) |
| Principal approval | Building Permit Order 5991/GHMC/KPL/2024-BP, dated 10 May 2024 Approvals record |
| Approved building | One residential tower; permit describes 4 Cellar + 1 Stilt + 40 upper floors. The plan describes the same tower as 4B+S+40 floors. |
| Building height | 119.90 MT in the supplied plan parameters |
| Approved built-up area | Plan records 84,469.76 sq. m proposed built-up area excluding parking and 112,866.76 sq. m including parking. It separately records “Total BUA 118054.64” and “Total BUA 118054.63”; the supplied plan data does not clarify these labels further. |
| Residential / commercial floors | Permit records 38 upper residential floors and 2 upper commercial floors; no ground residential or commercial floors are recorded. |
| Parking | The plan records 680 cars proposed, parking area 28,397.00 sq. m, and required parking area 25,328.08 sq. m. It also lists four cellar floors and one stilt level. |
| Unit count | GHMC plan records 301 units; TG-RERA unit data records 306 total entries, comprising 301 homes plus five entries identified as refuge areas or floor amenities, not homes for sale. RERA unit table |
Offering and status
| Item | Record |
|---|---|
| RERA-filed homes | 3BHK: 111 units; 4BHK: 190 units RERA unit table |
| RERA-filed saleable area | 3BHK: 237.2 sq. m; 4BHK: 341.67 sq. m RERA unit table |
| Booked / available | Portal-derived counts at the supplied read: 3BHK 67 booked / 44 available; 4BHK 73 booked / 117 available. The portal record has no as-of date, so these counts are indicative. RERA unit table |
| Construction stage | TG-RERA amenities/infrastructure record shows water supply at 100% and other listed infrastructure items at 0%. These are filed progress fields, not an independent site inspection. RERA amenities |
| Completion date | Promoter’s Form B undertaking states completion by 10 May 2029. |
| Occupancy certificate | No occupancy certificate is supplied in this evidence. GHMC’s permit requires an OC before occupation. |
2. The project story
NSL NAKSHATRA is a registered residential apartment development on SITE No S4, in revenue village Kukatpally, Kukatpally Mandal, Medchal-Malkajgiri District, PIN 500072. The registered land is identified as Survey Nos. 1044 and 1045. The GHMC-approved scheme is organized as one tower with four cellar levels, a stilt level and 40 upper floors.
The RERA filing lists 301 homes: 111 3BHK and 190 4BHK apartments. Its additional five unit-table entries are refuge areas or floor amenities, not sale homes. The filed booking figures are indicative because the supplied portal extract does not give a read date. RERA unit table
The permit authorizes construction, but the supplied evidence does not establish physical completion or an issued occupancy certificate. The promoter’s Form B gives a completion undertaking of 10 May 2029; that date is not an OC.
3. Master plan, architecture & building design
The GHMC permit and plan describe one tower on a net plot area of 9,212.43 sq. m, with a building height of 119.90 MT and a configuration of 4 Cellar + 1 Stilt + 40 upper floors. The permit identifies 38 upper residential floors and 2 upper commercial floors.
The plan states 84,469.76 sq. m proposed built-up area excluding parking and 112,866.76 sq. m including parking. Other plan fields state “Total BUA 118054.64,” “Total BUA 118054.63,” and “NET BUA 81368.72”; the supplied extraction does not provide enough context to reconcile those labels. These are plan-recorded built-up-area figures, not apartment carpet or saleable areas.
The plan also records 7,311.89 sq. m as vacant plot area, and lists a tot-lot, swimming pool, banquet hall, badminton court, cinema hall, sauna and massage room among the plan’s amenity/utility entries. No supplied drawing extraction establishes the detailed floor-by-floor arrangement, number of apartments per floor, lift or stair configuration, building footprint, or the precise location and dimensions of each facility.
4. Homes, configurations & floor plans
TG-RERA records two home configurations. The saleable figures below are RERA-filed; the carpet-area and loading figures are software measurements from the approved floor-plan drawings, not RERA disclosures. The drawing measurements are flagged for review in the supplied data. Carpet area, saleable area and loading are distinct measures; the supplied drawing caveat says saleable area also includes the home’s share of common areas. RERA unit table RERA unit details Floor plans
| Configuration | Units | Booked | Available | RERA saleable area | Measured carpet area | Loading (if supplied) |
|---|---|---|---|---|---|---|
| 3BHK | 111 | 67 | 44 | 237.2 sq. m | Software-measured: 129.5–172.4 sq. m; median 162.2 sq. m | 32% |
| 4BHK | 190 | 73 | 117 | 341.67 sq. m | Software-measured: 154.8–227.2 sq. m; median 209.1 sq. m | 39% |
The drawings include measured 3BHK and 4BHK designs. An example 3BHK plan identifies bedrooms, living/dining, kitchen, dress rooms and toilets; an example 4BHK plan identifies bedrooms, living/dining, kitchen, toilets, a servant room and a 2.00 m wide balcony. These are drawing-based measurements and room labels; they should be checked against the relevant unit’s approved plan. RERA unit details
The drawing extraction also identifies two measured 5BHK designs, but 5BHK is not listed as a TG-RERA filed configuration in the supplied unit record; it is therefore not presented here as a RERA-filed offering. RERA unit details RERA unit table
5. Parking & vehicle circulation
The building plan records 680 cars proposed, with a stated parking area of 28,397.00 sq. m and required parking area of 25,328.08 sq. m. The permit identifies four cellar floors and a stilt level, and requires the approved cellar and stilt areas to be used exclusively for vehicle parking.
The plan lists two vehicular ramps: 34.00 m long, 3.30 m high and 5.4 m wide; and 28.00 m long, 3.30 m high and 6.00 m wide. It also specifies a minimum width of 4.5 m and height clearance of 5 m. The supplied evidence does not establish visitor or accessible-space counts, two-wheeler provision, EV charger quantities, or exclusive parking allocations to individual apartments.
6. Amenities, recreation & open spaces
Facilities below are identified in the GHMC plan or in the RERA-filed infrastructure list. Their presence in a plan or filing does not establish that they are complete or independently verified. The RERA progress record marks water supply at 100%; the other listed infrastructure entries show 0%. RERA amenities
| Facility | Description / size | Evidence source | Declared progress / verified status |
|---|---|---|---|
| Tot-lot | Plan records 944.4; unit not stated in the supplied extraction | Approved/plan-listed; completion not verified | |
| Swimming pool | Listed in plan amenity/utility entries; size not supplied | Plan-listed; completion not verified | |
| Banquet hall | Listed in plan amenity/utility entries; size not supplied | Plan-listed; completion not verified | |
| Badminton court | Listed in plan amenity/utility entries; size not supplied | Plan-listed; completion not verified | |
| Cinema hall | Listed in plan amenity/utility entries; size not supplied | Plan-listed; completion not verified | |
| Sauna and massage room | Listed in plan amenity/utility entries; sizes not supplied | Plan-listed; completion not verified | |
| Green strip / tot-lot / park | RERA infrastructure category; no size supplied | RERA amenities | RERA record: 0%; completion not verified |
| Community buildings | RERA infrastructure category; no size supplied | RERA amenities | RERA record: 0%; completion not verified |
| Recreational open space | RERA infrastructure category; aggregate area not supplied | RERA amenities | RERA record: 0%; completion not verified |
7. Utilities, building services & safety
The plan lists water supply, a sewage treatment plant, effluent treatment plant, storm-water drainage, rainwater harvesting, pump house/motor room, underground and terrace storage tanks, generator, fire-fighting installations, emergency lighting, garbage house and electrical/transformer infrastructure. It specifies separate underground static and residential terrace water tanks, each with a capacity of 25,000 litres. The RERA infrastructure record marks water supply at 100%; the other listed service categories show 0%. These are filed progress figures, not independent verification of operational service. RERA amenities
GHMC’s permit requires rainwater-harvesting provision, a garbage house, a transformer space, fire-safety measures and automatic sprinklers in cellar floors. It also requires an occupancy fire NOC before an OC is issued. These are approval conditions; the supplied evidence does not establish their completion or that an OC or fire NOC has been issued.
The plan includes EV charging infrastructure as a requirement for parking places, but the supplied record gives no charger count or completion status. Lift counts and capacities, backup-power capacity, waste segregation details, CCTV/access-control arrangements, and accessible-circulation details are not established in the supplied evidence.
8. Location, access & connectivity
The registered location is SITE No S4, Kukatpally, revenue village Kukatpally, Kukatpally Mandal, Medchal-Malkajgiri District, PIN 500072; the locality is recorded as K P H B Colony Phase II. The site boundaries identify a 100 Feet Wide Road to the west and a 20 Feet Wide Road to the north. RERA record RERA filing
The supplied location data gives a distance of 6.3 km to HITEC City. No travel time is supplied. Location record
9. Developer & development status
The registered promoter is SERENE ESTATES PRIVATE LIMITED, a company. Its supplied corporate identifier is CIN U45200TG2006PTC046675 and GSTIN 36AAJCS5462Q1ZJ. The promoter address recorded in the project data is NSL CENTRUM, Phase I and II, K P H B Colony Phase II, Kukatpally, Medchal-Malkajgiri, 500072. No official contact number, email address or website is established in the supplied evidence. Corporate record RERA filing
The promoter’s Form B affidavit, signed by authorized signatory GADUPUDI NARAYANA RAO and dated 22 May 2024, undertakes completion by 10 May 2029. The project record does not provide independently verified construction progress or an issued occupancy certificate.
10. Approvals, official records & documents
| Record | Evidence and scope |
|---|---|
| TG-RERA registration certificate | Form C for NSL NAKSHATRA, registration P02200008332, validity 03/06/2024–10/05/2029. |
| GHMC building permit | Building Permit Order 5991/GHMC/KPL/2024-BP, dated 10 May 2024, for one residential tower at SITE No S4, Survey Nos. 1044 and 1045. |
| Building-plan record | GHMC plan record references file TS/076011/2023 and describes a one-tower 4B+S+40 floors development. |
| Commencement / occupancy status | The permit document is supplied as a commencement/building-permit record. It requires an OC before occupation; no OC is supplied here. |
| Promoter declaration | Form B affidavit dated 22 May 2024 records the promoter’s completion undertaking and land/title disclosures. |
| Project unit record | TG-RERA unit data records 3BHK and 4BHK home counts, saleable areas and indicative booking counts; five additional entries are refuge-area or amenity entries rather than homes for sale. RERA unit table |
1. Project at a glance
Project identity
Registered project name: NSL NAKSHATRA
Project type: Residential apartment project
Phase / registered portion: Registered site is SITE No S4; the building-plan description places it at Phase I & II, KPHB Colony. No separate RERA phase name is stated.
TG-RERA registration: P02200008332
Registration validity: 03/06/2024 to 10/05/2029; registration validity is distinct from the completion undertaking and any future occupancy certificate.
Registered promoter: SERENE ESTATES PRIVATE LIMITED, a company
RERA status: The supplied certificate records registration; it does not establish construction completion or occupancy certification.
Land and geographic identity
Locality: K P H B Colony Phase II; the building-plan description also says Phase I & II, KPHB Colony.
Revenue village: Kukatpally
Mandal: Kukatpally
District: Medchal-Malkajgiri
PIN: 500072
Site identifier: SITE No S4
Survey numbers: 1044 and 1045; no subdivisions are stated in the supplied project identity.
Site area: RERA land record: total 9,362.52 sq. m, affected area 150.09 sq. m, net area 9,212.43 sq. m.
Building-permit site areas: GHMC permit records plot area 9,362.52 sq. m, road-affected area 141.63 sq. m, and net plot area 9,212.43 sq. m.
Boundaries: East: IDL Land; West: 100 Feet Wide Road; North: 20 Feet Wide Road and Masque; South: Municipal Land.
Development identity
Sanctioning authority: Greater Hyderabad Municipal Corporation (GHMC)
Principal approval: Building Permit Order 5991/GHMC/KPL/2024-BP, dated 10 May 2024
Approved building: One residential tower; permit describes 4 Cellar + 1 Stilt + 40 upper floors. The plan describes the same tower as 4B+S+40 floors.
Building height: 119.90 MT in the supplied plan parameters
Approved built-up area: Plan records 84,469.76 sq. m proposed built-up area excluding parking and 112,866.76 sq. m including parking. It separately records “Total BUA 118054.64” and “Total BUA 118054.63”; the supplied plan data does not clarify these labels further.
Residential / commercial floors: Permit records 38 upper residential floors and 2 upper commercial floors; no ground residential or commercial floors are recorded.
Parking: The plan records 680 cars proposed, parking area 28,397.00 sq. m, and required parking area 25,328.08 sq. m. It also lists four cellar floors and one stilt level.
Unit count: GHMC plan records 301 units; TG-RERA unit data records 306 total entries, comprising 301 homes plus five entries identified as refuge areas or floor amenities, not homes for sale.
Offering and status
RERA-filed homes: 3BHK: 111 units; 4BHK: 190 units
RERA-filed saleable area: 3BHK: 237.2 sq. m; 4BHK: 341.67 sq. m
Booked / available: Portal-derived counts at the supplied read: 3BHK 67 booked / 44 available; 4BHK 73 booked / 117 available. The portal record has no as-of date, so these counts are indicative.
Construction stage: TG-RERA amenities/infrastructure record shows water supply at 100% and other listed infrastructure items at 0%. These are filed progress fields, not an independent site inspection.
Completion date: Promoter’s Form B undertaking states completion by 10 May 2029.
Occupancy certificate: No occupancy certificate is supplied in this evidence. GHMC’s permit requires an OC before occupation.
2. The project story
NSL NAKSHATRA is a registered residential apartment development on SITE No S4, in revenue village Kukatpally, Kukatpally Mandal, Medchal-Malkajgiri District, PIN 500072. The registered land is identified as Survey Nos. 1044 and 1045. The GHMC-approved scheme is organized as one tower with four cellar levels, a stilt level and 40 upper floors.
The RERA filing lists 301 homes: 111 3BHK and 190 4BHK apartments. Its additional five unit-table entries are refuge areas or floor amenities, not sale homes. The filed booking figures are indicative because the supplied portal extract does not give a read date.
The permit authorizes construction, but the supplied evidence does not establish physical completion or an issued occupancy certificate. The promoter’s Form B gives a completion undertaking of 10 May 2029; that date is not an OC.
3. Master plan, architecture & building design
The GHMC permit and plan describe one tower on a net plot area of 9,212.43 sq. m, with a building height of 119.90 MT and a configuration of 4 Cellar + 1 Stilt + 40 upper floors. The permit identifies 38 upper residential floors and 2 upper commercial floors.
The plan states 84,469.76 sq. m proposed built-up area excluding parking and 112,866.76 sq. m including parking. Other plan fields state “Total BUA 118054.64,” “Total BUA 118054.63,” and “NET BUA 81368.72”; the supplied extraction does not provide enough context to reconcile those labels. These are plan-recorded built-up-area figures, not apartment carpet or saleable areas.
The plan also records 7,311.89 sq. m as vacant plot area, and lists a tot-lot, swimming pool, banquet hall, badminton court, cinema hall, sauna and massage room among the plan’s amenity/utility entries. No supplied drawing extraction establishes the detailed floor-by-floor arrangement, number of apartments per floor, lift or stair configuration, building footprint, or the precise location and dimensions of each facility.
4. Homes, configurations & floor plans
TG-RERA records two home configurations. The saleable figures below are RERA-filed; the carpet-area and loading figures are software measurements from the approved floor-plan drawings, not RERA disclosures. The drawing measurements are flagged for review in the supplied data. Carpet area, saleable area and loading are distinct measures; the supplied drawing caveat says saleable area also includes the home’s share of common areas.
| Configuration | Units | Booked | Available | RERA saleable area | Measured carpet area | Loading (if supplied) |
|---|---|---|---|---|---|---|
| 3BHK | 111 | 67 | 44 | 237.2 sq. m | Software-measured: 129.5–172.4 sq. m; median 162.2 sq. m | 32% |
| 4BHK | 190 | 73 | 117 | 341.67 sq. m | Software-measured: 154.8–227.2 sq. m; median 209.1 sq. m | 39% |
The drawings include measured 3BHK and 4BHK designs. An example 3BHK plan identifies bedrooms, living/dining, kitchen, dress rooms and toilets; an example 4BHK plan identifies bedrooms, living/dining, kitchen, toilets, a servant room and a 2.00 m wide balcony. These are drawing-based measurements and room labels; they should be checked against the relevant unit’s approved plan.
The drawing extraction also identifies two measured 5BHK designs, but 5BHK is not listed as a TG-RERA filed configuration in the supplied unit record; it is therefore not presented here as a RERA-filed offering.
5. Parking & vehicle circulation
The building plan records 680 cars proposed, with a stated parking area of 28,397.00 sq. m and required parking area of 25,328.08 sq. m. The permit identifies four cellar floors and a stilt level, and requires the approved cellar and stilt areas to be used exclusively for vehicle parking.
The plan lists two vehicular ramps: 34.00 m long, 3.30 m high and 5.4 m wide; and 28.00 m long, 3.30 m high and 6.00 m wide. It also specifies a minimum width of 4.5 m and height clearance of 5 m. The supplied evidence does not establish visitor or accessible-space counts, two-wheeler provision, EV charger quantities, or exclusive parking allocations to individual apartments.
6. Amenities, recreation & open spaces
Facilities below are identified in the GHMC plan or in the RERA-filed infrastructure list. Their presence in a plan or filing does not establish that they are complete or independently verified. The RERA progress record marks water supply at 100%; the other listed infrastructure entries show 0%.
| Facility | Description / size | Evidence source | Declared progress / verified status |
|---|---|---|---|
| Tot-lot | Plan records 944.4; unit not stated in the supplied extraction | Approved/plan-listed; completion not verified | |
| Swimming pool | Listed in plan amenity/utility entries; size not supplied | Plan-listed; completion not verified | |
| Banquet hall | Listed in plan amenity/utility entries; size not supplied | Plan-listed; completion not verified | |
| Badminton court | Listed in plan amenity/utility entries; size not supplied | Plan-listed; completion not verified | |
| Cinema hall | Listed in plan amenity/utility entries; size not supplied | Plan-listed; completion not verified | |
| Sauna and massage room | Listed in plan amenity/utility entries; sizes not supplied | Plan-listed; completion not verified | |
| Green strip / tot-lot / park | RERA infrastructure category; no size supplied | RERA record: 0%; completion not verified | |
| Community buildings | RERA infrastructure category; no size supplied | RERA record: 0%; completion not verified | |
| Recreational open space | RERA infrastructure category; aggregate area not supplied | RERA record: 0%; completion not verified |
7. Utilities, building services & safety
The plan lists water supply, a sewage treatment plant, effluent treatment plant, storm-water drainage, rainwater harvesting, pump house/motor room, underground and terrace storage tanks, generator, fire-fighting installations, emergency lighting, garbage house and electrical/transformer infrastructure. It specifies separate underground static and residential terrace water tanks, each with a capacity of 25,000 litres. The RERA infrastructure record marks water supply at 100%; the other listed service categories show 0%. These are filed progress figures, not independent verification of operational service.
GHMC’s permit requires rainwater-harvesting provision, a garbage house, a transformer space, fire-safety measures and automatic sprinklers in cellar floors. It also requires an occupancy fire NOC before an OC is issued. These are approval conditions; the supplied evidence does not establish their completion or that an OC or fire NOC has been issued.
The plan includes EV charging infrastructure as a requirement for parking places, but the supplied record gives no charger count or completion status. Lift counts and capacities, backup-power capacity, waste segregation details, CCTV/access-control arrangements, and accessible-circulation details are not established in the supplied evidence.
8. Location, access & connectivity
The registered location is SITE No S4, Kukatpally, revenue village Kukatpally, Kukatpally Mandal, Medchal-Malkajgiri District, PIN 500072; the locality is recorded as K P H B Colony Phase II. The site boundaries identify a 100 Feet Wide Road to the west and a 20 Feet Wide Road to the north.
The supplied location data gives a distance of 6.3 km to HITEC City. No travel time is supplied.
9. Developer & development status
The registered promoter is SERENE ESTATES PRIVATE LIMITED, a company. Its supplied corporate identifier is CIN U45200TG2006PTC046675 and GSTIN 36AAJCS5462Q1ZJ. The promoter address recorded in the project data is NSL CENTRUM, Phase I and II, K P H B Colony Phase II, Kukatpally, Medchal-Malkajgiri, 500072. No official contact number, email address or website is established in the supplied evidence.
The promoter’s Form B affidavit, signed by authorized signatory GADUPUDI NARAYANA RAO and dated 22 May 2024, undertakes completion by 10 May 2029. The project record does not provide independently verified construction progress or an issued occupancy certificate.
10. Approvals, official records & documents
TG-RERA registration certificate: Form C for NSL NAKSHATRA, registration P02200008332, validity 03/06/2024–10/05/2029.
GHMC building permit: Building Permit Order 5991/GHMC/KPL/2024-BP, dated 10 May 2024, for one residential tower at SITE No S4, Survey Nos. 1044 and 1045.
Building-plan record: GHMC plan record references file TS/076011/2023 and describes a one-tower 4B+S+40 floors development.
Commencement / occupancy status: The permit document is supplied as a commencement/building-permit record. It requires an OC before occupation; no OC is supplied here.
Promoter declaration: Form B affidavit dated 22 May 2024 records the promoter’s completion undertaking and land/title disclosures.
Project unit record: TG-RERA unit data records 3BHK and 4BHK home counts, saleable areas and indicative booking counts; five additional entries are refuge-area or amenity entries rather than homes for sale.
Frequently asked questions
Is NSL NAKSHATRA registered with Telangana RERA?
Yes. NSL NAKSHATRA is registered with the Telangana Real Estate Regulatory Authority as P02200008332; the registration status is New Project.
Who is the developer of NSL NAKSHATRA?
The promoter named in the RERA registration is SERENE ESTATES PRIVATE LIMITED.
Where is NSL NAKSHATRA located?
NSL NAKSHATRA is in K P H B Colony Phase II, Kukatpally, Medchal-Malkajgiri, Telangana (500072).
When will NSL NAKSHATRA be completed?
The promoter's proposed date of completion filed with RERA is 10/09/2029. This is the promoter's declaration, not a guarantee.
More projects in Kukatpally