Fortune Water Front
SRI SREENIVASA INFRA · Medchal-Malkajgiri · RERA P02200009419
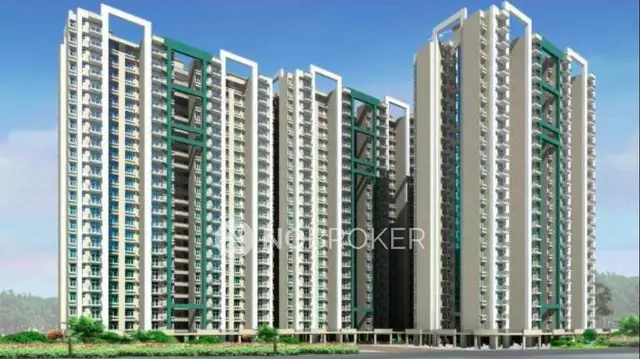
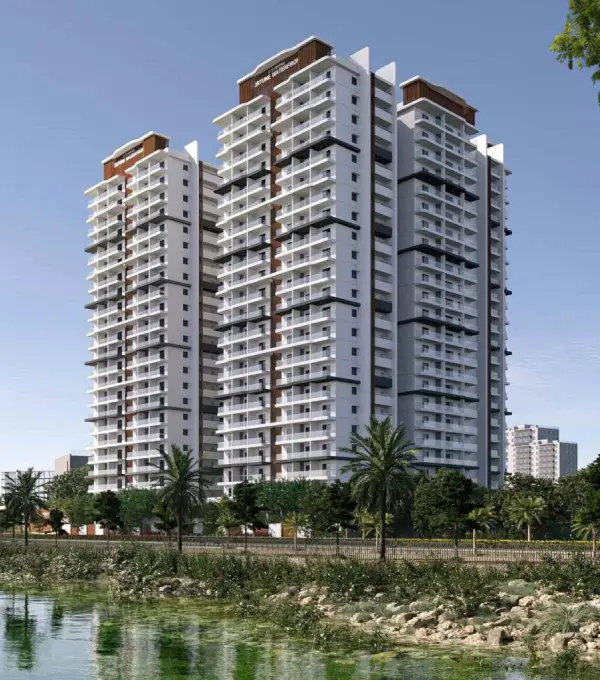
FORTUNE WATER FRONT is a residential apartment project in Kukatpally, Kukatpally mandal, Medchal-Malkajgiri District, developed by the registered promoter SRI SREENIVASA INFRA. The project has a total plot area of 13,776.00 sq m and comprises two residential blocks, each with 3 Cellars + 1 Stilt + 22 upper floors, and an Amenities (Commercial Building) with 3 Cellars + 1 Ground + 4 upper floors. The RERA filing records 262 3BHK units, with a saleable area of 240.57 sq m for the 3BHK configuration. It is registered under TG-RERA number P02200009419, with a proposed completion date of 27/06/2030.
📘 Project brochure from the promoter’s website ↗More from Sri Sreenivasa Infra · 3 projects →
01What we found
Read from TG-RERA filings, approvals, land and registration records and court records. A court case is counted only when the court record states this project's survey number with its village, or names the project.
02Check before you pay
6 items to check before you pay, 3 high - from the title chain, court records and approvals, each with what to ask the builder or your advocate. An item may not be a problem with the project: records can be incomplete.


1. Project at a glance
Project identity
| Field | Project record |
|---|---|
| Registered project name | FORTUNE WATER FRONT RERA record |
| Project type | Residential apartment project; the GHMC building permit covers two residential blocks and a commercial amenities building. RERA filing |
| Phase / registered portion | A phase designation is not stated in the supplied registration record. The registration is for the project named above. RERA record |
| TG-RERA registration | P02200009419 RERA record |
| Registration validity | 27/02/2025 to 27/02/2030, unless extended by TG-RERA. This is registration validity, not a statement of construction completion or occupancy. RERA record |
| Registered promoter | SRI SREENIVASA INFRA, identified as a partnership in the project filing. RERA filing Corporate record |
| RERA project status | Filed as New Project; registration certificate issued. RERA filing |
Land and geographic identity
| Field | Project record |
|---|---|
| Locality / revenue village | Kukatpally / Kukatpally. The GHMC permit identifies Kukatpally; the filing also gives locality BALANAGAR. RERA record |
| Mandal | Kukatpally in the project identity filing. The layout-plan extraction labels the mandal Balanagar. RERA record RERA filing |
| District | Medchal-Malkajgiri in the project identity and RERA registration record. RERA record |
| PIN | 500072 RERA record RERA filing |
| Project survey numbers | 584, 585, 586, 587, 588, 589, 590 and 591. No subdivisions are specified in the project’s survey-number filing. RERA record |
| Site area | Total/ground plot area: 13,776.00 sq m; road-affected area: 1,340.00 sq m; nala-affected area: 26.52 sq m; net plot area: 12,409.48 sq m. RERA filing |
| Boundaries | East: neighbours’ land; west: IDL Road; north: neighbours’ land; south: neighbours’ land. RERA filing |
| Road and nala land | The permit records the road-affected portion as surrendered to GHMC without compensation; the layout extraction also records nala widening and a nala buffer. |
Development identity
| Field | Project record |
|---|---|
| Sanctioning authority | Greater Hyderabad Municipal Corporation (GHMC) Approvals record |
| Principal building approval | 6011/GHMC/KPL/2025-BP, approved 27 February 2025 Approvals record |
| Building composition | Two residential buildings, Block A and Block B, and an Amenities (Commercial Building). |
| Sanctioned floors | Each residential block: 3 Cellars + 1 Stilt + 22 upper floors. Amenities building: 3 Cellars + 1 Ground + 4 upper floors. |
| Heights stated in permit extraction | Building heights of 69.30 m and 20.40 m are recorded for the buildings; the supplied extraction does not map each height to a named building. |
| Built-up area | The RERA filing states approved built-up area of 64,050.75 sq m. The building-permit extraction separately records 61,949.45 sq m as total built-up area and 87,827.93 sq m as proposed built-up area including parking. These are distinct labels in the supplied records. RERA filing |
| Parking | Cellars and stilt are designated for parking in the sanctioned-plan conditions. The layout extraction records proposed parking area of 23,777.19 sq m; the permit extraction also records No of Cars Proposed 478. |
| Unit count | GHMC-sanctioned count: 262 flats. RERA filing records 262 3BHK units. RERA unit table |
Offering and status
| Field | Project record |
|---|---|
| RERA-filed unit type | 3BHK, 262 units RERA unit table RERA unit details |
| RERA-filed saleable area | 240.57 sq m for the 3BHK configuration RERA unit table RERA unit details |
| Booking snapshot | 64 booked; 198 available, as last read from the TG-RERA portal; the supplied record has no snapshot date, so these counts are indicative. RERA unit table RERA unit details |
| Construction stage | No independently verified site-progress measurement or construction-stage report is supplied. The RERA amenity-progress entries show 0% for the listed items. RERA amenities |
| Completion date | Proposed completion date in the project filing: 27/06/2030. RERA record |
| Occupancy certificate | No occupancy certificate is recorded in the supplied project evidence. The building permit requires an occupancy certificate before occupation. |
2. The project story
FORTUNE WATER FRONT is a registered apartment development on the Kukatpally site identified by survey numbers 584–591. The sanctioned scheme comprises two residential blocks with 22 upper floors over a stilt and three cellars, together with a separate amenities/commercial building with four upper floors over ground and three cellars. The recorded intended use is residential apartments, with the amenities building as a separate component of the approved development. RERA record
The RERA filing lists 262 3BHK homes, of which 64 are recorded as booked and 198 as available in the portal snapshot supplied. The project’s proposed completion date is 27/06/2030. The evidence supplied does not establish the current physical construction stage through an independent site inspection or certified progress report; the RERA amenity entries show 0% progress. No occupancy certificate is included. RERA unit table RERA unit details RERA record RERA amenities
3. Master plan, architecture & building design
The approved plan describes two residential blocks and a separate amenities building. Residential Blocks A and B each have 3 Cellars + 1 Stilt + 22 upper floors; the amenities building has 3 Cellars + 1 Ground + 4 upper floors. The residential blocks’ heights are recorded as 69.30 m and the amenities building’s height as 20.40 m in the permit extraction, though the extracted height entries are not individually mapped to building names.
The site-area statement records 13,776.00 sq m total plot area, 1,340.00 sq m road-affected area, 26.52 sq m nala-affected area and 12,409.48 sq m net plot area. The plan extraction records organized open space as 204.64 sq m and 1,047.56 sq m, totaling 1,252.20 sq m; it labels this as 10.09% proposed against 10.00% required. It also records proposed amenities built-up area of 2,101.29 sq m and proposed parking area of 23,777.19 sq m.
The plan identifies a 30.00 MT wide existing road, a 30.00 MT wide proposed road, an 11M wide driveway and a 5.00 M wide ramp. It also records a nala buffer and nala-affected area. A detailed, independently verified site-plan reading of building footprints, internal circulation and landscaping dimensions is not supplied here.
The plan and permit include conditions for setbacks, tree planting, tot-lot greenery, rainwater harvesting, a transformer space and a garbage house. These are plan requirements or plan-recorded provisions, not evidence that the features have been completed.
4. Homes, configurations & floor plans
The RERA filing records 262 3BHK units, each with a filed saleable area of 240.57 sq m. The portal snapshot records 64 booked and 198 available; the snapshot’s as-of date is not supplied. RERA unit table RERA unit details
| Configuration | Units | Booked | Available | RERA saleable area | Measured carpet area | Loading (if supplied) |
|---|---|---|---|---|---|---|
| 3BHK | 262 | 64 | 198 | 240.57 sq m | Software-measured median 170.6 sq m; range 130.2–194.7 sq m across 50 measured designs | 29% |
Carpet measurements are software-measured from the approved floor-plan drawings and are not RERA-filed area figures; the drawing-based measurements are flagged as needing review. Saleable area and carpet area are different measures: the supplied drawing analysis notes that saleable area includes a share of common areas, while carpet area is the measured internal area. Verify any particular unit’s dimensions against its approved drawing and sale documents. Floor plans RERA unit details
The supplied drawing extraction includes room labels and dimensions for a measured 3BHK plan, including bedrooms, dress areas, toilets, a kitchen and a living/dining area. Those dimensions relate to a particular drawing panel and flat identifier, not necessarily every unit. RERA unit details
5. Parking & vehicle circulation
The sanctioned plan designates the cellars and stilt for vehicle parking and states that these areas are to be used exclusively for parking. The layout-plan extraction records proposed parking area of 23,777.19 sq m; the permit extraction states No of Cars Proposed 478. The evidence does not establish a unit-by-unit parking allocation, visitor or accessible-space count, or an independently verified completed parking provision.
The plan records a 5.00 M wide ramp and an 11M wide driveway. It also requires a site entry and exit with minimum width of 4.5 mts. and height clearance of 5 mts. The permit’s cellar/stilt condition does not itself establish exclusive parking ownership for any buyer.
6. Amenities, recreation & open spaces
The RERA amenity schedule records the following infrastructure and progress values. Each listed progress entry is 0% in the supplied snapshot; no independent completion verification is provided. RERA amenities
| Facility | Description / size | Evidence source | Declared progress / verified status |
|---|---|---|---|
| Internal Roads & Footpaths | Not specified | RERA amenity schedule RERA amenities | 0%; not independently verified |
| Water Supply | Availability marked “YES”; source/capacity not stated | RERA amenity schedule RERA amenities | 0%; not independently verified |
| Sewerage, including chamber, lines, septic tank and STP | Availability marked “YES”; capacity not stated | RERA amenity schedule RERA amenities | 0%; not independently verified |
| Storm Water Drains | Availability marked “YES” | RERA amenity schedule RERA amenities | 0%; not independently verified |
| Green Strip / Tot Lot / Park | Availability marked “YES” | RERA amenity schedule RERA amenities | 0%; not independently verified |
| Street Lighting | No further detail | RERA amenity schedule RERA amenities | 0%; not independently verified |
| Community Buildings | No further detail | RERA amenity schedule RERA amenities | 0%; not independently verified |
| Treatment and Disposal of Sewage and Sullage Water | Availability marked “YES” | RERA amenity schedule RERA amenities | 0%; not independently verified |
| Solid Waste Management and Disposal | Availability marked “YES” | RERA amenity schedule RERA amenities | 0%; not independently verified |
| Water Conservation / Rainwater Harvesting | Availability marked “YES” | RERA amenity schedule RERA amenities | 0%; not independently verified |
| Energy Management | No further detail | RERA amenity schedule RERA amenities | 0%; not independently verified |
| Fire Protection and Fire Safety Requirements | Availability marked “YES” | RERA amenity schedule RERA amenities | 0%; not independently verified |
| Electrical Meter Room / Sub-Station / Receiving Station | Availability marked “YES” | RERA amenity schedule RERA amenities | 0%; not independently verified |
| Recreational open space | Aggregate area recorded as 1,252.20 sq m in the plan extraction | Plan-recorded provision; completion not independently verified |
The approved-plan extraction also names an amenities/commercial building and lists indoor games, toddlers’ play area, board games, aerobics/hobby room, yoga/meditation deck, gym, spa and salon, senior-citizen/cards room, preview theatre, conference and guest-room facilities. These are plan-extraction descriptions; no completion status or facility-specific sizes are supplied.
7. Utilities, building services & safety
The approved-plan extraction identifies a sewage treatment plant, water-treatment plant, rainwater harvesting, transformer space, garbage house and generator. It records 13 rainwater-harvesting pits in the permit extraction. The records do not state the plants’ capacities or confirm installation and commissioning.
Plan conditions call for a dual-piping system and electric-vehicle charging infrastructure in parking areas. Fire and life-safety conditions include fire-fighting installations, emergency lighting in corridors and staircases, fire-resistant doors for collapsible lifts, a fire alarm system, hose reels/downcomers and underground and terrace water storage tanks each stated at 25,000 litres. The permit also requires an Occupancy Fire NOC before an occupancy certificate. These are sanctioned or permit conditions, not confirmation of completed systems or statutory clearance.
The supplied plan conditions require service connections and technical supervision for services including sanitation, plumbing, fire safety, lifts and electrical installations. The evidence does not specify lift count or capacity, backup-power capacity, potable-water source, sewerage-treatment capacity, CCTV provision or accessibility details for this project.
8. Location, access & connectivity
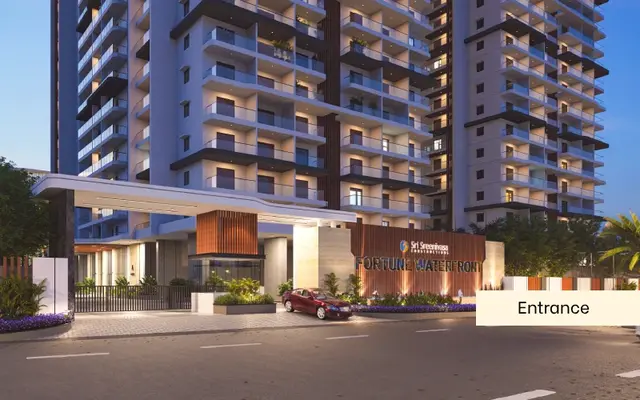
The registered location is Kukatpally, Medchal-Malkajgiri District, Telangana, PIN 500072; the project filing identifies locality BALANAGAR and the site’s western boundary as IDL Road. The sanctioned-plan extraction describes a 30.00 MT wide existing road, a 30.00 MT wide proposed road, an 11M driveway and a 5.00 M ramp. RERA record RERA filing RERA filing
The supplied location record gives HITEC City — 6.2 km. No other independently measured landmark distances or travel times are provided. Location record
9. Developer & development status
The registered promoter is SRI SREENIVASA INFRA, identified in the RERA filing as a partnership. The filing lists GSTIN 36AFGFS4633C1Z4. The RERA certificate identifies the promoter’s address as Madhapur, Serilingampally, Ranga Reddy District, PIN 500081; the project-filing address field separately records DSR SIGNATURE, Road No. 10, Kukatpally, Balanagar, Medchal-Malkajgiri, PIN 500072. Corporate record RERA filing
The project is registered as a new project, with proposed completion by 27/06/2030 and registration valid through 27/02/2030 unless extended. The supplied evidence does not provide independently verified construction progress, and it contains no occupancy certificate. RERA record RERA amenities
10. Approvals, official records & documents
| Identifier / date | P02200009419; valid 27/02/2025–27/02/2030 unless extended |
|---|---|
| Scope and evidence | Form C certificate for FORTUNE WATER FRONT; promoter identified as Sri Sreenivasa Infra. |
| Identifier / date | 6011/GHMC/KPL/2025-BP; 27 February 2025 |
|---|---|
| Scope and evidence | Permit for the two residential blocks and amenities/commercial building on survey numbers 584–591. |
| Identifier / date | 011361/GHMC/5590/KPL1/2022-BP |
|---|---|
| Scope and evidence | Building-permit record. |
| Identifier / date | Application TS/044085/2024; application date 23-08-2024 |
|---|---|
| Scope and evidence | Drawing extraction includes building arrangement, site-area statement, parking and open-space figures, amenities and plan conditions. |
| Identifier / date | Dated 27th February 2030 in the extracted record |
|---|---|
| Scope and evidence | Promoter declaration concerning project obligations and title documentation; it refers to Development Agreement-cum-GPA No. 888/2025. |
| Identifier / date | Not supplied |
|---|---|
| Scope and evidence | The GHMC permit states that an occupancy certificate is compulsory before occupation. |
The supplied evidence does not include an occupancy certificate or independently verified construction-completion record. The registered project and building permit identify the project and its approved building scope; full title, sanction conditions and related legal review are addressed in the relevant report sections.
1. Project at a glance
Project identity
Registered project name: FORTUNE WATER FRONT
Project type: Residential apartment project; the GHMC building permit covers two residential blocks and a commercial amenities building.
Phase / registered portion: A phase designation is not stated in the supplied registration record. The registration is for the project named above.
TG-RERA registration: P02200009419
Registration validity: 27/02/2025 to 27/02/2030, unless extended by TG-RERA. This is registration validity, not a statement of construction completion or occupancy.
Registered promoter: SRI SREENIVASA INFRA, identified as a partnership in the project filing.
RERA project status: Filed as New Project; registration certificate issued.
Land and geographic identity
Locality / revenue village: Kukatpally / Kukatpally. The GHMC permit identifies Kukatpally; the filing also gives locality BALANAGAR.
Mandal: Kukatpally in the project identity filing. The layout-plan extraction labels the mandal Balanagar.
District: Medchal-Malkajgiri in the project identity and RERA registration record.
PIN: 500072
Project survey numbers: 584, 585, 586, 587, 588, 589, 590 and 591. No subdivisions are specified in the project’s survey-number filing.
Site area: Total/ground plot area: 13,776.00 sq m; road-affected area: 1,340.00 sq m; nala-affected area: 26.52 sq m; net plot area: 12,409.48 sq m.
Boundaries: East: neighbours’ land; west: IDL Road; north: neighbours’ land; south: neighbours’ land.
Road and nala land: The permit records the road-affected portion as surrendered to GHMC without compensation; the layout extraction also records nala widening and a nala buffer.
Development identity
Sanctioning authority: Greater Hyderabad Municipal Corporation (GHMC)
Principal building approval: 6011/GHMC/KPL/2025-BP, approved 27 February 2025
Building composition: Two residential buildings, Block A and Block B, and an Amenities (Commercial Building).
Sanctioned floors: Each residential block: 3 Cellars + 1 Stilt + 22 upper floors. Amenities building: 3 Cellars + 1 Ground + 4 upper floors.
Heights stated in permit extraction: Building heights of 69.30 m and 20.40 m are recorded for the buildings; the supplied extraction does not map each height to a named building.
Built-up area: The RERA filing states approved built-up area of 64,050.75 sq m. The building-permit extraction separately records 61,949.45 sq m as total built-up area and 87,827.93 sq m as proposed built-up area including parking. These are distinct labels in the supplied records.
Parking: Cellars and stilt are designated for parking in the sanctioned-plan conditions. The layout extraction records proposed parking area of 23,777.19 sq m; the permit extraction also records No of Cars Proposed 478.
Unit count: GHMC-sanctioned count: 262 flats. RERA filing records 262 3BHK units.
Offering and status
RERA-filed unit type: 3BHK, 262 units
RERA-filed saleable area: 240.57 sq m for the 3BHK configuration
Booking snapshot: 64 booked; 198 available, as last read from the TG-RERA portal; the supplied record has no snapshot date, so these counts are indicative.
Construction stage: No independently verified site-progress measurement or construction-stage report is supplied. The RERA amenity-progress entries show 0% for the listed items.
Completion date: Proposed completion date in the project filing: 27/06/2030.
Occupancy certificate: No occupancy certificate is recorded in the supplied project evidence. The building permit requires an occupancy certificate before occupation.
2. The project story
FORTUNE WATER FRONT is a registered apartment development on the Kukatpally site identified by survey numbers 584–591. The sanctioned scheme comprises two residential blocks with 22 upper floors over a stilt and three cellars, together with a separate amenities/commercial building with four upper floors over ground and three cellars. The recorded intended use is residential apartments, with the amenities building as a separate component of the approved development.
The RERA filing lists 262 3BHK homes, of which 64 are recorded as booked and 198 as available in the portal snapshot supplied. The project’s proposed completion date is 27/06/2030. The evidence supplied does not establish the current physical construction stage through an independent site inspection or certified progress report; the RERA amenity entries show 0% progress. No occupancy certificate is included.
3. Master plan, architecture & building design
The approved plan describes two residential blocks and a separate amenities building. Residential Blocks A and B each have 3 Cellars + 1 Stilt + 22 upper floors; the amenities building has 3 Cellars + 1 Ground + 4 upper floors. The residential blocks’ heights are recorded as 69.30 m and the amenities building’s height as 20.40 m in the permit extraction, though the extracted height entries are not individually mapped to building names.
The site-area statement records 13,776.00 sq m total plot area, 1,340.00 sq m road-affected area, 26.52 sq m nala-affected area and 12,409.48 sq m net plot area. The plan extraction records organized open space as 204.64 sq m and 1,047.56 sq m, totaling 1,252.20 sq m; it labels this as 10.09% proposed against 10.00% required. It also records proposed amenities built-up area of 2,101.29 sq m and proposed parking area of 23,777.19 sq m.
The plan identifies a 30.00 MT wide existing road, a 30.00 MT wide proposed road, an 11M wide driveway and a 5.00 M wide ramp. It also records a nala buffer and nala-affected area. A detailed, independently verified site-plan reading of building footprints, internal circulation and landscaping dimensions is not supplied here.
The plan and permit include conditions for setbacks, tree planting, tot-lot greenery, rainwater harvesting, a transformer space and a garbage house. These are plan requirements or plan-recorded provisions, not evidence that the features have been completed.
4. Homes, configurations & floor plans
The RERA filing records 262 3BHK units, each with a filed saleable area of 240.57 sq m. The portal snapshot records 64 booked and 198 available; the snapshot’s as-of date is not supplied.
| Configuration | Units | Booked | Available | RERA saleable area | Measured carpet area | Loading (if supplied) |
|---|---|---|---|---|---|---|
| 3BHK | 262 | 64 | 198 | 240.57 sq m | Software-measured median 170.6 sq m; range 130.2–194.7 sq m across 50 measured designs | 29% |
Carpet measurements are software-measured from the approved floor-plan drawings and are not RERA-filed area figures; the drawing-based measurements are flagged as needing review. Saleable area and carpet area are different measures: the supplied drawing analysis notes that saleable area includes a share of common areas, while carpet area is the measured internal area. Verify any particular unit’s dimensions against its approved drawing and sale documents.
The supplied drawing extraction includes room labels and dimensions for a measured 3BHK plan, including bedrooms, dress areas, toilets, a kitchen and a living/dining area. Those dimensions relate to a particular drawing panel and flat identifier, not necessarily every unit.
5. Parking & vehicle circulation
The sanctioned plan designates the cellars and stilt for vehicle parking and states that these areas are to be used exclusively for parking. The layout-plan extraction records proposed parking area of 23,777.19 sq m; the permit extraction states No of Cars Proposed 478. The evidence does not establish a unit-by-unit parking allocation, visitor or accessible-space count, or an independently verified completed parking provision.
The plan records a 5.00 M wide ramp and an 11M wide driveway. It also requires a site entry and exit with minimum width of 4.5 mts. and height clearance of 5 mts. The permit’s cellar/stilt condition does not itself establish exclusive parking ownership for any buyer.
6. Amenities, recreation & open spaces
The RERA amenity schedule records the following infrastructure and progress values. Each listed progress entry is 0% in the supplied snapshot; no independent completion verification is provided.
| Facility | Description / size | Evidence source | Declared progress / verified status |
|---|---|---|---|
| Internal Roads & Footpaths | Not specified | RERA amenity schedule | 0%; not independently verified |
| Water Supply | Availability marked “YES”; source/capacity not stated | RERA amenity schedule | 0%; not independently verified |
| Sewerage, including chamber, lines, septic tank and STP | Availability marked “YES”; capacity not stated | RERA amenity schedule | 0%; not independently verified |
| Storm Water Drains | Availability marked “YES” | RERA amenity schedule | 0%; not independently verified |
| Green Strip / Tot Lot / Park | Availability marked “YES” | RERA amenity schedule | 0%; not independently verified |
| Street Lighting | No further detail | RERA amenity schedule | 0%; not independently verified |
| Community Buildings | No further detail | RERA amenity schedule | 0%; not independently verified |
| Treatment and Disposal of Sewage and Sullage Water | Availability marked “YES” | RERA amenity schedule | 0%; not independently verified |
| Solid Waste Management and Disposal | Availability marked “YES” | RERA amenity schedule | 0%; not independently verified |
| Water Conservation / Rainwater Harvesting | Availability marked “YES” | RERA amenity schedule | 0%; not independently verified |
| Energy Management | No further detail | RERA amenity schedule | 0%; not independently verified |
| Fire Protection and Fire Safety Requirements | Availability marked “YES” | RERA amenity schedule | 0%; not independently verified |
| Electrical Meter Room / Sub-Station / Receiving Station | Availability marked “YES” | RERA amenity schedule | 0%; not independently verified |
| Recreational open space | Aggregate area recorded as 1,252.20 sq m in the plan extraction | Plan-recorded provision; completion not independently verified |
The approved-plan extraction also names an amenities/commercial building and lists indoor games, toddlers’ play area, board games, aerobics/hobby room, yoga/meditation deck, gym, spa and salon, senior-citizen/cards room, preview theatre, conference and guest-room facilities. These are plan-extraction descriptions; no completion status or facility-specific sizes are supplied.
7. Utilities, building services & safety
The approved-plan extraction identifies a sewage treatment plant, water-treatment plant, rainwater harvesting, transformer space, garbage house and generator. It records 13 rainwater-harvesting pits in the permit extraction. The records do not state the plants’ capacities or confirm installation and commissioning.
Plan conditions call for a dual-piping system and electric-vehicle charging infrastructure in parking areas. Fire and life-safety conditions include fire-fighting installations, emergency lighting in corridors and staircases, fire-resistant doors for collapsible lifts, a fire alarm system, hose reels/downcomers and underground and terrace water storage tanks each stated at 25,000 litres. The permit also requires an Occupancy Fire NOC before an occupancy certificate. These are sanctioned or permit conditions, not confirmation of completed systems or statutory clearance.
The supplied plan conditions require service connections and technical supervision for services including sanitation, plumbing, fire safety, lifts and electrical installations. The evidence does not specify lift count or capacity, backup-power capacity, potable-water source, sewerage-treatment capacity, CCTV provision or accessibility details for this project.
8. Location, access & connectivity
The registered location is Kukatpally, Medchal-Malkajgiri District, Telangana, PIN 500072; the project filing identifies locality BALANAGAR and the site’s western boundary as IDL Road. The sanctioned-plan extraction describes a 30.00 MT wide existing road, a 30.00 MT wide proposed road, an 11M driveway and a 5.00 M ramp.
The supplied location record gives HITEC City — 6.2 km. No other independently measured landmark distances or travel times are provided.
9. Developer & development status
The registered promoter is SRI SREENIVASA INFRA, identified in the RERA filing as a partnership. The filing lists GSTIN 36AFGFS4633C1Z4. The RERA certificate identifies the promoter’s address as Madhapur, Serilingampally, Ranga Reddy District, PIN 500081; the project-filing address field separately records DSR SIGNATURE, Road No. 10, Kukatpally, Balanagar, Medchal-Malkajgiri, PIN 500072.
The project is registered as a new project, with proposed completion by 27/06/2030 and registration valid through 27/02/2030 unless extended. The supplied evidence does not provide independently verified construction progress, and it contains no occupancy certificate.
10. Approvals, official records & documents
| Identifier / date | P02200009419; valid 27/02/2025–27/02/2030 unless extended |
|---|---|
| Scope and evidence | Form C certificate for FORTUNE WATER FRONT; promoter identified as Sri Sreenivasa Infra. |
| Identifier / date | 6011/GHMC/KPL/2025-BP; 27 February 2025 |
|---|---|
| Scope and evidence | Permit for the two residential blocks and amenities/commercial building on survey numbers 584–591. |
| Identifier / date | 011361/GHMC/5590/KPL1/2022-BP |
|---|---|
| Scope and evidence | Building-permit record. |
| Identifier / date | Application TS/044085/2024; application date 23-08-2024 |
|---|---|
| Scope and evidence | Drawing extraction includes building arrangement, site-area statement, parking and open-space figures, amenities and plan conditions. |
| Identifier / date | Dated 27th February 2030 in the extracted record |
|---|---|
| Scope and evidence | Promoter declaration concerning project obligations and title documentation; it refers to Development Agreement-cum-GPA No. 888/2025. |
| Identifier / date | Not supplied |
|---|---|
| Scope and evidence | The GHMC permit states that an occupancy certificate is compulsory before occupation. |
The supplied evidence does not include an occupancy certificate or independently verified construction-completion record. The registered project and building permit identify the project and its approved building scope; full title, sanction conditions and related legal review are addressed in the relevant report sections.
Frequently asked questions
Is FORTUNE WATER FRONT registered with Telangana RERA?
Yes. FORTUNE WATER FRONT is registered with the Telangana Real Estate Regulatory Authority as P02200009419; the registration status is New Project.
Who is the developer of FORTUNE WATER FRONT?
The promoter named in the RERA registration is SRI SREENIVASA INFRA.
Where is FORTUNE WATER FRONT located?
FORTUNE WATER FRONT is in BALANAGAR, Kukatpally, Medchal-Malkajgiri, Telangana (500072).
When will FORTUNE WATER FRONT be completed?
The promoter's proposed date of completion filed with RERA is 27/06/2030. This is the promoter's declaration, not a guarantee.
More projects in Kukatpally