Godrej Brooklyn Avenue
GODREJ PROPERTIES LIMITED · Medchal-Malkajgiri · RERA P02200010981
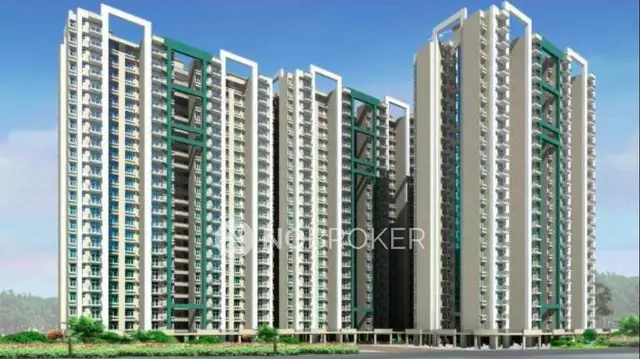
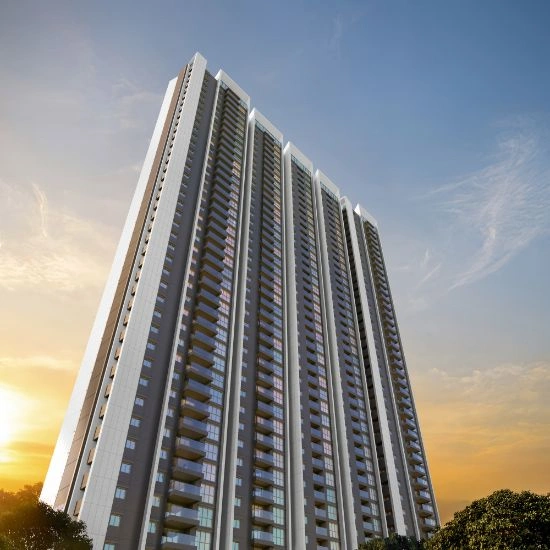
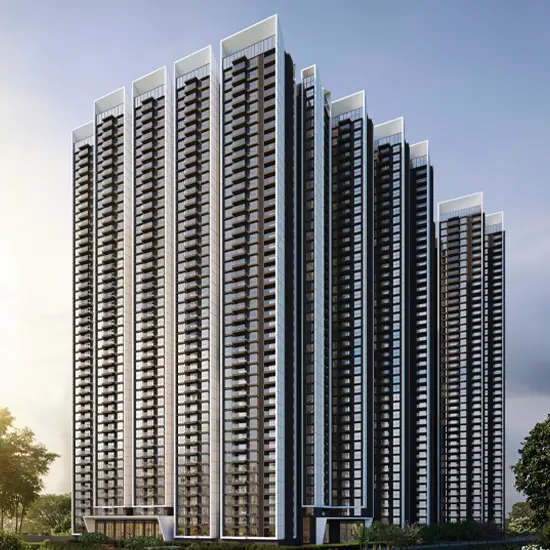
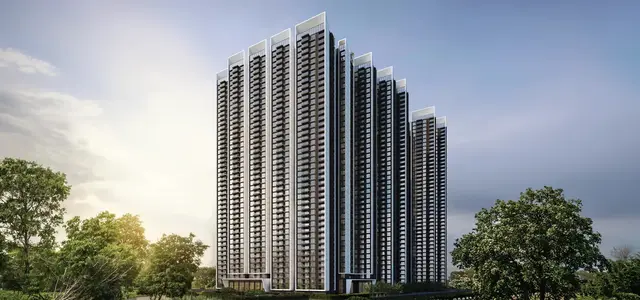
GODREJ BROOKLYN AVENUE is a residential apartment project, Phase IV, at KPHB Colony, Kukatpally mandal, Medchal-Malkajgiri district, developed by registered promoter GODREJ PROPERTIES LIMITED. The filed land area is 31,399 sq. m, and the development comprises Tower A and Tower B, each with 4 Common Basements + Ground Floor + 45 Upper Floors, and a clubhouse/common building with 4 Common Basements + Ground Floor + 7 Upper Floors. The RERA filing lists 3BHK and 4BHK homes, with saleable areas of 147.52–175.8 sq. m and 300.55 sq. m, respectively. Its TG-RERA registration is P02200010981, and the proposed completion date is 05/10/2031.
📘 Project brochure from the promoter’s website ↗More from Godrej Properties Ltd · 4 projects →
01What we found
Read from TG-RERA filings, approvals, land and registration records and court records. A court case is counted only when the court record states this project's survey number with its village, or names the project.
02Check before you pay
9 items to check before you pay, 3 high - from the title chain, court records and approvals, each with what to ask the builder or your advocate. An item may not be a problem with the project: records can be incomplete.
1. Project at a glance
Project identity
| Item | Record |
|---|---|
| Registered project name | GODREJ BROOKLYN AVENUE RERA record |
| Project type / phase | Residential apartment project; Phase IV is identified in the filed and sanctioned material. A separate RERA phase number is not disclosed. RERA record RERA filing |
| TG-RERA registration | P02200010981 RERA record Approvals record |
| Registration validity | 05/06/2026–05/06/2031. This is the registration period, not the building completion deadline. RERA record |
| Registered promoter | GODREJ PROPERTIES LIMITED, company. RERA record Corporate record |
| RERA status | Registered; the supplied certificate is Form C. It is not an agreement for sale or unit conveyance. |
Land and geographic identity
| Item | Record |
|---|---|
| Locality / phase | KPHB Colony, Phase IV; the permit material also identifies Moosapet. RERA record RERA filing |
| Revenue village | Kukatpally (also rendered “Kukatpalle (M)” in land records). RERA record RERA filing Land records |
| Mandal | Kukatpally. RERA record RERA filing |
| District | Medchal-Malkajgiri. RERA record |
| PIN | 500085. RERA record |
| Project survey number(s) | Survey No. 1009; no project subdivision is specified in the RERA identity or principal HMDA permit. RERA record Land records |
| Registered site extent / filed land area | The title material describes 7.7586 Acres (31,399.00 sq. m); the filed land details state total area 31,399 sq. m, affected area 1,159.65 sq. m, and net area 30,239.35 sq. m. Land records |
| Sanctioned plot figures | HMDA permit material states plot area 31,399.0 sq. m, road-affected area 1,001.25 sq. m, NALA-affected area 0 sq. m, and net plot area 30,239.35 sq. m. |
| Boundaries as filed | East: 30 Feet Wide Road or LIG Flats; west: 40 Feet Wide Road or GHMC Park MIG Flats; north: Proposed 100 Feet wide Road; south: 40 Feet Wide Road. RERA filing |
Development identity
| Item | Record |
|---|---|
| Sanctioning authority / permit | HMDA technical approval and building permission 2189/HMDA/SWBP/2026, dated 05/06/2026; the building permit order is issued through Cyberabad Municipal Corporation. Approvals record |
| Application / file number | 017642/HMDA/04466/SWBP/CMC/2026. Approvals record |
| Approved built-up area | RERA filing lists approved built-up area 285,478.79 sq. m. The plan record separately gives proposed BUA excluding parking 285,478.79 sq. m and including parking 380,520.25 sq. m. RERA filing |
| Buildings / arrangement | Two residential towers, Tower A and Tower B, plus a clubhouse/common building. |
| Sanctioned configuration | Towers A and B: 4 Common Basements + Ground Floor + 45 Upper Floors each. Clubhouse: 4 Common Basements + Ground Floor + 7 Upper Floors. |
| Height recorded in permit | Towers A and B: 144.1 m; clubhouse: 29.95 m. |
| Parking | Permit plan records 1,565 car parking spaces; total parking area 95,041.45 sq. m is reported in the HMDA permit extraction. Visitor parking area is recorded as 8,639.89 (10%) required and 8,640.64 (10.00%) proposed in the plan material. |
| Approved versus RERA-declared homes | GHMC plan record: 714 dwelling units. TG-RERA unit table: 1,436 total units, including 1,428 filed 3BHK/4BHK units and eight rows represented by floor labels rather than homes for sale. The supplied record does not reconcile the approval-plan unit count with the RERA table. RERA unit table RERA unit details |
Offering and status
| Item | Record |
|---|---|
| RERA-filed configurations | 3BHK and 4BHK. RERA unit table RERA unit details |
| RERA-filed saleable areas | 3BHK: 147.52–175.8 sq. m; 4BHK: 300.55 sq. m. RERA unit table RERA unit details |
| Booked / available | Portal-derived counts: 129 booked and 1,307 available across the filed table, comprising 115 booked/1,043 available 3BHKs and 14 booked/256 available 4BHKs. Counts are indicative: the extract provides no as-of date. RERA unit table RERA unit details |
| Construction stage | The supplied record identifies a new project and sanctioned building permission, but contains no independently verified site-progress assessment. RERA record Document index |
| Completion dates | RERA filing proposes completion 05/10/2031; the building permit states construction to be completed before 05/06/2031. These are separate filed and permit dates. RERA record |
| Occupancy certificate (OC) | No OC or completion certificate is supplied. The permit requires completion notice and an OC before occupation; this is a future-stage requirement, not evidence of current completion. |
2. The project story
Godrej Brooklyn Avenue is registered as a residential apartment project on Survey No. 1009, in Kukatpally village and mandal, at KPHB Colony, Phase IV, Medchal-Malkajgiri district. The project registration identifies the promoter as Godrej Properties Limited and records a validity period through 5 June 2031. RERA record Land records
The building-permission documents describe two residential high-rise towers, A and B, with a clubhouse/common building. The towers are sanctioned with four common basement levels, a ground floor and 45 upper floors; the clubhouse is recorded with four common basements, a ground floor and seven upper floors.
The RERA filing lists 3BHK and 4BHK homes. It reports 129 booked and 1,307 available entries, but the portal extract has no as-of date, so these counts should be treated as indicative rather than a current inventory confirmation. RERA unit table RERA unit details
The project is registered and building permission is recorded. No construction progress report or OC is supplied here. The permit sets construction deadlines and requires an occupancy certificate before occupation; neither the existence of a permit nor RERA registration establishes that construction is complete or that any tower has an OC. Document index
3. Master plan, architecture & building design
The permit record describes a site with a 31,399.0 sq. m plot area and a 30,239.35 sq. m net plot area. It records 1,001.25 sq. m as road-affected land and 0 sq. m as NALA-affected area. A separate plan sheet records 158.4 sq. m under “Water Bodies Area”; the supplied data does not explain how that line relates to the affected-area figures.
The approved layout/plan records two residential towers and a clubhouse/common building. Towers A and B each have four common basements, a ground floor and 45 upper floors; the clubhouse has four common basements, a ground floor and seven upper floors. The permit extraction records a tower height of 144.1 m and a clubhouse height of 29.95 m.
The plan’s proposed coverage area is 7,583.06 sq. m (25%); the vacant plot area is 22,348.73 sq. m. These are plan-record figures, not measurements of completed work.
The RERA filing reports approved built-up area of 285,478.79 sq. m. The plan sheet distinguishes proposed BUA excluding parking (285,478.79 sq. m) from proposed BUA including parking (380,520.25 sq. m). A separate building-plan extraction lists Tower A and Tower B gross and net BUA by tower; the supplied record does not provide a corresponding complete, reconciled area schedule for every component in one table. These BUA figures are not saleable or carpet area. RERA filing
The project RERA identity names Survey No. 1009. One extracted GHMC plan record also lists additional survey identifiers—30/2/A, 30/3/A, 30/7/A, 387/A, 30/A, 30/4/B (Part), and 90/3/B (Part)—alongside Survey No. 1009. Their relationship to the registered project parcel is not explained in the supplied extract; they are retained here as identifiers appearing in that plan record. RERA record Land records
4. Homes, configurations & floor plans
| Configuration | Units | Booked | Available | RERA saleable area | Measured carpet area | Loading (if supplied) |
|---|---|---|---|---|---|---|
| 3BHK | 1,158 | 115 | 1,043 | 147.52–175.8 sq. m | Not measured in supplied drawings | Not supplied |
| 4BHK | 270 | 14 | 256 | 300.55 sq. m | Not measured in supplied drawings | Not supplied |
RERA unit table RERA unit details Floor plans
The 3BHK filing includes one entry recorded as “10F 3BH” and 1,157 entries as “3BHK”; the normalized RERA record groups these as 3BHK. RERA unit table RERA unit details
The eight additional rows in the RERA unit table are floor labels (first through seventh floors and ground floor), not sale homes, and are excluded from the configuration counts above. RERA unit table
Saleable area is the RERA-filed figure; no drawing-based carpet area was measured. The supplied floor-plan register contains eight drawings, with six scans pending, two records without flats, and zero measured drawings. Carpet area, balcony/utility area and common-area loading therefore cannot be described or calculated from this evidence. Any apartment-specific area or room layout should be checked against the relevant approved plan and unit documents. Floor plans
5. Parking & vehicle circulation
The permit-plan extraction records 1,565 car parking spaces, a total parking area of 95,041.45 sq. m, and visitor parking area of 8,639.89 (10%) required versus 8,640.64 (10.00%) proposed. Another plan sheet records parking area as 86,398.89 sq. m required and 86,400.81 sq. m proposed.
The approved scheme includes four common basement levels; the permit conditions state that cellar and stilt areas approved for parking are to be used exclusively for vehicle parking, without partition walls or rolling shutters. The materials also require visitor parking to remain for its designated purpose and refer to EV charging infrastructure.
The supplied records do not establish a buyer’s exclusive parking allocation, the number of accessible or two-wheeler spaces, or an individual unit’s parking rights. A drawn or sanctioned parking bay does not by itself establish exclusive ownership.
6. Amenities, recreation & open spaces
The following items are recorded in the sanctioned-plan extracts; the supplied material does not establish that they have been completed or independently inspected.
| Description / size | Sanctioned as four common basements, ground floor and seven upper floors; height 29.95 m. |
|---|---|
| Declared progress / verified status | Sanctioned; completion not evidenced. |
| Description / size | Permit extraction records Tot Lot 3,077.83 sq. m. Other plan material lists two tot-lot areas: 487.69 sq. m and 1,658.5 sq. m. |
|---|---|
| Declared progress / verified status | Plan-recorded; delivery not verified. |
| Description / size | Named in the filed plan extraction; no capacity or completion evidence supplied. |
|---|---|
| Declared progress / verified status | Plan-recorded; completion not verified. |
| Description / size | Permit requires a periphery greenery strip; extracted plan records 1,505 trees. |
|---|---|
| Declared progress / verified status | Required/recorded in plan; planting status not verified. |
The promoter brochure separately markets a wider range of recreation and community facilities, including sports courts, indoor recreation rooms, gardens and a clubhouse. Those are marketing claims, not evidence here that each facility is included in the sanctioned or delivered project. Promoter website
7. Utilities, building services & safety
The building-permission records identify water supply, electricity connections, a sewage treatment plant, storm-water drainage, rainwater harvesting, a transformer space and a garbage house. They also specify seven rainwater-harvesting pits in the HMDA permit extraction. No capacity or current operating status is supplied for the STP, water storage or treatment systems. RERA amenities
The permit conditions require rainwater-harvesting structures, garbage-disposal arrangements and, for large/group-housing buildings, dual-piping provision for potable and non-potable uses. The GHMC plan material lists a refuse chute, pump room and fire-water dump; the OCR plan also identifies generator, sump, meter unit and AHU. These are plan or permit-record items, not confirmation that the systems are installed or operating.
Fire/life-safety conditions in the permit require fire-safety provisions, an occupancy fire NOC before OC, and structural-safety and means-of-escape responsibility. The supplied material does not include an issued fire NOC, OC, system test certificate or independently verified safety inspection.
The brochure claims lifts with automatic rescue devices, CCTV in selected common areas and fire sprinklers/alarm/public-address systems; these remain promoter-marketed specifications in this evidence set. Promoter website
The permit requires EV charging infrastructure in building parking areas. The brochure additionally claims one EV charging point per apartment; that unit-level provision is a marketing claim, not established by the supplied sanction extract. Promoter website
8. Location, access & connectivity
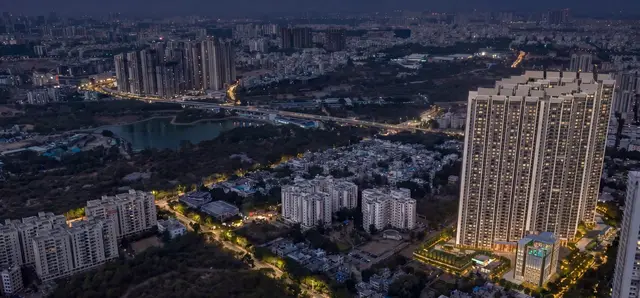
The registered location is KPHB Colony, Phase IV, Kukatpally village and mandal, Medchal-Malkajgiri district, Telangana 500085. The sanctioned permit identifies access/road widths including an 18 mt. road; plan material also refers to existing and proposed roads and sub-roads. RERA record
A supplied location record lists HITEC City at 5.5 km. Location record
The developer brochure lists nearby schools, hospitals, malls, metro and employment destinations with estimated travel times; these are promoter-supplied claims and are not used here as independently measured travel distances or times. Promoter website
9. Developer & development status
The registered promoter is GODREJ PROPERTIES LIMITED, identified in the filing as a company. Its GSTIN is 36AAACG3995M2Z1. Corporate record RERA filing
The RERA certificate gives the promoter address as Village Gachi Bowli, Serilingampally, Ranga Reddy district, PIN 500032; the project filing lists an address at Navayuga Vizva, Miyapur-Gachibowli Road, Phase IV, KPHB Colony, Kukatpally, PIN 500085. These are the addresses recorded for the promoter and project filing, respectively. Parties record
The Form B declaration, dated 18 May 2026, is made by Sathya Adithya Thati as the promoter’s authorized signatory. It contains promoter declarations about title, encumbrances, project funds, audit and pending approvals; the completion-undertaking text is illegible in the supplied extraction. These are promoter declarations, not independent verification.
Building permission records construction to be commenced before 02/12/2026 and completed before 05/06/2031; the RERA filing proposes completion by 05/10/2031. No construction-stage certification or OC is supplied. RERA record Document index
10. Approvals, official records & documents
| Identifier / date | P02200010981; valid 05/06/2026–05/06/2031 |
|---|---|
| What it establishes in the supplied material | Registration of GODREJ BROOKLYN AVENUE with Godrej Properties Limited as promoter. |
| Identifier / date | 2189/HMDA/SWBP/2026, 05/06/2026; file 017642/HMDA/04466/SWBP/CMC/2026 |
|---|---|
| What it establishes in the supplied material | Permission material for the clubhouse and Towers A and B on Survey No. 1009, with building conditions and completion/OC requirements. |
| Identifier / date | Proceedings 2189/HMDA/SWBP/2026, 05/06/2026 |
|---|---|
| What it establishes in the supplied material | Building-permit order recording HMDA technical approval and sanctioned building particulars. |
| Identifier / date | Application 017642/HMDA/04466/SWBP/CMC/2026, 05/06/2026 |
|---|---|
| What it establishes in the supplied material | Technical approval forwarded for release of proceedings and plans; the supplied extraction says this letter itself does not provide a released permit number or plans. |
| Identifier / date | GHMC/HMDA plan documents 711224, 713111, 713112 |
|---|---|
| What it establishes in the supplied material | Building/site parameters and plan extracts, including the two towers, clubhouse, parking and conditions. |
| Identifier / date | SIA/TG/INFRA2/562379/2025, dated 27.02.2026 |
|---|---|
| What it establishes in the supplied material | The building-permit order records this environmental-clearance reference as a submitted document; the clearance document itself is not included in the supplied overview documents. |
| Identifier / date | Not supplied |
|---|---|
| What it establishes in the supplied material | The permit requires completion notice and OC before occupation; no issued certificate is established in the supplied materials. |
1. Project at a glance
Project identity
Registered project name: GODREJ BROOKLYN AVENUE
Project type / phase: Residential apartment project; Phase IV is identified in the filed and sanctioned material. A separate RERA phase number is not disclosed.
TG-RERA registration: P02200010981
Registration validity: 05/06/2026–05/06/2031. This is the registration period, not the building completion deadline.
Registered promoter: GODREJ PROPERTIES LIMITED, company.
RERA status: Registered; the supplied certificate is Form C. It is not an agreement for sale or unit conveyance.
Land and geographic identity
Locality / phase: KPHB Colony, Phase IV; the permit material also identifies Moosapet.
Revenue village: Kukatpally (also rendered “Kukatpalle (M)” in land records).
Mandal: Kukatpally.
District: Medchal-Malkajgiri.
PIN: 500085.
Project survey number(s): Survey No. 1009; no project subdivision is specified in the RERA identity or principal HMDA permit.
Registered site extent / filed land area: The title material describes 7.7586 Acres (31,399.00 sq. m); the filed land details state total area 31,399 sq. m, affected area 1,159.65 sq. m, and net area 30,239.35 sq. m.
Sanctioned plot figures: HMDA permit material states plot area 31,399.0 sq. m, road-affected area 1,001.25 sq. m, NALA-affected area 0 sq. m, and net plot area 30,239.35 sq. m.
Boundaries as filed: East: 30 Feet Wide Road or LIG Flats; west: 40 Feet Wide Road or GHMC Park MIG Flats; north: Proposed 100 Feet wide Road; south: 40 Feet Wide Road.
Development identity
Sanctioning authority / permit: HMDA technical approval and building permission 2189/HMDA/SWBP/2026, dated 05/06/2026; the building permit order is issued through Cyberabad Municipal Corporation.
Application / file number: 017642/HMDA/04466/SWBP/CMC/2026.
Approved built-up area: RERA filing lists approved built-up area 285,478.79 sq. m. The plan record separately gives proposed BUA excluding parking 285,478.79 sq. m and including parking 380,520.25 sq. m.
Buildings / arrangement: Two residential towers, Tower A and Tower B, plus a clubhouse/common building.
Sanctioned configuration: Towers A and B: 4 Common Basements + Ground Floor + 45 Upper Floors each. Clubhouse: 4 Common Basements + Ground Floor + 7 Upper Floors.
Height recorded in permit: Towers A and B: 144.1 m; clubhouse: 29.95 m.
Parking: Permit plan records 1,565 car parking spaces; total parking area 95,041.45 sq. m is reported in the HMDA permit extraction. Visitor parking area is recorded as 8,639.89 (10%) required and 8,640.64 (10.00%) proposed in the plan material.
Approved versus RERA-declared homes: GHMC plan record: 714 dwelling units. TG-RERA unit table: 1,436 total units, including 1,428 filed 3BHK/4BHK units and eight rows represented by floor labels rather than homes for sale. The supplied record does not reconcile the approval-plan unit count with the RERA table.
Offering and status
RERA-filed configurations: 3BHK and 4BHK.
RERA-filed saleable areas: 3BHK: 147.52–175.8 sq. m; 4BHK: 300.55 sq. m.
Booked / available: Portal-derived counts: 129 booked and 1,307 available across the filed table, comprising 115 booked/1,043 available 3BHKs and 14 booked/256 available 4BHKs. Counts are indicative: the extract provides no as-of date.
Construction stage: The supplied record identifies a new project and sanctioned building permission, but contains no independently verified site-progress assessment.
Completion dates: RERA filing proposes completion 05/10/2031; the building permit states construction to be completed before 05/06/2031. These are separate filed and permit dates.
Occupancy certificate (OC): No OC or completion certificate is supplied. The permit requires completion notice and an OC before occupation; this is a future-stage requirement, not evidence of current completion.
2. The project story
Godrej Brooklyn Avenue is registered as a residential apartment project on Survey No. 1009, in Kukatpally village and mandal, at KPHB Colony, Phase IV, Medchal-Malkajgiri district. The project registration identifies the promoter as Godrej Properties Limited and records a validity period through 5 June 2031.
The building-permission documents describe two residential high-rise towers, A and B, with a clubhouse/common building. The towers are sanctioned with four common basement levels, a ground floor and 45 upper floors; the clubhouse is recorded with four common basements, a ground floor and seven upper floors.
The RERA filing lists 3BHK and 4BHK homes. It reports 129 booked and 1,307 available entries, but the portal extract has no as-of date, so these counts should be treated as indicative rather than a current inventory confirmation.
The project is registered and building permission is recorded. No construction progress report or OC is supplied here. The permit sets construction deadlines and requires an occupancy certificate before occupation; neither the existence of a permit nor RERA registration establishes that construction is complete or that any tower has an OC.
3. Master plan, architecture & building design
The permit record describes a site with a 31,399.0 sq. m plot area and a 30,239.35 sq. m net plot area. It records 1,001.25 sq. m as road-affected land and 0 sq. m as NALA-affected area. A separate plan sheet records 158.4 sq. m under “Water Bodies Area”; the supplied data does not explain how that line relates to the affected-area figures.
The approved layout/plan records two residential towers and a clubhouse/common building. Towers A and B each have four common basements, a ground floor and 45 upper floors; the clubhouse has four common basements, a ground floor and seven upper floors. The permit extraction records a tower height of 144.1 m and a clubhouse height of 29.95 m.
The plan’s proposed coverage area is 7,583.06 sq. m (25%); the vacant plot area is 22,348.73 sq. m. These are plan-record figures, not measurements of completed work.
The RERA filing reports approved built-up area of 285,478.79 sq. m. The plan sheet distinguishes proposed BUA excluding parking (285,478.79 sq. m) from proposed BUA including parking (380,520.25 sq. m). A separate building-plan extraction lists Tower A and Tower B gross and net BUA by tower; the supplied record does not provide a corresponding complete, reconciled area schedule for every component in one table. These BUA figures are not saleable or carpet area.
The project RERA identity names Survey No. 1009. One extracted GHMC plan record also lists additional survey identifiers—30/2/A, 30/3/A, 30/7/A, 387/A, 30/A, 30/4/B (Part), and 90/3/B (Part)—alongside Survey No. 1009. Their relationship to the registered project parcel is not explained in the supplied extract; they are retained here as identifiers appearing in that plan record.
4. Homes, configurations & floor plans
| Configuration | Units | Booked | Available | RERA saleable area | Measured carpet area | Loading (if supplied) |
|---|---|---|---|---|---|---|
| 3BHK | 1,158 | 115 | 1,043 | 147.52–175.8 sq. m | Not measured in supplied drawings | Not supplied |
| 4BHK | 270 | 14 | 256 | 300.55 sq. m | Not measured in supplied drawings | Not supplied |
The 3BHK filing includes one entry recorded as “10F 3BH” and 1,157 entries as “3BHK”; the normalized RERA record groups these as 3BHK.
The eight additional rows in the RERA unit table are floor labels (first through seventh floors and ground floor), not sale homes, and are excluded from the configuration counts above.
Saleable area is the RERA-filed figure; no drawing-based carpet area was measured. The supplied floor-plan register contains eight drawings, with six scans pending, two records without flats, and zero measured drawings. Carpet area, balcony/utility area and common-area loading therefore cannot be described or calculated from this evidence. Any apartment-specific area or room layout should be checked against the relevant approved plan and unit documents.
5. Parking & vehicle circulation
The permit-plan extraction records 1,565 car parking spaces, a total parking area of 95,041.45 sq. m, and visitor parking area of 8,639.89 (10%) required versus 8,640.64 (10.00%) proposed. Another plan sheet records parking area as 86,398.89 sq. m required and 86,400.81 sq. m proposed.
The approved scheme includes four common basement levels; the permit conditions state that cellar and stilt areas approved for parking are to be used exclusively for vehicle parking, without partition walls or rolling shutters. The materials also require visitor parking to remain for its designated purpose and refer to EV charging infrastructure.
The supplied records do not establish a buyer’s exclusive parking allocation, the number of accessible or two-wheeler spaces, or an individual unit’s parking rights. A drawn or sanctioned parking bay does not by itself establish exclusive ownership.
6. Amenities, recreation & open spaces
The following items are recorded in the sanctioned-plan extracts; the supplied material does not establish that they have been completed or independently inspected.
| Description / size | Sanctioned as four common basements, ground floor and seven upper floors; height 29.95 m. |
|---|---|
| Declared progress / verified status | Sanctioned; completion not evidenced. |
| Description / size | Permit extraction records Tot Lot 3,077.83 sq. m. Other plan material lists two tot-lot areas: 487.69 sq. m and 1,658.5 sq. m. |
|---|---|
| Declared progress / verified status | Plan-recorded; delivery not verified. |
| Description / size | Named in the filed plan extraction; no capacity or completion evidence supplied. |
|---|---|
| Declared progress / verified status | Plan-recorded; completion not verified. |
| Description / size | Permit requires a periphery greenery strip; extracted plan records 1,505 trees. |
|---|---|
| Declared progress / verified status | Required/recorded in plan; planting status not verified. |
The promoter brochure separately markets a wider range of recreation and community facilities, including sports courts, indoor recreation rooms, gardens and a clubhouse. Those are marketing claims, not evidence here that each facility is included in the sanctioned or delivered project.
7. Utilities, building services & safety
The building-permission records identify water supply, electricity connections, a sewage treatment plant, storm-water drainage, rainwater harvesting, a transformer space and a garbage house. They also specify seven rainwater-harvesting pits in the HMDA permit extraction. No capacity or current operating status is supplied for the STP, water storage or treatment systems.
The permit conditions require rainwater-harvesting structures, garbage-disposal arrangements and, for large/group-housing buildings, dual-piping provision for potable and non-potable uses. The GHMC plan material lists a refuse chute, pump room and fire-water dump; the OCR plan also identifies generator, sump, meter unit and AHU. These are plan or permit-record items, not confirmation that the systems are installed or operating.
Fire/life-safety conditions in the permit require fire-safety provisions, an occupancy fire NOC before OC, and structural-safety and means-of-escape responsibility. The supplied material does not include an issued fire NOC, OC, system test certificate or independently verified safety inspection.
The brochure claims lifts with automatic rescue devices, CCTV in selected common areas and fire sprinklers/alarm/public-address systems; these remain promoter-marketed specifications in this evidence set.
The permit requires EV charging infrastructure in building parking areas. The brochure additionally claims one EV charging point per apartment; that unit-level provision is a marketing claim, not established by the supplied sanction extract.
8. Location, access & connectivity
The registered location is KPHB Colony, Phase IV, Kukatpally village and mandal, Medchal-Malkajgiri district, Telangana 500085. The sanctioned permit identifies access/road widths including an 18 mt. road; plan material also refers to existing and proposed roads and sub-roads.
A supplied location record lists HITEC City at 5.5 km.
The developer brochure lists nearby schools, hospitals, malls, metro and employment destinations with estimated travel times; these are promoter-supplied claims and are not used here as independently measured travel distances or times.
9. Developer & development status
The registered promoter is GODREJ PROPERTIES LIMITED, identified in the filing as a company. Its GSTIN is 36AAACG3995M2Z1.
The RERA certificate gives the promoter address as Village Gachi Bowli, Serilingampally, Ranga Reddy district, PIN 500032; the project filing lists an address at Navayuga Vizva, Miyapur-Gachibowli Road, Phase IV, KPHB Colony, Kukatpally, PIN 500085. These are the addresses recorded for the promoter and project filing, respectively.
The Form B declaration, dated 18 May 2026, is made by Sathya Adithya Thati as the promoter’s authorized signatory. It contains promoter declarations about title, encumbrances, project funds, audit and pending approvals; the completion-undertaking text is illegible in the supplied extraction. These are promoter declarations, not independent verification.
Building permission records construction to be commenced before 02/12/2026 and completed before 05/06/2031; the RERA filing proposes completion by 05/10/2031. No construction-stage certification or OC is supplied.
10. Approvals, official records & documents
| Identifier / date | P02200010981; valid 05/06/2026–05/06/2031 |
|---|---|
| What it establishes in the supplied material | Registration of GODREJ BROOKLYN AVENUE with Godrej Properties Limited as promoter. |
| Identifier / date | 2189/HMDA/SWBP/2026, 05/06/2026; file 017642/HMDA/04466/SWBP/CMC/2026 |
|---|---|
| What it establishes in the supplied material | Permission material for the clubhouse and Towers A and B on Survey No. 1009, with building conditions and completion/OC requirements. |
| Identifier / date | Proceedings 2189/HMDA/SWBP/2026, 05/06/2026 |
|---|---|
| What it establishes in the supplied material | Building-permit order recording HMDA technical approval and sanctioned building particulars. |
| Identifier / date | Application 017642/HMDA/04466/SWBP/CMC/2026, 05/06/2026 |
|---|---|
| What it establishes in the supplied material | Technical approval forwarded for release of proceedings and plans; the supplied extraction says this letter itself does not provide a released permit number or plans. |
| Identifier / date | GHMC/HMDA plan documents 711224, 713111, 713112 |
|---|---|
| What it establishes in the supplied material | Building/site parameters and plan extracts, including the two towers, clubhouse, parking and conditions. |
| Identifier / date | SIA/TG/INFRA2/562379/2025, dated 27.02.2026 |
|---|---|
| What it establishes in the supplied material | The building-permit order records this environmental-clearance reference as a submitted document; the clearance document itself is not included in the supplied overview documents. |
| Identifier / date | Not supplied |
|---|---|
| What it establishes in the supplied material | The permit requires completion notice and OC before occupation; no issued certificate is established in the supplied materials. |
Frequently asked questions
Is GODREJ BROOKLYN AVENUE registered with Telangana RERA?
Yes. GODREJ BROOKLYN AVENUE is registered with the Telangana Real Estate Regulatory Authority as P02200010981; the registration status is New Project.
Who is the developer of GODREJ BROOKLYN AVENUE?
The promoter named in the RERA registration is GODREJ PROPERTIES LIMITED.
Where is GODREJ BROOKLYN AVENUE located?
GODREJ BROOKLYN AVENUE is in KPHB Colony, Kukatpally, Medchal-Malkajgiri, Telangana (500085).
When will GODREJ BROOKLYN AVENUE be completed?
The promoter's proposed date of completion filed with RERA is 05/10/2031. This is the promoter's declaration, not a guarantee.
More projects in Kukatpally