Nsl East Luxoria
NSL SEZ (HYDERABAD) PRIVATE LIMITED · Medchal-Malkajgiri · RERA P02200007212
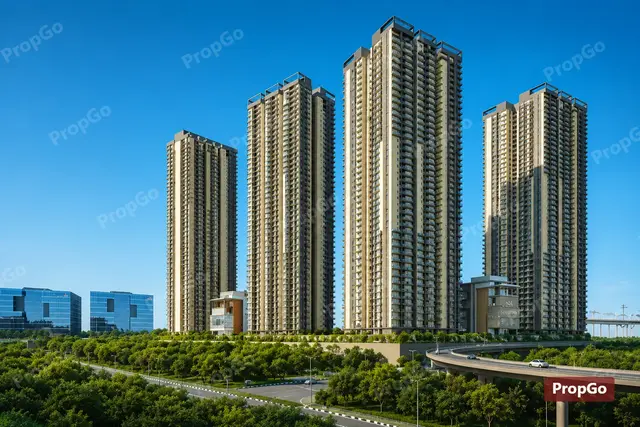
NSL EAST LUXORIA is a residential apartment project in Uppal, Uppal Mandal, Medchal-Malkajgiri District, developed by registered promoter NSL SEZ (HYDERABAD) PRIVATE LIMITED. The registered site area is 145,685.92 sq. m., with four residential blocks and two clubhouse buildings; Block A has 5 Cellar + 1 Ground + 44 upper floors, and Blocks B, C and D have Ground + 44 upper floors. The RERA unit table records 1,193 total units, including 526 3BHK, 597 4BHK and 12 duplex units. Its TG-RERA registration number is P02200007212, and the proposed completion date is 05th October 2029.
📘 Project brochure from the promoter’s website ↗More from Nsl Sez (hyderabad) Pvt Ltd · 3 projects →
01What we found
Read from TG-RERA filings, approvals, land and registration records and court records. A court case is counted only when the court record states this project's survey number with its village, or names the project.
02Check before you pay
9 items to check before you pay, 3 high - from the title chain, court records and approvals, each with what to ask the builder or your advocate. An item may not be a problem with the project: records can be incomplete.
1. Project at a glance
Project identity
| Item | Record |
|---|---|
| Registered project name | NSL EAST LUXORIA RERA record |
| Project type | Residential apartment project RERA record |
| Phase / registered portion | The RERA filing describes a residential project; a promoter reply says the proposed phase occupies Ac 7.00 within a larger Ac 36-00 guntas. The specific registered-phase boundary is not set out in the available certificate extract. |
| TG-RERA registration | P02200007212 RERA record |
| Registration validity | Certificate: 07/11/2023 to 05/10/2029; extension status shown as not extended. This is registration validity, not the building-permit completion deadline. |
| Registered promoter | NSL SEZ (HYDERABAD) PRIVATE LIMITED, a company RERA record Corporate record |
| RERA status | Registered under section 5; the certificate is on file. |
Land and geographic identity
| Item | Record |
|---|---|
| Locality / revenue village | Uppal RERA record Land records |
| Mandal | Uppal RERA record Land records |
| District | Medchal-Malkajgiri RERA record Land records |
| PIN | 500039 RERA record |
| Project survey number(s) | Survey No. 1; the title and promoter reply also refer to Sy. No. 1 (Part). The permit specifies Sy. No. 1. No project subdivision beyond “Part” is supplied. Land records |
| Registered site extent | 145,685.92 sq. m. in the project land record and building permit. RERA filing |
| Permit road-affected area and net area | Building permit: road-affected area 7,457.39 sq. m.; net area 138,196.56 sq. m. |
| RERA land-form road/FTL/nala-affected figure | 7,489.36 sq. m.; RERA land-form total area 145,685.92 sq. m. and net area 138,196.56 sq. m. RERA filing |
| Boundaries as filed | East: Road Width - 12; West: Neighbours Land; North: Road Width - 9; South: Road Width - 30. RERA filing |
Development identity
| Item | Record |
|---|---|
| Sanctioning authority | TSIIC - IALA, Uppal Approvals record |
| Principal building approval | Building Permit Order IIC/0969/2022, dated 05 October, 2023 Approvals record |
| Approved built-up area | Not stated as a single total in the supplied permit extraction. The permit gives building-specific floor areas; see Section 3. |
| Buildings in permit | Four residential blocks (A–D) and two clubhouse buildings (Club House 01 and 02) |
| Sanctioned floor configuration | Block A: 5 Cellar + 1 Ground + 44 upper floors; Blocks B, C and D: Ground + 44 upper floors. The permit identifies each clubhouse as Ground plus 5 upper floors. |
| Parking levels / count | Cellar and stilt floors are identified in permit conditions for vehicle parking; only Block A’s five cellar floors are specified in the supplied building schedule. A total sanctioned parking-space count is not available. |
| Unit count | RERA unit table: 1,193 total units; the permit condition says sanctioned unit numbers may not be increased without prior approval. A separate approved-plan unit total is not available in the supplied extraction. RERA unit table |
Offering and status
| Item | Record |
|---|---|
| RERA-filed home configurations | 3BHK: 526; 4BHK: 597; duplex: 12 RERA unit table |
| Other rows in the RERA unit table | 58 units appear under labels including A–D, floor labels and “MEZZANINE AT GF”; these are not identified as standard home configurations in the supplied filing normalisation. RERA unit table |
| RERA-filed booked / available totals | 397 booked and 796 available, as last read from the TG-RERA portal; no as-of date is recorded, so counts are indicative. RERA unit table |
| Construction stage | TG-RERA amenity/infrastructure entries show reported percentages from 0% to 10%, depending on item; these are portal-reported figures, not independently verified site progress. RERA amenities |
| Completion dates | Form-C registration validity ends 05/10/2029; the building permit states construction is to be completed before 05 October, 2029, or within the TSIIC project-implementation time if earlier. The Form-B declaration also undertakes completion by 05th October 2029. A separate revised completion date is not supplied. |
| Occupancy certificate | No occupancy certificate is included in the supplied records. The permit requires an occupancy certificate before occupation; status is not established for any block. |
2. The project story
- NSL EAST LUXORIA is registered as a residential apartment project at Plot No. 6, Survey No. 1, Uppal, in Uppal Mandal, Medchal-Malkajgiri District. The building permit provides for four high-rise residential blocks—A, B, C and D—and two clubhouse buildings. Blocks B, C and D are sanctioned as Ground plus 44 upper floors; Block A has five cellar floors, a ground floor and 44 upper floors.
- The RERA unit table records 3BHK and 4BHK apartments and duplex units, alongside additional rows whose labels do not identify them as standard home configurations. Portal booking figures are indicative because the record has no captured as-of date. RERA unit table
- The promoter’s reply to a RERA shortfall describes the proposed residential phase as Ac 7.00 within the larger Ac 36-00 guntas, including Ac.6.485 for the apartment building and Ac 0.515 for two clubhouses and a skywalk. This is the promoter’s statement in that reply, not an independent measurement of the registered phase.
- The available portal progress entries show reported percentages of 0%–10% for listed infrastructure and community items. They do not establish construction completion, and no occupancy certificate is supplied for any block. RERA amenities
3. Master plan, architecture & building design
The building permit records a site area of 145,685.92 sq. m., net area of 138,196.56 sq. m. and coverage of 24.38%, with a coverage area of 15,149.13 sq. m. It states a height of 149.97 m for the four residential blocks.
| Permitted building | Use | Floor configuration | Height / floor-area information in permit |
|---|---|---|---|
| Block A | Residential | 5 Cellar + 1 Ground + 44 upper floors | Height 149.97 m; ground residential area 1,266.16 m²; 44 upper floors area 61,682.35 m²; 5 cellar floors area 123,689.60 m² |
| Block B | Residential | Ground + 44 upper floors | Height 149.97 m; ground residential area 1,494.85 m²; 44 upper floors area 64,130.46 m² |
| Block C | Residential | Ground + 44 upper floors | Height 149.97 m; ground residential area 1,744.60 m²; 44 upper floors area 82,585.22 m² |
| Block D | Residential | Ground + 44 upper floors | Height 149.97 m; ground residential area 1,569.03 m²; 44 upper floors area 82,584.06 m² |
| Club House 01 | Clubhouse / commercial use as listed in permit | Ground + 5 upper floors | Height 29.11 m; ground area 609.68 m²; 5 upper floors area 2,538.21 m² |
| Club House 02 | Clubhouse / commercial use as listed in permit | Ground + 5 upper floors | Height 29.11 m; ground area 609.09 m²; 5 upper floors area 2,824.19 m² |
- The permit also lists a tot-lot area of 33,687.87 m² and four rainwater-harvesting structures. These are sanctioned-plan particulars; the supplied records do not establish their completed condition.
- The promoter reply describes the phase area as Ac 7.00, split between apartments (Ac.6.485) and two clubhouses and a skywalk (Ac 0.515). The supplied material does not provide a drawing-derived building footprint, a complete internal circulation plan, or a consolidated total approved built-up area.
4. Homes, configurations & floor plans
RERA-filed saleable areas and unit counts are shown below. The filing normalisation identifies three principal home configurations and 12 duplex units. The additional 58 units are retained as filed labels rather than reclassified as a specific home configuration. Booked and available numbers have no source as-of date and should be treated as indicative. RERA unit table
| Configuration | Units | Booked | Available | RERA saleable area | Measured carpet area | Loading (if supplied) |
|---|---|---|---|---|---|---|
| 3BHK | 526 | 259 | 267 | 218.36 m² | 134.6–202.5 m²; median 155.8 m² | 29% |
| 4BHK | 597 | 121 | 476 | 322.99 m² | 190.7–293.6 m²; median 205.7 m² | 36% |
| Duplex | 12 | 6 | 6 | 211.28–314.48 m² | Not supplied | Not supplied |
| RERA rows with configuration not filed | 58 | 11 | 47 | 199.41–660.96 m² across filed rows | Not supplied | Not supplied |
- The carpet-area ranges and medians for 3BHK and 4BHK are software measurements from approved floor-plan drawings, not RERA-filed carpet disclosures; the drawings and measured geometry require review. The RERA figures are saleable areas, which include the home’s share of common areas; the measured carpet figures are distinct and do not include the stated balcony areas in the sampled layouts. Floor plans RERA unit details
- The supplied drawing measurement sample includes a 3BHK layout with bedrooms, living/kitchen, dining and toilets, and a 4BHK layout with living, living/dining, bedrooms, kitchen, toilets and a 2.00 m-wide balcony. These are examples from measured drawings, not a complete schedule of every unit design. RERA unit details
- The RERA filing also contains rows labelled “A”, “B”, “C”, “D”, “FIRST FLOOR”, “FOURTH FLOOR”, “GROUND FLOOR”, “MEZZANINE AT GF”, “SECOND FLOOR” and “THIRD FLOOR”; the supplied data does not establish their intended residential configuration. RERA unit details RERA unit table
5. Parking & vehicle circulation
- The permit identifies cellar and stilt floors approved for parking and requires those floors to be used exclusively for vehicle parking without partition walls or rolling shutters, to allow free vehicular movement. Block A’s schedule specifies five cellar floors. A total parking-space count, visitor allocation, accessible parking provision, or unit-specific parking allocation is not available in the supplied records.
- The RERA unit table identifies 45919 m² as mortgage area in the project fields, while the permit condition describes 45919 Sqm of mortgaged built-up area on the ground, first and second floors. This is not a parking allocation. RERA filing
6. Amenities, recreation & open spaces
The building permit lists the tot-lot and rainwater-harvesting structures. The TG-RERA portal records progress percentages for common infrastructure and services; those reported percentages are not independent completion verification. The promoter brochure separately markets a range of recreation and clubhouse facilities. RERA amenities
| Description / size | Permit lists Tot-lot (m2) 33687.87 and requires it to be maintained as greenery |
|---|---|
| Evidence source | Sanctioned permit |
| Declared progress / verified status | RERA portal “Green Strip/TOT LOT/Park”: 0%; not independently verified RERA amenities |
| Description / size | 4 structures listed |
|---|---|
| Evidence source | Sanctioned permit |
| Declared progress / verified status | RERA portal “Water Conservation, Rain water Harvesting”: 8%; not independently verified RERA amenities |
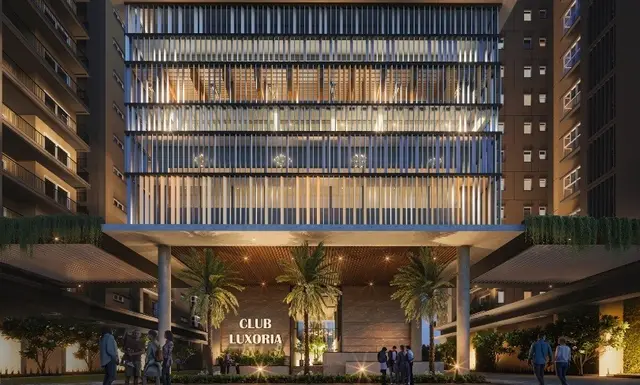
| Description / size | Two clubhouse buildings are sanctioned: Club House 01 and Club House 02; each is Ground plus 5 upper floors |
|---|---|
| Evidence source | Sanctioned permit |
| Declared progress / verified status | RERA portal “Community Buildings”: 10%; not independently verified RERA amenities |
| Description / size | Brochure lists, among others, amphitheatre, children’s and toddler’s play areas, cricket pitch, walking/jogging track, half basketball court, tennis court, mini soccer court, party lawn, yoga/meditation areas, viewing deck, outdoor fitness station, skating rink, pet park and swimming pool |
|---|---|
| Evidence source | Promoter-marketed brochure |
| Declared progress / verified status | Marketing claims; completion not established |
| Description / size | Brochure lists gym, badminton hall, indoor games, squash court, banquet hall, saloon and spa, guest rooms, café/library, mini plex, multipurpose room, terrace dining, co-working spaces, indoor theatre and meeting rooms |
|---|---|
| Evidence source | Promoter-marketed brochure |
| Declared progress / verified status | Marketing claims; completion not established |
7. Utilities, building services & safety
The permit requires rainwater harvesting, transformer space and a garbage house, and requires sanitation, plumbing, fire-safety systems, lifts and electrical installations to be executed under qualified technical supervision. It makes structural and fire-safety requirements the responsibility of the owner, builder/developer, architect and structural engineer, and requires an occupancy certificate before occupation. These conditions do not by themselves establish that the systems are installed, tested or complete.
| Evidence in supplied records | Permit includes four rainwater-harvesting structures and states that public water supply connections are provided only on production of an occupancy certificate. No water source, storage or treatment capacity is supplied. |
|---|---|
| Status | Proposed / permit conditions; completed status not established |
| Evidence in supplied records | RERA portal lists sewerage and treatment/disposal of sewage and sullage; sewerage progress is 10%, treatment/disposal 0%. No STP capacity or reuse quantity is supplied. RERA amenities |
|---|---|
| Status | Portal-reported progress; not independently verified |
| Evidence in supplied records | RERA portal lists storm-water drains at 0% progress. RERA amenities |
|---|---|
| Status | Portal-reported |
| Evidence in supplied records | Permit requires transformer space and identifies electrical installations as services under qualified technical supervision. No sanctioned transformer capacity or backup specification is available in the permit extraction. |
|---|---|
| Status | Permit requirement; installed status not established |
| Evidence in supplied records | Permit names lifts among the services to be executed under qualified technical supervision. No lift count or capacity is provided in the supplied sanctioned-record extraction. |
|---|---|
| Status | Detailed provision not established by the supplied official record |
| Evidence in supplied records | Permit includes fire protection and fire-safety requirements and places responsibility on the owner, builder/developer, architect and structural engineer. RERA portal progress is 10%. RERA amenities |
|---|---|
| Status | Required / portal-reported; statutory compliance and completion not established |
| Evidence in supplied records | Permit requires a garbage house. RERA portal reports solid-waste management/disposal at 8%. RERA amenities |
|---|---|
| Status | Required / portal-reported; completion not established |
| Evidence in supplied records | Permit requires parking cellar/stilt areas to remain available for vehicle movement. No accessible-route or ramp schedule is supplied. |
|---|---|
| Status | Detailed provision not established |
8. Location, access & connectivity
- The registered project location is Uppal village/locality, Uppal Mandal, Medchal-Malkajgiri District, PIN 500039. The project record identifies Plot No. 6 and Survey No. 1; the title-related reply refers to Survey No. 1 and to the phase within the larger site. RERA record
- The available location record supplies a cadastral parcel centroid at 17.40121, 78.35418. It does not provide verified approach-road names, measured distances to transit or landmarks, or travel times. Location record
9. Developer & development status
- The registered legal promoter is NSL SEZ (HYDERABAD) PRIVATE LIMITED, a company. The supplied corporate identifier is GSTIN 36AACCT3488N3ZN; the company registration number is U45200TG2005PTC048066 in the promoter’s RERA shortfall reply. The registration certificate gives the promoter’s office location as Uppal, Uppal Mandal, Medchal-Malkajgiri District, PIN 500039. No official contact details or company website are provided in the supplied RERA record. Corporate record
- The promoter’s Form-B declaration undertakes completion by 05th October 2029 and includes the declaration that the land is free from encumbrances. This is a promoter declaration, not an independent determination. The building permit separately requires completion before 05 October, 2029, or within the TSIIC project-implementation time if earlier. No revised completion date or occupancy certificate is present in the supplied records.
10. Approvals, official records & documents
| Identifier / date | P02200007212; issued 07/11/2023; valid to 05/10/2029 |
|---|---|
| What the supplied record establishes | Registration of NSL EAST LUXORIA under section 5; certificate also lists project obligations. |
| Identifier / date | IIC/0969/2022; 05 October, 2023 |
|---|---|
| What the supplied record establishes | Conditional building-plan approval for Blocks A–D and Club Houses 01 and 02 at Plot No. 6, Survey No. 1, Uppal. |
| Identifier / date | Drawing stamp reads IIC/0969/2022, dated 04-04-2023; text-layer reading needs review |
|---|---|
| What the supplied record establishes | Drawing document is on file; the supplied drawing extraction identifies it as an approved floor-plan record. |
| Identifier / date | October 2023; declaration date is OCR-garbled |
|---|---|
| What the supplied record establishes | Promoter declarations on title, encumbrances, funds and intended completion date. |
| Identifier / date | 02/11/2023 |
|---|---|
| What the supplied record establishes | Promoter’s statement describing the proposed Ac 7.00 phase within the larger Ac 36-00 guntas and the allocation stated in that reply. |
| Identifier / date | Not supplied |
|---|---|
| What the supplied record establishes | No occupancy or completion certificate for any tower or clubhouse is established by the available documents. |
The building permit states that permission does not confer ownership rights and requires separate prior approval for construction modifications, completion notice and an occupancy certificate before occupation. Full conditions and land-title matters are addressed in the relevant report sections.
1. Project at a glance
Project identity
Registered project name: NSL EAST LUXORIA
Project type: Residential apartment project
Phase / registered portion: The RERA filing describes a residential project; a promoter reply says the proposed phase occupies Ac 7.00 within a larger Ac 36-00 guntas. The specific registered-phase boundary is not set out in the available certificate extract.
TG-RERA registration: P02200007212
Registration validity: Certificate: 07/11/2023 to 05/10/2029; extension status shown as not extended. This is registration validity, not the building-permit completion deadline.
Registered promoter: NSL SEZ (HYDERABAD) PRIVATE LIMITED, a company
RERA status: Registered under section 5; the certificate is on file.
Land and geographic identity
Locality / revenue village: Uppal
Mandal: Uppal
District: Medchal-Malkajgiri
PIN: 500039
Project survey number(s): Survey No. 1; the title and promoter reply also refer to Sy. No. 1 (Part). The permit specifies Sy. No. 1. No project subdivision beyond “Part” is supplied.
Registered site extent: 145,685.92 sq. m. in the project land record and building permit.
Permit road-affected area and net area: Building permit: road-affected area 7,457.39 sq. m.; net area 138,196.56 sq. m.
RERA land-form road/FTL/nala-affected figure: 7,489.36 sq. m.; RERA land-form total area 145,685.92 sq. m. and net area 138,196.56 sq. m.
Boundaries as filed: East: Road Width - 12; West: Neighbours Land; North: Road Width - 9; South: Road Width - 30.
Development identity
Sanctioning authority: TSIIC - IALA, Uppal
Principal building approval: Building Permit Order IIC/0969/2022, dated 05 October, 2023
Approved built-up area: Not stated as a single total in the supplied permit extraction. The permit gives building-specific floor areas; see Section 3.
Buildings in permit: Four residential blocks (A–D) and two clubhouse buildings (Club House 01 and 02)
Sanctioned floor configuration: Block A: 5 Cellar + 1 Ground + 44 upper floors; Blocks B, C and D: Ground + 44 upper floors. The permit identifies each clubhouse as Ground plus 5 upper floors.
Parking levels / count: Cellar and stilt floors are identified in permit conditions for vehicle parking; only Block A’s five cellar floors are specified in the supplied building schedule. A total sanctioned parking-space count is not available.
Unit count: RERA unit table: 1,193 total units; the permit condition says sanctioned unit numbers may not be increased without prior approval. A separate approved-plan unit total is not available in the supplied extraction.
Offering and status
RERA-filed home configurations: 3BHK: 526; 4BHK: 597; duplex: 12
Other rows in the RERA unit table: 58 units appear under labels including A–D, floor labels and “MEZZANINE AT GF”; these are not identified as standard home configurations in the supplied filing normalisation.
RERA-filed booked / available totals: 397 booked and 796 available, as last read from the TG-RERA portal; no as-of date is recorded, so counts are indicative.
Construction stage: TG-RERA amenity/infrastructure entries show reported percentages from 0% to 10%, depending on item; these are portal-reported figures, not independently verified site progress.
Completion dates: Form-C registration validity ends 05/10/2029; the building permit states construction is to be completed before 05 October, 2029, or within the TSIIC project-implementation time if earlier. The Form-B declaration also undertakes completion by 05th October 2029. A separate revised completion date is not supplied.
Occupancy certificate: No occupancy certificate is included in the supplied records. The permit requires an occupancy certificate before occupation; status is not established for any block.
2. The project story
- NSL EAST LUXORIA is registered as a residential apartment project at Plot No. 6, Survey No. 1, Uppal, in Uppal Mandal, Medchal-Malkajgiri District. The building permit provides for four high-rise residential blocks—A, B, C and D—and two clubhouse buildings. Blocks B, C and D are sanctioned as Ground plus 44 upper floors; Block A has five cellar floors, a ground floor and 44 upper floors.
- The RERA unit table records 3BHK and 4BHK apartments and duplex units, alongside additional rows whose labels do not identify them as standard home configurations. Portal booking figures are indicative because the record has no captured as-of date.
- The promoter’s reply to a RERA shortfall describes the proposed residential phase as Ac 7.00 within the larger Ac 36-00 guntas, including Ac.6.485 for the apartment building and Ac 0.515 for two clubhouses and a skywalk. This is the promoter’s statement in that reply, not an independent measurement of the registered phase.
- The available portal progress entries show reported percentages of 0%–10% for listed infrastructure and community items. They do not establish construction completion, and no occupancy certificate is supplied for any block.
3. Master plan, architecture & building design
The building permit records a site area of 145,685.92 sq. m., net area of 138,196.56 sq. m. and coverage of 24.38%, with a coverage area of 15,149.13 sq. m. It states a height of 149.97 m for the four residential blocks.
| Permitted building | Use | Floor configuration | Height / floor-area information in permit |
|---|---|---|---|
| Block A | Residential | 5 Cellar + 1 Ground + 44 upper floors | Height 149.97 m; ground residential area 1,266.16 m²; 44 upper floors area 61,682.35 m²; 5 cellar floors area 123,689.60 m² |
| Block B | Residential | Ground + 44 upper floors | Height 149.97 m; ground residential area 1,494.85 m²; 44 upper floors area 64,130.46 m² |
| Block C | Residential | Ground + 44 upper floors | Height 149.97 m; ground residential area 1,744.60 m²; 44 upper floors area 82,585.22 m² |
| Block D | Residential | Ground + 44 upper floors | Height 149.97 m; ground residential area 1,569.03 m²; 44 upper floors area 82,584.06 m² |
| Club House 01 | Clubhouse / commercial use as listed in permit | Ground + 5 upper floors | Height 29.11 m; ground area 609.68 m²; 5 upper floors area 2,538.21 m² |
| Club House 02 | Clubhouse / commercial use as listed in permit | Ground + 5 upper floors | Height 29.11 m; ground area 609.09 m²; 5 upper floors area 2,824.19 m² |
- The permit also lists a tot-lot area of 33,687.87 m² and four rainwater-harvesting structures. These are sanctioned-plan particulars; the supplied records do not establish their completed condition.
- The promoter reply describes the phase area as Ac 7.00, split between apartments (Ac.6.485) and two clubhouses and a skywalk (Ac 0.515). The supplied material does not provide a drawing-derived building footprint, a complete internal circulation plan, or a consolidated total approved built-up area.
4. Homes, configurations & floor plans
RERA-filed saleable areas and unit counts are shown below. The filing normalisation identifies three principal home configurations and 12 duplex units. The additional 58 units are retained as filed labels rather than reclassified as a specific home configuration. Booked and available numbers have no source as-of date and should be treated as indicative.
| Configuration | Units | Booked | Available | RERA saleable area | Measured carpet area | Loading (if supplied) |
|---|---|---|---|---|---|---|
| 3BHK | 526 | 259 | 267 | 218.36 m² | 134.6–202.5 m²; median 155.8 m² | 29% |
| 4BHK | 597 | 121 | 476 | 322.99 m² | 190.7–293.6 m²; median 205.7 m² | 36% |
| Duplex | 12 | 6 | 6 | 211.28–314.48 m² | Not supplied | Not supplied |
| RERA rows with configuration not filed | 58 | 11 | 47 | 199.41–660.96 m² across filed rows | Not supplied | Not supplied |
- The carpet-area ranges and medians for 3BHK and 4BHK are software measurements from approved floor-plan drawings, not RERA-filed carpet disclosures; the drawings and measured geometry require review. The RERA figures are saleable areas, which include the home’s share of common areas; the measured carpet figures are distinct and do not include the stated balcony areas in the sampled layouts.
- The supplied drawing measurement sample includes a 3BHK layout with bedrooms, living/kitchen, dining and toilets, and a 4BHK layout with living, living/dining, bedrooms, kitchen, toilets and a 2.00 m-wide balcony. These are examples from measured drawings, not a complete schedule of every unit design.
- The RERA filing also contains rows labelled “A”, “B”, “C”, “D”, “FIRST FLOOR”, “FOURTH FLOOR”, “GROUND FLOOR”, “MEZZANINE AT GF”, “SECOND FLOOR” and “THIRD FLOOR”; the supplied data does not establish their intended residential configuration.
5. Parking & vehicle circulation
- The permit identifies cellar and stilt floors approved for parking and requires those floors to be used exclusively for vehicle parking without partition walls or rolling shutters, to allow free vehicular movement. Block A’s schedule specifies five cellar floors. A total parking-space count, visitor allocation, accessible parking provision, or unit-specific parking allocation is not available in the supplied records.
- The RERA unit table identifies 45919 m² as mortgage area in the project fields, while the permit condition describes 45919 Sqm of mortgaged built-up area on the ground, first and second floors. This is not a parking allocation.
6. Amenities, recreation & open spaces
The building permit lists the tot-lot and rainwater-harvesting structures. The TG-RERA portal records progress percentages for common infrastructure and services; those reported percentages are not independent completion verification. The promoter brochure separately markets a range of recreation and clubhouse facilities.
| Description / size | Permit lists Tot-lot (m2) 33687.87 and requires it to be maintained as greenery |
|---|---|
| Evidence source | Sanctioned permit |
| Declared progress / verified status | RERA portal “Green Strip/TOT LOT/Park”: 0%; not independently verified |
| Description / size | 4 structures listed |
|---|---|
| Evidence source | Sanctioned permit |
| Declared progress / verified status | RERA portal “Water Conservation, Rain water Harvesting”: 8%; not independently verified |
| Description / size | Two clubhouse buildings are sanctioned: Club House 01 and Club House 02; each is Ground plus 5 upper floors |
|---|---|
| Evidence source | Sanctioned permit |
| Declared progress / verified status | RERA portal “Community Buildings”: 10%; not independently verified |
| Description / size | Brochure lists, among others, amphitheatre, children’s and toddler’s play areas, cricket pitch, walking/jogging track, half basketball court, tennis court, mini soccer court, party lawn, yoga/meditation areas, viewing deck, outdoor fitness station, skating rink, pet park and swimming pool |
|---|---|
| Evidence source | Promoter-marketed brochure |
| Declared progress / verified status | Marketing claims; completion not established |
| Description / size | Brochure lists gym, badminton hall, indoor games, squash court, banquet hall, saloon and spa, guest rooms, café/library, mini plex, multipurpose room, terrace dining, co-working spaces, indoor theatre and meeting rooms |
|---|---|
| Evidence source | Promoter-marketed brochure |
| Declared progress / verified status | Marketing claims; completion not established |
7. Utilities, building services & safety
The permit requires rainwater harvesting, transformer space and a garbage house, and requires sanitation, plumbing, fire-safety systems, lifts and electrical installations to be executed under qualified technical supervision. It makes structural and fire-safety requirements the responsibility of the owner, builder/developer, architect and structural engineer, and requires an occupancy certificate before occupation. These conditions do not by themselves establish that the systems are installed, tested or complete.
| Evidence in supplied records | Permit includes four rainwater-harvesting structures and states that public water supply connections are provided only on production of an occupancy certificate. No water source, storage or treatment capacity is supplied. |
|---|---|
| Status | Proposed / permit conditions; completed status not established |
| Evidence in supplied records | RERA portal lists sewerage and treatment/disposal of sewage and sullage; sewerage progress is 10%, treatment/disposal 0%. No STP capacity or reuse quantity is supplied. |
|---|---|
| Status | Portal-reported progress; not independently verified |
| Evidence in supplied records | RERA portal lists storm-water drains at 0% progress. |
|---|---|
| Status | Portal-reported |
| Evidence in supplied records | Permit requires transformer space and identifies electrical installations as services under qualified technical supervision. No sanctioned transformer capacity or backup specification is available in the permit extraction. |
|---|---|
| Status | Permit requirement; installed status not established |
| Evidence in supplied records | Permit names lifts among the services to be executed under qualified technical supervision. No lift count or capacity is provided in the supplied sanctioned-record extraction. |
|---|---|
| Status | Detailed provision not established by the supplied official record |
| Evidence in supplied records | Permit includes fire protection and fire-safety requirements and places responsibility on the owner, builder/developer, architect and structural engineer. RERA portal progress is 10%. |
|---|---|
| Status | Required / portal-reported; statutory compliance and completion not established |
| Evidence in supplied records | Permit requires a garbage house. RERA portal reports solid-waste management/disposal at 8%. |
|---|---|
| Status | Required / portal-reported; completion not established |
| Evidence in supplied records | Permit requires parking cellar/stilt areas to remain available for vehicle movement. No accessible-route or ramp schedule is supplied. |
|---|---|
| Status | Detailed provision not established |
8. Location, access & connectivity
- The registered project location is Uppal village/locality, Uppal Mandal, Medchal-Malkajgiri District, PIN 500039. The project record identifies Plot No. 6 and Survey No. 1; the title-related reply refers to Survey No. 1 and to the phase within the larger site.
- The available location record supplies a cadastral parcel centroid at 17.40121, 78.35418. It does not provide verified approach-road names, measured distances to transit or landmarks, or travel times.
9. Developer & development status
- The registered legal promoter is NSL SEZ (HYDERABAD) PRIVATE LIMITED, a company. The supplied corporate identifier is GSTIN 36AACCT3488N3ZN; the company registration number is U45200TG2005PTC048066 in the promoter’s RERA shortfall reply. The registration certificate gives the promoter’s office location as Uppal, Uppal Mandal, Medchal-Malkajgiri District, PIN 500039. No official contact details or company website are provided in the supplied RERA record.
- The promoter’s Form-B declaration undertakes completion by 05th October 2029 and includes the declaration that the land is free from encumbrances. This is a promoter declaration, not an independent determination. The building permit separately requires completion before 05 October, 2029, or within the TSIIC project-implementation time if earlier. No revised completion date or occupancy certificate is present in the supplied records.
10. Approvals, official records & documents
| Identifier / date | P02200007212; issued 07/11/2023; valid to 05/10/2029 |
|---|---|
| What the supplied record establishes | Registration of NSL EAST LUXORIA under section 5; certificate also lists project obligations. |
| Identifier / date | IIC/0969/2022; 05 October, 2023 |
|---|---|
| What the supplied record establishes | Conditional building-plan approval for Blocks A–D and Club Houses 01 and 02 at Plot No. 6, Survey No. 1, Uppal. |
| Identifier / date | Drawing stamp reads IIC/0969/2022, dated 04-04-2023; text-layer reading needs review |
|---|---|
| What the supplied record establishes | Drawing document is on file; the supplied drawing extraction identifies it as an approved floor-plan record. |
| Identifier / date | October 2023; declaration date is OCR-garbled |
|---|---|
| What the supplied record establishes | Promoter declarations on title, encumbrances, funds and intended completion date. |
| Identifier / date | 02/11/2023 |
|---|---|
| What the supplied record establishes | Promoter’s statement describing the proposed Ac 7.00 phase within the larger Ac 36-00 guntas and the allocation stated in that reply. |
| Identifier / date | Not supplied |
|---|---|
| What the supplied record establishes | No occupancy or completion certificate for any tower or clubhouse is established by the available documents. |
The building permit states that permission does not confer ownership rights and requires separate prior approval for construction modifications, completion notice and an occupancy certificate before occupation. Full conditions and land-title matters are addressed in the relevant report sections.
Frequently asked questions
Is NSL EAST LUXORIA registered with Telangana RERA?
Yes. NSL EAST LUXORIA is registered with the Telangana Real Estate Regulatory Authority as P02200007212; the registration status is New Project.
Who is the developer of NSL EAST LUXORIA?
The promoter named in the RERA registration is NSL SEZ (HYDERABAD) PRIVATE LIMITED.
Where is NSL EAST LUXORIA located?
NSL EAST LUXORIA is in Uppal, Medchal-Malkajgiri, Telangana (500039).
When will NSL EAST LUXORIA be completed?
The promoter's proposed date of completion filed with RERA is 05/02/2030. This is the promoter's declaration, not a guarantee.
More projects in Uppal





