Nlc Aroha
NEWLAND CONSTRUCTIONS · Sangareddy · RERA P01100007643
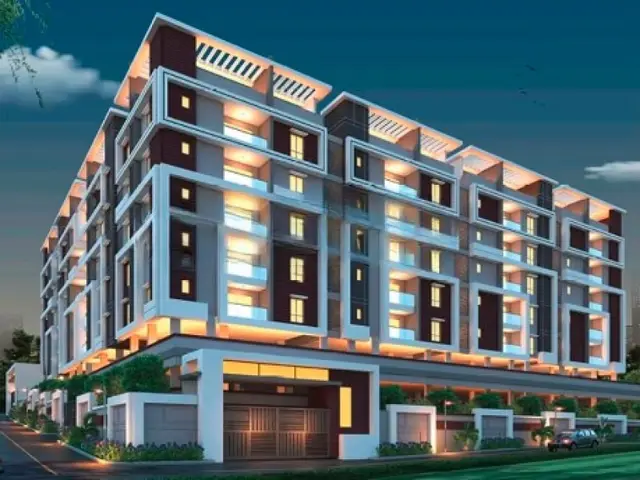
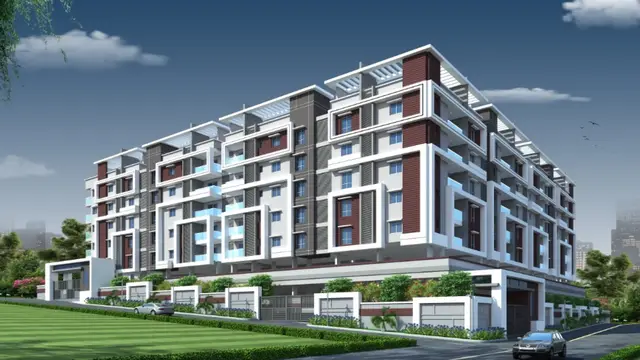
NLC AROHA is a residential apartment project in Ameenpur, Ameenpur Mandal, Sangareddy District. Registered promoter NEWLAND CONSTRUCTIONS is developing the project on a site of 3,991.80 sq. m, with one building comprising 2 cellar floors, 1 stilt floor and 5 upper floors. The TG-RERA filing records 95 apartments: 50 2BHK and 45 3BHK. The project is registered under TG-RERA number P01100007643, with proposed completion on 18/03/2027.
More from Newland Constructions · 9 projects →
01What we found
Read from TG-RERA filings, approvals, land and registration records and court records. A court case is counted only when the court record states this project's survey number with its village, or names the project.
02Check before you pay
8 items to check before you pay, 3 high - from the title chain, court records and approvals, each with what to ask the builder or your advocate. An item may not be a problem with the project: records can be incomplete.
1. Project at a glance
Project identity
| Item | Project record |
|---|---|
| Registered project name | NLC AROHA RERA record |
| Project type / registered portion | Residential apartment project; one building is recorded. No separate phase name or phase identifier is disclosed. RERA record RERA filing |
| TG-RERA registration | P01100007643 RERA record |
| Registration validity | 29 January 2024 to 18 November 2026, unless extended by the Authority. This is the registration period, not the completion deadline or an OC date. RERA record |
| Registered promoter | NEWLAND CONSTRUCTIONS, partnership. RERA record Corporate record |
| RERA status | The supplied record identifies the project as a “New Project”; the certificate establishes registration. Current registration status beyond the certificate’s stated validity is not separately established in the supplied evidence. RERA record |
Land and geographic identity
| Item | Project record |
|---|---|
| Locality | Ameenpur; the RERA certificate identifies the location as AMEENAPUR, AMEENPUR. RERA record |
| Revenue village | AMEENAPUR / Ameenpur (as named in the RERA and approval records). RERA record RERA filing |
| Mandal / district / PIN | AMEENPUR / Sangareddy / 502032. RERA record RERA filing |
| Project survey number and subdivision | Sy. No. 343/16/2. The filed drawing also labels 343/16 PART and 343/1; these drawing labels are preserved here and their relationship to the registered parcel is not resolved in this overview. RERA record RERA filing |
| Registered site extent | RERA land details state 3,991.80 sq. m total and net area; the building-permit record also states 3,991.80 Sq. Mt. RERA filing |
| Boundaries in RERA filing | East: 343 BY 1 Police Academy; West: 30 FT Road; North: 30 FT wide road; South: Survey No. 343 BY 16 part. RERA filing |
| Additional drawing road labels | 9.00 MT wide existing road; 9.00 MT wide proposed road; 30'0" (9.0m) wide Hill Top dead-end road; 30'0" (9.0m) wide road; and 2.00 m wide passages. |
Development identity
| Item | Project record |
|---|---|
| Sanctioning authority / principal approval | HMDA; Building Permit Order 009607/BP/HMDA/2098/SKP/2023, dated 18 November 2023. Approvals record |
| Building count | One block/building recorded in the approval material. |
| Approved floor configuration | 2 cellar floors + 1 stilt floor + 5 upper floors. |
| Approved building area | Building-permit record states total built-up area 18,364.29 sq. m and proposed built-up area 10,916.85 sq. m; the layout-plan extraction separately labels proposed built-up area excluding parking 10,916.85, including parking 17,769.75, and “TOTAL BUA” 18,315.69. These are the figures as labelled in the respective filed approval extracts. |
| Parking in approval record | 126 cars proposed in the layout-plan extraction. It records 6,852.90 sq. m parking area and 416.88 visitor’s car-parking proposed area. |
| Unit counts | TG-RERA filing records 95 units: 50 2BHK and 45 3BHK. RERA unit table RERA unit details |
| Mortgage area | Approval records a simple mortgage to HMDA of 1,136.59 Sq.mts. (also shown as 1,136.60 sq. mt. in the layout-plan extraction). |
Offering and status
| Item | Project record |
|---|---|
| RERA-filed configurations | 2BHK and 3BHK apartments. RERA unit table RERA unit details |
| RERA-filed saleable area | 2BHK: 87.76 sq. m; 3BHK: 92.02 sq. m. RERA unit details |
| Booked / available | 56 booked and 39 available: 28 booked / 22 available 2BHK; 28 booked / 17 available 3BHK. Portal counts are indicative; the supplied record has no as-of date. RERA unit table RERA unit details |
| Completion deadline | RERA registration record gives proposed completion as 18/03/2027; the promoter’s Form B declaration undertakes completion by 18-11-2026. These are completion dates, separate from registration validity. RERA record |
| Construction / completion stage | An Architect’s Form 1 certificate records percentages for work items, including 100% for several listed items and 99% for fire protection and fire-safety requirements; this is a professional certificate, not an independent site inspection in the supplied evidence. |
| Occupancy certificate | An OC is on file for the building at Sy. No. 343/16/2: Cyberabad Municipal Corporation approval 019721/CMC/01409/SWOC/SLP1/2026, dated 04 August 2026, recording completion date 14 May 2026. It identifies the building as 2 cellar floors, 1 stilt floor, 0 ground floors and 5 upper floors. |
2. The project story
NLC AROHA is a single-building residential apartment project registered under TG-RERA number P01100007643, on the filed site at Sy. No. 343/16/2, Ameenapur/Ameenpur, Ameenpur Mandal, Sangareddy District. The RERA filing describes a site of 3,991.80 sq. m and one building; HMDA’s permit record describes a residential building with two cellar parking levels, a stilt level and five upper floors. RERA record RERA filing
The RERA unit schedule records 95 apartments—50 2BHK and 45 3BHK. Portal booking information, without an as-of date, shows 56 booked and 39 available. RERA unit table RERA unit details The project record contains an Architect’s Form 1 with progress percentages, and an occupancy certificate for the building. The certificate identifies the scope as the building at Sy. No. 343/16/2; it is not evidence of a separate phase or another building.
3. Master plan, architecture & building design
The filed HMDA material describes one residential building on a 3,991.80 sq. m site. The building-permit record gives a total built-up area of 18,364.29 sq. m and proposed built-up area of 10,916.85 sq. m. The layout-plan extraction labels 10,916.85 as proposed built-up area excluding parking, 17,769.75 including parking, and also records “TOTAL BUA” as 18,315.69. These are separately reported labels from the approval extracts; this overview does not reconcile them.
The approved configuration is 2 Cellars + 1 Stilt + 5 upper floors. The layout-plan drawing identifies typical floor plans for the 1st through 4th floors and a proposed fifth-floor plan. It also depicts a tot-lot, green strip, rainwater-harvesting features, sump, overhead water tank, lift, staircase, garbage bin, transformer, generator room, laundry and utility areas. The supplied extracts do not establish detailed flat-per-floor counts, lift capacities, building footprint, or measured open-space totals.
The approval record includes parking area and a proposed car count; the detailed parking description is in section 5. No FSI figure or RERA-filed carpet-area schedule is supplied. Drawing-based carpet measurements are separately identified below as software measurements, not RERA disclosures. Floor plans
4. Homes, configurations & floor plans
| Configuration | Units | Booked | Available | RERA saleable area | Measured carpet area | Loading (if supplied) |
|---|---|---|---|---|---|---|
| 2BHK | 50 | 28 | 22 | 87.76 sq. m | Median 69.4 sq. m; range 62.9–72.9 sq. m | 21% |
| 3BHK | 45 | 28 | 17 | 92.02 sq. m | Median 88.6 sq. m; range 67.7–88.8 sq. m | Not supplied |
Unit counts, bookings and saleable areas are from the TG-RERA record; booking counts are indicative because the supplied portal record has no as-of date. RERA unit details RERA unit table
Carpet-area figures are software-measured from the approved floor-plan drawing geometry in document 372954, not RERA-filed areas, and the measurements need review. For the 2BHK, 20 flat designs were measured; for the 3BHK, 3 were measured. The measurement record notes that the filed 3BHK area may be carpet area, but that point is not established here. Floor plans RERA unit details
Illustrative drawing measurements show a 2BHK with living/drawing room, dining, kitchen, two bedrooms, toilets and a 1.30 m-wide balcony. A measured 3BHK example shows a hall, kitchen, master and additional bedrooms, toilets, two balcony areas and a utility area. These room dimensions and areas are drawing-derived, not RERA-filed unit specifications. RERA unit details
RERA saleable area and software-measured carpet area are different measurement categories. The supplied record explains that saleable area includes a share of common areas, while the drawing measurement identifies carpet space and excludes shown balcony/utility areas where marked; buyers should verify the chosen unit’s measurements against its approved plan and agreement documents. Floor plans RERA unit details
5. Parking & vehicle circulation
The layout-plan extraction records 126 cars proposed, 6,852.90 sq. m of parking area, and 416.88 visitor’s car-parking proposed area. It identifies two cellar levels and one stilt level, and the HMDA permit requires those areas to be used for vehicle parking.
The RERA unit record marks both configurations as mortgaged; the approval documents state that 1,136.59 Sq.mts. of built-up area is mortgaged to HMDA, and that flats within the mortgaged area are not to be sold until the specified OC condition is met. This is a project-level approval record, not a unit-specific parking allocation. RERA unit table
The supplied material does not establish individual parking allocations, accessible-parking counts, two-wheeler spaces, EV-charger quantities, or a spaces-per-home ratio. The plan includes a vehicle-parking provision and an EV-infrastructure condition; that condition does not by itself verify installed chargers.
6. Amenities, recreation & open spaces
The TG-RERA amenity schedule records the following project facilities/infrastructure items with 0% progress in the supplied schedule. The percentages are disclosed schedule entries; they are not independent verification of site conditions. RERA amenities
| Facility | Description / size | Evidence source | Declared progress / verified status |
|---|---|---|---|
| Community buildings | No size or facility detail supplied | RERA amenities | 0% declared; completion not independently verified |
| Green strip / tot lot / park | Drawing labels include “Tot-lot” and “Green Strip”; no area supplied | RERA amenities | 0% declared; completion not independently verified |
| Aggregate recreational open space | Area not supplied | RERA amenities | 0% declared; completion not independently verified |
| Solid-waste management and disposal | No system details supplied | RERA amenities | 0% declared; completion not independently verified |
| Water conservation / rainwater harvesting | Drawing and approval extracts identify rainwater-harvesting features | RERA amenities | 0% declared in schedule; completion not independently verified |
No clubhouse or indoor-facility schedule with sizes or capacities is established in the RERA amenity data supplied. The brochure lists a gym, multipurpose hall, children’s play area and other advertised amenities; those remain promoter-marketed claims rather than confirmed delivered or RERA-schedule facilities.
7. Utilities, building services & safety
The HMDA permit material lists water supply, drainage, sewerage disposal, a sewage-treatment plant (STP), rainwater harvesting, garbage house, transformer, generator, emergency lighting, hose reel/down-comer, automatic sprinklers and EV charging infrastructure. It specifies separate underground and terrace water tanks of 25,000 litres each. These are approval-record provisions, not independent confirmation of installed or operational systems.
The same approval requires rainwater-recycling provision, CCTV cameras, STP provision and a minimum approach-road width of 4.5 m with 5 m height clearance. The layout-plan extraction also labels a sump, overhead water tank, septic tank, percolating well, generator room, transformer and lift.
The Architect’s Form 1 records 100% for listed sewerage works, water conservation/rainwater harvesting, electrical meter room/sub-station/receiving station and several building works; it records 99% for fire-protection and fire-safety requirements. This is a filed professional progress certificate; the supplied evidence does not independently verify current operation or statutory compliance.
The supplied records do not state lift capacity, service-lift provision, water source, STP capacity, backup-generation capacity, CCTV count, accessibility features, or installed EV-charger count. The brochure markets a generator, water softener, CCTV and intercom, among other features; these are marketing claims, not confirmed installed services.
8. Location, access & connectivity
The registered location is Ameenapur/Ameenpur, Ameenpur Mandal, Sangareddy District, PIN 502032, on Sy. No. 343/16/2. The RERA filing lists 30 FT roads on the west and north boundaries; the approval drawing also identifies 9.00 m roads and 2.00 m passages. RERA record RERA filing RERA filing
The supplied location dataset reports the nearest sampled Outer Ring Road interchange at approximately 8.4 km; this is a dataset distance from the parcel-centroid location, not a travel-time estimate. Location record The evidence supplied does not identify public-transport services or verified distances to other landmarks.
9. Developer & development status
The registered promoter is NEWLAND CONSTRUCTIONS, identified as a partnership, with GSTIN 36AASFN3244K1ZT. Its RERA-filed address is SURAKSHA ENCLAVE, ROAD NO 10, AMEENPUR, AMEENPUR, Sangareddy, 502032. The supplied RERA materials identify Venkata Narayana Kethireddy as authorized signatory. Corporate record RERA filing Parties record
The promoter’s Form B declaration, dated 18 November 2023, states a completion undertaking of 18-11-2026. The RERA project record gives proposed completion as 18/03/2027. The TG-RERA certificate separately states registration validity through 18 November 2026, unless extended. RERA record
The supplied Architect’s Form 1 records project-work percentages, and the occupancy certificate covers the single building at Sy. No. 343/16/2. No separate phase-wise construction or completion schedule is disclosed in the supplied evidence.
10. Approvals, official records & documents
| Evidence supplied | Form C certificate; registration P01100007643 |
|---|---|
| Scope / note | NLC AROHA; promoter named as Newland Constructions |
| Evidence supplied | 009607/BP/HMDA/2098/SKP/2023, dated 18 November 2023 |
|---|---|
| Scope / note | Residential building on Sy. No. 343/16/2; 2 Cellars + 1 Stilt + 5 upper floors |
| Evidence supplied | Approval material and plan, including drawing labels and conditions |
|---|---|
| Scope / note | Includes building configuration, site and plan provisions |
| Evidence supplied | Declaration dated 18 November 2023 |
|---|---|
| Scope / note | Promoter’s statements on title, encumbrances, separate-account obligations and completion undertaking |
| Evidence supplied | Project progress certificate |
|---|---|
| Scope / note | Lists item-by-item progress percentages |
| Evidence supplied | Cyberabad Municipal Corporation 019721/CMC/01409/SWOC/SLP1/2026, dated 04 August 2026 |
|---|---|
| Scope / note | Building at Sy. No. 343/16/2; completion date recorded as 14 May 2026 |
| Evidence supplied | NLC Aroha brochure |
|---|---|
| Scope / note | Promoter-marketed descriptions and specifications; not a substitute for the RERA filing or official approval records |
The supplied layout-plan extraction does not provide a separate layout-permission number. This overview indexes the records present in the supplied evidence; it does not establish that the file contains every approval or current post-issuance update.
1. Project at a glance
Project identity
Registered project name: NLC AROHA
Project type / registered portion: Residential apartment project; one building is recorded. No separate phase name or phase identifier is disclosed.
TG-RERA registration: P01100007643
Registration validity: 29 January 2024 to 18 November 2026, unless extended by the Authority. This is the registration period, not the completion deadline or an OC date.
Registered promoter: NEWLAND CONSTRUCTIONS, partnership.
RERA status: The supplied record identifies the project as a “New Project”; the certificate establishes registration. Current registration status beyond the certificate’s stated validity is not separately established in the supplied evidence.
Land and geographic identity
Locality: Ameenpur; the RERA certificate identifies the location as AMEENAPUR, AMEENPUR.
Revenue village: AMEENAPUR / Ameenpur (as named in the RERA and approval records).
Mandal / district / PIN: AMEENPUR / Sangareddy / 502032.
Project survey number and subdivision: Sy. No. 343/16/2. The filed drawing also labels 343/16 PART and 343/1; these drawing labels are preserved here and their relationship to the registered parcel is not resolved in this overview.
Registered site extent: RERA land details state 3,991.80 sq. m total and net area; the building-permit record also states 3,991.80 Sq. Mt.
Boundaries in RERA filing: East: 343 BY 1 Police Academy; West: 30 FT Road; North: 30 FT wide road; South: Survey No. 343 BY 16 part.
Additional drawing road labels: 9.00 MT wide existing road; 9.00 MT wide proposed road; 30'0" (9.0m) wide Hill Top dead-end road; 30'0" (9.0m) wide road; and 2.00 m wide passages.
Development identity
Sanctioning authority / principal approval: HMDA; Building Permit Order 009607/BP/HMDA/2098/SKP/2023, dated 18 November 2023.
Building count: One block/building recorded in the approval material.
Approved floor configuration: 2 cellar floors + 1 stilt floor + 5 upper floors.
Approved building area: Building-permit record states total built-up area 18,364.29 sq. m and proposed built-up area 10,916.85 sq. m; the layout-plan extraction separately labels proposed built-up area excluding parking 10,916.85, including parking 17,769.75, and “TOTAL BUA” 18,315.69. These are the figures as labelled in the respective filed approval extracts.
Parking in approval record: 126 cars proposed in the layout-plan extraction. It records 6,852.90 sq. m parking area and 416.88 visitor’s car-parking proposed area.
Unit counts: TG-RERA filing records 95 units: 50 2BHK and 45 3BHK.
Mortgage area: Approval records a simple mortgage to HMDA of 1,136.59 Sq.mts. (also shown as 1,136.60 sq. mt. in the layout-plan extraction).
Offering and status
RERA-filed configurations: 2BHK and 3BHK apartments.
RERA-filed saleable area: 2BHK: 87.76 sq. m; 3BHK: 92.02 sq. m.
Booked / available: 56 booked and 39 available: 28 booked / 22 available 2BHK; 28 booked / 17 available 3BHK. Portal counts are indicative; the supplied record has no as-of date.
Completion deadline: RERA registration record gives proposed completion as 18/03/2027; the promoter’s Form B declaration undertakes completion by 18-11-2026. These are completion dates, separate from registration validity.
Construction / completion stage: An Architect’s Form 1 certificate records percentages for work items, including 100% for several listed items and 99% for fire protection and fire-safety requirements; this is a professional certificate, not an independent site inspection in the supplied evidence.
Occupancy certificate: An OC is on file for the building at Sy. No. 343/16/2: Cyberabad Municipal Corporation approval 019721/CMC/01409/SWOC/SLP1/2026, dated 04 August 2026, recording completion date 14 May 2026. It identifies the building as 2 cellar floors, 1 stilt floor, 0 ground floors and 5 upper floors.
2. The project story
NLC AROHA is a single-building residential apartment project registered under TG-RERA number P01100007643, on the filed site at Sy. No. 343/16/2, Ameenapur/Ameenpur, Ameenpur Mandal, Sangareddy District. The RERA filing describes a site of 3,991.80 sq. m and one building; HMDA’s permit record describes a residential building with two cellar parking levels, a stilt level and five upper floors.
The RERA unit schedule records 95 apartments—50 2BHK and 45 3BHK. Portal booking information, without an as-of date, shows 56 booked and 39 available. The project record contains an Architect’s Form 1 with progress percentages, and an occupancy certificate for the building. The certificate identifies the scope as the building at Sy. No. 343/16/2; it is not evidence of a separate phase or another building.
3. Master plan, architecture & building design
The filed HMDA material describes one residential building on a 3,991.80 sq. m site. The building-permit record gives a total built-up area of 18,364.29 sq. m and proposed built-up area of 10,916.85 sq. m. The layout-plan extraction labels 10,916.85 as proposed built-up area excluding parking, 17,769.75 including parking, and also records “TOTAL BUA” as 18,315.69. These are separately reported labels from the approval extracts; this overview does not reconcile them.
The approved configuration is 2 Cellars + 1 Stilt + 5 upper floors. The layout-plan drawing identifies typical floor plans for the 1st through 4th floors and a proposed fifth-floor plan. It also depicts a tot-lot, green strip, rainwater-harvesting features, sump, overhead water tank, lift, staircase, garbage bin, transformer, generator room, laundry and utility areas. The supplied extracts do not establish detailed flat-per-floor counts, lift capacities, building footprint, or measured open-space totals.
The approval record includes parking area and a proposed car count; the detailed parking description is in section 5. No FSI figure or RERA-filed carpet-area schedule is supplied. Drawing-based carpet measurements are separately identified below as software measurements, not RERA disclosures.
4. Homes, configurations & floor plans
| Configuration | Units | Booked | Available | RERA saleable area | Measured carpet area | Loading (if supplied) |
|---|---|---|---|---|---|---|
| 2BHK | 50 | 28 | 22 | 87.76 sq. m | Median 69.4 sq. m; range 62.9–72.9 sq. m | 21% |
| 3BHK | 45 | 28 | 17 | 92.02 sq. m | Median 88.6 sq. m; range 67.7–88.8 sq. m | Not supplied |
Unit counts, bookings and saleable areas are from the TG-RERA record; booking counts are indicative because the supplied portal record has no as-of date.
Carpet-area figures are software-measured from the approved floor-plan drawing geometry in document 372954, not RERA-filed areas, and the measurements need review. For the 2BHK, 20 flat designs were measured; for the 3BHK, 3 were measured. The measurement record notes that the filed 3BHK area may be carpet area, but that point is not established here.
Illustrative drawing measurements show a 2BHK with living/drawing room, dining, kitchen, two bedrooms, toilets and a 1.30 m-wide balcony. A measured 3BHK example shows a hall, kitchen, master and additional bedrooms, toilets, two balcony areas and a utility area. These room dimensions and areas are drawing-derived, not RERA-filed unit specifications.
RERA saleable area and software-measured carpet area are different measurement categories. The supplied record explains that saleable area includes a share of common areas, while the drawing measurement identifies carpet space and excludes shown balcony/utility areas where marked; buyers should verify the chosen unit’s measurements against its approved plan and agreement documents.
5. Parking & vehicle circulation
The layout-plan extraction records 126 cars proposed, 6,852.90 sq. m of parking area, and 416.88 visitor’s car-parking proposed area. It identifies two cellar levels and one stilt level, and the HMDA permit requires those areas to be used for vehicle parking.
The RERA unit record marks both configurations as mortgaged; the approval documents state that 1,136.59 Sq.mts. of built-up area is mortgaged to HMDA, and that flats within the mortgaged area are not to be sold until the specified OC condition is met. This is a project-level approval record, not a unit-specific parking allocation.
The supplied material does not establish individual parking allocations, accessible-parking counts, two-wheeler spaces, EV-charger quantities, or a spaces-per-home ratio. The plan includes a vehicle-parking provision and an EV-infrastructure condition; that condition does not by itself verify installed chargers.
6. Amenities, recreation & open spaces
The TG-RERA amenity schedule records the following project facilities/infrastructure items with 0% progress in the supplied schedule. The percentages are disclosed schedule entries; they are not independent verification of site conditions.
| Facility | Description / size | Evidence source | Declared progress / verified status |
|---|---|---|---|
| Community buildings | No size or facility detail supplied | 0% declared; completion not independently verified | |
| Green strip / tot lot / park | Drawing labels include “Tot-lot” and “Green Strip”; no area supplied | 0% declared; completion not independently verified | |
| Aggregate recreational open space | Area not supplied | 0% declared; completion not independently verified | |
| Solid-waste management and disposal | No system details supplied | 0% declared; completion not independently verified | |
| Water conservation / rainwater harvesting | Drawing and approval extracts identify rainwater-harvesting features | 0% declared in schedule; completion not independently verified |
No clubhouse or indoor-facility schedule with sizes or capacities is established in the RERA amenity data supplied. The brochure lists a gym, multipurpose hall, children’s play area and other advertised amenities; those remain promoter-marketed claims rather than confirmed delivered or RERA-schedule facilities.
7. Utilities, building services & safety
The HMDA permit material lists water supply, drainage, sewerage disposal, a sewage-treatment plant (STP), rainwater harvesting, garbage house, transformer, generator, emergency lighting, hose reel/down-comer, automatic sprinklers and EV charging infrastructure. It specifies separate underground and terrace water tanks of 25,000 litres each. These are approval-record provisions, not independent confirmation of installed or operational systems.
The same approval requires rainwater-recycling provision, CCTV cameras, STP provision and a minimum approach-road width of 4.5 m with 5 m height clearance. The layout-plan extraction also labels a sump, overhead water tank, septic tank, percolating well, generator room, transformer and lift.
The Architect’s Form 1 records 100% for listed sewerage works, water conservation/rainwater harvesting, electrical meter room/sub-station/receiving station and several building works; it records 99% for fire-protection and fire-safety requirements. This is a filed professional progress certificate; the supplied evidence does not independently verify current operation or statutory compliance.
The supplied records do not state lift capacity, service-lift provision, water source, STP capacity, backup-generation capacity, CCTV count, accessibility features, or installed EV-charger count. The brochure markets a generator, water softener, CCTV and intercom, among other features; these are marketing claims, not confirmed installed services.
8. Location, access & connectivity
The registered location is Ameenapur/Ameenpur, Ameenpur Mandal, Sangareddy District, PIN 502032, on Sy. No. 343/16/2. The RERA filing lists 30 FT roads on the west and north boundaries; the approval drawing also identifies 9.00 m roads and 2.00 m passages.
The supplied location dataset reports the nearest sampled Outer Ring Road interchange at approximately 8.4 km; this is a dataset distance from the parcel-centroid location, not a travel-time estimate. The evidence supplied does not identify public-transport services or verified distances to other landmarks.
9. Developer & development status
The registered promoter is NEWLAND CONSTRUCTIONS, identified as a partnership, with GSTIN 36AASFN3244K1ZT. Its RERA-filed address is SURAKSHA ENCLAVE, ROAD NO 10, AMEENPUR, AMEENPUR, Sangareddy, 502032. The supplied RERA materials identify Venkata Narayana Kethireddy as authorized signatory.
The promoter’s Form B declaration, dated 18 November 2023, states a completion undertaking of 18-11-2026. The RERA project record gives proposed completion as 18/03/2027. The TG-RERA certificate separately states registration validity through 18 November 2026, unless extended.
The supplied Architect’s Form 1 records project-work percentages, and the occupancy certificate covers the single building at Sy. No. 343/16/2. No separate phase-wise construction or completion schedule is disclosed in the supplied evidence.
10. Approvals, official records & documents
| Evidence supplied | Form C certificate; registration P01100007643 |
|---|---|
| Scope / note | NLC AROHA; promoter named as Newland Constructions |
| Evidence supplied | 009607/BP/HMDA/2098/SKP/2023, dated 18 November 2023 |
|---|---|
| Scope / note | Residential building on Sy. No. 343/16/2; 2 Cellars + 1 Stilt + 5 upper floors |
| Evidence supplied | Approval material and plan, including drawing labels and conditions |
|---|---|
| Scope / note | Includes building configuration, site and plan provisions |
| Evidence supplied | Declaration dated 18 November 2023 |
|---|---|
| Scope / note | Promoter’s statements on title, encumbrances, separate-account obligations and completion undertaking |
| Evidence supplied | Project progress certificate |
|---|---|
| Scope / note | Lists item-by-item progress percentages |
| Evidence supplied | Cyberabad Municipal Corporation 019721/CMC/01409/SWOC/SLP1/2026, dated 04 August 2026 |
|---|---|
| Scope / note | Building at Sy. No. 343/16/2; completion date recorded as 14 May 2026 |
| Evidence supplied | NLC Aroha brochure |
|---|---|
| Scope / note | Promoter-marketed descriptions and specifications; not a substitute for the RERA filing or official approval records |
The supplied layout-plan extraction does not provide a separate layout-permission number. This overview indexes the records present in the supplied evidence; it does not establish that the file contains every approval or current post-issuance update.
Frequently asked questions
Is NLC AROHA registered with Telangana RERA?
Yes. NLC AROHA is registered with the Telangana Real Estate Regulatory Authority as P01100007643; the registration status is New Project.
Who is the developer of NLC AROHA?
The promoter named in the RERA registration is NEWLAND CONSTRUCTIONS.
Where is NLC AROHA located?
NLC AROHA is in AMEENPUR, AMEENAPUR, Sangareddy, Telangana (502032).
When will NLC AROHA be completed?
The promoter's proposed date of completion filed with RERA is 18/03/2027. This is the promoter's declaration, not a guarantee.
More projects in Ameenapur





