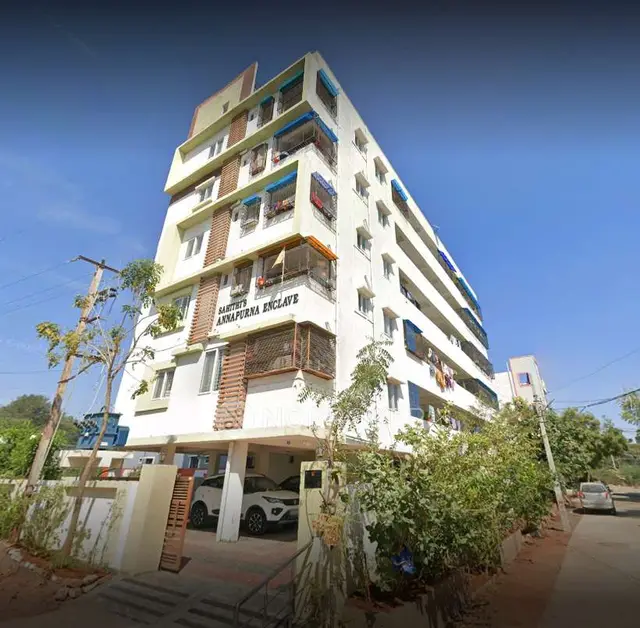
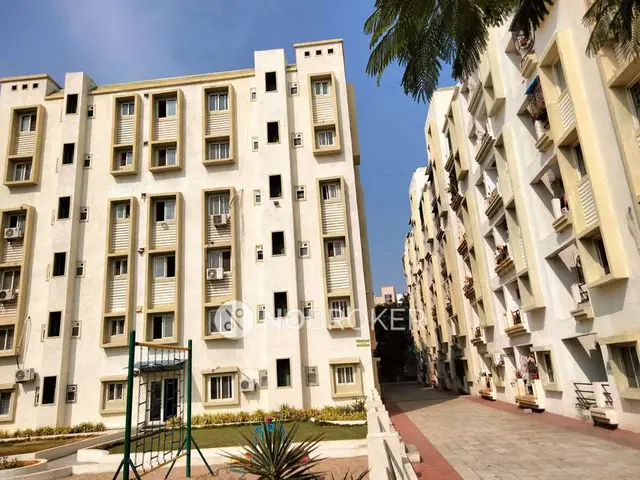
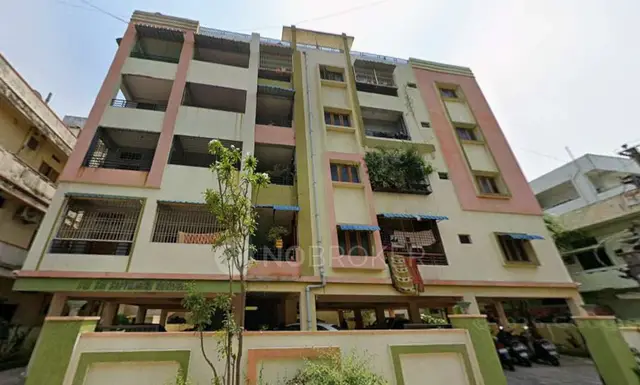
Nithyas Sanatan Nest
NITHYA CONSTRUCTIONS · Rangareddy · RERA P02400007890
NITHYAS SANATAN NEST is a residential apartment project in Hayathnagar, Hayathnagar Mandal, Ranga Reddy District. The registered promoter is NITHYA CONSTRUCTIONS. The project has a site extent of 990.57 sq. m. and one residential building with 1 Stilt + 5 upper floors and 20 homes, filed as 2BHK / DOUBLE BEDROOM. It is registered with TG-RERA under P02400007890, with a proposed completion date of 18-10-2025.
More from Nithya Constructions · 3 projects →
01What we found
Read from TG-RERA filings, approvals, land and registration records and court records. A court case is counted only when the court record states this project's survey number with its village, or names the project.
02Check before you pay
8 items to check before you pay, 4 high - from the title chain, court records and approvals, each with what to ask the builder or your advocate. An item may not be a problem with the project: records can be incomplete.
Project at a glance
Project identity
| Item | Record |
|---|---|
| Registered project name | NITHYAS SANATAN NEST RERA record |
| Project type | Residential apartment project RERA record RERA filing |
| Phase / registered portion | Phase not separately identified in the supplied record. The filed development is one residential building. |
| TG-RERA registration | P02400007890 RERA record |
| Registration validity | 17/03/2024 to 18/10/2025, as stated on the certificate; registration validity is distinct from the project completion deadline Approvals record. |
| Registered promoter | NITHYA CONSTRUCTIONS RERA record Corporate record |
| RERA status | The record identifies the project as “New Project.” Registration was captured on 10 September 2026; no extension or current registration-status order is supplied here RERA record Approvals record. |
Land and geographic identity
| Item | Record |
|---|---|
| Locality / address description | Hayathnagar; the approval documents locate the site at Kalvancha Village RERA record RERA filing. |
| Revenue village(s) | Kalvancha Village in the building-permission documents; the RERA project record lists HAYATHNAGAR. Both labels are retained as filed RERA filing. |
| Mandal | Hayathnagar RERA record |
| District | Ranga Reddy RERA record |
| PIN | 500070 in the project record RERA record |
| Project survey numbers | Survey Nos. 2, 4, 6 and 7; the sanctioned-plan description identifies Plot Nos. 2 Part, 3 and 4. |
| Registered site extent | 990.57 sq. m.; the plan extract separately labels both minimum plot area and net plot area as 990.57 sq. m. RERA filing |
| Boundaries | East: Plot No. 2 East Part; West: Plot Nos. 5 and 6; North: neighbours’ plot; South: 33-wide road RERA filing. |
Development identity
| Item | Record |
|---|---|
| Sanctioning authority | Hyderabad Metropolitan Development Authority (HMDA); the approval extract states that plans are to be sanctioned and released by the Municipal Corporation/Municipality Approvals record. |
| Principal approval | Building technical approval 005167/BP/HMDA/1099/GHT/2023, dated 18 October 2023 Approvals record. |
| Other approval reference | Permit_Number TS/030095/2023, dated 28-04-2023, as extracted from the plan record Approvals record. |
| Approved built-up area | The commencement-certificate extract states 2,926.06 sq. m. total built-up area. The plan extract separately reports 2,377.25 sq. m. excluding parking and 2,904.85 sq. m. including parking; these are distinct recorded figures. |
| Building count and configuration | One residential building, 1 Stilt + 5 upper floors; recorded height 14.95 m. |
| Parking provision | The plan extract records 21 proposed parkings. The stilt is required by the plan conditions to be used for parking. |
| Unit counts | 20 units in the sanctioned-plan extract and 20 RERA-listed units RERA unit table. |
Offering and status
| Item | Record |
|---|---|
| RERA-filed configuration | 2BHK / DOUBLE BEDROOM RERA unit table RERA unit table |
| RERA-filed saleable area | 150.5 sq. m. RERA unit table |
| Booked / available | 0 booked; 20 available as last read from the TG-RERA portal; the portal record has no as-of date, so counts are indicative RERA unit table. |
| Construction stage | No verified site-progress measurement or construction-stage update is supplied. The RERA record labels the project “New Project” RERA record. |
| Completion deadline | Promoter’s Form B undertaking: 18-10-2025. |
| Occupancy / completion certificate | No occupancy or completion certificate is included in the supplied records. The commencement-certificate conditions say an occupancy certificate is required before occupation. |
The project story
NITHYAS SANATAN NEST is a residential apartment development registered with TG-RERA for land identified in the approval record as Plot Nos. 2 Part, 3 and 4 in Survey Nos. 2, 4, 6 and 7 at Kalvancha Village, Hayathnagar Mandal, Ranga Reddy District. The recorded site extent is 990.57 sq. m. RERA record RERA filing.
The sanctioned-plan documents describe one building with a stilt and five upper floors and identify 20 residential units. The RERA unit record lists 20 2BHK/double-bedroom units, with none booked and all 20 available in the portal snapshot; because that snapshot has no stated as-of date, it should be treated as indicative RERA unit table. The promoter undertook to complete the project by 18-10-2025, but the supplied evidence does not establish the current construction stage or independently verify completion.
Master plan, architecture & building design
The filed plan describes a single residential building on a site of 990.57 sq. m., with 1 Stilt + 5 upper floors and a recorded building height of 14.95 m. The plan extract lists proposed coverage of 527.56 sq. m. (53.26%), vacant plot area of 463.01 sq. m., and net residential built-up area of 2,377.25 sq. m..
The approval record distinguishes built-up-area figures: 2,377.25 sq. m. excluding parking and 2,904.85 sq. m. including parking in the plan extract, while the commencement-certificate extract states total built-up area of 2,926.06 sq. m. These figures are reported as recorded; no FSI-counted area is supplied.
The plan identifies a 10.00 MT wide main road, 4.50 MT wide drive way, and 2.50 mt. wide passage. The available extracts do not provide a complete account of floor-by-floor unit arrangement, lifts, staircases, entrances, exits, or common-area distribution. The plan lists a tot-lot and green strip; no sizes are supplied.
Homes, configurations & floor plans
| Configuration | Units | Booked | Available | RERA saleable area | Measured carpet area | Loading (if supplied) |
|---|---|---|---|---|---|---|
| 2BHK / DOUBLE BEDROOM | 20 | 0 | 20 | 150.5 sq. m. | 91.1 sq. m. (software-measured) | 39% (software-derived from the supplied drawing measurements) |
RERA lists 19 units as 2BHK and 1 as DOUBLE BEDROOM, each with a filed saleable area of 150.5 sq. m.; together they make the 20-unit offering RERA unit table RERA unit table. The 91.1 sq. m. carpet-area figure is measured by software from the approved floor-plan drawing, not a TG-RERA carpet-area disclosure, and is marked for review RERA unit details Floor plans.
The measured drawing for flat 04 on the second-floor plan shows a drawing room, dining area, kitchen, two bedrooms, three toilets, a foyer and a balcony. The balcony is excluded from the software-measured carpet area RERA unit details. Carpet area, balcony area and saleable area are different measures; the supplied record does not give a separate common-area loading breakdown.
Parking & vehicle circulation
The sanctioned-plan extract records 21 proposed parking spaces and requires the stilt floor to be used for parking. The commencement-certificate extract also states that no parking or construction is permitted in setback areas. The documents identify a 4.50 MT drive way and 2.50 mt. passage, but do not establish parking allocation to individual units, visitor or accessible parking counts, a parking-bay ownership arrangement, or EV charging provision in the approved-plan extract.
Amenities, recreation & open spaces
The following facilities are named in approval or RERA amenity records. The supplied record does not establish independent completion or on-site verification.
| Facility | Description / size | Evidence source | Declared progress / verified status |
|---|---|---|---|
| Tot-lot | Size not stated | Sanctioned-plan extract | Named on plan; completion not verified |
| Green strip | Size not stated | Sanctioned-plan extract | Named on plan; completion not verified |
| Green Strip/TOT LOT/Park | Size not stated | TG-RERA amenities RERA amenities | Marked “YES”; progress shown as 0% |
| Aggregate area of recreational open space | No area supplied | TG-RERA amenities RERA amenities | Progress shown as 0% |
| Community buildings | No description or size supplied | TG-RERA amenities RERA amenities | Progress shown as 0% |
Utilities, building services & safety
The approval-plan extract lists a sump, septic tank, rainwater harvesting, distribution transformer, percolating well, garbage bin, tot-lot and green strip. The commencement-certificate extract additionally lists an STP, transformer, garbage house, rainwater-harvesting structures, electric-vehicle-charging infrastructure and a dual-piping system. These are documented provisions or requirements; the supplied evidence does not verify that they have been installed or commissioned.
TG-RERA amenity records mark water supply, sewerage, rainwater harvesting, a green strip/tot-lot/park, and an electrical meter room/sub-station/receiving station as “YES”; listed progress for the amenities is 0% RERA amenities. The plan conditions require construction of a sump, septic tank and underground drainage to the stated standards and include fire-safety and structural-stability requirements. The commencement-certificate conditions also require an occupancy certificate before occupation. No water-storage capacity, STP capacity, power-backup capacity, lift details, fire-system specifications, accessibility features or independently verified safety clearances are supplied.
Location, access & connectivity
The project is recorded in Hayathnagar, Ranga Reddy District, PIN 500070; the approval documents identify the site at Kalvancha Village, Hayathnagar Mandal. The supplied location record places the parcel centroid at 17.32670, 78.61866 RERA record RERA filing Location record.
The nearest sampled Outer Ring Road interchange is recorded at approximately 0.8 km Location record. The building-plan extract identifies a 10.00 MT wide main road, 4.50 MT wide drive way, and 2.50 mt. wide passage. No measured distances to public-transport stops or other landmarks are supplied.
Developer & development status
The registered promoter is NITHYA CONSTRUCTIONS, identified in the RERA record as a partnership. Its GSTIN is 36AANFN1662L1ZU. Kandhala Venkat Narasimha Reddy is named as an authorized signatory. The registration certificate gives the promoter’s registered-office description as Village: HAYATHNAGAR, Mandal: Hayathnagar, District: Ranga Reddy, PIN 501511 Corporate record RERA filing Parties record.
In its Form B affidavit dated 4 January 2024, the promoter undertook to complete the project by 18-10-2025. The supplied record does not provide a verified current construction-progress figure, a revised completion date, or an occupancy certificate. The available evidence identifies one building and does not describe separate phases or tower-wise handovers.
Approvals, official records & documents
| Reference / scope | Project P02400007890, NITHYAS SANATAN NEST; validity stated as 17/03/2024 to 18/10/2025 |
|---|
| Reference / scope | HMDA, 005167/BP/HMDA/1099/GHT/2023, dated 18 October 2023; Survey Nos. 2, 4, 6 and 7, Kalvancha Village |
|---|
| Reference / scope | TS/030095/2023, dated 28-04-2023, as extracted from the approved-plan document |
|---|
| Reference / scope | Plan description covers Plot Nos. 2 Part, 3 and 4 in Survey Nos. 2, 4, 6 and 7, Kalvancha Village |
|---|
| Reference / scope | HMDA technical approval extract for one building, 1 Stilt + 5 upper floors |
|---|
| Reference / scope | Promoter’s title, encumbrance and completion declarations, including the 18-10-2025 completion undertaking |
|---|
| Reference / scope | Not supplied in the reviewed records |
|---|---|
| Evidence | Document index |
| Reference / scope | A layout-plan document is filed, but the extract supplied is a building-permit plan rather than a separate approved-layout certificate |
|---|---|
| Evidence | HMDA |
Project at a glance
Project identity
Registered project name: NITHYAS SANATAN NEST
Project type: Residential apartment project
Phase / registered portion: Phase not separately identified in the supplied record. The filed development is one residential building.
TG-RERA registration: P02400007890
Registration validity: 17/03/2024 to 18/10/2025, as stated on the certificate; registration validity is distinct from the project completion deadline.
Registered promoter: NITHYA CONSTRUCTIONS
RERA status: The record identifies the project as “New Project.” Registration was captured on 10 September 2026; no extension or current registration-status order is supplied here.
Land and geographic identity
Locality / address description: Hayathnagar; the approval documents locate the site at Kalvancha Village.
Revenue village(s): Kalvancha Village in the building-permission documents; the RERA project record lists HAYATHNAGAR. Both labels are retained as filed.
Mandal: Hayathnagar
District: Ranga Reddy
PIN: 500070 in the project record
Project survey numbers: Survey Nos. 2, 4, 6 and 7; the sanctioned-plan description identifies Plot Nos. 2 Part, 3 and 4.
Registered site extent: 990.57 sq. m.; the plan extract separately labels both minimum plot area and net plot area as 990.57 sq. m.
Boundaries: East: Plot No. 2 East Part; West: Plot Nos. 5 and 6; North: neighbours’ plot; South: 33-wide road.
Development identity
Sanctioning authority: Hyderabad Metropolitan Development Authority (HMDA); the approval extract states that plans are to be sanctioned and released by the Municipal Corporation/Municipality.
Principal approval: Building technical approval 005167/BP/HMDA/1099/GHT/2023, dated 18 October 2023.
Other approval reference: Permit_Number TS/030095/2023, dated 28-04-2023, as extracted from the plan record.
Approved built-up area: The commencement-certificate extract states 2,926.06 sq. m. total built-up area. The plan extract separately reports 2,377.25 sq. m. excluding parking and 2,904.85 sq. m. including parking; these are distinct recorded figures.
Building count and configuration: One residential building, 1 Stilt + 5 upper floors; recorded height 14.95 m.
Parking provision: The plan extract records 21 proposed parkings. The stilt is required by the plan conditions to be used for parking.
Unit counts: 20 units in the sanctioned-plan extract and 20 RERA-listed units.
Offering and status
RERA-filed configuration: 2BHK / DOUBLE BEDROOM
RERA-filed saleable area: 150.5 sq. m.
Booked / available: 0 booked; 20 available as last read from the TG-RERA portal; the portal record has no as-of date, so counts are indicative.
Construction stage: No verified site-progress measurement or construction-stage update is supplied. The RERA record labels the project “New Project”.
Completion deadline: Promoter’s Form B undertaking: 18-10-2025.
Occupancy / completion certificate: No occupancy or completion certificate is included in the supplied records. The commencement-certificate conditions say an occupancy certificate is required before occupation.
The project story
NITHYAS SANATAN NEST is a residential apartment development registered with TG-RERA for land identified in the approval record as Plot Nos. 2 Part, 3 and 4 in Survey Nos. 2, 4, 6 and 7 at Kalvancha Village, Hayathnagar Mandal, Ranga Reddy District. The recorded site extent is 990.57 sq. m..
The sanctioned-plan documents describe one building with a stilt and five upper floors and identify 20 residential units. The RERA unit record lists 20 2BHK/double-bedroom units, with none booked and all 20 available in the portal snapshot; because that snapshot has no stated as-of date, it should be treated as indicative. The promoter undertook to complete the project by 18-10-2025, but the supplied evidence does not establish the current construction stage or independently verify completion.
Master plan, architecture & building design
The filed plan describes a single residential building on a site of 990.57 sq. m., with 1 Stilt + 5 upper floors and a recorded building height of 14.95 m. The plan extract lists proposed coverage of 527.56 sq. m. (53.26%), vacant plot area of 463.01 sq. m., and net residential built-up area of 2,377.25 sq. m..
The approval record distinguishes built-up-area figures: 2,377.25 sq. m. excluding parking and 2,904.85 sq. m. including parking in the plan extract, while the commencement-certificate extract states total built-up area of 2,926.06 sq. m. These figures are reported as recorded; no FSI-counted area is supplied.
The plan identifies a 10.00 MT wide main road, 4.50 MT wide drive way, and 2.50 mt. wide passage. The available extracts do not provide a complete account of floor-by-floor unit arrangement, lifts, staircases, entrances, exits, or common-area distribution. The plan lists a tot-lot and green strip; no sizes are supplied.
Homes, configurations & floor plans
| Configuration | Units | Booked | Available | RERA saleable area | Measured carpet area | Loading (if supplied) |
|---|---|---|---|---|---|---|
| 2BHK / DOUBLE BEDROOM | 20 | 0 | 20 | 150.5 sq. m. | 91.1 sq. m. (software-measured) | 39% (software-derived from the supplied drawing measurements) |
RERA lists 19 units as 2BHK and 1 as DOUBLE BEDROOM, each with a filed saleable area of 150.5 sq. m.; together they make the 20-unit offering. The 91.1 sq. m. carpet-area figure is measured by software from the approved floor-plan drawing, not a TG-RERA carpet-area disclosure, and is marked for review.
The measured drawing for flat 04 on the second-floor plan shows a drawing room, dining area, kitchen, two bedrooms, three toilets, a foyer and a balcony. The balcony is excluded from the software-measured carpet area. Carpet area, balcony area and saleable area are different measures; the supplied record does not give a separate common-area loading breakdown.
Parking & vehicle circulation
The sanctioned-plan extract records 21 proposed parking spaces and requires the stilt floor to be used for parking. The commencement-certificate extract also states that no parking or construction is permitted in setback areas. The documents identify a 4.50 MT drive way and 2.50 mt. passage, but do not establish parking allocation to individual units, visitor or accessible parking counts, a parking-bay ownership arrangement, or EV charging provision in the approved-plan extract.
Amenities, recreation & open spaces
The following facilities are named in approval or RERA amenity records. The supplied record does not establish independent completion or on-site verification.
| Facility | Description / size | Evidence source | Declared progress / verified status |
|---|---|---|---|
| Tot-lot | Size not stated | Sanctioned-plan extract | Named on plan; completion not verified |
| Green strip | Size not stated | Sanctioned-plan extract | Named on plan; completion not verified |
| Green Strip/TOT LOT/Park | Size not stated | TG-RERA amenities | Marked “YES”; progress shown as 0% |
| Aggregate area of recreational open space | No area supplied | TG-RERA amenities | Progress shown as 0% |
| Community buildings | No description or size supplied | TG-RERA amenities | Progress shown as 0% |
Utilities, building services & safety
The approval-plan extract lists a sump, septic tank, rainwater harvesting, distribution transformer, percolating well, garbage bin, tot-lot and green strip. The commencement-certificate extract additionally lists an STP, transformer, garbage house, rainwater-harvesting structures, electric-vehicle-charging infrastructure and a dual-piping system. These are documented provisions or requirements; the supplied evidence does not verify that they have been installed or commissioned.
TG-RERA amenity records mark water supply, sewerage, rainwater harvesting, a green strip/tot-lot/park, and an electrical meter room/sub-station/receiving station as “YES”; listed progress for the amenities is 0%. The plan conditions require construction of a sump, septic tank and underground drainage to the stated standards and include fire-safety and structural-stability requirements. The commencement-certificate conditions also require an occupancy certificate before occupation. No water-storage capacity, STP capacity, power-backup capacity, lift details, fire-system specifications, accessibility features or independently verified safety clearances are supplied.
Location, access & connectivity
The project is recorded in Hayathnagar, Ranga Reddy District, PIN 500070; the approval documents identify the site at Kalvancha Village, Hayathnagar Mandal. The supplied location record places the parcel centroid at 17.32670, 78.61866.
The nearest sampled Outer Ring Road interchange is recorded at approximately 0.8 km. The building-plan extract identifies a 10.00 MT wide main road, 4.50 MT wide drive way, and 2.50 mt. wide passage. No measured distances to public-transport stops or other landmarks are supplied.
Developer & development status
The registered promoter is NITHYA CONSTRUCTIONS, identified in the RERA record as a partnership. Its GSTIN is 36AANFN1662L1ZU. Kandhala Venkat Narasimha Reddy is named as an authorized signatory. The registration certificate gives the promoter’s registered-office description as Village: HAYATHNAGAR, Mandal: Hayathnagar, District: Ranga Reddy, PIN 501511.
In its Form B affidavit dated 4 January 2024, the promoter undertook to complete the project by 18-10-2025. The supplied record does not provide a verified current construction-progress figure, a revised completion date, or an occupancy certificate. The available evidence identifies one building and does not describe separate phases or tower-wise handovers.
Approvals, official records & documents
| Record | Reference / scope | Evidence |
|---|---|---|
| TG-RERA registration certificate | Project P02400007890, NITHYAS SANATAN NEST; validity stated as 17/03/2024 to 18/10/2025 | |
| Building technical approval | HMDA, 005167/BP/HMDA/1099/GHT/2023, dated 18 October 2023; Survey Nos. 2, 4, 6 and 7, Kalvancha Village | |
| Plan / permit reference | TS/030095/2023, dated 28-04-2023, as extracted from the approved-plan document | |
| Approved-plan document | Plan description covers Plot Nos. 2 Part, 3 and 4 in Survey Nos. 2, 4, 6 and 7, Kalvancha Village | |
| Commencement / building approval record | HMDA technical approval extract for one building, 1 Stilt + 5 upper floors | |
| Promoter declaration (Form B) | Promoter’s title, encumbrance and completion declarations, including the 18-10-2025 completion undertaking | |
| Occupancy / completion certificate | Not supplied in the reviewed records | |
| Layout approval record | A layout-plan document is filed, but the extract supplied is a building-permit plan rather than a separate approved-layout certificate |
Frequently asked questions
Is NITHYAS SANATAN NEST registered with Telangana RERA?
Yes. NITHYAS SANATAN NEST is registered with the Telangana Real Estate Regulatory Authority as P02400007890; the registration status is New Project.
Who is the developer of NITHYAS SANATAN NEST?
The promoter named in the RERA registration is NITHYA CONSTRUCTIONS.
Where is NITHYAS SANATAN NEST located?
NITHYAS SANATAN NEST is in HAYATHNAGAR, Rangareddy, Telangana (500070).
When will NITHYAS SANATAN NEST be completed?
The promoter's proposed date of completion filed with RERA is 18/10/2025. This is the promoter's declaration, not a guarantee.
More projects in Hayathnagar