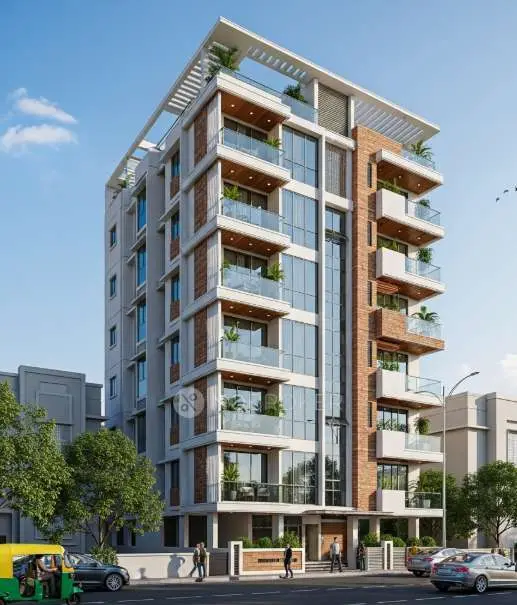
Neeladri Grand
TARAKA POOJITHA DEVELOPERS · Sangareddy · RERA P01100007943
NEELADRI GRAND is a residential apartment project in WARD 1,AMEENPUR, AMEENPUR mandal, Sangareddy district, developed by registered promoter TARAKA POOJITHA DEVELOPERS. The project covers 748.33 sq.m and comprises 1 residential building with 1 Stilt + 5 upper floors and 25 apartments: 10 2BHK and 15 3BHK units. It is registered with TG-RERA under number P01100007943. The project header lists proposed completion as 30/11/2026.
01What we found
Read from TG-RERA filings, approvals, land and registration records and court records. A court case is counted only when the court record states this project's survey number with its village, or names the project.
02Check before you pay
10 items to check before you pay, 4 high - from the title chain, court records and approvals, each with what to ask the builder or your advocate. An item may not be a problem with the project: records can be incomplete.
1. Project at a glance
Project identity
| Item | Project record |
|---|---|
| Registered project name | NEELADRI GRAND RERA record |
| Project type | Residential apartment project RERA record RERA filing |
| Phase / registered portion | Phase not separately identified in the supplied record. The registration covers the project identified at Survey Nos. 966 and 967. RERA record |
| TG-RERA registration number | P01100007943 RERA record |
| Registration validity | 23/03/2024 to 20/06/2026, unless extended by the Authority. This is the registration period, not the construction-completion deadline. RERA record |
| Registered promoter | TARAKA POOJITHA DEVELOPERS, a partnership RERA record Corporate record |
| RERA record status | The supplied record identifies the project as a “New Project.” No later extension order is supplied. The registration expiry date has passed as of this report’s current date; current registration status should be confirmed with TG-RERA. RERA record |
Land and geographic identity
| Item | Project record |
|---|---|
| Locality | WARD 1,AMEENPUR RERA record |
| Revenue village | BHEERAMGUDA in the RERA identity record; project-filed documents also use Beeramguda, Ameenpur, and Ameenpur Village in their location descriptions. RERA record Land records |
| Mandal | AMEENPUR RERA record |
| District | Sangareddy RERA record |
| PIN | 502032 RERA record |
| Project survey numbers | 966 AND 967; no subdivision is stated in the RERA identity record. RERA record Land records |
| RERA-filed site extent | 748.33 sq.m total/net area RERA record Land records |
| Boundaries | East: ROAD WIDTH 9; West: PLOT NO 279 AND 280; North: PLOT NO 288 PART; South: PLOT NO 290B RERA filing |
Development identity
| Item | Project record |
|---|---|
| Sanctioning authority and principal approval | Ameenpur Municipality/Municipal Corporation; building-permission number 0072/BP/3121/2023, dated 21 June, 2023 Approvals record |
| Additional approval identifier on file | GHMC approval number 360/tp10/ghmc, dated 25-04-2023 Approvals record |
| Approved built-up area | The approval extract states residential upper-floors area of 2,118.30 m2, stilt area of 410.79 m2, and site area of 748.33 m2. It also lists total proposed built-up area excluding parking of 2118.30 sq.m, including parking of 2542.00 sq.m, and Total BUA of 2544.24 sq.m; these are distinct figures as recorded in the approval extract. |
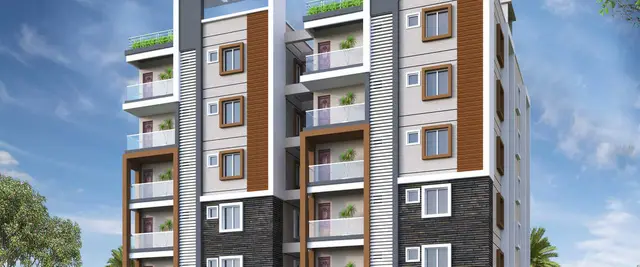
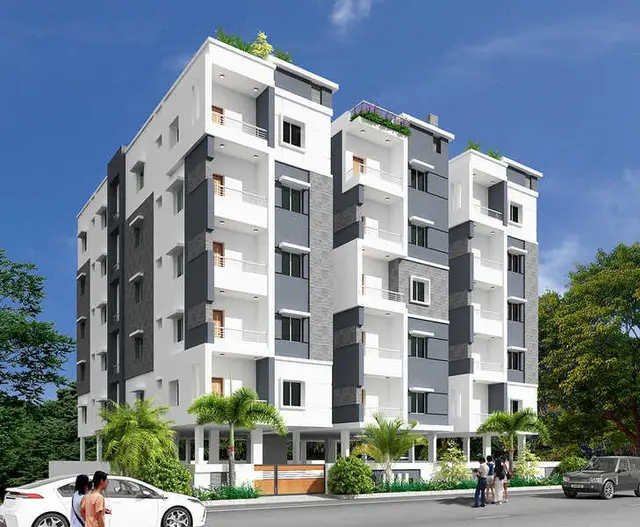
| Building and floors | 1 residential building: 1 Stilt + 5 upper floors; approved height 14.5 m. |
| Parking | Approval extract lists 17 proposed parking spaces and 423.70 sq.m total parking area. The commencement-permission conditions state that the approved cellar/stilt parking is to be used exclusively for parking; the supplied extract does not identify a cellar as part of the sanctioned floor configuration. |
| Unit count | RERA unit record: 25 apartments (10 2BHK and 15 3BHK). The GHMC approval-plan extract separately lists 20 units. RERA unit table |
Offering and status
| Item | Project record |
|---|---|
| RERA-filed configurations | 2BHK: 10 units; 3BHK: 15 units RERA unit table |
| RERA-filed saleable area | 2BHK: 137.12 sq.m; 3BHK: 74.69 sq.m RERA unit table |
| Booked / available | 2BHK: 0 booked / 10 available; 3BHK: 0 booked / 15 available. Portal counts are indicative; the record gives no as-of date. RERA unit table |
| Completion deadline | The RERA certificate states registration through 20/06/2026; Form B gives a promoter completion undertaking of 20/06/2026. The project header separately lists proposed completion as 30/11/2026. These dates are reported as recorded; the supplied evidence does not include an extension order. RERA record |
| Construction stage | No independently verified construction-progress record or site inspection is supplied. Document index RERA amenities |
| Occupancy / completion certificate | The supplied commencement-permission extract says an occupancy certificate is required before occupation; it records completion_certified: false. No OC or completion certificate is supplied. |
2. The project story
NEELADRI GRAND is registered as a residential apartment development on 748.33 sq.m at Survey Nos. 966 and 967, in the Bheeramguda/Beeramguda area of Ameenpur, Sangareddy. The filed building permission describes one residential building with a stilt and five upper floors. RERA record Land records
The RERA unit record lists 25 apartments across 2BHK and 3BHK configurations. The approval extract also lists a unit count, while the supplied evidence does not establish that construction is complete or provide independently verified progress. The commencement-permission record requires an occupancy certificate before occupation, and no such certificate is included in the supplied documents. RERA unit table
The RERA registration runs from 23 March 2024 to 20 June 2026. Form B records a completion undertaking of 20 June 2026, while the project header records a proposed completion date of 30 November 2026. No extension order or updated completion certification is supplied. RERA record
3. Master plan, architecture & building design
The filed building-permission documents describe a single residential building on a 748.33 sq.m site, with 423.66 sq.m (56.61%) proposed coverage and 324.67 sq.m vacant plot area. The plan records a stilt and five upper floors, a building height of 14.50 MT, and residential upper-floor area of 2,118.30 m2.
The approval extract lists 2,118.30 sq.m of proposed built-up area excluding parking, 2,542.00 sq.m including parking, 423.70 sq.m parking area, and 2,544.24 sq.m as Total BUA. These are reproduced as separate approval-record figures; the supplied extract does not explain the difference between the two total-area figures.
The RERA identity record describes one building and 25 units. A filed approval-plan extract describes one building but lists 20 units. No floor-by-floor unit schedule, building-footprint drawing details, lift count, stair count, or common-area distribution is available in the supplied extracts. RERA record RERA unit table
A separate layout-plan document is labelled for “Mallikarujuna Nagar” in Survey Nos. 966 and 967, Block A & B, and records a much larger stated extent of 28 AC 64 GTS. The supplied evidence does not establish that this layout is the sanctioned layout for the registered apartment project; it is therefore identified as a separate filed document, not treated as the apartment site plan.
4. Homes, configurations & floor plans
RERA records 10 2BHK units and 15 3BHK units. The figures below use RERA for unit counts, bookings, availability and saleable area. Drawing-based carpet measurements are software-measured and are not RERA disclosures. RERA unit table RERA unit details Floor plans
| Configuration | Units | Booked | Available | RERA saleable area | Measured carpet area | Loading (if supplied) |
|---|---|---|---|---|---|---|
| 2BHK | 10 | 0 | 10 | 137.12 sq.m | 77.5–78.2 sq.m; median 77.9 sq.m (software-measured from 4 drawing designs) | 43% |
| 3BHK | 15 | 0 | 15 | 74.69 sq.m | Not measured in the supplied drawing record | Not supplied |
For the measured 2BHK plan, the extracted room schedule includes bedrooms, living/dining, kitchen, toilets, wash area and a utility. The utility area is marked excluded from the software-measured carpet area. One measured 2BHK drawing reports carpet area of 77.9 sq.m (median) and 839 sq.ft (median); review against the drawing is advised because these are software measurements, not filed carpet-area disclosures. RERA unit details Floor plans
The record also contains a measured 4BHK drawing, but the supplied RERA configuration record does not list 4BHK units. It is not included as an RERA-offered configuration. RERA unit details Floor plans
5. Parking & vehicle circulation
The approval-plan extract lists 17 proposed parking spaces and 423.70 sq.m total parking area. The commencement-permission conditions state that approved cellar and stilt areas for parking are to remain exclusively for vehicle parking and not be partitioned or repurposed. The floor configuration supplied, however, specifies 1 Stilt + 5 upper floors and does not identify a cellar level.
The supplied documents do not state whether spaces are assigned to particular apartments, distinguish resident from visitor or accessible spaces, describe vehicle ramps or pedestrian separation, or specify EV charging. A drawn or approved parking provision does not by itself establish an individual buyer’s exclusive allocation.
6. Amenities, recreation & open spaces
The RERA amenity record contains 14 categories. Each listed progress percentage is 0 in the supplied data; those figures are portal-recorded progress fields, not independent confirmation of site condition. RERA amenities
| Description / size | Tot-lot is also required to be fenced and maintained as greenery before OC; no size supplied. |
|---|---|
| Evidence source | RERA amenities |
| Declared progress / verified status | Progress recorded as 0%; completion not independently verified. |
| Description / size | No dimensions or layout details supplied for the apartment site. |
|---|---|
| Evidence source | RERA amenities |
| Declared progress / verified status | Progress recorded as 0%; completion not independently verified. |
| Description / size | No description or size supplied. |
|---|---|
| Evidence source | RERA amenities |
| Declared progress / verified status | Progress recorded as 0%; completion not independently verified. |
| Description / size | Rainwater-harvesting structure/percolation pit identified in the permission. |
|---|---|
| Evidence source | RERA amenities |
| Declared progress / verified status | Progress recorded as 0%; completion not independently verified. |
| Description / size | Street lighting; treatment and disposal of sewage and sullage water; solid-waste management and disposal; energy management; fire protection and fire-safety requirements; aggregate recreational open space. No dimensions or further descriptions supplied. |
|---|---|
| Evidence source | RERA amenities |
| Declared progress / verified status | Each progress field recorded as 0%; completion not independently verified. |
The promoter-vendor record lists a swimming pool, gym, children’s play area and clubhouse, but these are vendor-listed features rather than facilities established by the supplied sanctioned-plan extract or RERA amenity progress record. Promoter website
7. Utilities, building services & safety
The building-permission record identifies rainwater harvesting, a transformer space, a garbage house, a tot-lot, lift and staircase provisions, and a septic tank. The RERA amenity record marks water supply, sewerage, storm-water drains, rainwater harvesting and an electrical meter room/sub-station/receiving station as available, while recording progress percentages of 0 for the listed categories. These entries do not independently verify completed or operational services. RERA amenities
The supplied permission conditions require fire-safety installations and state that sanitation, plumbing, fire-safety requirements, lifts and electrical installations are to be executed under qualified technical supervision. They also require a garbage house and rainwater-harvesting structure. The extracts do not give water-source or storage capacity, STP or reuse specifications, electrical-backup capacity, lift count/capacity, or detailed fire-system design.
The permission requires an occupancy certificate before occupation and says public amenities such as water and electricity connections will be provided only on production of an occupancy certificate. No completion or OC document is supplied.
8. Location, access & connectivity
The project is recorded at WARD 1,AMEENPUR, revenue village BHEERAMGUDA, mandal AMEENPUR, district Sangareddy, PIN 502032, on Survey Nos. 966 and 967. The filed approval identifies Beeramguda/Ameenpur and records an 18M road in its conditions; the building-plan extract also refers to a 9.00 MT wide existing road, a 9.00 MT wide proposed road, a 4.50M wide driveway and a 2.50 M wide passage. RERA record Land records
A supplied mapped-location record gives an approximate sampled Outer Ring Road interchange distance of 6.8 km. This is a location-data measurement, not a travel-time estimate. No project-specific public-transport routes or verified distances to schools, hospitals or other landmarks are supplied. Location record
9. Developer & development status
The registered promoter is TARAKA POOJITHA DEVELOPERS, identified as a partnership, with GSTIN 36AAUFT2561K1ZJ. The RERA record lists MANNAM VARALAKSHMI as authorized signatory and PUSALA KALPANA as partner. Corporate record Parties record RERA record
The supplied RERA promoter address is B, CHANDA NAGAR, AMEENPUR, WARD 1,AMEENPUR, AMEENPUR, Sangareddy, 502032. No official project contact number, email address or promoter website is provided in the supplied evidence. Parties record Corporate record
The promoter’s Form B declaration states a completion undertaking of 20/06/2026. The project header records proposed completion as 30/11/2026. The evidence provided does not include a quarterly construction-progress report, an independent site-progress assessment, an extension order, or an OC. RERA record Document index
10. Approvals, official records & documents
| Identifier / date | P01100007943; 23/03/2024–20/06/2026 |
|---|---|
| What the supplied record establishes | Form C registration record for NEELADRI GRAND and promoter conditions. |
| Identifier / date | 0072/BP/3121/2023; 21 June, 2023 |
|---|---|
| What the supplied record establishes | Ameenpur Municipality/Municipal Corporation permission for a residential building on Survey Nos. 966 and 967; one stilt plus five upper floors. |
| Identifier / date | 360/tp10/ghmc; 25-04-2023 |
|---|---|
| What the supplied record establishes | Building-plan extract identifying one residential building and its listed area, parking and unit parameters. |
| Identifier / date | Reference 2205 6802288121980002956672 |
|---|---|
| What the supplied record establishes | A proposed final layout plan for Mallikarujuna Nagar, Survey Nos. 966 and 967, Blocks A & B; the supplied evidence does not establish its relationship to the registered apartment site. |
| Identifier / date | No separate commencement notice, completion certificate or OC supplied. |
|---|---|
| What the supplied record establishes | The permission requires commencement and completion notices and an OC before occupation. |
| Identifier / date | Form B |
|---|---|
| What the supplied record establishes | Promoter-filed declarations include a stated completion undertaking of 20/06/2026. |
| Identifier / date | RERA unit record and amenity record |
|---|---|
| What the supplied record establishes | Unit mix and indicative portal booking counts; amenity progress fields are recorded as 0. RERA unit table RERA amenities |
The supplied evidence does not include a public HMDA layout-approval lookup result or an independently verified construction-status inspection. The available approval and RERA-filed documents are the basis for the project profile above. HMDA Document index
1. Project at a glance
Project identity
Registered project name: NEELADRI GRAND
Project type: Residential apartment project
Phase / registered portion: Phase not separately identified in the supplied record. The registration covers the project identified at Survey Nos. 966 and 967.
TG-RERA registration number: P01100007943
Registration validity: 23/03/2024 to 20/06/2026, unless extended by the Authority. This is the registration period, not the construction-completion deadline.
Registered promoter: TARAKA POOJITHA DEVELOPERS, a partnership
RERA record status: The supplied record identifies the project as a “New Project.” No later extension order is supplied. The registration expiry date has passed as of this report’s current date; current registration status should be confirmed with TG-RERA.
Land and geographic identity
Locality: WARD 1,AMEENPUR
Revenue village: BHEERAMGUDA in the RERA identity record; project-filed documents also use Beeramguda, Ameenpur, and Ameenpur Village in their location descriptions.
Mandal: AMEENPUR
District: Sangareddy
PIN: 502032
Project survey numbers: 966 AND 967; no subdivision is stated in the RERA identity record.
RERA-filed site extent: 748.33 sq.m total/net area
Boundaries: East: ROAD WIDTH 9; West: PLOT NO 279 AND 280; North: PLOT NO 288 PART; South: PLOT NO 290B
Development identity
Sanctioning authority and principal approval: Ameenpur Municipality/Municipal Corporation; building-permission number 0072/BP/3121/2023, dated 21 June, 2023
Additional approval identifier on file: GHMC approval number 360/tp10/ghmc, dated 25-04-2023
Approved built-up area: The approval extract states residential upper-floors area of 2,118.30 m2, stilt area of 410.79 m2, and site area of 748.33 m2. It also lists total proposed built-up area excluding parking of 2118.30 sq.m, including parking of 2542.00 sq.m, and Total BUA of 2544.24 sq.m; these are distinct figures as recorded in the approval extract.
Building and floors: 1 residential building: 1 Stilt + 5 upper floors; approved height 14.5 m.
Parking: Approval extract lists 17 proposed parking spaces and 423.70 sq.m total parking area. The commencement-permission conditions state that the approved cellar/stilt parking is to be used exclusively for parking; the supplied extract does not identify a cellar as part of the sanctioned floor configuration.
Unit count: RERA unit record: 25 apartments (10 2BHK and 15 3BHK). The GHMC approval-plan extract separately lists 20 units.
Offering and status
RERA-filed configurations: 2BHK: 10 units; 3BHK: 15 units
RERA-filed saleable area: 2BHK: 137.12 sq.m; 3BHK: 74.69 sq.m
Booked / available: 2BHK: 0 booked / 10 available; 3BHK: 0 booked / 15 available. Portal counts are indicative; the record gives no as-of date.
Completion deadline: The RERA certificate states registration through 20/06/2026; Form B gives a promoter completion undertaking of 20/06/2026. The project header separately lists proposed completion as 30/11/2026. These dates are reported as recorded; the supplied evidence does not include an extension order.
Construction stage: No independently verified construction-progress record or site inspection is supplied.
Occupancy / completion certificate: The supplied commencement-permission extract says an occupancy certificate is required before occupation; it records completion_certified: false. No OC or completion certificate is supplied.
2. The project story
NEELADRI GRAND is registered as a residential apartment development on 748.33 sq.m at Survey Nos. 966 and 967, in the Bheeramguda/Beeramguda area of Ameenpur, Sangareddy. The filed building permission describes one residential building with a stilt and five upper floors.
The RERA unit record lists 25 apartments across 2BHK and 3BHK configurations. The approval extract also lists a unit count, while the supplied evidence does not establish that construction is complete or provide independently verified progress. The commencement-permission record requires an occupancy certificate before occupation, and no such certificate is included in the supplied documents.
The RERA registration runs from 23 March 2024 to 20 June 2026. Form B records a completion undertaking of 20 June 2026, while the project header records a proposed completion date of 30 November 2026. No extension order or updated completion certification is supplied.
3. Master plan, architecture & building design
The filed building-permission documents describe a single residential building on a 748.33 sq.m site, with 423.66 sq.m (56.61%) proposed coverage and 324.67 sq.m vacant plot area. The plan records a stilt and five upper floors, a building height of 14.50 MT, and residential upper-floor area of 2,118.30 m2.
The approval extract lists 2,118.30 sq.m of proposed built-up area excluding parking, 2,542.00 sq.m including parking, 423.70 sq.m parking area, and 2,544.24 sq.m as Total BUA. These are reproduced as separate approval-record figures; the supplied extract does not explain the difference between the two total-area figures.
The RERA identity record describes one building and 25 units. A filed approval-plan extract describes one building but lists 20 units. No floor-by-floor unit schedule, building-footprint drawing details, lift count, stair count, or common-area distribution is available in the supplied extracts.
A separate layout-plan document is labelled for “Mallikarujuna Nagar” in Survey Nos. 966 and 967, Block A & B, and records a much larger stated extent of 28 AC 64 GTS. The supplied evidence does not establish that this layout is the sanctioned layout for the registered apartment project; it is therefore identified as a separate filed document, not treated as the apartment site plan.
4. Homes, configurations & floor plans
RERA records 10 2BHK units and 15 3BHK units. The figures below use RERA for unit counts, bookings, availability and saleable area. Drawing-based carpet measurements are software-measured and are not RERA disclosures.
| Configuration | Units | Booked | Available | RERA saleable area | Measured carpet area | Loading (if supplied) |
|---|---|---|---|---|---|---|
| 2BHK | 10 | 0 | 10 | 137.12 sq.m | 77.5–78.2 sq.m; median 77.9 sq.m (software-measured from 4 drawing designs) | 43% |
| 3BHK | 15 | 0 | 15 | 74.69 sq.m | Not measured in the supplied drawing record | Not supplied |
For the measured 2BHK plan, the extracted room schedule includes bedrooms, living/dining, kitchen, toilets, wash area and a utility. The utility area is marked excluded from the software-measured carpet area. One measured 2BHK drawing reports carpet area of 77.9 sq.m (median) and 839 sq.ft (median); review against the drawing is advised because these are software measurements, not filed carpet-area disclosures.
The record also contains a measured 4BHK drawing, but the supplied RERA configuration record does not list 4BHK units. It is not included as an RERA-offered configuration.
5. Parking & vehicle circulation
The approval-plan extract lists 17 proposed parking spaces and 423.70 sq.m total parking area. The commencement-permission conditions state that approved cellar and stilt areas for parking are to remain exclusively for vehicle parking and not be partitioned or repurposed. The floor configuration supplied, however, specifies 1 Stilt + 5 upper floors and does not identify a cellar level.
The supplied documents do not state whether spaces are assigned to particular apartments, distinguish resident from visitor or accessible spaces, describe vehicle ramps or pedestrian separation, or specify EV charging. A drawn or approved parking provision does not by itself establish an individual buyer’s exclusive allocation.
6. Amenities, recreation & open spaces
The RERA amenity record contains 14 categories. Each listed progress percentage is 0 in the supplied data; those figures are portal-recorded progress fields, not independent confirmation of site condition.
| Description / size | Tot-lot is also required to be fenced and maintained as greenery before OC; no size supplied. |
|---|---|
| Declared progress / verified status | Progress recorded as 0%; completion not independently verified. |
| Description / size | No dimensions or layout details supplied for the apartment site. |
|---|---|
| Declared progress / verified status | Progress recorded as 0%; completion not independently verified. |
| Description / size | No description or size supplied. |
|---|---|
| Declared progress / verified status | Progress recorded as 0%; completion not independently verified. |
| Description / size | Rainwater-harvesting structure/percolation pit identified in the permission. |
|---|---|
| Declared progress / verified status | Progress recorded as 0%; completion not independently verified. |
| Description / size | Street lighting; treatment and disposal of sewage and sullage water; solid-waste management and disposal; energy management; fire protection and fire-safety requirements; aggregate recreational open space. No dimensions or further descriptions supplied. |
|---|---|
| Declared progress / verified status | Each progress field recorded as 0%; completion not independently verified. |
The promoter-vendor record lists a swimming pool, gym, children’s play area and clubhouse, but these are vendor-listed features rather than facilities established by the supplied sanctioned-plan extract or RERA amenity progress record.
7. Utilities, building services & safety
The building-permission record identifies rainwater harvesting, a transformer space, a garbage house, a tot-lot, lift and staircase provisions, and a septic tank. The RERA amenity record marks water supply, sewerage, storm-water drains, rainwater harvesting and an electrical meter room/sub-station/receiving station as available, while recording progress percentages of 0 for the listed categories. These entries do not independently verify completed or operational services.
The supplied permission conditions require fire-safety installations and state that sanitation, plumbing, fire-safety requirements, lifts and electrical installations are to be executed under qualified technical supervision. They also require a garbage house and rainwater-harvesting structure. The extracts do not give water-source or storage capacity, STP or reuse specifications, electrical-backup capacity, lift count/capacity, or detailed fire-system design.
The permission requires an occupancy certificate before occupation and says public amenities such as water and electricity connections will be provided only on production of an occupancy certificate. No completion or OC document is supplied.
8. Location, access & connectivity
The project is recorded at WARD 1,AMEENPUR, revenue village BHEERAMGUDA, mandal AMEENPUR, district Sangareddy, PIN 502032, on Survey Nos. 966 and 967. The filed approval identifies Beeramguda/Ameenpur and records an 18M road in its conditions; the building-plan extract also refers to a 9.00 MT wide existing road, a 9.00 MT wide proposed road, a 4.50M wide driveway and a 2.50 M wide passage.
A supplied mapped-location record gives an approximate sampled Outer Ring Road interchange distance of 6.8 km. This is a location-data measurement, not a travel-time estimate. No project-specific public-transport routes or verified distances to schools, hospitals or other landmarks are supplied.
9. Developer & development status
The registered promoter is TARAKA POOJITHA DEVELOPERS, identified as a partnership, with GSTIN 36AAUFT2561K1ZJ. The RERA record lists MANNAM VARALAKSHMI as authorized signatory and PUSALA KALPANA as partner.
The supplied RERA promoter address is B, CHANDA NAGAR, AMEENPUR, WARD 1,AMEENPUR, AMEENPUR, Sangareddy, 502032. No official project contact number, email address or promoter website is provided in the supplied evidence.
The promoter’s Form B declaration states a completion undertaking of 20/06/2026. The project header records proposed completion as 30/11/2026. The evidence provided does not include a quarterly construction-progress report, an independent site-progress assessment, an extension order, or an OC.
10. Approvals, official records & documents
| Identifier / date | P01100007943; 23/03/2024–20/06/2026 |
|---|---|
| What the supplied record establishes | Form C registration record for NEELADRI GRAND and promoter conditions. |
| Identifier / date | 0072/BP/3121/2023; 21 June, 2023 |
|---|---|
| What the supplied record establishes | Ameenpur Municipality/Municipal Corporation permission for a residential building on Survey Nos. 966 and 967; one stilt plus five upper floors. |
| Identifier / date | 360/tp10/ghmc; 25-04-2023 |
|---|---|
| What the supplied record establishes | Building-plan extract identifying one residential building and its listed area, parking and unit parameters. |
| Identifier / date | Reference 2205 6802288121980002956672 |
|---|---|
| What the supplied record establishes | A proposed final layout plan for Mallikarujuna Nagar, Survey Nos. 966 and 967, Blocks A & B; the supplied evidence does not establish its relationship to the registered apartment site. |
| Identifier / date | No separate commencement notice, completion certificate or OC supplied. |
|---|---|
| What the supplied record establishes | The permission requires commencement and completion notices and an OC before occupation. |
| Identifier / date | Form B |
|---|---|
| What the supplied record establishes | Promoter-filed declarations include a stated completion undertaking of 20/06/2026. |
| Identifier / date | RERA unit record and amenity record |
|---|---|
| What the supplied record establishes | Unit mix and indicative portal booking counts; amenity progress fields are recorded as 0. |
The supplied evidence does not include a public HMDA layout-approval lookup result or an independently verified construction-status inspection. The available approval and RERA-filed documents are the basis for the project profile above.
Frequently asked questions
Is NEELADRI GRAND registered with Telangana RERA?
Yes. NEELADRI GRAND is registered with the Telangana Real Estate Regulatory Authority as P01100007943; the registration status is New Project.
Who is the developer of NEELADRI GRAND?
The promoter named in the RERA registration is TARAKA POOJITHA DEVELOPERS.
Where is NEELADRI GRAND located?
NEELADRI GRAND is in WARD 1,AMEENPUR, BHEERAMGUDA, AMEENPUR, Sangareddy, Telangana (502032).
When will NEELADRI GRAND be completed?
The promoter's proposed date of completion filed with RERA is 30/11/2026. This is the promoter's declaration, not a guarantee.
More projects in Bheeramguda