Navya Suvidha
S S CONSTRUCTIONS · Medchal-Malkajgiri · RERA P02200008599
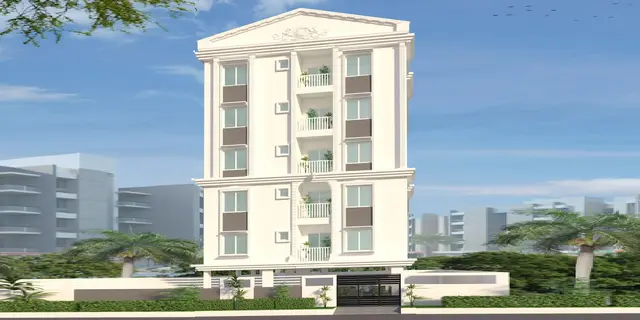
NAVYA SUVIDHA is a residential apartment building in Surya Nagar Colony, Uppal Mandal, Medchal-Malkajgiri District, developed by registered promoter S S CONSTRUCTIONS. The project covers 397.16 sq. m and comprises one residential building with 1 Stilt + 5 upper floors and 10 3BHK apartments, each with a RERA-filed saleable area of 144.65 sq. m. It is registered with TG-RERA under P02200008599, and the proposed completion date in the project record is 05/11/2027.
More from S S Constructions · 33 projects →
01What we found
Read from TG-RERA filings, approvals, land and registration records and court records. A court case is counted only when the court record states this project's survey number with its village, or names the project.
02Check before you pay
10 items to check before you pay, 2 high - from the title chain, court records and approvals, each with what to ask the builder or your advocate. An item may not be a problem with the project: records can be incomplete.
1. Project at a glance
Project identity
| Field | Project record |
|---|---|
| Registered project name | NAVYA SUVIDHA RERA record |
| Project type | Residential apartment building RERA record |
| Phase / registered portion | Single building; the registration record does not identify a separate phase RERA filing |
| TG-RERA registration | P02200008599 RERA record |
| Registration validity | 6 August 2024 to 5 July 2027, unless extended by the Authority; this is the registration period, not a statement that construction is complete RERA record |
| Registered promoter | S S CONSTRUCTIONS; proprietorship RERA record Parties record |
| RERA status | Recorded as New Project; registration certificate issued RERA record |
Land and geographic identity
| Field | Project record |
|---|---|
| Locality | Surya Nagar Colony; Plot No. 22 PART RERA record RERA filing |
| Revenue village | Uppal (project identity and RERA registration); the GHMC permit describes Uppal Bhagat RERA record |
| Mandal | Uppal RERA record |
| District | Medchal-Malkajgiri RERA record |
| PIN | 500039 RERA record |
| Survey numbers and subdivisions as recorded | 1 to 40, 282 to 368, 369 Part, 370 to 373, 374P, 375 to 387, 395 to 401, 454, 456 to 459, 505P, 510 to 564 RERA record |
| Registered site extent | 397.16 sq. m; site area and net plot area are each recorded as 397.16 sq. m, with road- and nala-affected areas recorded as 0.0 sq. m in the permit extraction RERA filing |
| Boundaries | East: part of Plot No. 22; west: Plot No. 21; north: Plot No. 25; south: 80 Feet Wide Road RERA filing |
Development identity
| Field | Project record |
|---|---|
| Sanctioning authority | Greater Hyderabad Municipal Corporation (GHMC) Approvals record |
| Principal building permit | 2029/GHMC/LBN/2024-BP, approved 05 July 2024; file no. 005353/GHMC/2584/LBN2/2024-BP Approvals record |
| Approved built-up area | 1,070.45 sq. m residential built-up area, excluding parking; the plan extraction separately records total proposed built-up area including parking as 1,273.55 sq. m and parking area as 203.10 sq. m |
| Building count | One residential building RERA filing |
| Sanctioned configuration | 1 Stilt + 5 upper floors; building height recorded as 14.95 m in the permit extraction |
| Parking levels / area | Stilt parking is recorded; total parking area 203.1 sq. m. No separate basement or podium level is established in the supplied record |
| Unit count | 10 units in the building-plan extraction; the RERA filing also records 10 units RERA unit table |
Offering and status
| Field | Project record |
|---|---|
| RERA-filed configuration and saleable area | 3BHK; 144.65 sq. m per unit RERA unit table |
| Booked / available | 3 booked and 7 available, as last read from the TG-RERA portal; the record has no as-of date, so counts are indicative RERA unit table |
| Construction stage | RERA record labels the project “New Project”; supplied evidence does not establish a current construction stage or independently verify site progress RERA record Document index |
| Completion timeline | Form-B promoter declaration states completion by 05 July 2027; proposed completion in the project record is 05/11/2027. The supplied materials do not explain the differing dates RERA record |
| Occupancy / completion certificate | No occupancy or completion certificate is included in the supplied project documents. The building permit requires an occupancy certificate before occupation Document index |
2. The project story
NAVYA SUVIDHA is registered as a residential apartment project on Plot No. 22 PART in Surya Nagar Colony, Uppal. The GHMC permit describes a single residential building with a stilt and five upper floors. The project record and plan extraction identify 10 apartments; the RERA unit schedule lists all 10 as 3BHK homes. The RERA record shows 3 units booked and 7 available, but does not supply an “as of” date for those counts. The project is labelled “New Project,” and no independently verified construction-progress evidence or occupancy certificate is supplied. The completion date stated in the Form-B declaration is 05 July 2027; the project record separately lists 05/11/2027 as the proposed completion date. RERA record RERA unit table
3. Master plan, architecture & building design
The GHMC permit covers a 397.16 sq. m plot and a residential building identified as 1 Stilt + 5 upper floors. The plan extraction records 1,070.45 sq. m as proposed built-up area excluding parking, 1,273.55 sq. m including parking, and 203.10 sq. m as parking area. These are separate plan figures; the supplied extracts do not provide a verified FSI-counted area. The permit extraction also lists a vacant plot area of 183.07 sq. m and a proposed carpet area of 107.04 sq. m, but does not explain the scope or calculation basis of those figures. No sufficiently detailed drawing-derived evidence is supplied here to describe the building footprint, flats per floor, internal circulation, lift or stair dimensions, landscaping layout, or common-area distribution.
The approval records 71563/HMDA/DEVELOPMENT/PD-1/UPPAL BHAGATH/17 as an approved layout number and DRC No. 02057/TDR/2022. The building permit identifies plot area 397.16 sq. m and residential use.
4. Homes, configurations & floor plans
| Configuration | Units | Booked | Available | RERA saleable area | Measured carpet area | Loading (if supplied) |
|---|---|---|---|---|---|---|
| 3BHK | 10 | 3 | 7 | 144.65 sq. m | Software-measured range: 72.5–80.2 sq. m; median 77.6 sq. m | 46% |
The saleable area and unit counts are RERA-filed. Booked/available counts are portal figures without a supplied as-of date. Carpet-area measurements were software-measured from the approved floor-plan drawing, not filed as RERA carpet-area disclosures; the measurement record covers four flat designs and notes that two measurements need review. The RERA saleable area and drawing-measured carpet area describe different area measures and should not be treated as interchangeable. RERA unit table RERA unit details Floor plans
The drawing extraction for one typical unit records three bedrooms, a hall, two toilets, a kitchen, a utility area and a 1.50 m-wide balcony. The listed room dimensions include a hall of 3.3 × 7.12 m, kitchen of 2.0 × 3.8 m, and bedrooms of 3.3 × 3.28 m, 3.19 × 3.28 m, and 3.3 × 3.8 m. The utility and balcony are excluded from the software-measured carpet area. RERA unit details
5. Parking & vehicle circulation
The GHMC permit records a total parking area of 203.1 sq. m and identifies stilt parking. The plan extraction does not establish a sanctioned count of car or two-wheeler spaces, visitor or accessible spaces, mechanical parking, EV chargers, or an allocation of parking to individual apartments. The building permit states that approved cellar and stilt areas for parking must be used exclusively for vehicle parking and not partitioned or put to another use. The supplied project details do not document individual parking allotments; a drawn or approved parking provision should not be taken as evidence of exclusive ownership.
6. Amenities, recreation & open spaces
| Description / size | GHMC conditions require a fenced tot-lot maintained as greenery; no size is supplied |
|---|---|
| Evidence source | RERA amenities |
| Declared progress / verified status | GHMC condition; RERA infrastructure schedule marks Green Strip/TOT LOT/Park “YES” and 0% progress. No independent completion verification RERA amenities |
| Description / size | Permit requires a rainwater-harvesting structure (percolation pit); plan extraction lists rainwater harvesting and a percolating well |
|---|---|
| Declared progress / verified status | Required/proposed in approval records; RERA schedule marks water conservation/rainwater harvesting “YES” and 0% progress RERA amenities |
| Description / size | No dimensions supplied |
|---|---|
| Evidence source | RERA amenities |
| Declared progress / verified status | RERA infrastructure schedule reports 0% RERA amenities |
| Description / size | No facility or size specified |
|---|---|
| Evidence source | RERA amenities |
| Declared progress / verified status | RERA infrastructure schedule reports 0% RERA amenities |
| Description / size | Aggregate area not supplied |
|---|---|
| Evidence source | RERA amenities |
| Declared progress / verified status | RERA infrastructure schedule reports 0% RERA amenities |
The project evidence does not establish a clubhouse or a broader set of indoor or sports facilities. Marketing-site amenity claims are not used here as evidence of sanctioned or delivered facilities.
7. Utilities, building services & safety
The plan extraction lists water supply, a sump, an underground static water storage tank of 25,000 litres, a terrace tank of 25,000 litres, a septic tank, a distribution transformer, generator, emergency lighting, lift and staircase. It does not supply water-source details, treatment capacity, generator capacity, lift capacity or number of lifts.
The GHMC permit requires a garbage house within the premises and a rainwater-harvesting structure. The RERA infrastructure schedule marks water supply, electrical meter room/sub-station/receiving station, and rainwater harvesting as available, while recording 0% progress for the listed infrastructure items. These are filing entries, not independent confirmation of completion. RERA amenities
The permit requires an occupancy fire NOC before an occupancy certificate and requires building services—including fire safety, lifts and electrical installations—to be executed under qualified technical supervision. The supplied records do not establish that the required NOC or occupancy certificate has been issued, or document a completed STP, fire system, CCTV, access-control system or accessible circulation.
8. Location, access & connectivity
The registered location is Surya Nagar Colony, Uppal, Uppal Mandal, Medchal-Malkajgiri District, PIN 500039. The site is identified as Plot No. 22 PART, with the south boundary abutting an 80 Feet Wide Road. The GHMC plan extraction also references a 24.00MT wide main road and an 18 mt. road width, but does not establish their precise relationship to the project entrance. RERA record RERA filing
The supplied location record includes a software geocode labelled “cadastral parcel centroid (17.40121, 78.35418)” and a Financial District (Nanakramguda) anchor at 2.0 km. The record does not provide measured routes or travel times; no additional connectivity distances are established in the supplied project-location evidence. Location record
9. Developer & development status
The registered promoter is S S CONSTRUCTIONS, recorded as a proprietorship. The project record identifies MADHU YARABARLA as proprietor and authorized signatory. The promoter address recorded in the project data is VAVYA ESTATES, INDUSTRIAL ESTATE, MOULALI, Uppal, Surya Nagar Colony, Uppal, Medchal-Malkajgiri, 500039; a promoter contact number, email, or official website is not supplied in the RERA identity data. Parties record Corporate record
Form-B is a promoter declaration by Yarabarla Madhu, dated 16 July 2024, stating that the landowner is Sudhir Kumar Singh and identifying Development Agreement cum General Power of Attorney No. 6222/2024. The same declaration states completion by 05 July 2027.
The supplied evidence does not independently establish construction progress. The registration validity ends on 5 July 2027 unless extended; this is distinct from the completion date stated in Form-B and the proposed completion date recorded in the project data. No occupancy certificate is included in the supplied records. RERA record
10. Approvals, official records & documents
| Record | Supplied evidence |
|---|---|
| TG-RERA registration | Form “C” certificate for NAVYA SUVIDHA, P02200008599, issued 6 August 2024; validity to 5 July 2027 unless extended |
| GHMC building permit | Permit 2029/GHMC/LBN/2024-BP, file no. 005353/GHMC/2584/LBN2/2024-BP, dated 5 July 2024; permits 1 Stilt + 5 upper floors |
| Building-plan extraction | Plan record for residential flats on part of Plot No. 22, with 10 units and the survey-number set listed above |
| Layout reference | 71563/HMDA/DEVELOPMENT/PD-1/UPPAL BHAGATH/17, recorded in the GHMC permit |
| Project title-report and land-owner development instrument | Advocate’s title-search report and registered Development Agreement cum GPA No. 6222/2024 are identified in the supplied title records; the Form-B declaration also identifies that instrument |
| Occupancy / completion certificate | Not present in the supplied project documents; the permit requires an occupancy certificate before occupation Document index |
| Other permit references | DRC No. 02057/TDR/2022; LTP licence no. 221/STRL |
1. Project at a glance
Project identity
Registered project name: NAVYA SUVIDHA
Project type: Residential apartment building
Phase / registered portion: Single building; the registration record does not identify a separate phase
TG-RERA registration: P02200008599
Registration validity: 6 August 2024 to 5 July 2027, unless extended by the Authority; this is the registration period, not a statement that construction is complete
Registered promoter: S S CONSTRUCTIONS; proprietorship
RERA status: Recorded as New Project; registration certificate issued
Land and geographic identity
Locality: Surya Nagar Colony; Plot No. 22 PART
Revenue village: Uppal (project identity and RERA registration); the GHMC permit describes Uppal Bhagat
Mandal: Uppal
District: Medchal-Malkajgiri
PIN: 500039
Survey numbers and subdivisions as recorded: 1 to 40, 282 to 368, 369 Part, 370 to 373, 374P, 375 to 387, 395 to 401, 454, 456 to 459, 505P, 510 to 564
Registered site extent: 397.16 sq. m; site area and net plot area are each recorded as 397.16 sq. m, with road- and nala-affected areas recorded as 0.0 sq. m in the permit extraction
Boundaries: East: part of Plot No. 22; west: Plot No. 21; north: Plot No. 25; south: 80 Feet Wide Road
Development identity
Sanctioning authority: Greater Hyderabad Municipal Corporation (GHMC)
Principal building permit: 2029/GHMC/LBN/2024-BP, approved 05 July 2024; file no. 005353/GHMC/2584/LBN2/2024-BP
Approved built-up area: 1,070.45 sq. m residential built-up area, excluding parking; the plan extraction separately records total proposed built-up area including parking as 1,273.55 sq. m and parking area as 203.10 sq. m
Building count: One residential building
Sanctioned configuration: 1 Stilt + 5 upper floors; building height recorded as 14.95 m in the permit extraction
Parking levels / area: Stilt parking is recorded; total parking area 203.1 sq. m. No separate basement or podium level is established in the supplied record
Unit count: 10 units in the building-plan extraction; the RERA filing also records 10 units
Offering and status
RERA-filed configuration and saleable area: 3BHK; 144.65 sq. m per unit
Booked / available: 3 booked and 7 available, as last read from the TG-RERA portal; the record has no as-of date, so counts are indicative
Construction stage: RERA record labels the project “New Project”; supplied evidence does not establish a current construction stage or independently verify site progress
Completion timeline: Form-B promoter declaration states completion by 05 July 2027; proposed completion in the project record is 05/11/2027. The supplied materials do not explain the differing dates
Occupancy / completion certificate: No occupancy or completion certificate is included in the supplied project documents. The building permit requires an occupancy certificate before occupation
2. The project story
NAVYA SUVIDHA is registered as a residential apartment project on Plot No. 22 PART in Surya Nagar Colony, Uppal. The GHMC permit describes a single residential building with a stilt and five upper floors. The project record and plan extraction identify 10 apartments; the RERA unit schedule lists all 10 as 3BHK homes. The RERA record shows 3 units booked and 7 available, but does not supply an “as of” date for those counts. The project is labelled “New Project,” and no independently verified construction-progress evidence or occupancy certificate is supplied. The completion date stated in the Form-B declaration is 05 July 2027; the project record separately lists 05/11/2027 as the proposed completion date.
3. Master plan, architecture & building design
The GHMC permit covers a 397.16 sq. m plot and a residential building identified as 1 Stilt + 5 upper floors. The plan extraction records 1,070.45 sq. m as proposed built-up area excluding parking, 1,273.55 sq. m including parking, and 203.10 sq. m as parking area. These are separate plan figures; the supplied extracts do not provide a verified FSI-counted area. The permit extraction also lists a vacant plot area of 183.07 sq. m and a proposed carpet area of 107.04 sq. m, but does not explain the scope or calculation basis of those figures. No sufficiently detailed drawing-derived evidence is supplied here to describe the building footprint, flats per floor, internal circulation, lift or stair dimensions, landscaping layout, or common-area distribution.
The approval records 71563/HMDA/DEVELOPMENT/PD-1/UPPAL BHAGATH/17 as an approved layout number and DRC No. 02057/TDR/2022. The building permit identifies plot area 397.16 sq. m and residential use.
4. Homes, configurations & floor plans
| Configuration | Units | Booked | Available | RERA saleable area | Measured carpet area | Loading (if supplied) |
|---|---|---|---|---|---|---|
| 3BHK | 10 | 3 | 7 | 144.65 sq. m | Software-measured range: 72.5–80.2 sq. m; median 77.6 sq. m | 46% |
The saleable area and unit counts are RERA-filed. Booked/available counts are portal figures without a supplied as-of date. Carpet-area measurements were software-measured from the approved floor-plan drawing, not filed as RERA carpet-area disclosures; the measurement record covers four flat designs and notes that two measurements need review. The RERA saleable area and drawing-measured carpet area describe different area measures and should not be treated as interchangeable.
The drawing extraction for one typical unit records three bedrooms, a hall, two toilets, a kitchen, a utility area and a 1.50 m-wide balcony. The listed room dimensions include a hall of 3.3 × 7.12 m, kitchen of 2.0 × 3.8 m, and bedrooms of 3.3 × 3.28 m, 3.19 × 3.28 m, and 3.3 × 3.8 m. The utility and balcony are excluded from the software-measured carpet area.
5. Parking & vehicle circulation
The GHMC permit records a total parking area of 203.1 sq. m and identifies stilt parking. The plan extraction does not establish a sanctioned count of car or two-wheeler spaces, visitor or accessible spaces, mechanical parking, EV chargers, or an allocation of parking to individual apartments. The building permit states that approved cellar and stilt areas for parking must be used exclusively for vehicle parking and not partitioned or put to another use. The supplied project details do not document individual parking allotments; a drawn or approved parking provision should not be taken as evidence of exclusive ownership.
6. Amenities, recreation & open spaces
| Facility | Description / size | Evidence source | Declared progress / verified status |
|---|---|---|---|
| Green strip / tot lot | GHMC conditions require a fenced tot-lot maintained as greenery; no size is supplied | GHMC condition; RERA infrastructure schedule marks Green Strip/TOT LOT/Park “YES” and 0% progress. No independent completion verification | |
| Rainwater harvesting | Permit requires a rainwater-harvesting structure (percolation pit); plan extraction lists rainwater harvesting and a percolating well | Required/proposed in approval records; RERA schedule marks water conservation/rainwater harvesting “YES” and 0% progress | |
| Internal roads and footpaths | No dimensions supplied | RERA infrastructure schedule reports 0% | |
| Community buildings | No facility or size specified | RERA infrastructure schedule reports 0% | |
| Recreational open space | Aggregate area not supplied | RERA infrastructure schedule reports 0% |
The project evidence does not establish a clubhouse or a broader set of indoor or sports facilities. Marketing-site amenity claims are not used here as evidence of sanctioned or delivered facilities.
7. Utilities, building services & safety
The plan extraction lists water supply, a sump, an underground static water storage tank of 25,000 litres, a terrace tank of 25,000 litres, a septic tank, a distribution transformer, generator, emergency lighting, lift and staircase. It does not supply water-source details, treatment capacity, generator capacity, lift capacity or number of lifts.
The GHMC permit requires a garbage house within the premises and a rainwater-harvesting structure. The RERA infrastructure schedule marks water supply, electrical meter room/sub-station/receiving station, and rainwater harvesting as available, while recording 0% progress for the listed infrastructure items. These are filing entries, not independent confirmation of completion.
The permit requires an occupancy fire NOC before an occupancy certificate and requires building services—including fire safety, lifts and electrical installations—to be executed under qualified technical supervision. The supplied records do not establish that the required NOC or occupancy certificate has been issued, or document a completed STP, fire system, CCTV, access-control system or accessible circulation.
8. Location, access & connectivity
The registered location is Surya Nagar Colony, Uppal, Uppal Mandal, Medchal-Malkajgiri District, PIN 500039. The site is identified as Plot No. 22 PART, with the south boundary abutting an 80 Feet Wide Road. The GHMC plan extraction also references a 24.00MT wide main road and an 18 mt. road width, but does not establish their precise relationship to the project entrance.
The supplied location record includes a software geocode labelled “cadastral parcel centroid (17.40121, 78.35418)” and a Financial District (Nanakramguda) anchor at 2.0 km. The record does not provide measured routes or travel times; no additional connectivity distances are established in the supplied project-location evidence.
9. Developer & development status
The registered promoter is S S CONSTRUCTIONS, recorded as a proprietorship. The project record identifies MADHU YARABARLA as proprietor and authorized signatory. The promoter address recorded in the project data is VAVYA ESTATES, INDUSTRIAL ESTATE, MOULALI, Uppal, Surya Nagar Colony, Uppal, Medchal-Malkajgiri, 500039; a promoter contact number, email, or official website is not supplied in the RERA identity data.
Form-B is a promoter declaration by Yarabarla Madhu, dated 16 July 2024, stating that the landowner is Sudhir Kumar Singh and identifying Development Agreement cum General Power of Attorney No. 6222/2024. The same declaration states completion by 05 July 2027.
The supplied evidence does not independently establish construction progress. The registration validity ends on 5 July 2027 unless extended; this is distinct from the completion date stated in Form-B and the proposed completion date recorded in the project data. No occupancy certificate is included in the supplied records.
10. Approvals, official records & documents
TG-RERA registration: Form “C” certificate for NAVYA SUVIDHA, P02200008599, issued 6 August 2024; validity to 5 July 2027 unless extended
GHMC building permit: Permit 2029/GHMC/LBN/2024-BP, file no. 005353/GHMC/2584/LBN2/2024-BP, dated 5 July 2024; permits 1 Stilt + 5 upper floors
Building-plan extraction: Plan record for residential flats on part of Plot No. 22, with 10 units and the survey-number set listed above
Layout reference: 71563/HMDA/DEVELOPMENT/PD-1/UPPAL BHAGATH/17, recorded in the GHMC permit
Project title-report and land-owner development instrument: Advocate’s title-search report and registered Development Agreement cum GPA No. 6222/2024 are identified in the supplied title records; the Form-B declaration also identifies that instrument
Occupancy / completion certificate: Not present in the supplied project documents; the permit requires an occupancy certificate before occupation
Other permit references: DRC No. 02057/TDR/2022; LTP licence no. 221/STRL
Frequently asked questions
Is NAVYA SUVIDHA registered with Telangana RERA?
Yes. NAVYA SUVIDHA is registered with the Telangana Real Estate Regulatory Authority as P02200008599; the registration status is New Project.
Who is the developer of NAVYA SUVIDHA?
The promoter named in the RERA registration is S S CONSTRUCTIONS.
Where is NAVYA SUVIDHA located?
NAVYA SUVIDHA is in Surya Nagar Colony, Uppal, Medchal-Malkajgiri, Telangana (500039).
When will NAVYA SUVIDHA be completed?
The promoter's proposed date of completion filed with RERA is 05/11/2027. This is the promoter's declaration, not a guarantee.
More projects in Uppal





