Navya Ram
BLUESTONE BUILDERS · Medchal-Malkajgiri · RERA P02200006792
NAVYA RAM is a residential apartment project in Uppal Bhagath, Uppal mandal, Medchal-Malkajgiri district, developed by registered promoter BLUESTONE BUILDERS, a partnership. The project has a site extent of 397.15 sqmts, one building with 1 Stilt + 5 upper floors, and 10 3BHK apartments. Its TG-RERA registration number is P02200006792, and the RERA header states proposed completion of 30/11/2026.
More from Bluestone Builders · 3 projects →
01What we found
Read from TG-RERA filings, approvals, land and registration records and court records. A court case is counted only when the court record states this project's survey number with its village, or names the project.
02Check before you pay
9 items to check before you pay, 3 high - from the title chain, court records and approvals, each with what to ask the builder or your advocate. An item may not be a problem with the project: records can be incomplete.
1. Project at a glance
Project identity
| Field | Project record |
|---|---|
| Registered name | NAVYA RAM RERA record |
| Project type | Residential apartment project RERA record RERA filing |
| Phase / registered portion | No separate phase name is disclosed; the registration is for the project identified in the certificate and its survey numbers below. |
| TG-RERA registration | P02200006792; registered 28 August 2023; certificate states validity through 17 May 2026. RERA record |
| Registered promoter | BLUESTONE BUILDERS, a partnership. RERA record Corporate record RERA filing |
| Status | RERA record labels it “New Project.” The certificate’s stated validity period is separate from the completion undertaking and occupancy-certificate status below. RERA record |
Land and geographic identity
| Field | Project record |
|---|---|
| Locality | Uppal Bhagath; the building-permit record also states Surya Nagar Colony, Uppal. RERA record RERA filing |
| Revenue village | Uppal Bhagath (also rendered “UPPAL BHAGAT” in the permit); mandal Uppal; district Medchal-Malkajgiri; PIN 500039. RERA record |
| All project survey numbers / subdivisions | 1 TO 40, 282 TO 368, 369 PART, 370 TO 373, 374P, 375 TO 387, 395 TO 401, 454, 456 TO 459, 505P, 510 TO 564. RERA record Land records |
| Site extent | Building-permit record: plot area 397.15 Sq. Mtrs and net plot area 392.8 Sq. Mtrs. The RERA land record states total area 397.15 sqmts, affected area 4.35 sqmts, and net area 392.80 sqmts. RERA filing |
| Boundaries recorded in the RERA land details | North: Plot No. 33; south: 80 Feet Wide Road; east: Part of Plot No. 32; west: 80 Feet Wide Road. RERA filing |
Development identity
| Field | Project record |
|---|---|
| Sanctioning authority | Greater Hyderabad Municipal Corporation (GHMC). Approvals record |
| Principal building approval | 1401/GHMC/LBN/2023-BP, approved 17 May 2023; file no. 003945/GHMC/1953/LBN2/2023-BP. Approvals record |
| Approved built-up area | RERA project fields record approved built-up area 1071.15 sqmts. The permit separately lists 1,071.15 for residential upper floors and 185.28 for stilt; these are the permit’s component figures, not a substituted area measure. RERA filing |
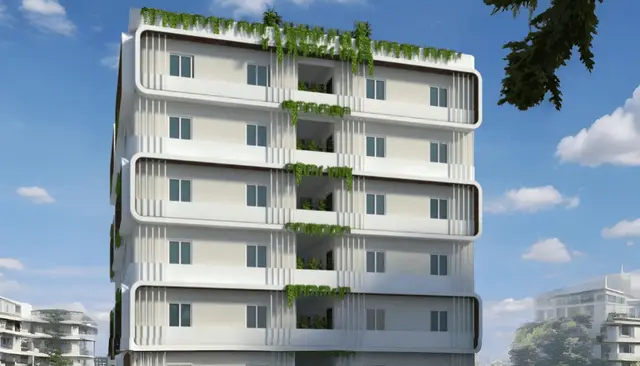
| Building and floors | One building is recorded. GHMC permit: residential building of 1 Stilt + 5 upper floors, height 14.95. RERA filing |
| Parking | Permit states total parking area 199.5; parking is approved in the cellar/stilt spaces under the permit conditions. RERA fields record mortgage area 112.14 sqmts. RERA filing |
| Unit counts | GHMC-approved plan: 1 total building unit and 1 proposed building unit in the corresponding RERA land fields; RERA inventory record: 10 apartments. These are the counts as recorded in their respective fields. RERA filing RERA unit table |
Offering and status
| Field | Project record |
|---|---|
| RERA-filed configuration | 3BHK, 10 units; 0 booked and 10 available in the portal record, with no as-of date supplied, so counts are indicative. RERA unit table |
| RERA-filed saleable area | 149.24 sqm per unit. RERA unit table RERA unit table |
| Construction stage | No construction-progress percentage or independently verified site-stage evidence is supplied. RERA amenity progress fields show 0 for the listed items; this is the filed progress record, not an independent site inspection. RERA amenities |
| Completion timeline | RERA header states proposed completion 30/11/2026. The Form-B declaration records an undertaking to complete by 17 May 2026. RERA record |
| Occupancy / completion certificate | The permit requires a completion notice and occupancy certificate before occupation. No occupancy or completion certificate is supplied; the permit extraction records completion_certified: false. |
2. The project story
NAVYA RAM is registered as a residential apartment project at Uppal Bhagath, Uppal mandal, Medchal-Malkajgiri district. The filed land identity comprises the full survey-number list given above; the GHMC permit describes a site at Surya Nagar Colony, Uppal, with 397.15 Sq. Mtrs plot area and 392.8 Sq. Mtrs net plot area. RERA record Land records
The project is described in the GHMC permit as one residential building with a stilt level and five upper floors. The RERA inventory lists ten 3BHK apartments. No phase-wise building schedule, current construction percentage, site-inspection report, or occupancy certificate is present in the supplied evidence, so the project’s physical completion stage cannot be confirmed here. RERA unit table RERA amenities
The RERA header gives 30 November 2026 as the proposed completion date; the filed Form-B declaration instead records an undertaking of 17 May 2026. These dates are presented as the respective filed records, without treating either as proof of construction progress. RERA record
3. Master plan, architecture & building design
The GHMC building permit identifies one residential building, 1 Stilt + 5 upper floors, with a stated building height of 14.95. The permit records 397.15 Sq. Mtrs plot area and 392.8 Sq. Mtrs net plot area, and lists residential upper-floor area 1,071.15 and stilt area 185.28. The RERA project fields separately report approved built-up area 1071.15 sqmts; no FSI-counted area is supplied. RERA filing
The permit records setbacks of front 5, rear 2, side I 2 and side II 2; the supplied extraction does not specify units for those setback values. It also records one rainwater-harvesting pit, a transformer space and a garbage house. The permit condition requires tree planting around the site and maintenance of a peripheral green strip; it states “Tot Lot NA.” No detailed architectural drawings, floor-by-floor unit arrangement, lifts/stairs count, building footprint, common-area breakdown, or internal circulation plan is available in the supplied material.
A second GHMC permit, 2881/GHMC/CHR/2024-BP, concerns a residential building in Budvel on Survey Nos. 444 and 481. The supplied RERA identity and primary permit for NAVYA RAM concern Uppal Bhagath and the survey numbers listed above; the Budvel record is not used here to describe this project’s design.
4. Homes, configurations & floor plans
The RERA inventory lists ten 3BHK apartments, all shown as available and none booked in the portal record; the record does not provide an as-of date for these counts. The filed saleable area is 149.24 sqm. RERA unit table RERA unit table
| Configuration | Units | Booked | Available | RERA saleable area | Measured carpet area | Loading (if supplied) |
|---|---|---|---|---|---|---|
| 3BHK | 10 | 0 | 10 | 149.24 sqm | Software-measured: 80.9–82.8 sqm; median 81.9 sqm | 45% |
The carpet-area figures are software measurements from approved floor-plan drawing geometry, not RERA-filed disclosures, and are flagged as drawing-based measurements needing review. The measured sample covers six flat designs. The supplied drawing extraction shows a sample third-floor flat with three bedrooms, kitchen, hall, two toilets, balcony and utility; the utility and balcony are excluded from the measured carpet area. Carpet area, balcony/utility space and the saleable area—which may include the unit’s share of common areas—are distinct measures. Verify dimensions against the drawing before relying on them. Floor plans RERA unit details
5. Parking & vehicle circulation
The GHMC permit states total parking area 199.5 and requires the approved cellar and stilt parking spaces to be used exclusively for vehicle parking, without partition walls or rolling shutters. The supplied permit extraction does not provide a count of car or two-wheeler spaces, visitor or accessible spaces, parking allocation by apartment, or a documented exclusive parking entitlement for a buyer.
The permit records a 1 Stilt + 5 upper-floor building, but the supplied evidence does not describe the parking ramp, vehicle entry/exit arrangement, internal driveways, pedestrian separation, mechanical parking or EV charging provision. The available information therefore establishes a parking-area figure and a parking-use condition, not the number or legal allocation of individual bays.
6. Amenities, recreation & open spaces
RERA’s amenity record lists the facilities below. Every listed item has progress recorded as 0; that is the filed progress entry, not an independent verification of site conditions. The GHMC permit separately specifies some site provisions and conditions. RERA amenities
| Description / size | RERA lists this item as available “YES”; permit states “Tot-lot NA” and separately requires tree planting and a maintained peripheral green strip. No area is supplied. |
|---|---|
| Evidence source | RERA amenities |
| Declared progress / verified status | RERA progress 0; no independent completion verification. |
| Description / size | No project-specific sports or recreation facility is established by the supplied RERA or permit records. |
|---|---|
| Evidence source | RERA amenities |
| Declared progress / verified status | Not disclosed. |
| Description / size | No clubhouse or indoor recreation facility is established by the supplied RERA or permit records. |
|---|---|
| Evidence source | RERA amenities |
| Declared progress / verified status | Not disclosed. |
| Description / size | Listed in the RERA amenity record; no description or size supplied. |
|---|---|
| Evidence source | RERA amenities |
| Declared progress / verified status | Progress 0; no independent completion verification. |
7. Utilities, building services & safety
RERA’s amenity record marks water supply, sewerage, rainwater harvesting, fire protection and fire safety, and electrical meter room/sub-station/receiving station as “YES”; the listed progress for these items is 0. No capacities, system drawings, test records, commissioning evidence or independent completion verification are supplied. RERA amenities
The GHMC permit requires one rainwater-harvesting pit, space for a transformer and an on-site garbage house. It also requires water supply and electricity connections to be provided only on production of an occupancy certificate, and requires fire-fighting installations and means-of-escape safety provisions. The permit states that an Occupancy Fire NOC is to be obtained before issue of an occupancy certificate. These are permit requirements, not evidence that the systems or clearances have been completed.
The supplied records do not establish water source or storage capacity, sewage-treatment capacity or reuse, storm-water design, electrical backup, lift count or capacity, CCTV/security systems, waste-segregation arrangements, EV charging, or accessible circulation. RERA amenities
8. Location, access & connectivity
The official project location is Uppal Bhagath, Uppal mandal, Medchal-Malkajgiri district, PIN 500039. The building-permit record describes the site as Surya Nagar Colony, Uppal, and identifies 80 Feet Wide Road to the south and west in the RERA land details. The permit also refers to an 18 mt. road width in its conditions. RERA record RERA filing RERA filing
The supplied location data gives Financial District (Nanakramguda) — 2.0 km as a connectivity entry. No other measured distances or travel times are supplied. Location record
9. Developer & development status
The registered promoter is BLUESTONE BUILDERS, recorded as a partnership, with GSTIN 36ABBFB1635N1ZF. The RERA party record lists SOMAROUTHU PAVAN KUMAR as authorized signatory and VISWA THEJA MUPPALANENI, TENZING HARSHA ARYA ADAPA and NAMALA SHIVANATH as partners. The supplied promoter address is Fareed Mirza Towers, Lakdi Ka Pool, Uppal Bhagath, Uppal Bhagath, Uppal, Medchal-Malkajgiri, 500039. No official promoter website or contact details are supplied. Corporate record Parties record RERA filing
The RERA header classifies NAVYA RAM as a new project and records proposed completion of 30/11/2026. The Form-B declaration by SOMAROUTHU PAVAN KUMAR records a completion undertaking of 17 May 2026. No current construction-progress percentage or independent site-verification report is available, and no occupancy/completion certificate is supplied. RERA record
10. Approvals, official records & documents
| Record | Supplied evidence |
|---|---|
| TG-RERA registration | Certificate P02200006792, issued 28 August 2023; states validity through 17 May 2026. |
| GHMC building permit | 1401/GHMC/LBN/2023-BP, approved 17 May 2023; file no. 003945/GHMC/1953/LBN2/2023-BP; residential building, 1 Stilt + 5 upper floors. |
| RERA-filed land/development declaration | Form-B declaration by SOMAROUTHU PAVAN KUMAR, identifying Smt. Chiruva Rama Devi as landowner and citing Development Agreement cum GPA No. 4762/2023. |
| Layout reference | Permit records 71563/HMDA/DEVELOPMENT/PD-1/UPPAL BHAGATH/17. The supplied evidence does not include a stamped layout-plan document. |
| Occupancy/completion record | No occupancy or completion certificate supplied; the GHMC permit requires an occupancy certificate before occupation. |
| Other filed project material | RERA registration certificate and declaration are supplied; no complete construction-progress certification or independent completion evidence is included. Document index |
1. Project at a glance
Project identity
Registered name: NAVYA RAM
Project type: Residential apartment project
Phase / registered portion: No separate phase name is disclosed; the registration is for the project identified in the certificate and its survey numbers below.
TG-RERA registration: P02200006792; registered 28 August 2023; certificate states validity through 17 May 2026.
Registered promoter: BLUESTONE BUILDERS, a partnership.
Status: RERA record labels it “New Project.” The certificate’s stated validity period is separate from the completion undertaking and occupancy-certificate status below.
Land and geographic identity
Locality: Uppal Bhagath; the building-permit record also states Surya Nagar Colony, Uppal.
Revenue village: Uppal Bhagath (also rendered “UPPAL BHAGAT” in the permit); mandal Uppal; district Medchal-Malkajgiri; PIN 500039.
All project survey numbers / subdivisions: 1 TO 40, 282 TO 368, 369 PART, 370 TO 373, 374P, 375 TO 387, 395 TO 401, 454, 456 TO 459, 505P, 510 TO 564.
Site extent: Building-permit record: plot area 397.15 Sq. Mtrs and net plot area 392.8 Sq. Mtrs. The RERA land record states total area 397.15 sqmts, affected area 4.35 sqmts, and net area 392.80 sqmts.
Boundaries recorded in the RERA land details: North: Plot No. 33; south: 80 Feet Wide Road; east: Part of Plot No. 32; west: 80 Feet Wide Road.
Development identity
Sanctioning authority: Greater Hyderabad Municipal Corporation (GHMC).
Principal building approval: 1401/GHMC/LBN/2023-BP, approved 17 May 2023; file no. 003945/GHMC/1953/LBN2/2023-BP.
Approved built-up area: RERA project fields record approved built-up area 1071.15 sqmts. The permit separately lists 1,071.15 for residential upper floors and 185.28 for stilt; these are the permit’s component figures, not a substituted area measure.
Building and floors: One building is recorded. GHMC permit: residential building of 1 Stilt + 5 upper floors, height 14.95.
Parking: Permit states total parking area 199.5; parking is approved in the cellar/stilt spaces under the permit conditions. RERA fields record mortgage area 112.14 sqmts.
Unit counts: GHMC-approved plan: 1 total building unit and 1 proposed building unit in the corresponding RERA land fields; RERA inventory record: 10 apartments. These are the counts as recorded in their respective fields.
Offering and status
RERA-filed configuration: 3BHK, 10 units; 0 booked and 10 available in the portal record, with no as-of date supplied, so counts are indicative.
RERA-filed saleable area: 149.24 sqm per unit.
Construction stage: No construction-progress percentage or independently verified site-stage evidence is supplied. RERA amenity progress fields show 0 for the listed items; this is the filed progress record, not an independent site inspection.
Completion timeline: RERA header states proposed completion 30/11/2026. The Form-B declaration records an undertaking to complete by 17 May 2026.
Occupancy / completion certificate: The permit requires a completion notice and occupancy certificate before occupation. No occupancy or completion certificate is supplied; the permit extraction records completion_certified: false.
2. The project story
NAVYA RAM is registered as a residential apartment project at Uppal Bhagath, Uppal mandal, Medchal-Malkajgiri district. The filed land identity comprises the full survey-number list given above; the GHMC permit describes a site at Surya Nagar Colony, Uppal, with 397.15 Sq. Mtrs plot area and 392.8 Sq. Mtrs net plot area.
The project is described in the GHMC permit as one residential building with a stilt level and five upper floors. The RERA inventory lists ten 3BHK apartments. No phase-wise building schedule, current construction percentage, site-inspection report, or occupancy certificate is present in the supplied evidence, so the project’s physical completion stage cannot be confirmed here.
The RERA header gives 30 November 2026 as the proposed completion date; the filed Form-B declaration instead records an undertaking of 17 May 2026. These dates are presented as the respective filed records, without treating either as proof of construction progress.
3. Master plan, architecture & building design
The GHMC building permit identifies one residential building, 1 Stilt + 5 upper floors, with a stated building height of 14.95. The permit records 397.15 Sq. Mtrs plot area and 392.8 Sq. Mtrs net plot area, and lists residential upper-floor area 1,071.15 and stilt area 185.28. The RERA project fields separately report approved built-up area 1071.15 sqmts; no FSI-counted area is supplied.
The permit records setbacks of front 5, rear 2, side I 2 and side II 2; the supplied extraction does not specify units for those setback values. It also records one rainwater-harvesting pit, a transformer space and a garbage house. The permit condition requires tree planting around the site and maintenance of a peripheral green strip; it states “Tot Lot NA.” No detailed architectural drawings, floor-by-floor unit arrangement, lifts/stairs count, building footprint, common-area breakdown, or internal circulation plan is available in the supplied material.
A second GHMC permit, 2881/GHMC/CHR/2024-BP, concerns a residential building in Budvel on Survey Nos. 444 and 481. The supplied RERA identity and primary permit for NAVYA RAM concern Uppal Bhagath and the survey numbers listed above; the Budvel record is not used here to describe this project’s design.
4. Homes, configurations & floor plans
The RERA inventory lists ten 3BHK apartments, all shown as available and none booked in the portal record; the record does not provide an as-of date for these counts. The filed saleable area is 149.24 sqm.
| Configuration | Units | Booked | Available | RERA saleable area | Measured carpet area | Loading (if supplied) |
|---|---|---|---|---|---|---|
| 3BHK | 10 | 0 | 10 | 149.24 sqm | Software-measured: 80.9–82.8 sqm; median 81.9 sqm | 45% |
The carpet-area figures are software measurements from approved floor-plan drawing geometry, not RERA-filed disclosures, and are flagged as drawing-based measurements needing review. The measured sample covers six flat designs. The supplied drawing extraction shows a sample third-floor flat with three bedrooms, kitchen, hall, two toilets, balcony and utility; the utility and balcony are excluded from the measured carpet area. Carpet area, balcony/utility space and the saleable area—which may include the unit’s share of common areas—are distinct measures. Verify dimensions against the drawing before relying on them.
5. Parking & vehicle circulation
The GHMC permit states total parking area 199.5 and requires the approved cellar and stilt parking spaces to be used exclusively for vehicle parking, without partition walls or rolling shutters. The supplied permit extraction does not provide a count of car or two-wheeler spaces, visitor or accessible spaces, parking allocation by apartment, or a documented exclusive parking entitlement for a buyer.
The permit records a 1 Stilt + 5 upper-floor building, but the supplied evidence does not describe the parking ramp, vehicle entry/exit arrangement, internal driveways, pedestrian separation, mechanical parking or EV charging provision. The available information therefore establishes a parking-area figure and a parking-use condition, not the number or legal allocation of individual bays.
6. Amenities, recreation & open spaces
RERA’s amenity record lists the facilities below. Every listed item has progress recorded as 0; that is the filed progress entry, not an independent verification of site conditions. The GHMC permit separately specifies some site provisions and conditions.
| Description / size | RERA lists this item as available “YES”; permit states “Tot-lot NA” and separately requires tree planting and a maintained peripheral green strip. No area is supplied. |
|---|---|
| Declared progress / verified status | RERA progress 0; no independent completion verification. |
| Description / size | No project-specific sports or recreation facility is established by the supplied RERA or permit records. |
|---|---|
| Declared progress / verified status | Not disclosed. |
| Description / size | No clubhouse or indoor recreation facility is established by the supplied RERA or permit records. |
|---|---|
| Declared progress / verified status | Not disclosed. |
| Description / size | Listed in the RERA amenity record; no description or size supplied. |
|---|---|
| Declared progress / verified status | Progress 0; no independent completion verification. |
7. Utilities, building services & safety
RERA’s amenity record marks water supply, sewerage, rainwater harvesting, fire protection and fire safety, and electrical meter room/sub-station/receiving station as “YES”; the listed progress for these items is 0. No capacities, system drawings, test records, commissioning evidence or independent completion verification are supplied.
The GHMC permit requires one rainwater-harvesting pit, space for a transformer and an on-site garbage house. It also requires water supply and electricity connections to be provided only on production of an occupancy certificate, and requires fire-fighting installations and means-of-escape safety provisions. The permit states that an Occupancy Fire NOC is to be obtained before issue of an occupancy certificate. These are permit requirements, not evidence that the systems or clearances have been completed.
The supplied records do not establish water source or storage capacity, sewage-treatment capacity or reuse, storm-water design, electrical backup, lift count or capacity, CCTV/security systems, waste-segregation arrangements, EV charging, or accessible circulation.
8. Location, access & connectivity
The official project location is Uppal Bhagath, Uppal mandal, Medchal-Malkajgiri district, PIN 500039. The building-permit record describes the site as Surya Nagar Colony, Uppal, and identifies 80 Feet Wide Road to the south and west in the RERA land details. The permit also refers to an 18 mt. road width in its conditions.
The supplied location data gives Financial District (Nanakramguda) — 2.0 km as a connectivity entry. No other measured distances or travel times are supplied.
9. Developer & development status
The registered promoter is BLUESTONE BUILDERS, recorded as a partnership, with GSTIN 36ABBFB1635N1ZF. The RERA party record lists SOMAROUTHU PAVAN KUMAR as authorized signatory and VISWA THEJA MUPPALANENI, TENZING HARSHA ARYA ADAPA and NAMALA SHIVANATH as partners. The supplied promoter address is Fareed Mirza Towers, Lakdi Ka Pool, Uppal Bhagath, Uppal Bhagath, Uppal, Medchal-Malkajgiri, 500039. No official promoter website or contact details are supplied.
The RERA header classifies NAVYA RAM as a new project and records proposed completion of 30/11/2026. The Form-B declaration by SOMAROUTHU PAVAN KUMAR records a completion undertaking of 17 May 2026. No current construction-progress percentage or independent site-verification report is available, and no occupancy/completion certificate is supplied.
10. Approvals, official records & documents
TG-RERA registration: Certificate P02200006792, issued 28 August 2023; states validity through 17 May 2026.
GHMC building permit: 1401/GHMC/LBN/2023-BP, approved 17 May 2023; file no. 003945/GHMC/1953/LBN2/2023-BP; residential building, 1 Stilt + 5 upper floors.
RERA-filed land/development declaration: Form-B declaration by SOMAROUTHU PAVAN KUMAR, identifying Smt. Chiruva Rama Devi as landowner and citing Development Agreement cum GPA No. 4762/2023.
Layout reference: Permit records 71563/HMDA/DEVELOPMENT/PD-1/UPPAL BHAGATH/17. The supplied evidence does not include a stamped layout-plan document.
Occupancy/completion record: No occupancy or completion certificate supplied; the GHMC permit requires an occupancy certificate before occupation.
Other filed project material: RERA registration certificate and declaration are supplied; no complete construction-progress certification or independent completion evidence is included.
Frequently asked questions
Is NAVYA RAM registered with Telangana RERA?
Yes. NAVYA RAM is registered with the Telangana Real Estate Regulatory Authority as P02200006792; the registration status is New Project.
Who is the developer of NAVYA RAM?
The promoter named in the RERA registration is BLUESTONE BUILDERS.
Where is NAVYA RAM located?
NAVYA RAM is in Uppal Bhagath, Uppal, Medchal-Malkajgiri, Telangana (500039).
When will NAVYA RAM be completed?
The promoter's proposed date of completion filed with RERA is 30/11/2026. This is the promoter's declaration, not a guarantee.
More projects in Uppal





