Navya Msr Homes
BLUESTONE BUILDERS · Medchal-Malkajgiri · RERA P02200009042
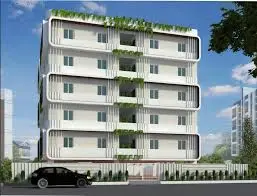
NAVYA MSR HOMES is a residential apartment project at Plot No. 744, Uppal Bhagath, Uppal Mandal, Medchal-Malkajgiri district. It is being developed by the registered promoter BLUESTONE BUILDERS. The project covers 1,672.24 sq. m and comprises one residential building with 1 Cellar + 1 Stilt + 5 upper floors and 40 apartments: 20 2BHK and 20 3BHK. Its TG-RERA registration number is P02200009042, and the RERA record lists proposed completion as 21 February 2028.
More from Bluestone Builders · 3 projects →
01What we found
Read from TG-RERA filings, approvals, land and registration records and court records. A court case is counted only when the court record states this project's survey number with its village, or names the project.
02Check before you pay
10 items to check before you pay, 2 high - from the title chain, court records and approvals, each with what to ask the builder or your advocate. An item may not be a problem with the project: records can be incomplete.
1. Project at a glance
Project identity
| Field | Project record |
|---|---|
| Registered name | NAVYA MSR HOMES RERA record |
| Project type | Residential apartment project RERA record |
| Phase / registered portion | Phase not separately identified; the registration covers the project on the site described below. RERA record |
| TG-RERA registration | P02200009042; registered 21 October 2024 and valid through 21 October 2027, unless extended by the Authority. RERA record |
| Registered promoter | BLUESTONE BUILDERS (also rendered “BLUE STONE BUILDERS” in filed documents); partnership. RERA record Corporate record |
| RERA status | The supplied record identifies it as a registered project. Registration validity is separate from the declared completion date and does not establish completion or occupancy certification. RERA record |
Land and geographic identity
| Field | Project record |
|---|---|
| Locality / plot | Uppal Bhagath; Plot No. 744 RERA record |
| Revenue village | Uppal (RERA registration record); the building-permit and plan documents identify the site as Uppal Bhagat / Uppal Bhagath Village. RERA record |
| Mandal | Uppal RERA record |
| District | Medchal-Malkajgiri; the permit also labels the district “Medchal.” RERA record |
| PIN | 500038 RERA record |
| Project survey numbers and subdivisions | 1 TO 40; 282 TO 368; 369 PART / 369 (P); 370 TO 373; 374 P / 374 (P); 375 TO 387; 395 TO 401; 454; 456 TO 459; 505P / 505 (P); 510 TO 564. These are the survey identifiers as listed in the RERA and approval records. RERA record |
| Registered site extent | 1,672.24 sq. m RERA record |
| Total / net area in filed approval | Plot area: 1,672.24 sq. m; net plot area: 1,672.24 sq. m. The permit records road-affected and nala-affected areas as 0.0 sq. m. |
| Boundaries | North: 60 wide road; south: 80 wide road; east: Plot No. 743; west: Plot No. 745. RERA record |
Development identity
| Field | Project record |
|---|---|
| Sanctioning authority | Greater Hyderabad Municipal Corporation (GHMC) |
| Principal building approval | Permit No. 3196/GHMC/LBN/2024-BP, approved 21 October 2024; file No. 003458/GHMC/1672/LBN1/2024-BP Approvals record |
| Other approval reference | TS/028127/2024 is listed as the LTP licence number. The record identifies HMDA as the RERA authority and GHMC as the building-permit authority. RERA record Approvals record |
| Approved built-up area | The plan records total proposed built-up area of 4,019.15 sq. m excluding parking and 5,719.75 sq. m including parking; it separately states TOTAL BUA 5,772.62 and NET BUA 4,019.15. These labels are reported as filed, not reconciled here. |
| Building count / arrangement | One residential building is identified in the project record. RERA record |
| Sanctioned floors | 1 Cellar + 1 Stilt + 5 upper floors; the approval also describes 6 floors and building height 14.64 m, with total height 21.34 m and 17.99 m from GL in the plan record. RERA record |
| Parking levels and provision | Cellar and stilt are designated for parking. The plan records proposed parking area 1,700.60 sq. m, required parking area 1,326.33 sq. m, and 43 cars proposed; the permit separately records total parking area 1,728.75 sq. m. |
| Unit count | GHMC plan: 40 units; RERA filing: 40 units in total. RERA unit table |
Offering and status
| Field | Project record |
|---|---|
| RERA-filed configurations | 20 2BHK and 20 3BHK apartments RERA unit table RERA unit details |
| RERA-filed saleable areas | 2BHK: 112.04 sq. m; 3BHK: 139.63 sq. m RERA unit table RERA unit details |
| Portal booking snapshot | 18 booked and 22 available: 2BHK 8 booked / 12 available; 3BHK 10 booked / 10 available. The portal record has no as-of date, so these counts are indicative. RERA unit table |
| Construction stage | The supplied RERA amenity-status record marks water supply available at 50%; it does not provide an overall construction-completion percentage. No independent site-progress verification is supplied. RERA amenities |
| Completion date | Form B declares completion by 21 October 2027; the RERA registration record gives proposed completion as 21 February 2028. RERA record |
| Occupancy / completion certificate | No occupancy certificate or completion certificate is supplied in the reviewed project documents. The building-permit conditions require an occupancy certificate before occupation. |
2. The project story
- NAVYA MSR HOMES is recorded as a residential apartment development on Plot No. 744 at Uppal Bhagath, Uppal Mandal, in Medchal-Malkajgiri district. The filed site extent is 1,672.24 sq. m. The sanctioned building is a single residential building with one cellar, one stilt and five upper floors. RERA record
- The RERA filing lists 40 apartments: 20 two-bedroom and 20 three-bedroom units. The portal’s booking snapshot shows 18 booked and 22 available, but does not state when that snapshot was taken. The supplied records do not establish an overall construction-progress percentage or independently verify site conditions. RERA unit table RERA amenities
- The promoter’s Form B declares completion by 21 October 2027, while the RERA project record lists 21 February 2028 as the proposed completion date. These are presented as separate filed dates; neither establishes that construction is complete. No occupancy or completion certificate is included in the supplied documents. RERA record
3. Master plan, architecture & building design
- The GHMC building-permit record describes a residential building on a 1,672.24 sq. m plot, with one cellar, one stilt and five upper floors. It records residential upper-floor area of 4,019.15 sq. m, cellar area of 890.6 sq. m and stilt area of 810 sq. m. The approved-plan extract gives several built-up-area labels—4,019.15 sq. m excluding parking, 5,719.75 sq. m including parking, and “TOTAL BUA” of 5,772.62—so these are retained as distinct record entries rather than treated as equivalent measures.
- The plan identifies a tot-lot of 85.68 sq. m, a 4.50 m-wide driveway, and road references of 18.00 m and 24.00 m. It also lists cellar and stilt parking, a lift, fire-escape staircase, transformer space, water-storage tanks, rainwater-harvesting provision and a garbage house. The supplied records do not establish the number of apartments per floor, lift capacity, building footprint, or detailed common-area distribution.
4. Homes, configurations & floor plans
- RERA records 20 units in each of the 2BHK and 3BHK configurations. Filed saleable areas are distinct from software-measured carpet areas derived from the approved floor-plan drawing. The drawing measurements are not RERA disclosures and are flagged as requiring review where indicated in the supplied measurement data. Carpet area does not include the home’s share of common areas; saleable area includes that share. RERA unit table RERA unit details Floor plans
| Configuration | Units | Booked | Available | RERA saleable area | Measured carpet area | Loading (if supplied) |
|---|---|---|---|---|---|---|
| 2BHK | 20 | 8 | 12 | 112.04 sq. m | Software-measured range: 67.2–75.8 sq. m; median 75.7 sq. m | 32% |
| 3BHK | 20 | 10 | 10 | 139.63 sq. m | Software-measured range: 83.8–85.2 sq. m; median 84.6 sq. m | 39% |
- The drawing-measurement record describes a typical 2BHK with living, dining, kitchen, two bedrooms and a toilet; the 3BHK example includes a hall, three bedrooms, kitchen, two toilets and a utility. These room descriptions and measurements are from software analysis of the drawing, not RERA-filed unit specifications. RERA unit details Floor plans
5. Parking & vehicle circulation
- The sanctioned plan designates the cellar and stilt for vehicle parking and states that these areas are to be used exclusively for parking, without partition walls or rolling shutters. The plan lists 43 cars proposed, required parking area of 1,326.33 sq. m, and proposed parking area of 1,700.60 sq. m. The building-permit extract separately records total parking area of 1,728.75 sq. m.
- The plan also shows a 4.50 m-wide driveway. The supplied records do not establish visitor or accessible-space counts, a unit-by-unit parking allocation, or exclusive parking rights for a particular apartment. The plan’s EV-charging condition is a requirement stated in the approval; the supplied evidence does not verify installation or completion.
6. Amenities, recreation & open spaces
The RERA project-status record lists the following facilities and progress entries. Percentages are reported as recorded; they are not independent site-verification results. RERA amenities
| Facility | Description / size | Evidence source | Declared progress / verified status |
|---|---|---|---|
| Green strip / tot-lot / park | Tot-lot area recorded as 85.68 sq. m in the sanctioned-plan extract | RERA status record; GHMC plan RERA amenities | 0% in RERA status record; not independently verified |
| Water supply | No capacity or source specified RERA amenities | RERA status record RERA amenities | Marked available; 50% recorded |
| Rainwater harvesting | One rainwater-harvesting pit recorded in the permit extract | RERA status record; GHMC plan RERA amenities | 0% in RERA status record; not independently verified |
| Lift | Capacity and number not specified | GHMC plan | No progress percentage supplied |
| Watchman room | No size specified | GHMC plan | No progress percentage supplied |
| Garbage house / garbage pit | No size specified | GHMC plan | No progress percentage supplied |
| Community buildings | No facility details supplied RERA amenities | RERA status record RERA amenities | 0% in RERA status record |
7. Utilities, building services & safety
- The project records identify a bore, sump, overhead tank, separate underground static water-storage tank of 25,000 litres and separate terrace tank of 25,000 litres. Water supply is marked available at 50% in the RERA status record. Rainwater harvesting is listed, with one pit in the permit extract. RERA amenities
- Sewerage is listed in the RERA status record as available, but at 0%; the building plan lists a septic tank and a percolating well. No supplied record confirms an STP, sewage-reuse system or storm-water-drain completion. Electrical provisions include a distribution transformer and transformer space; capacity, backup supply and completion status are not given. RERA amenities
- The plan lists a lift and fire-escape staircase. The building permit requires a Fire NOC before issue of an occupancy certificate and assigns responsibility for structural and fire-safety requirements to the project’s responsible parties. These approval conditions and plan references do not establish that the systems have been installed, tested or cleared.
8. Location, access & connectivity
- The registered location is Uppal, Uppal Mandal, Medchal-Malkajgiri, PIN 500038; the site and approval records identify Plot No. 744 in Uppal Bhagath / Uppal Bhagat Village, at Surya Nagar Colony. The recorded site boundaries include roads to the north and south, with Plot Nos. 743 and 745 to the east and west. RERA record
- The supplied location record gives a software/geocoded cadastral-parcel centroid and lists Financial District (Nanakramguda) at 2.0 km. No other verified public-transport, approach-route or landmark distances are supplied. Location record
9. Developer & development status
- The registered promoter is BLUESTONE BUILDERS, identified in the RERA record as a partnership. The supplied corporate identifier is GSTIN 36ABBFB1635N1ZF. The RERA registration certificate lists a registered-office address in Hyderabad, PIN 500004; the promoter-information record separately gives an address at Fareed Mirza Towers, Lakdi Ka Pool, Hyderabad. RERA record Corporate record
- Form B, signed by authorized signatory Somarouthu Pavan Kumar, declares completion by 21 October 2027. The project record’s proposed completion date is 21 February 2028. The supplied project-status record reports water supply at 50% and does not give an overall construction-progress percentage; no independent site inspection or occupancy certificate is supplied. RERA record RERA amenities
10. Approvals, official records & documents
| Identifier / date | P02200009042; valid 21 October 2024–21 October 2027 |
|---|---|
| What the supplied record establishes | Registration of NAVYA MSR HOMES and the promoter’s listed project conditions. |
| Identifier / date | 3196/GHMC/LBN/2024-BP; 21 October 2024 |
|---|---|
| What the supplied record establishes | Sanction for the residential building described in the permit, including one cellar, one stilt and five upper floors. |
| Identifier / date | LTP licence TS/028127/2024; sheet 1/1 |
|---|---|
| What the supplied record establishes | Plan data, area labels, unit count, parking and site provisions. |
| Identifier / date | 71563/HMDA/DEVELOPMENT/PD-1/UPPAL BHAGATH/17 |
|---|---|
| What the supplied record establishes | Layout reference appearing in the building-permit record. |
| Identifier / date | 24 October 2024 |
|---|---|
| What the supplied record establishes | Promoter’s declarations and completion undertaking. |
| Identifier / date | Included with plan and permit records |
|---|---|
| What the supplied record establishes | Conditions include parking use, notices, Fire NOC before OC and occupancy-certificate requirements. |
| Identifier / date | Not supplied |
|---|---|
| What the supplied record establishes | The reviewed documents do not establish that an OC or completion certificate has been issued. |
1. Project at a glance
Project identity
Registered name: NAVYA MSR HOMES
Project type: Residential apartment project
Phase / registered portion: Phase not separately identified; the registration covers the project on the site described below.
TG-RERA registration: P02200009042; registered 21 October 2024 and valid through 21 October 2027, unless extended by the Authority.
Registered promoter: BLUESTONE BUILDERS (also rendered “BLUE STONE BUILDERS” in filed documents); partnership.
RERA status: The supplied record identifies it as a registered project. Registration validity is separate from the declared completion date and does not establish completion or occupancy certification.
Land and geographic identity
Locality / plot: Uppal Bhagath; Plot No. 744
Revenue village: Uppal (RERA registration record); the building-permit and plan documents identify the site as Uppal Bhagat / Uppal Bhagath Village.
Mandal: Uppal
District: Medchal-Malkajgiri; the permit also labels the district “Medchal.”
PIN: 500038
Project survey numbers and subdivisions: 1 TO 40; 282 TO 368; 369 PART / 369 (P); 370 TO 373; 374 P / 374 (P); 375 TO 387; 395 TO 401; 454; 456 TO 459; 505P / 505 (P); 510 TO 564. These are the survey identifiers as listed in the RERA and approval records.
Registered site extent: 1,672.24 sq. m
Total / net area in filed approval: Plot area: 1,672.24 sq. m; net plot area: 1,672.24 sq. m. The permit records road-affected and nala-affected areas as 0.0 sq. m.
Boundaries: North: 60 wide road; south: 80 wide road; east: Plot No. 743; west: Plot No. 745.
Development identity
Sanctioning authority: Greater Hyderabad Municipal Corporation (GHMC)
Principal building approval: Permit No. 3196/GHMC/LBN/2024-BP, approved 21 October 2024; file No. 003458/GHMC/1672/LBN1/2024-BP
Other approval reference: TS/028127/2024 is listed as the LTP licence number. The record identifies HMDA as the RERA authority and GHMC as the building-permit authority.
Approved built-up area: The plan records total proposed built-up area of 4,019.15 sq. m excluding parking and 5,719.75 sq. m including parking; it separately states TOTAL BUA 5,772.62 and NET BUA 4,019.15. These labels are reported as filed, not reconciled here.
Building count / arrangement: One residential building is identified in the project record.
Sanctioned floors: 1 Cellar + 1 Stilt + 5 upper floors; the approval also describes 6 floors and building height 14.64 m, with total height 21.34 m and 17.99 m from GL in the plan record.
Parking levels and provision: Cellar and stilt are designated for parking. The plan records proposed parking area 1,700.60 sq. m, required parking area 1,326.33 sq. m, and 43 cars proposed; the permit separately records total parking area 1,728.75 sq. m.
Unit count: GHMC plan: 40 units; RERA filing: 40 units in total.
Offering and status
RERA-filed configurations: 20 2BHK and 20 3BHK apartments
RERA-filed saleable areas: 2BHK: 112.04 sq. m; 3BHK: 139.63 sq. m
Portal booking snapshot: 18 booked and 22 available: 2BHK 8 booked / 12 available; 3BHK 10 booked / 10 available. The portal record has no as-of date, so these counts are indicative.
Construction stage: The supplied RERA amenity-status record marks water supply available at 50%; it does not provide an overall construction-completion percentage. No independent site-progress verification is supplied.
Completion date: Form B declares completion by 21 October 2027; the RERA registration record gives proposed completion as 21 February 2028.
Occupancy / completion certificate: No occupancy certificate or completion certificate is supplied in the reviewed project documents. The building-permit conditions require an occupancy certificate before occupation.
2. The project story
- NAVYA MSR HOMES is recorded as a residential apartment development on Plot No. 744 at Uppal Bhagath, Uppal Mandal, in Medchal-Malkajgiri district. The filed site extent is 1,672.24 sq. m. The sanctioned building is a single residential building with one cellar, one stilt and five upper floors.
- The RERA filing lists 40 apartments: 20 two-bedroom and 20 three-bedroom units. The portal’s booking snapshot shows 18 booked and 22 available, but does not state when that snapshot was taken. The supplied records do not establish an overall construction-progress percentage or independently verify site conditions.
- The promoter’s Form B declares completion by 21 October 2027, while the RERA project record lists 21 February 2028 as the proposed completion date. These are presented as separate filed dates; neither establishes that construction is complete. No occupancy or completion certificate is included in the supplied documents.
3. Master plan, architecture & building design
- The GHMC building-permit record describes a residential building on a 1,672.24 sq. m plot, with one cellar, one stilt and five upper floors. It records residential upper-floor area of 4,019.15 sq. m, cellar area of 890.6 sq. m and stilt area of 810 sq. m. The approved-plan extract gives several built-up-area labels—4,019.15 sq. m excluding parking, 5,719.75 sq. m including parking, and “TOTAL BUA” of 5,772.62—so these are retained as distinct record entries rather than treated as equivalent measures.
- The plan identifies a tot-lot of 85.68 sq. m, a 4.50 m-wide driveway, and road references of 18.00 m and 24.00 m. It also lists cellar and stilt parking, a lift, fire-escape staircase, transformer space, water-storage tanks, rainwater-harvesting provision and a garbage house. The supplied records do not establish the number of apartments per floor, lift capacity, building footprint, or detailed common-area distribution.
4. Homes, configurations & floor plans
- RERA records 20 units in each of the 2BHK and 3BHK configurations. Filed saleable areas are distinct from software-measured carpet areas derived from the approved floor-plan drawing. The drawing measurements are not RERA disclosures and are flagged as requiring review where indicated in the supplied measurement data. Carpet area does not include the home’s share of common areas; saleable area includes that share.
| Configuration | Units | Booked | Available | RERA saleable area | Measured carpet area | Loading (if supplied) |
|---|---|---|---|---|---|---|
| 2BHK | 20 | 8 | 12 | 112.04 sq. m | Software-measured range: 67.2–75.8 sq. m; median 75.7 sq. m | 32% |
| 3BHK | 20 | 10 | 10 | 139.63 sq. m | Software-measured range: 83.8–85.2 sq. m; median 84.6 sq. m | 39% |
- The drawing-measurement record describes a typical 2BHK with living, dining, kitchen, two bedrooms and a toilet; the 3BHK example includes a hall, three bedrooms, kitchen, two toilets and a utility. These room descriptions and measurements are from software analysis of the drawing, not RERA-filed unit specifications.
5. Parking & vehicle circulation
- The sanctioned plan designates the cellar and stilt for vehicle parking and states that these areas are to be used exclusively for parking, without partition walls or rolling shutters. The plan lists 43 cars proposed, required parking area of 1,326.33 sq. m, and proposed parking area of 1,700.60 sq. m. The building-permit extract separately records total parking area of 1,728.75 sq. m.
- The plan also shows a 4.50 m-wide driveway. The supplied records do not establish visitor or accessible-space counts, a unit-by-unit parking allocation, or exclusive parking rights for a particular apartment. The plan’s EV-charging condition is a requirement stated in the approval; the supplied evidence does not verify installation or completion.
6. Amenities, recreation & open spaces
The RERA project-status record lists the following facilities and progress entries. Percentages are reported as recorded; they are not independent site-verification results.
| Facility | Description / size | Evidence source | Declared progress / verified status |
|---|---|---|---|
| Green strip / tot-lot / park | Tot-lot area recorded as 85.68 sq. m in the sanctioned-plan extract | RERA status record; GHMC plan | 0% in RERA status record; not independently verified |
| Water supply | No capacity or source specified | RERA status record | Marked available; 50% recorded |
| Rainwater harvesting | One rainwater-harvesting pit recorded in the permit extract | RERA status record; GHMC plan | 0% in RERA status record; not independently verified |
| Lift | Capacity and number not specified | GHMC plan | No progress percentage supplied |
| Watchman room | No size specified | GHMC plan | No progress percentage supplied |
| Garbage house / garbage pit | No size specified | GHMC plan | No progress percentage supplied |
| Community buildings | No facility details supplied | RERA status record | 0% in RERA status record |
7. Utilities, building services & safety
- The project records identify a bore, sump, overhead tank, separate underground static water-storage tank of 25,000 litres and separate terrace tank of 25,000 litres. Water supply is marked available at 50% in the RERA status record. Rainwater harvesting is listed, with one pit in the permit extract.
- Sewerage is listed in the RERA status record as available, but at 0%; the building plan lists a septic tank and a percolating well. No supplied record confirms an STP, sewage-reuse system or storm-water-drain completion. Electrical provisions include a distribution transformer and transformer space; capacity, backup supply and completion status are not given.
- The plan lists a lift and fire-escape staircase. The building permit requires a Fire NOC before issue of an occupancy certificate and assigns responsibility for structural and fire-safety requirements to the project’s responsible parties. These approval conditions and plan references do not establish that the systems have been installed, tested or cleared.
8. Location, access & connectivity
- The registered location is Uppal, Uppal Mandal, Medchal-Malkajgiri, PIN 500038; the site and approval records identify Plot No. 744 in Uppal Bhagath / Uppal Bhagat Village, at Surya Nagar Colony. The recorded site boundaries include roads to the north and south, with Plot Nos. 743 and 745 to the east and west.
- The supplied location record gives a software/geocoded cadastral-parcel centroid and lists Financial District (Nanakramguda) at 2.0 km. No other verified public-transport, approach-route or landmark distances are supplied.
9. Developer & development status
- The registered promoter is BLUESTONE BUILDERS, identified in the RERA record as a partnership. The supplied corporate identifier is GSTIN 36ABBFB1635N1ZF. The RERA registration certificate lists a registered-office address in Hyderabad, PIN 500004; the promoter-information record separately gives an address at Fareed Mirza Towers, Lakdi Ka Pool, Hyderabad.
- Form B, signed by authorized signatory Somarouthu Pavan Kumar, declares completion by 21 October 2027. The project record’s proposed completion date is 21 February 2028. The supplied project-status record reports water supply at 50% and does not give an overall construction-progress percentage; no independent site inspection or occupancy certificate is supplied.
10. Approvals, official records & documents
| Identifier / date | P02200009042; valid 21 October 2024–21 October 2027 |
|---|---|
| What the supplied record establishes | Registration of NAVYA MSR HOMES and the promoter’s listed project conditions. |
| Identifier / date | 3196/GHMC/LBN/2024-BP; 21 October 2024 |
|---|---|
| What the supplied record establishes | Sanction for the residential building described in the permit, including one cellar, one stilt and five upper floors. |
| Identifier / date | LTP licence TS/028127/2024; sheet 1/1 |
|---|---|
| What the supplied record establishes | Plan data, area labels, unit count, parking and site provisions. |
| Identifier / date | 71563/HMDA/DEVELOPMENT/PD-1/UPPAL BHAGATH/17 |
|---|---|
| What the supplied record establishes | Layout reference appearing in the building-permit record. |
| Identifier / date | 24 October 2024 |
|---|---|
| What the supplied record establishes | Promoter’s declarations and completion undertaking. |
| Identifier / date | Included with plan and permit records |
|---|---|
| What the supplied record establishes | Conditions include parking use, notices, Fire NOC before OC and occupancy-certificate requirements. |
| Identifier / date | Not supplied |
|---|---|
| What the supplied record establishes | The reviewed documents do not establish that an OC or completion certificate has been issued. |
Frequently asked questions
Is NAVYA MSR HOMES registered with Telangana RERA?
Yes. NAVYA MSR HOMES is registered with the Telangana Real Estate Regulatory Authority as P02200009042; the registration status is New Project.
Who is the developer of NAVYA MSR HOMES?
The promoter named in the RERA registration is BLUESTONE BUILDERS.
Where is NAVYA MSR HOMES located?
NAVYA MSR HOMES is in UPPAL BHAGATH, Uppal, Medchal-Malkajgiri, Telangana (500038).
When will NAVYA MSR HOMES be completed?
The promoter's proposed date of completion filed with RERA is 21/02/2028. This is the promoter's declaration, not a guarantee.
More projects in Uppal





