Navya Lingala Residency
S S CONSTRUCTIONS · Medchal-Malkajgiri · RERA P02200005886
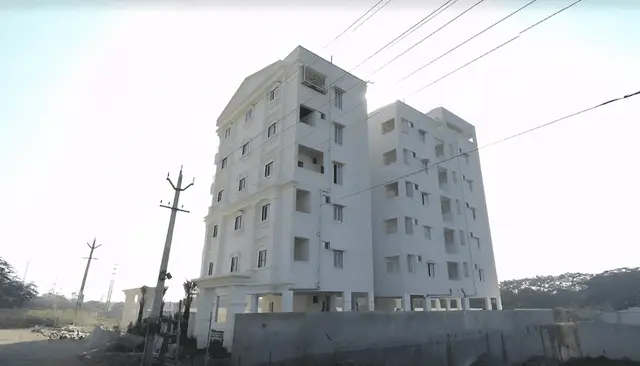
NAVYA LINGALA RESIDENCY is a residential apartment project at Plot No. 220, Uppal Bhagayath, Uppal Mandal, Medchal-Malkajgiri District, developed by registered promoter S S CONSTRUCTIONS. The project covers 836.22 sq. m. and comprises one building with Stilt + 5 Upper floors and 15 homes: 5 2BHK and 10 3BHK. Its TG-RERA registration number is P02200005886, and the proposed completion recorded in the RERA project fields is 04/03/2028.
More from S S Constructions · 33 projects →
01What we found
Read from TG-RERA filings, approvals, land and registration records and court records. A court case is counted only when the court record states this project's survey number with its village, or names the project.
02Check before you pay
8 items to check before you pay, 2 high - from the title chain, court records and approvals, each with what to ask the builder or your advocate. An item may not be a problem with the project: records can be incomplete.
1. Project at a glance
Project identity
| Item | Project record |
|---|---|
| Registered project name | NAVYA LINGALA RESIDENCY RERA record |
| Project type | Residential apartment project; recorded as a new project RERA record RERA filing |
| Phase / registered portion | No separate phase name is disclosed. The registration and building approval relate to the stated Plot No. 220 site and the survey numbers below. |
| TG-RERA registration | P02200005886; granted 28/03/2023; certificate states four years, ending 04/11/2027, unless extended by the Authority. Registration validity is not the project completion deadline. |
| Registered promoter | S S CONSTRUCTIONS, recorded as a proprietorship RERA record RERA filing |
| RERA status in supplied record | Certificate issued; no extension is recorded in the supplied certificate. |
Land and geographic identity
| Item | Project record |
|---|---|
| Locality / site | Plot No. 220, Uppal Bagayath / Uppal Bhagayath RERA filing |
| Revenue village | Uppal Bhagayath Village; the RERA record also identifies Uppal as the village |
| Mandal | Uppal Mandal |
| District | Medchal-Malkajgiri District |
| PIN | 500039 RERA filing |
| Project survey numbers and subdivisions | 1 to 40, 282 to 368, 369/P, 370, 373, 374/P, 375 to 387, 395 to 401, 454, 456 to 459, 505/P, 510 to 564 |
| Site extent | 836.22 sq. m. stated in the HMDA technical approval; RERA land details record total area and net area as 836.22 sq. m., with affected area 0 sq. m. RERA filing |
| Boundaries | North: 80 Feet Wide Road; South: Plot No. 209; East: Plot No. 211; West: Plot No. 219 Eastren Part RERA filing |
Development identity
| Item | Project record |
|---|---|
| Sanctioning authority | Hyderabad Metropolitan Development Authority (HMDA); technical approval delegated to GHMC for local-body action |
| Principal building approval | 046690/GHT/R1/U6/HMDA/29062021, approved date recorded as 05-11-2022 |
| Approved built-up area | 1885.35 sq. m. in the RERA project fields RERA filing |
| Building count | One building / one proposed building unit RERA filing |
| Sanctioned floor configuration | Stilt + 5 Upper floors |
| Parking levels / provision | Approval states that the stilt/cellar is to be used exclusively for vehicle parking; no parking-space count is supplied. |
| Units | 15 total units in the RERA unit record; 15 configurations: 10 3BHK and 5 2BHK RERA unit table RERA unit details |
| Mortgage area | RERA fields record 192.23 sq. m.; HMDA approval records a simple mortgage of 209.07 sq. m. of first-floor built-up area in favour of the Commissioner, HMDA. RERA filing |
Offering and status
| Item | Project record |
|---|---|
| 2BHK | 5 units; RERA-filed saleable area 142.14 sq. m. each; booked 0, available 5 in the portal data (no as-of date supplied) RERA unit table RERA unit details |
| 3BHK | 10 units; RERA-filed saleable area 174.56 sq. m. each; booked 0, available 10 in the portal data (no as-of date supplied) RERA unit table RERA unit details |
| Completion undertaking | Form B declares completion by 04 November 2027 |
| RERA project dates | Project fields give proposed completion 04/03/2028; the registration certificate is valid through 04/11/2027 unless extended. These are separate recorded dates. RERA record |
| Construction stage | No construction-progress percentage or independently verified site-stage record is supplied. RERA amenities |
| Occupancy / completion certificate | No occupancy or completion certificate is supplied in the reviewed records. The building approval describes occupancy as subject to later local-body action. |
2. The project story
NAVYA LINGALA RESIDENCY is recorded with TG-RERA as a residential apartment project on Plot No. 220 at Uppal Bhagayath, in Uppal Mandal, Medchal-Malkajgiri District. Its filed site extent is 836.22 sq. m.; the supplied HMDA technical approval describes one residential apartment building, configured as Stilt + 5 upper floors. RERA filing
The RERA unit record lists 15 homes: five 2BHK and ten 3BHK. The portal counts show all 15 as available and none booked, but those counts have no supplied as-of date and should be treated as indicative, not a live inventory confirmation. No construction-progress percentage, site verification, or occupancy/completion certificate is included in the supplied evidence. RERA unit table RERA unit details Document index
3. Master plan, architecture & building design
The approved building record describes a single residential apartment building on Plot No. 220, with Stilt + 5 Upper floors. The RERA fields state approved built-up area of 1885.35 sq. m.; the technical approval separately states that first-floor built-up area is 209.07 sq. m. and records a 10% simple mortgage of built-up area to HMDA. These figures are not interchangeable. RERA filing
The technical approval requires construction in accordance with the technically approved plans and refers to the site extent as 836.22 Sq. Mtrs. The supplied evidence does not include readable floor plans or drawing-derived measurements: two drawing records are pending scan, and no flats were measured. Details such as footprint, flats per floor, lift and stair arrangement, internal circulation, open-space dimensions, and residential/common-area breakdown therefore cannot be described from the available drawings. Floor plans
4. Homes, configurations & floor plans
RERA-filed configuration and saleable-area information is available below. The portal’s booked/available figures have no stated retrieval date. The supplied floor-plan record says the drawings remain unmeasured, so no software-measured carpet areas or room dimensions can be reported. Saleable area is the filed figure; it is not a drawing-measured carpet area. RERA unit details RERA unit table Floor plans
| Configuration | Units | Booked | Available | RERA saleable area | Measured carpet area | Loading (if supplied) |
|---|---|---|---|---|---|---|
| 2BHK | 5 | 0 | 5 | 142.14 sq. m. | Not measured from supplied drawings | Not supplied |
| 3BHK | 10 | 0 | 10 | 174.56 sq. m. | Not measured from supplied drawings | Not supplied |
5. Parking & vehicle circulation
The HMDA technical approval specifies that the Stilts/Cellar are exclusively for vehicle parking and are not to be partitioned or converted. The supplied records do not state the number of sanctioned car or two-wheeler spaces, visitor or accessible spaces, parking allocation by apartment, ramp arrangement, or vehicle-entry/exit layout. The approval’s parking requirement does not establish exclusive ownership or allocation of any particular bay to a buyer.
6. Amenities, recreation & open spaces
The RERA amenities record marks several facilities or infrastructure items as available, but each listed progress percentage is 0. These portal entries do not establish that the facilities have been completed or independently inspected. No facility sizes, capacities, or completion evidence are supplied. RERA amenities
| Facility | Description / size | Evidence source | Declared progress / verified status |
|---|---|---|---|
| Green Strip/TOT LOT/Park | Size not supplied | RERA amenities record RERA amenities | Marked available “YES”; progress 0%; completion not independently verified |
| Community Buildings | Details not supplied | RERA amenities record RERA amenities | Progress 0%; no completion verification supplied |
| Internal Roads & Footpaths | Details not supplied | RERA amenities record RERA amenities | Progress 0%; no completion verification supplied |
7. Utilities, building services & safety
The RERA amenities record marks water supply, sewerage, rainwater harvesting, fire protection and fire safety, and electrical meter room/sub-station/receiving station as available “YES,” but shows 0% progress for each. The HMDA technical approval also calls for rainwater-harvesting structures, transformers, garbage houses, and a septic tank; it states that the local body is to ensure fire-safety requirements and that the applicant should arrange a water source and sewerage disposal. These are approval conditions and recorded provisions, not evidence of completed installation or statutory compliance. RERA amenities
| Service | Evidence in the record |
|---|---|
| Water | RERA amenities lists water supply as available “YES” (progress 0%). HMDA approval refers to a water source, water treatment or bulk supply, and water-supply/storage conditions; no source, storage capacity, or treatment capacity is provided. RERA amenities |
| Sewerage / drainage | RERA amenities lists sewerage as available “YES” (progress 0%). HMDA approval refers to septic tank provision and sewerage disposal; no STP capacity or reuse arrangement is documented. RERA amenities |
| Storm water / harvesting | Rainwater harvesting is listed as available “YES” (progress 0%); HMDA approval requires rainwater-harvesting structures. No design capacity is given. RERA amenities |
| Electrical | Electrical meter room/sub-station/receiving station is listed as available “YES” (progress 0%). HMDA approval calls for transformer provision; capacity and backup arrangements are not supplied. RERA amenities |
| Fire and life safety | Fire protection and fire-safety requirements are listed as available “YES” (progress 0%). The HMDA approval places fire-safety compliance on the local body and requires construction safety; no fire-clearance certificate or installed-system details are supplied. RERA amenities |
| Waste | HMDA approval calls for garbage houses within the premises. The RERA record does not provide collection, segregation, or treatment details. |
| Lifts, security and accessibility | No project-filed lift configuration, security system, CCTV installation, ramps, or accessible-circulation details are supplied. Document index RERA amenities |
8. Location, access & connectivity
The registered site is Plot No. 220, Uppal Bhagayath Village, Uppal Mandal, Medchal-Malkajgiri District, PIN 500039. The RERA boundary record identifies an 80 Feet Wide Road to the north. The supplied location record lists the Financial District (Nanakramguda) at 2.0 km as an anchor from the cadastral parcel centroid; no travel time or public-transport information is supplied. RERA filing Location record
9. Developer & development status
The TG-RERA record names S S CONSTRUCTIONS as the registered promoter and records the entity type as Proprietorship. The promoter record identifies MADHU YARABARLA as proprietor and authorized signatory. The supplied promoter address is VAVYA ESTATES, INDUSTRIAL ESTATE, MOULALI, Uppal Bagayath, Uppal, Medchal-Malkajgiri, 500039; no official contact details or website are supplied. RERA filing Parties record
The promoter’s Form B declaration states that the project will be completed by 04 November 2027. The RERA header separately records proposed completion as 04/03/2028. No construction progress or occupancy/completion certificate is provided, so the development stage and handover readiness cannot be independently established from this pack. RERA record Document index
10. Approvals, official records & documents
| Supplied evidence | FORM ‘C’, registration P02200005886, issued 28/03/2023; valid through 04/11/2027 unless extended |
|---|---|
| Scope / note | NAVYA LINGALA RESIDENCY; certificate includes the project’s survey-number schedule |
| Supplied evidence | Approval/proceedings 046690/GHT/R1/U6/HMDA/29062021, date recorded as 05-11-2022 |
|---|---|
| Scope / note | Residential apartment building, Stilt + 5 Upper floors; local-body action and conditions are stated in the document |
| Supplied evidence | Declaration by YARABARLA MADHU on behalf of S S CONSTRUCTIONS, dated 7 November 2022 |
|---|---|
| Scope / note | Includes promoter declarations, landowner identification, and completion undertaking |
| Supplied evidence | No readable layout drawing or floor-plan measurements supplied; HMDA DPMS approved-layout lookup is reported unavailable in the supplied records Floor plans HMDA |
|---|---|
| Scope / note | No layout number is disclosed in the RERA record |
| Supplied evidence | Not supplied Document index |
|---|---|
| Scope / note | The HMDA approval describes occupancy as subject to later local-body action |
| Supplied evidence | No project-matched clearance is established in the supplied data Regulatory record |
|---|---|
| Scope / note | The one listed environmental record is a name-only match for a differently named mining proposal in Tamil Nadu, not identified as this project’s clearance. |
1. Project at a glance
Project identity
Registered project name: NAVYA LINGALA RESIDENCY
Project type: Residential apartment project; recorded as a new project
Phase / registered portion: No separate phase name is disclosed. The registration and building approval relate to the stated Plot No. 220 site and the survey numbers below.
TG-RERA registration: P02200005886; granted 28/03/2023; certificate states four years, ending 04/11/2027, unless extended by the Authority. Registration validity is not the project completion deadline.
Registered promoter: S S CONSTRUCTIONS, recorded as a proprietorship
RERA status in supplied record: Certificate issued; no extension is recorded in the supplied certificate.
Land and geographic identity
Locality / site: Plot No. 220, Uppal Bagayath / Uppal Bhagayath
Revenue village: Uppal Bhagayath Village; the RERA record also identifies Uppal as the village
Mandal: Uppal Mandal
District: Medchal-Malkajgiri District
PIN: 500039
Project survey numbers and subdivisions: 1 to 40, 282 to 368, 369/P, 370, 373, 374/P, 375 to 387, 395 to 401, 454, 456 to 459, 505/P, 510 to 564
Site extent: 836.22 sq. m. stated in the HMDA technical approval; RERA land details record total area and net area as 836.22 sq. m., with affected area 0 sq. m.
Boundaries: North: 80 Feet Wide Road; South: Plot No. 209; East: Plot No. 211; West: Plot No. 219 Eastren Part
Development identity
Sanctioning authority: Hyderabad Metropolitan Development Authority (HMDA); technical approval delegated to GHMC for local-body action
Principal building approval: 046690/GHT/R1/U6/HMDA/29062021, approved date recorded as 05-11-2022
Approved built-up area: 1885.35 sq. m. in the RERA project fields
Building count: One building / one proposed building unit
Sanctioned floor configuration: Stilt + 5 Upper floors
Parking levels / provision: Approval states that the stilt/cellar is to be used exclusively for vehicle parking; no parking-space count is supplied.
Units: 15 total units in the RERA unit record; 15 configurations: 10 3BHK and 5 2BHK
Mortgage area: RERA fields record 192.23 sq. m.; HMDA approval records a simple mortgage of 209.07 sq. m. of first-floor built-up area in favour of the Commissioner, HMDA.
Offering and status
2BHK: 5 units; RERA-filed saleable area 142.14 sq. m. each; booked 0, available 5 in the portal data (no as-of date supplied)
3BHK: 10 units; RERA-filed saleable area 174.56 sq. m. each; booked 0, available 10 in the portal data (no as-of date supplied)
Completion undertaking: Form B declares completion by 04 November 2027
RERA project dates: Project fields give proposed completion 04/03/2028; the registration certificate is valid through 04/11/2027 unless extended. These are separate recorded dates.
Construction stage: No construction-progress percentage or independently verified site-stage record is supplied.
Occupancy / completion certificate: No occupancy or completion certificate is supplied in the reviewed records. The building approval describes occupancy as subject to later local-body action.
2. The project story
NAVYA LINGALA RESIDENCY is recorded with TG-RERA as a residential apartment project on Plot No. 220 at Uppal Bhagayath, in Uppal Mandal, Medchal-Malkajgiri District. Its filed site extent is 836.22 sq. m.; the supplied HMDA technical approval describes one residential apartment building, configured as Stilt + 5 upper floors.
The RERA unit record lists 15 homes: five 2BHK and ten 3BHK. The portal counts show all 15 as available and none booked, but those counts have no supplied as-of date and should be treated as indicative, not a live inventory confirmation. No construction-progress percentage, site verification, or occupancy/completion certificate is included in the supplied evidence.
3. Master plan, architecture & building design
The approved building record describes a single residential apartment building on Plot No. 220, with Stilt + 5 Upper floors. The RERA fields state approved built-up area of 1885.35 sq. m.; the technical approval separately states that first-floor built-up area is 209.07 sq. m. and records a 10% simple mortgage of built-up area to HMDA. These figures are not interchangeable.
The technical approval requires construction in accordance with the technically approved plans and refers to the site extent as 836.22 Sq. Mtrs. The supplied evidence does not include readable floor plans or drawing-derived measurements: two drawing records are pending scan, and no flats were measured. Details such as footprint, flats per floor, lift and stair arrangement, internal circulation, open-space dimensions, and residential/common-area breakdown therefore cannot be described from the available drawings.
4. Homes, configurations & floor plans
RERA-filed configuration and saleable-area information is available below. The portal’s booked/available figures have no stated retrieval date. The supplied floor-plan record says the drawings remain unmeasured, so no software-measured carpet areas or room dimensions can be reported. Saleable area is the filed figure; it is not a drawing-measured carpet area.
| Configuration | Units | Booked | Available | RERA saleable area | Measured carpet area | Loading (if supplied) |
|---|---|---|---|---|---|---|
| 2BHK | 5 | 0 | 5 | 142.14 sq. m. | Not measured from supplied drawings | Not supplied |
| 3BHK | 10 | 0 | 10 | 174.56 sq. m. | Not measured from supplied drawings | Not supplied |
5. Parking & vehicle circulation
The HMDA technical approval specifies that the Stilts/Cellar are exclusively for vehicle parking and are not to be partitioned or converted. The supplied records do not state the number of sanctioned car or two-wheeler spaces, visitor or accessible spaces, parking allocation by apartment, ramp arrangement, or vehicle-entry/exit layout. The approval’s parking requirement does not establish exclusive ownership or allocation of any particular bay to a buyer.
6. Amenities, recreation & open spaces
The RERA amenities record marks several facilities or infrastructure items as available, but each listed progress percentage is 0. These portal entries do not establish that the facilities have been completed or independently inspected. No facility sizes, capacities, or completion evidence are supplied.
| Facility | Description / size | Evidence source | Declared progress / verified status |
|---|---|---|---|
| Green Strip/TOT LOT/Park | Size not supplied | RERA amenities record | Marked available “YES”; progress 0%; completion not independently verified |
| Community Buildings | Details not supplied | RERA amenities record | Progress 0%; no completion verification supplied |
| Internal Roads & Footpaths | Details not supplied | RERA amenities record | Progress 0%; no completion verification supplied |
7. Utilities, building services & safety
The RERA amenities record marks water supply, sewerage, rainwater harvesting, fire protection and fire safety, and electrical meter room/sub-station/receiving station as available “YES,” but shows 0% progress for each. The HMDA technical approval also calls for rainwater-harvesting structures, transformers, garbage houses, and a septic tank; it states that the local body is to ensure fire-safety requirements and that the applicant should arrange a water source and sewerage disposal. These are approval conditions and recorded provisions, not evidence of completed installation or statutory compliance.
Water: RERA amenities lists water supply as available “YES” (progress 0%). HMDA approval refers to a water source, water treatment or bulk supply, and water-supply/storage conditions; no source, storage capacity, or treatment capacity is provided.
Sewerage / drainage: RERA amenities lists sewerage as available “YES” (progress 0%). HMDA approval refers to septic tank provision and sewerage disposal; no STP capacity or reuse arrangement is documented.
Storm water / harvesting: Rainwater harvesting is listed as available “YES” (progress 0%); HMDA approval requires rainwater-harvesting structures. No design capacity is given.
Electrical: Electrical meter room/sub-station/receiving station is listed as available “YES” (progress 0%). HMDA approval calls for transformer provision; capacity and backup arrangements are not supplied.
Fire and life safety: Fire protection and fire-safety requirements are listed as available “YES” (progress 0%). The HMDA approval places fire-safety compliance on the local body and requires construction safety; no fire-clearance certificate or installed-system details are supplied.
Waste: HMDA approval calls for garbage houses within the premises. The RERA record does not provide collection, segregation, or treatment details.
Lifts, security and accessibility: No project-filed lift configuration, security system, CCTV installation, ramps, or accessible-circulation details are supplied.
8. Location, access & connectivity
The registered site is Plot No. 220, Uppal Bhagayath Village, Uppal Mandal, Medchal-Malkajgiri District, PIN 500039. The RERA boundary record identifies an 80 Feet Wide Road to the north. The supplied location record lists the Financial District (Nanakramguda) at 2.0 km as an anchor from the cadastral parcel centroid; no travel time or public-transport information is supplied.
9. Developer & development status
The TG-RERA record names S S CONSTRUCTIONS as the registered promoter and records the entity type as Proprietorship. The promoter record identifies MADHU YARABARLA as proprietor and authorized signatory. The supplied promoter address is VAVYA ESTATES, INDUSTRIAL ESTATE, MOULALI, Uppal Bagayath, Uppal, Medchal-Malkajgiri, 500039; no official contact details or website are supplied.
The promoter’s Form B declaration states that the project will be completed by 04 November 2027. The RERA header separately records proposed completion as 04/03/2028. No construction progress or occupancy/completion certificate is provided, so the development stage and handover readiness cannot be independently established from this pack.
10. Approvals, official records & documents
| Supplied evidence | FORM ‘C’, registration P02200005886, issued 28/03/2023; valid through 04/11/2027 unless extended |
|---|---|
| Scope / note | NAVYA LINGALA RESIDENCY; certificate includes the project’s survey-number schedule |
| Supplied evidence | Approval/proceedings 046690/GHT/R1/U6/HMDA/29062021, date recorded as 05-11-2022 |
|---|---|
| Scope / note | Residential apartment building, Stilt + 5 Upper floors; local-body action and conditions are stated in the document |
| Supplied evidence | Declaration by YARABARLA MADHU on behalf of S S CONSTRUCTIONS, dated 7 November 2022 |
|---|---|
| Scope / note | Includes promoter declarations, landowner identification, and completion undertaking |
| Supplied evidence | No readable layout drawing or floor-plan measurements supplied; HMDA DPMS approved-layout lookup is reported unavailable in the supplied records |
|---|---|
| Scope / note | No layout number is disclosed in the RERA record |
| Supplied evidence | Not supplied |
|---|---|
| Scope / note | The HMDA approval describes occupancy as subject to later local-body action |
| Supplied evidence | No project-matched clearance is established in the supplied data |
|---|---|
| Scope / note | The one listed environmental record is a name-only match for a differently named mining proposal in Tamil Nadu, not identified as this project’s clearance. |
Frequently asked questions
Is NAVYA LINGALA RESIDENCY registered with Telangana RERA?
Yes. NAVYA LINGALA RESIDENCY is registered with the Telangana Real Estate Regulatory Authority as P02200005886; the registration status is New Project.
Who is the developer of NAVYA LINGALA RESIDENCY?
The promoter named in the RERA registration is S S CONSTRUCTIONS.
Where is NAVYA LINGALA RESIDENCY located?
NAVYA LINGALA RESIDENCY is in Uppal Bagayath, Uppal, Medchal-Malkajgiri, Telangana (500039).
When will NAVYA LINGALA RESIDENCY be completed?
The promoter's proposed date of completion filed with RERA is 04/03/2028. This is the promoter's declaration, not a guarantee.
More projects in Uppal





