Navya Exotica
S S CONSTRUCTIONS · Medchal-Malkajgiri · RERA P02200004065
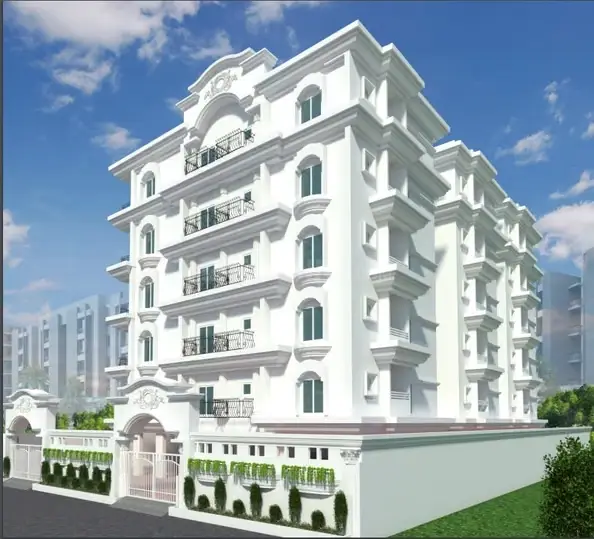
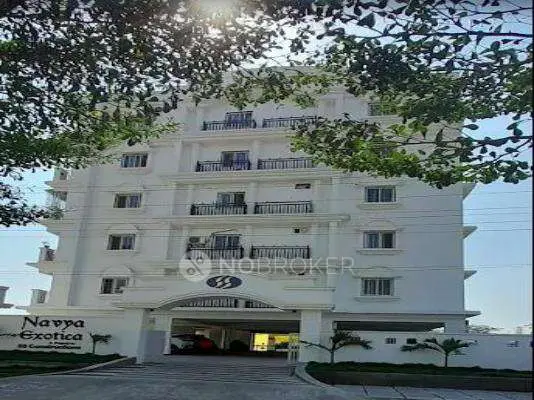
NAVYA EXOTICA is a residential apartment project at Plot No. 217, Uppal, Uppal Mandal, Medchal-Malkajgiri District. It is being developed by the registered promoter S S CONSTRUCTIONS. The project has a site area of 836.22 sq. m and one building described as Stilt + 5 Upper floors, with 15 3BHK apartments. Its TG-RERA registration number is P02200004065, and the RERA record states proposed completion as 02/03/2028.
More from S S Constructions · 33 projects →
01What we found
Read from TG-RERA filings, approvals, land and registration records and court records. A court case is counted only when the court record states this project's survey number with its village, or names the project.
02Check before you pay
8 items to check before you pay, 2 high - from the title chain, court records and approvals, each with what to ask the builder or your advocate. An item may not be a problem with the project: records can be incomplete.
1. Project at a glance
Project identity
| Item | Project record |
|---|---|
| Registered name and type | NAVYA EXOTICA; residential apartment project. RERA record |
| Phase / registered portion | No separate phase name or phase number is disclosed. The RERA record identifies the registered site as Plot No. 217, Uppal, and one building. RERA record RERA filing |
| TG-RERA registration | P02200004065; registered 04/02/2022 and stated to be valid through 02/11/2027. This is registration validity, not the construction completion date. RERA record |
| Registered promoter | S S CONSTRUCTIONS; RERA filing identifies the entity type as Proprietorship and names Madhu Yarab arla as proprietor/authorised signatory (also rendered as Yarabarla Madhu in filed documents). RERA record RERA filing Parties record |
| RERA status | The supplied registration certificate grants registration. No extension is recorded in the supplied certificate extraction. |
Land and geographic identity
| Item | Project record |
|---|---|
| Locality / plot | Plot No. 217, Uppal / Uppal Bagayath (also recorded in approval and title documents as Uppal Bhagayath or Uppal Bhagath). RERA filing |
| Revenue village | Uppal in the project identity record; project documents also use Uppal Bagayath, Uppal Bhagayath and Uppal Bhagath. RERA record RERA filing |
| Mandal / district / PIN | Uppal Mandal; Medchal-Malkajgiri District; 500039. RERA record |
| Project survey numbers and subdivisions | 1 TO 40, 282 TO 368, 369/P, 370, 373, 374/P, 375 TO 387, 395 TO 401, 454, 456 TO 459, 505/P, 510 TO 564. RERA record |
| Registered site extent | RERA land details state total area 836.22 sq. m and net area 836.22 sq. m, with area affected by road widening/FTL/Nala widening recorded as 0. RERA filing |
| Boundaries (RERA filing) | North: 80 Feet Wide Road; South: Plot No 212; East: Plot No 218; West: Plot No 216. RERA filing |
Development identity
| Item | Project record |
|---|---|
| Sanctioning / technical approval authority | Hyderabad Metropolitan Development Authority (HMDA), Planning Department. The approval letter says the plans are forwarded to GHMC for necessary sanction and release. |
| Principal approval | 045410/GHT/R1/U6/HMDA/22042021, approved 03.11.2021. Approvals record |
| Approved built-up area | 1885.35 sq. m in the RERA project information. RERA filing |
| Building scale and floors | One residential apartment building; HMDA technical approval describes Stilt + 5 Upper floors. RERA filing |
| Parking / mortgage area | The RERA record lists 192.23 sq. m as mortgage area. HMDA approval specifies that the stilt/cellar is to be used exclusively for vehicle parking, and records a mortgage of built-up area in favour of HMDA. The supplied evidence does not establish a parking-space count. RERA filing |
| Units | RERA record: 15 units, all 3BHK. The land details separately state 1 total building unit and 1 proposed building unit; these are not the apartment count. RERA unit table RERA filing |
Offering and status
| Item | Project record |
|---|---|
| Configuration and RERA saleable area | 3BHK; 163.87 sq. m saleable area per unit as filed. RERA unit table RERA unit table |
| Booked / available | 0 booked; 15 available, as last read from the TG-RERA portal. The portal record supplied here has no as-of date, so counts are indicative. RERA unit table |
| Construction stage | No independently verified site-progress assessment or current construction stage is supplied. HMDA’s approval letter calls for compliance reports and inspections during construction; these do not establish progress. |
| Completion date | The RERA project record states proposed completion 02/03/2028. The promoter’s Form-B declaration separately undertakes completion by 02 November 2027. RERA record |
| Occupancy / completion certificate | No occupancy or completion certificate is identified in the supplied project documents. HMDA approval says occupation is permitted only after completion in accordance with the technically approved plans, compliance with conditions, and issue of a “Fit for Occupancy” certificate by the Municipality. |
2. The project story
NAVYA EXOTICA is registered with TG-RERA as a residential apartment project at Plot No. 217 in Uppal, Medchal-Malkajgiri District. The RERA record describes one building and 15 three-bedroom apartments; HMDA’s technical approval describes a stilt level with five upper floors. The recorded site area is 836.22 sq. m. RERA record RERA filing RERA unit table
The project has a TG-RERA registration, and an HMDA technical approval letter is on file. The supplied evidence does not establish the current physical construction stage through an independently verified inspection or progress report. Nor does it include an occupancy or completion certificate. The RERA-filed proposed completion date is 02/03/2028; the promoter’s Form-B declaration gives a separate undertaking of 02 November 2027.
3. Master plan, architecture & building design
The RERA record identifies a 836.22 sq. m site and 1885.35 sq. m approved built-up area. HMDA’s technical approval describes a residential apartment building of Stilt + 5 Upper floors. These are the supplied site and approved built-up figures; no FSI-counted area or separate gross built-up area is established in the available records. RERA filing RERA filing
The HMDA approval requires plans to be sanctioned by the local authority in conformity with HMDA’s technical approval and instructs that the building be constructed to the technically approved plans. It also specifies one entry and one exit, with minimum width 4.5 Meters and height clearance 5 meters, and requires no parking or construction in setbacks.
The supplied plan-drawing extraction does not provide reliable, legible project-specific details for floor-by-floor apartment arrangement, building footprint, lifts, stair count, flats per floor, landscaped areas, or common-area distribution. The approval-plan extraction for document 204876 describes a different village and district, so it is not used to describe this project.
4. Homes, configurations & floor plans
The TG-RERA filing lists 15 three-bedroom apartments, with a filed saleable area of 163.87 sq. m per apartment. The supplied floor-plan set has two drawings, but neither has been software-measured; therefore no drawing-based carpet or room measurements are available. RERA unit table RERA unit table Floor plans
| Configuration | Units | Booked | Available | RERA saleable area | Measured carpet area | Loading (if supplied) |
|---|---|---|---|---|---|---|
| 3BHK | 15 | 0 | 15 | 163.87 sq. m | Not measured from supplied drawings | Not supplied |
RERA saleable area is the filed figure. No RERA-filed carpet area, balcony/utility measurement, or loading figure is supplied. The available drawings have not been measured, so room dimensions and drawing-based carpet area cannot be reported. RERA unit table Floor plans
5. Parking & vehicle circulation
HMDA’s technical approval states that the stilt/cellar should be used exclusively for parking of vehicles without partition walls and rolling shutters. It also specifies one entry and one exit, each with a minimum width of 4.5 Meters and height clearance of 5 meters.
The RERA record gives a mortgage area of 192.23 sq. m, but the supplied records do not establish the number of car or two-wheeler spaces, visitor or accessible parking, ramp arrangement, EV charging, or individual parking allocations. A parking count or exclusive unit entitlement cannot therefore be confirmed from this evidence. RERA filing
6. Amenities, recreation & open spaces
TG-RERA’s amenities record marks several facilities as available, but gives 0% progress for each of the 14 listed items. These entries do not establish that the facilities are physically complete or independently verified. HMDA’s technical approval also includes certain site and building-service requirements, identified separately below. RERA amenities
| Facility | Description / size | Evidence source | Declared progress / verified status |
|---|---|---|---|
| Green Strip/TOT LOT/Park | Size not supplied | TG-RERA amenities | Marked available; 0% progress; completion not independently verified |
| Community Buildings | Size or facilities not supplied | TG-RERA amenities | 0% progress; completion not independently verified |
The supplied RERA amenity schedule does not identify a clubhouse, gym, pool, or other indoor or sports facility. Such facilities are not treated here as RERA-declared or delivered amenities. RERA amenities
7. Utilities, building services & safety
| Evidence in the project record | The approval letter says the applicant should approach HMWS & SB for bulk water supply or provide a water treatment plant. The RERA amenities schedule marks water supply available. RERA amenities |
|---|---|
| Status / limitation | The record does not state the water source, storage or treatment capacity, or independently verified operating status. |
| Evidence in the project record | RERA amenities mark “Sewerage (Chamber, Lines, Septic Tank, STP)” available; the approval letter specifically requires a septic tank as per sanctioned specification. RERA amenities |
|---|---|
| Status / limitation | No STP capacity, sewer connection details, reuse arrangements or completion verification are supplied. |
| Evidence in the project record | RERA amenities mark water conservation/rainwater harvesting available; HMDA requires rainwater-harvesting structures. RERA amenities |
|---|---|
| Status / limitation | Design, capacity and installed/operational status are not supplied. |
| Evidence in the project record | HMDA approval requires provision for transformers and a generator as an alternate source of electric supply. |
|---|---|
| Status / limitation | Capacity and completion status are not supplied. |
| Evidence in the project record | HMDA approval requires fire-safety requirements, fire-service clearance before applying for occupancy, emergency lighting in corridors/common passages and staircases, a manually operated alarm system, and at least four fire extinguishers per floor. It also requires fire-resistant swing doors for collapsible lifts and an automatic sprinkler system if basement area exceeds 200 sq. m. |
|---|---|
| Status / limitation | These are approval conditions, not evidence that installation, clearance or statutory compliance has been completed. |
| Evidence in the project record | HMDA approval requires provision for garbage houses. |
|---|---|
| Status / limitation | Size and completion status are not supplied. |
| Evidence in the project record | The approval specifies one entry and one exit with minimum width 4.5 Meters and height clearance 5 meters. |
|---|---|
| Status / limitation | No accessible-route, ramp or lift-capacity details are supplied. |
8. Location, access & connectivity
The registered location is Plot No. 217, Uppal, Uppal Mandal, Medchal-Malkajgiri District, PIN 500039. The RERA land schedule records an 80 Feet Wide Road along the north boundary, with Plot Nos. 212, 218 and 216 on the south, east and west respectively. RERA record RERA filing
A project-centroid geocode is supplied at 17.401211424029405, 78.35417703673448. The supplied location record lists Financial District (Nanakramguda) at 2.0 km as an anchor. No route-specific distance or travel time is supplied. Location record
9. Developer & development status
The registered promoter is S S CONSTRUCTIONS, identified in the RERA filing as a proprietorship. Madhu Yarab arla is listed as proprietor and authorised signatory; the filed documents also render the name as Yarabarla Madhu. The promoter address in the project record is VAVYA ESTATES, INDUSTRIAL ESTATE, MOULALI, Uppal Bagayath, Uppal, Uppal, Medchal-Malkajgiri, 500039. No official website or contact details are supplied. RERA record RERA filing Parties record Corporate record
The project is recorded as one building. No independently verified construction-progress record is supplied. The RERA record states proposed completion 02/03/2028, while the promoter’s Form-B declaration undertakes completion by 02 November 2027; neither date is an occupancy certificate or evidence of completed works. RERA filing RERA record
10. Approvals, official records & documents
| Identifier / date | P02200004065; issued 04/02/2022; valid through 02/11/2027 |
|---|---|
| What it establishes in this overview | Registration of NAVYA EXOTICA and its stated registration conditions. |
| Identifier / date | 045410/GHT/R1/U6/HMDA/22042021; 03.11.2021 |
|---|---|
| What it establishes in this overview | Technical approval for a residential apartment building at Plot No. 217, Uppal Bhagayath, described as Stilt + 5 Upper floors; plans forwarded to GHMC for necessary sanction and release. |
| Identifier / date | Same approval |
|---|---|
| What it establishes in this overview | Includes building, parking, entry/exit, utility and fire-safety conditions; occupation is conditional on completion, compliance and issuance of a “Fit for Occupancy” certificate by the Municipality. |
| Identifier / date | December 2021 |
|---|---|
| What it establishes in this overview | Promoter declaration identifying the landowners and Development Agreement cum GPA No. 7056/2021 as the development/title documentation, and completion undertaking by 02 November 2027. |
| Identifier / date | Document 204874 |
|---|---|
| What it establishes in this overview | Supplied extraction contains drawing labels but no legible approval details establishing an approved layout. |
| Identifier / date | No project-specific certificate identified in supplied documents |
|---|---|
| What it establishes in this overview | No commencement certificate separate from the HMDA technical approval, or occupancy/completion certificate, is established by the supplied evidence. Document index |
1. Project at a glance
Project identity
Registered name and type: NAVYA EXOTICA; residential apartment project.
Phase / registered portion: No separate phase name or phase number is disclosed. The RERA record identifies the registered site as Plot No. 217, Uppal, and one building.
TG-RERA registration: P02200004065; registered 04/02/2022 and stated to be valid through 02/11/2027. This is registration validity, not the construction completion date.
Registered promoter: S S CONSTRUCTIONS; RERA filing identifies the entity type as Proprietorship and names Madhu Yarab arla as proprietor/authorised signatory (also rendered as Yarabarla Madhu in filed documents).
RERA status: The supplied registration certificate grants registration. No extension is recorded in the supplied certificate extraction.
Land and geographic identity
Locality / plot: Plot No. 217, Uppal / Uppal Bagayath (also recorded in approval and title documents as Uppal Bhagayath or Uppal Bhagath).
Revenue village: Uppal in the project identity record; project documents also use Uppal Bagayath, Uppal Bhagayath and Uppal Bhagath.
Mandal / district / PIN: Uppal Mandal; Medchal-Malkajgiri District; 500039.
Project survey numbers and subdivisions: 1 TO 40, 282 TO 368, 369/P, 370, 373, 374/P, 375 TO 387, 395 TO 401, 454, 456 TO 459, 505/P, 510 TO 564.
Registered site extent: RERA land details state total area 836.22 sq. m and net area 836.22 sq. m, with area affected by road widening/FTL/Nala widening recorded as 0.
Boundaries (RERA filing): North: 80 Feet Wide Road; South: Plot No 212; East: Plot No 218; West: Plot No 216.
Development identity
Sanctioning / technical approval authority: Hyderabad Metropolitan Development Authority (HMDA), Planning Department. The approval letter says the plans are forwarded to GHMC for necessary sanction and release.
Principal approval: 045410/GHT/R1/U6/HMDA/22042021, approved 03.11.2021.
Approved built-up area: 1885.35 sq. m in the RERA project information.
Building scale and floors: One residential apartment building; HMDA technical approval describes Stilt + 5 Upper floors.
Parking / mortgage area: The RERA record lists 192.23 sq. m as mortgage area. HMDA approval specifies that the stilt/cellar is to be used exclusively for vehicle parking, and records a mortgage of built-up area in favour of HMDA. The supplied evidence does not establish a parking-space count.
Units: RERA record: 15 units, all 3BHK. The land details separately state 1 total building unit and 1 proposed building unit; these are not the apartment count.
Offering and status
Configuration and RERA saleable area: 3BHK; 163.87 sq. m saleable area per unit as filed.
Booked / available: 0 booked; 15 available, as last read from the TG-RERA portal. The portal record supplied here has no as-of date, so counts are indicative.
Construction stage: No independently verified site-progress assessment or current construction stage is supplied. HMDA’s approval letter calls for compliance reports and inspections during construction; these do not establish progress.
Completion date: The RERA project record states proposed completion 02/03/2028. The promoter’s Form-B declaration separately undertakes completion by 02 November 2027.
Occupancy / completion certificate: No occupancy or completion certificate is identified in the supplied project documents. HMDA approval says occupation is permitted only after completion in accordance with the technically approved plans, compliance with conditions, and issue of a “Fit for Occupancy” certificate by the Municipality.
2. The project story
NAVYA EXOTICA is registered with TG-RERA as a residential apartment project at Plot No. 217 in Uppal, Medchal-Malkajgiri District. The RERA record describes one building and 15 three-bedroom apartments; HMDA’s technical approval describes a stilt level with five upper floors. The recorded site area is 836.22 sq. m.
The project has a TG-RERA registration, and an HMDA technical approval letter is on file. The supplied evidence does not establish the current physical construction stage through an independently verified inspection or progress report. Nor does it include an occupancy or completion certificate. The RERA-filed proposed completion date is 02/03/2028; the promoter’s Form-B declaration gives a separate undertaking of 02 November 2027.
3. Master plan, architecture & building design
The RERA record identifies a 836.22 sq. m site and 1885.35 sq. m approved built-up area. HMDA’s technical approval describes a residential apartment building of Stilt + 5 Upper floors. These are the supplied site and approved built-up figures; no FSI-counted area or separate gross built-up area is established in the available records.
The HMDA approval requires plans to be sanctioned by the local authority in conformity with HMDA’s technical approval and instructs that the building be constructed to the technically approved plans. It also specifies one entry and one exit, with minimum width 4.5 Meters and height clearance 5 meters, and requires no parking or construction in setbacks.
The supplied plan-drawing extraction does not provide reliable, legible project-specific details for floor-by-floor apartment arrangement, building footprint, lifts, stair count, flats per floor, landscaped areas, or common-area distribution. The approval-plan extraction for document 204876 describes a different village and district, so it is not used to describe this project.
4. Homes, configurations & floor plans
The TG-RERA filing lists 15 three-bedroom apartments, with a filed saleable area of 163.87 sq. m per apartment. The supplied floor-plan set has two drawings, but neither has been software-measured; therefore no drawing-based carpet or room measurements are available.
| Configuration | Units | Booked | Available | RERA saleable area | Measured carpet area | Loading (if supplied) |
|---|---|---|---|---|---|---|
| 3BHK | 15 | 0 | 15 | 163.87 sq. m | Not measured from supplied drawings | Not supplied |
RERA saleable area is the filed figure. No RERA-filed carpet area, balcony/utility measurement, or loading figure is supplied. The available drawings have not been measured, so room dimensions and drawing-based carpet area cannot be reported.
5. Parking & vehicle circulation
HMDA’s technical approval states that the stilt/cellar should be used exclusively for parking of vehicles without partition walls and rolling shutters. It also specifies one entry and one exit, each with a minimum width of 4.5 Meters and height clearance of 5 meters.
The RERA record gives a mortgage area of 192.23 sq. m, but the supplied records do not establish the number of car or two-wheeler spaces, visitor or accessible parking, ramp arrangement, EV charging, or individual parking allocations. A parking count or exclusive unit entitlement cannot therefore be confirmed from this evidence.
6. Amenities, recreation & open spaces
TG-RERA’s amenities record marks several facilities as available, but gives 0% progress for each of the 14 listed items. These entries do not establish that the facilities are physically complete or independently verified. HMDA’s technical approval also includes certain site and building-service requirements, identified separately below.
| Facility | Description / size | Evidence source | Declared progress / verified status |
|---|---|---|---|
| Green Strip/TOT LOT/Park | Size not supplied | TG-RERA amenities | Marked available; 0% progress; completion not independently verified |
| Community Buildings | Size or facilities not supplied | TG-RERA amenities | 0% progress; completion not independently verified |
The supplied RERA amenity schedule does not identify a clubhouse, gym, pool, or other indoor or sports facility. Such facilities are not treated here as RERA-declared or delivered amenities.
7. Utilities, building services & safety
| Evidence in the project record | The approval letter says the applicant should approach HMWS & SB for bulk water supply or provide a water treatment plant. The RERA amenities schedule marks water supply available. |
|---|---|
| Status / limitation | The record does not state the water source, storage or treatment capacity, or independently verified operating status. |
| Evidence in the project record | RERA amenities mark “Sewerage (Chamber, Lines, Septic Tank, STP)” available; the approval letter specifically requires a septic tank as per sanctioned specification. |
|---|---|
| Status / limitation | No STP capacity, sewer connection details, reuse arrangements or completion verification are supplied. |
| Evidence in the project record | RERA amenities mark water conservation/rainwater harvesting available; HMDA requires rainwater-harvesting structures. |
|---|---|
| Status / limitation | Design, capacity and installed/operational status are not supplied. |
| Evidence in the project record | HMDA approval requires provision for transformers and a generator as an alternate source of electric supply. |
|---|---|
| Status / limitation | Capacity and completion status are not supplied. |
| Evidence in the project record | HMDA approval requires fire-safety requirements, fire-service clearance before applying for occupancy, emergency lighting in corridors/common passages and staircases, a manually operated alarm system, and at least four fire extinguishers per floor. It also requires fire-resistant swing doors for collapsible lifts and an automatic sprinkler system if basement area exceeds 200 sq. m. |
|---|---|
| Status / limitation | These are approval conditions, not evidence that installation, clearance or statutory compliance has been completed. |
| Evidence in the project record | HMDA approval requires provision for garbage houses. |
|---|---|
| Status / limitation | Size and completion status are not supplied. |
| Evidence in the project record | The approval specifies one entry and one exit with minimum width 4.5 Meters and height clearance 5 meters. |
|---|---|
| Status / limitation | No accessible-route, ramp or lift-capacity details are supplied. |
8. Location, access & connectivity
The registered location is Plot No. 217, Uppal, Uppal Mandal, Medchal-Malkajgiri District, PIN 500039. The RERA land schedule records an 80 Feet Wide Road along the north boundary, with Plot Nos. 212, 218 and 216 on the south, east and west respectively.
A project-centroid geocode is supplied at 17.401211424029405, 78.35417703673448. The supplied location record lists Financial District (Nanakramguda) at 2.0 km as an anchor. No route-specific distance or travel time is supplied.
9. Developer & development status
The registered promoter is S S CONSTRUCTIONS, identified in the RERA filing as a proprietorship. Madhu Yarab arla is listed as proprietor and authorised signatory; the filed documents also render the name as Yarabarla Madhu. The promoter address in the project record is VAVYA ESTATES, INDUSTRIAL ESTATE, MOULALI, Uppal Bagayath, Uppal, Uppal, Medchal-Malkajgiri, 500039. No official website or contact details are supplied.
The project is recorded as one building. No independently verified construction-progress record is supplied. The RERA record states proposed completion 02/03/2028, while the promoter’s Form-B declaration undertakes completion by 02 November 2027; neither date is an occupancy certificate or evidence of completed works.
10. Approvals, official records & documents
| Identifier / date | P02200004065; issued 04/02/2022; valid through 02/11/2027 |
|---|---|
| What it establishes in this overview | Registration of NAVYA EXOTICA and its stated registration conditions. |
| Identifier / date | 045410/GHT/R1/U6/HMDA/22042021; 03.11.2021 |
|---|---|
| What it establishes in this overview | Technical approval for a residential apartment building at Plot No. 217, Uppal Bhagayath, described as Stilt + 5 Upper floors; plans forwarded to GHMC for necessary sanction and release. |
| Identifier / date | Same approval |
|---|---|
| What it establishes in this overview | Includes building, parking, entry/exit, utility and fire-safety conditions; occupation is conditional on completion, compliance and issuance of a “Fit for Occupancy” certificate by the Municipality. |
| Identifier / date | December 2021 |
|---|---|
| What it establishes in this overview | Promoter declaration identifying the landowners and Development Agreement cum GPA No. 7056/2021 as the development/title documentation, and completion undertaking by 02 November 2027. |
| Identifier / date | Document 204874 |
|---|---|
| What it establishes in this overview | Supplied extraction contains drawing labels but no legible approval details establishing an approved layout. |
| Identifier / date | No project-specific certificate identified in supplied documents |
|---|---|
| What it establishes in this overview | No commencement certificate separate from the HMDA technical approval, or occupancy/completion certificate, is established by the supplied evidence. |
Frequently asked questions
Is NAVYA EXOTICA registered with Telangana RERA?
Yes. NAVYA EXOTICA is registered with the Telangana Real Estate Regulatory Authority as P02200004065; the registration status is New Project.
Who is the developer of NAVYA EXOTICA?
The promoter named in the RERA registration is S S CONSTRUCTIONS.
Where is NAVYA EXOTICA located?
NAVYA EXOTICA is in Uppal, Medchal-Malkajgiri, Telangana (500039).
When will NAVYA EXOTICA be completed?
The promoter's proposed date of completion filed with RERA is 02/03/2028. This is the promoter's declaration, not a guarantee.
More projects in Uppal





