Narendra Complex
TARAN BHASWINI DEVELOPERS · Medchal-Malkajgiri · RERA P02200001371
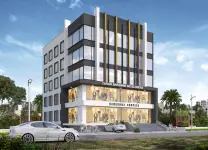
NARENDRA COMPLEX is a commercial project in Bachupally, Bachupally mandal, Medchal-Malkajgiri district, developed by registered promoter TARAN BHASWINI DEVELOPERS. The project is on a 757.52 sq. m. site and comprises one building with 1 Cellar + 1 Ground + 4 Upper floors. Its TG-RERA unit schedule lists five commercial units, each with a saleable area of 357.37 sq. m. The project is registered under TG-RERA number P02200001371, and the promoter-declared completion deadline is 25/06/2022.
More from Taran Bhaswini Developers · 2 projects →
01What we found
Read from TG-RERA filings, approvals, land and registration records and court records. A court case is counted only when the court record states this project's survey number with its village, or names the project.
02Check before you pay
9 items to check before you pay, 5 high - from the title chain, court records and approvals, each with what to ask the builder or your advocate. An item may not be a problem with the project: records can be incomplete.
1. Project at a glance
Project identity
| Field | Record |
|---|---|
| Registered project name | NARENDRA COMPLEX RERA record |
| Project type | Commercial RERA record RERA filing |
| Phase / registered portion | No separate phase is identified in the supplied registration record; the registration covers the stated project and survey numbers. |
| TG-RERA registration number | P02200001371 |
| Registration validity | 11/11/2019 to 25/06/2022; the supplied certificate records a two-year validity and no extension. This is the registration period, not confirmation of project completion. |
| Registered promoter | TARAN BHASWINI DEVELOPERS, a partnership Corporate record RERA filing |
| RERA status in supplied record | Registered; certificate validity ended 25/06/2022. Current registration status beyond the supplied certificate is not established here. |
Land and geographic identity
| Field | Record |
|---|---|
| Locality | Bachupally RERA record |
| Revenue village | Bachupally; the HMDA building approval and RERA certificate also spell it “Bachpalle.” RERA record |
| Mandal | Bachupally RERA record |
| District | Medchal-Malkajgiri RERA record |
| PIN | 500090 RERA record |
| Project survey numbers | 31, 34, 37, 38, 54 and 55 Land records |
| Project extent | 757.52 sq. m. is recorded as the site extent in the RERA land record and HMDA technical approval. Land records |
| Total / net area | Both total and net area are recorded as 757.52 sq. m.; affected area is recorded as 0. Land records |
| Boundaries | East: “ROAD WIDTH 18”; West: “EXSITING BUILDING”; North: “EXISTING BUILDING”; South: “CTS NO”. Land records |
Development identity
| Field | Record |
|---|---|
| Sanctioning authority | Hyderabad Metropolitan Development Authority (HMDA); the technical approval is subject to building-plan sanction by the local Executive Authority. Approvals record |
| Principal building approval | HMDA technical approval 016403/MED/C1/U6/HMDA/16102018, dated 25/06/2019. Approvals record |
| Approved built-up area | HMDA approval records Total Built up Area 1604.23 sq. m. and separately records Proposed Built-up Area 1694.54; the supplied extraction does not explain the distinction. |
| Building count | One building unit is recorded in the RERA project information. Land records |
| Sanctioned floor configuration | 1 Cellar + 1 Ground + 4 Upper floors. |
| Building height | 15 as recorded in the HMDA approval extraction; a unit is not specified in the supplied record. |
| Parking provision | HMDA conditions state that the cellar is to be used exclusively for vehicle parking. A space count and allocation schedule are not supplied. |
| Approved vs RERA-declared units | RERA land details record one total building unit and one proposed building unit. The unit schedule records five commercial units. The supplied material does not reconcile these different counting fields. Land records RERA unit table |
Offering and status
| Field | Record |
|---|---|
| Unit type | Commercial units; the RERA filing lists the configuration as “COMMERCIAL.” RERA unit table |
| RERA-filed saleable area | 357.37 sq. m. per unit. RERA unit table |
| Booked / available | 0 booked and 5 available, as read from the TG-RERA portal; no as-of date is recorded, so these counts are indicative. RERA unit table |
| Construction stage | The supplied record does not establish current construction progress or independently verify site completion. Document index |
| Promoter-declared completion deadline | 25/06/2022 in the Form-B declaration. |
| Registration validity end date | 25/06/2022; stated separately from the completion undertaking. |
| Occupancy / completion certificate | No occupancy or completion certificate is identified in the supplied project documents. The HMDA approval says an occupancy certificate is compulsory before occupation. |
2. The project story
NARENDRA COMPLEX is registered with TG-RERA as a commercial project on a 757.52 sq. m. site in Bachupally, Medchal-Malkajgiri district, covering survey numbers 31, 34, 37, 38, 54 and 55. The filed development is a single commercial building, with HMDA’s technical approval describing one cellar, a ground floor and four upper floors. RERA record Land records
The registration’s unit schedule lists five commercial units, each with a filed saleable area of 357.37 sq. m. The portal-derived booking figures show none booked and five available, but are not dated in the supplied record. RERA unit table
The promoter’s Form-B declaration undertakes completion by 25/06/2022. That date is not evidence that construction was completed: the material supplied does not establish present progress or provide an occupancy/completion certificate. HMDA’s technical approval also makes local-authority building-plan sanction and an occupancy certificate relevant to construction and occupation.
3. Master plan, architecture & building design
The RERA record gives a site area of 757.52 sq. m., and HMDA’s technical approval identifies a commercial building on that extent. The approval specifies 1 Cellar + 1 Ground + 4 Upper floors and records a building height of 15 without a unit in the supplied extraction. Land records
The HMDA approval extraction separately lists Total Built up Area 1604.23 sq. m. and Proposed Built-up Area 1694.54. The source does not clarify the relationship between these figures, so they are reported as recorded rather than treated as interchangeable measures. The supplied drawings data shows two drawing sheets, both scans pending measurement; no software-measured floor-plan areas or room dimensions are available. Floor plans
The approval requires construction in accordance with the technically approved plan and prior approval for modifications. The supplied material does not establish the building footprint, floor-by-floor unit arrangement, lifts, stair configuration, entries/exits, internal circulation, or residential/common-area distribution.
4. Homes, configurations & floor plans
The RERA filing lists commercial units, not residential homes. The unit record reports five units, none booked and five available, with saleable area of 357.37 sq. m. per unit. Booking figures have no recorded as-of date. RERA unit table RERA unit details
| Configuration | Units | Booked | Available | RERA saleable area | Measured carpet area | Loading (if supplied) |
|---|---|---|---|---|---|---|
| Commercial | 5 | 0 | 5 | 357.37 sq. m. per unit | Not measured; two drawing scans are pending | Not supplied |
The RERA-filed saleable area is not a carpet-area measurement. No software-measured carpet area is available because the supplied drawing records show zero measured drawings and two scans pending. RERA unit table Floor plans
5. Parking & vehicle circulation
HMDA’s approval requires the cellar to be used exclusively for vehicle parking, without partition walls or rolling shutters, and not converted to another use. The approved document does not provide a parking-space count or identify resident, visitor, accessible or unit-allocated spaces.
The RERA filing records a mortgage area of 168.45 sq. m. of built-up area, and the HMDA approval identifies this as 10% of built-up area in the first floor, mortgaged in favour of the Metropolitan Commissioner, HMDA. This is a mortgage provision, not a parking allocation. Land records The supplied material does not establish parking-space ownership, allotment terms, ramps, vehicle entries/exits, or EV charging.
6. Amenities, recreation & open spaces
The RERA amenity record lists the following facilities. Each entry has a recorded progress value of 0%; this is not independent verification of construction or delivery. RERA amenities
| Facility | Description / size | Evidence source | Declared progress / verified status |
|---|---|---|---|
| Internal Roads & Footpaths | Size not supplied | TG-RERA amenities record RERA amenities | 0%; completion not independently verified |
| Water Supply | Source and capacity not supplied | TG-RERA amenities record RERA amenities | 0%; completion not independently verified |
| Sewerage (Chamber, Lines, Septic Tank, STP) | Configuration/capacity not supplied | TG-RERA amenities record RERA amenities | 0%; completion not independently verified |
| Storm Water Drains | Details not supplied | TG-RERA amenities record RERA amenities | 0%; completion not independently verified |
| Green Strip/TOT LOT/Park | Area not supplied | TG-RERA amenities record RERA amenities | 0%; completion not independently verified |
| Street Lighting | Details not supplied | TG-RERA amenities record RERA amenities | 0%; completion not independently verified |
| Community Buildings | Details not supplied | TG-RERA amenities record RERA amenities | 0%; completion not independently verified |
| Treatment and Disposal of Sewage and Sullage Water | Details not supplied | TG-RERA amenities record RERA amenities | 0%; completion not independently verified |
| Solid Waste Management and Disposal | Details not supplied | TG-RERA amenities record RERA amenities | 0%; completion not independently verified |
| Water Conservation, Rain Water Harvesting | Details not supplied | TG-RERA amenities record RERA amenities; HMDA approval also requires rainwater-harvesting structures | 0% in RERA record; completion not independently verified |
| Energy management | Details not supplied | TG-RERA amenities record RERA amenities | 0%; completion not independently verified |
| Fire Protection and Fire Safety Requirements | Systems/details not supplied | TG-RERA amenities record RERA amenities | 0%; completion not independently verified |
| Electrical Meter Room, Sub-Station, Receiving Station | Details not supplied; HMDA approval lists a transformer RERA amenities | TG-RERA amenities record and HMDA approval | 0% in RERA record; completion not independently verified |
| Aggregate area of recreational Open Space | Area not supplied | TG-RERA amenities record RERA amenities | 0%; completion not independently verified |
The vendor data also lists a swimming pool, gym, children’s play area and clubhouse, among other facilities. These are third-party listing claims, not established as RERA-filed, sanctioned or delivered project facilities, and are not included as confirmed project amenities. Promoter website
7. Utilities, building services & safety
HMDA’s approval lists a transformer, garbage house, rainwater-harvesting structure (percolation pit) and ETP among the proposed amenities/utilities. It also requires rainwater-harvesting structures and provision of an ETP to the stated standard, with the local body to ensure the specified requirement before issuing an occupancy certificate or permitting commercial production. The supplied documents do not provide capacities or confirm installation and operation.
The RERA amenities record lists water supply, sewerage, storm-water drains, sewage/sullage treatment and disposal, solid-waste management, energy management, fire-protection and electrical-room/sub-station facilities, with progress recorded as 0%. RERA amenities The HMDA technical approval states that occupancy requires an occupancy certificate and that a completion notice is to be submitted after building completion. The supplied record does not establish that a certificate has been issued.
The vendor listing mentions power backup and a lift, but the supplied RERA and HMDA materials do not establish their specification, capacity, installation or delivery. Promoter website No supplied evidence establishes water source or storage, sewerage-treatment capacity, backup capacity, lift capacity, detailed fire systems, CCTV, access-control arrangements or accessible circulation.
8. Location, access & connectivity
The registered location is Bachupally, Bachupally mandal, Medchal-Malkajgiri district, Telangana 500090; the project land is recorded in revenue village Bachupally and survey numbers 31, 34, 37, 38, 54 and 55. RERA record
The HMDA technical approval refers to an 18 mt. road width and requires no front compound wall where the site abuts 18 mt. road widths; the RERA boundary description records “ROAD WIDTH 18” on the east. Land records The supplied location record lists HITEC City at 10.9 km. Location record No other verified transport, landmark or travel-time measurements are supplied.
9. Developer & development status
The registered promoter is TARAN BHASWINI DEVELOPERS, recorded as a partnership. The RERA record identifies Koppolu Nandan Kumar as an authorized signatory and Kolli Subba Rao as a partner. The supplied material does not provide a verified corporate registration number or a separate registered-office address beyond the Bachupally address recorded for the promoter. Corporate record Parties record RERA filing
The promoter’s Form-B affidavit, dated 14/08/2019, declares legal title, states that the land is free from encumbrances and undertakes completion by 25/06/2022. These are promoter declarations. The supplied record does not establish current construction progress, current RERA registration status, or issuance of an occupancy/completion certificate.
10. Approvals, official records & documents
| Supplied evidence | Form C; P02200001371, issued 11/11/2019, valid through 25/06/2022 |
|---|---|
| Scope / note | NARENDRA COMPLEX; survey numbers 31, 34, 37, 38, 54 and 55 |
| Supplied evidence | 016403/MED/C1/U6/HMDA/16102018, dated 25/06/2019 |
|---|---|
| Scope / note | Commercial building; 757.52 sq. m.; one cellar, ground and four upper floors; subject to local-authority building-plan sanction and approval conditions |
| Supplied evidence | Letter No. 103825/Mp2/Plg/HMDA/2013, dated 16-04-2015; refers to Layout Permit No. 08/Mp2/Plg/HMDA/2013, dated 27-05-2014 |
|---|---|
| Scope / note | The extracted document concerns release of a final layout plan and related conditions; it is not identified as the project’s building plan |
| Supplied evidence | Dated 14/08/2019 |
|---|---|
| Scope / note | Includes title and encumbrance declarations and a completion undertaking |
| Supplied evidence | Unnam Law Firm report |
|---|---|
| Scope / note | Reports a title chain and references registered instruments; its full analysis belongs in the title review |
| Supplied evidence | Doc. No. 754/2019, dated 09/01/2019 |
|---|---|
| Scope / note | Filed title document; described as conveying 912 sq. yards |
| Supplied evidence | Statement No. 42955481, searched 01-10-2007 to 20-10-2019 |
|---|---|
| Scope / note | Filed encumbrance record; not a current search |
| Supplied evidence | Not identified in supplied documents Document index |
|---|---|
| Scope / note | Certificate issuance is not established by this evidence set |
1. Project at a glance
Project identity
Registered project name: NARENDRA COMPLEX
Project type: Commercial
Phase / registered portion: No separate phase is identified in the supplied registration record; the registration covers the stated project and survey numbers.
TG-RERA registration number: P02200001371
Registration validity: 11/11/2019 to 25/06/2022; the supplied certificate records a two-year validity and no extension. This is the registration period, not confirmation of project completion.
Registered promoter: TARAN BHASWINI DEVELOPERS, a partnership
RERA status in supplied record: Registered; certificate validity ended 25/06/2022. Current registration status beyond the supplied certificate is not established here.
Land and geographic identity
Locality: Bachupally
Revenue village: Bachupally; the HMDA building approval and RERA certificate also spell it “Bachpalle.”
Mandal: Bachupally
District: Medchal-Malkajgiri
PIN: 500090
Project survey numbers: 31, 34, 37, 38, 54 and 55
Project extent: 757.52 sq. m. is recorded as the site extent in the RERA land record and HMDA technical approval.
Total / net area: Both total and net area are recorded as 757.52 sq. m.; affected area is recorded as 0.
Boundaries: East: “ROAD WIDTH 18”; West: “EXSITING BUILDING”; North: “EXISTING BUILDING”; South: “CTS NO”.
Development identity
Sanctioning authority: Hyderabad Metropolitan Development Authority (HMDA); the technical approval is subject to building-plan sanction by the local Executive Authority.
Principal building approval: HMDA technical approval 016403/MED/C1/U6/HMDA/16102018, dated 25/06/2019.
Approved built-up area: HMDA approval records Total Built up Area 1604.23 sq. m. and separately records Proposed Built-up Area 1694.54; the supplied extraction does not explain the distinction.
Building count: One building unit is recorded in the RERA project information.
Sanctioned floor configuration: 1 Cellar + 1 Ground + 4 Upper floors.
Building height: 15 as recorded in the HMDA approval extraction; a unit is not specified in the supplied record.
Parking provision: HMDA conditions state that the cellar is to be used exclusively for vehicle parking. A space count and allocation schedule are not supplied.
Approved vs RERA-declared units: RERA land details record one total building unit and one proposed building unit. The unit schedule records five commercial units. The supplied material does not reconcile these different counting fields.
Offering and status
Unit type: Commercial units; the RERA filing lists the configuration as “COMMERCIAL.”
RERA-filed saleable area: 357.37 sq. m. per unit.
Booked / available: 0 booked and 5 available, as read from the TG-RERA portal; no as-of date is recorded, so these counts are indicative.
Construction stage: The supplied record does not establish current construction progress or independently verify site completion.
Promoter-declared completion deadline: 25/06/2022 in the Form-B declaration.
Registration validity end date: 25/06/2022; stated separately from the completion undertaking.
Occupancy / completion certificate: No occupancy or completion certificate is identified in the supplied project documents. The HMDA approval says an occupancy certificate is compulsory before occupation.
2. The project story
NARENDRA COMPLEX is registered with TG-RERA as a commercial project on a 757.52 sq. m. site in Bachupally, Medchal-Malkajgiri district, covering survey numbers 31, 34, 37, 38, 54 and 55. The filed development is a single commercial building, with HMDA’s technical approval describing one cellar, a ground floor and four upper floors.
The registration’s unit schedule lists five commercial units, each with a filed saleable area of 357.37 sq. m. The portal-derived booking figures show none booked and five available, but are not dated in the supplied record.
The promoter’s Form-B declaration undertakes completion by 25/06/2022. That date is not evidence that construction was completed: the material supplied does not establish present progress or provide an occupancy/completion certificate. HMDA’s technical approval also makes local-authority building-plan sanction and an occupancy certificate relevant to construction and occupation.
3. Master plan, architecture & building design
The RERA record gives a site area of 757.52 sq. m., and HMDA’s technical approval identifies a commercial building on that extent. The approval specifies 1 Cellar + 1 Ground + 4 Upper floors and records a building height of 15 without a unit in the supplied extraction.
The HMDA approval extraction separately lists Total Built up Area 1604.23 sq. m. and Proposed Built-up Area 1694.54. The source does not clarify the relationship between these figures, so they are reported as recorded rather than treated as interchangeable measures. The supplied drawings data shows two drawing sheets, both scans pending measurement; no software-measured floor-plan areas or room dimensions are available.
The approval requires construction in accordance with the technically approved plan and prior approval for modifications. The supplied material does not establish the building footprint, floor-by-floor unit arrangement, lifts, stair configuration, entries/exits, internal circulation, or residential/common-area distribution.
4. Homes, configurations & floor plans
The RERA filing lists commercial units, not residential homes. The unit record reports five units, none booked and five available, with saleable area of 357.37 sq. m. per unit. Booking figures have no recorded as-of date.
| Configuration | Units | Booked | Available | RERA saleable area | Measured carpet area | Loading (if supplied) |
|---|---|---|---|---|---|---|
| Commercial | 5 | 0 | 5 | 357.37 sq. m. per unit | Not measured; two drawing scans are pending | Not supplied |
The RERA-filed saleable area is not a carpet-area measurement. No software-measured carpet area is available because the supplied drawing records show zero measured drawings and two scans pending.
5. Parking & vehicle circulation
HMDA’s approval requires the cellar to be used exclusively for vehicle parking, without partition walls or rolling shutters, and not converted to another use. The approved document does not provide a parking-space count or identify resident, visitor, accessible or unit-allocated spaces.
The RERA filing records a mortgage area of 168.45 sq. m. of built-up area, and the HMDA approval identifies this as 10% of built-up area in the first floor, mortgaged in favour of the Metropolitan Commissioner, HMDA. This is a mortgage provision, not a parking allocation. The supplied material does not establish parking-space ownership, allotment terms, ramps, vehicle entries/exits, or EV charging.
6. Amenities, recreation & open spaces
The RERA amenity record lists the following facilities. Each entry has a recorded progress value of 0%; this is not independent verification of construction or delivery.
| Facility | Description / size | Evidence source | Declared progress / verified status |
|---|---|---|---|
| Internal Roads & Footpaths | Size not supplied | TG-RERA amenities record | 0%; completion not independently verified |
| Water Supply | Source and capacity not supplied | TG-RERA amenities record | 0%; completion not independently verified |
| Sewerage (Chamber, Lines, Septic Tank, STP) | Configuration/capacity not supplied | TG-RERA amenities record | 0%; completion not independently verified |
| Storm Water Drains | Details not supplied | TG-RERA amenities record | 0%; completion not independently verified |
| Green Strip/TOT LOT/Park | Area not supplied | TG-RERA amenities record | 0%; completion not independently verified |
| Street Lighting | Details not supplied | TG-RERA amenities record | 0%; completion not independently verified |
| Community Buildings | Details not supplied | TG-RERA amenities record | 0%; completion not independently verified |
| Treatment and Disposal of Sewage and Sullage Water | Details not supplied | TG-RERA amenities record | 0%; completion not independently verified |
| Solid Waste Management and Disposal | Details not supplied | TG-RERA amenities record | 0%; completion not independently verified |
| Water Conservation, Rain Water Harvesting | Details not supplied | TG-RERA amenities record; HMDA approval also requires rainwater-harvesting structures | 0% in RERA record; completion not independently verified |
| Energy management | Details not supplied | TG-RERA amenities record | 0%; completion not independently verified |
| Fire Protection and Fire Safety Requirements | Systems/details not supplied | TG-RERA amenities record | 0%; completion not independently verified |
| Electrical Meter Room, Sub-Station, Receiving Station | Details not supplied; HMDA approval lists a transformer | TG-RERA amenities record and HMDA approval | 0% in RERA record; completion not independently verified |
| Aggregate area of recreational Open Space | Area not supplied | TG-RERA amenities record | 0%; completion not independently verified |
The vendor data also lists a swimming pool, gym, children’s play area and clubhouse, among other facilities. These are third-party listing claims, not established as RERA-filed, sanctioned or delivered project facilities, and are not included as confirmed project amenities.
7. Utilities, building services & safety
HMDA’s approval lists a transformer, garbage house, rainwater-harvesting structure (percolation pit) and ETP among the proposed amenities/utilities. It also requires rainwater-harvesting structures and provision of an ETP to the stated standard, with the local body to ensure the specified requirement before issuing an occupancy certificate or permitting commercial production. The supplied documents do not provide capacities or confirm installation and operation.
The RERA amenities record lists water supply, sewerage, storm-water drains, sewage/sullage treatment and disposal, solid-waste management, energy management, fire-protection and electrical-room/sub-station facilities, with progress recorded as 0%. The HMDA technical approval states that occupancy requires an occupancy certificate and that a completion notice is to be submitted after building completion. The supplied record does not establish that a certificate has been issued.
The vendor listing mentions power backup and a lift, but the supplied RERA and HMDA materials do not establish their specification, capacity, installation or delivery. No supplied evidence establishes water source or storage, sewerage-treatment capacity, backup capacity, lift capacity, detailed fire systems, CCTV, access-control arrangements or accessible circulation.
8. Location, access & connectivity
The registered location is Bachupally, Bachupally mandal, Medchal-Malkajgiri district, Telangana 500090; the project land is recorded in revenue village Bachupally and survey numbers 31, 34, 37, 38, 54 and 55.
The HMDA technical approval refers to an 18 mt. road width and requires no front compound wall where the site abuts 18 mt. road widths; the RERA boundary description records “ROAD WIDTH 18” on the east. The supplied location record lists HITEC City at 10.9 km. No other verified transport, landmark or travel-time measurements are supplied.
9. Developer & development status
The registered promoter is TARAN BHASWINI DEVELOPERS, recorded as a partnership. The RERA record identifies Koppolu Nandan Kumar as an authorized signatory and Kolli Subba Rao as a partner. The supplied material does not provide a verified corporate registration number or a separate registered-office address beyond the Bachupally address recorded for the promoter.
The promoter’s Form-B affidavit, dated 14/08/2019, declares legal title, states that the land is free from encumbrances and undertakes completion by 25/06/2022. These are promoter declarations. The supplied record does not establish current construction progress, current RERA registration status, or issuance of an occupancy/completion certificate.
10. Approvals, official records & documents
| Supplied evidence | Form C; P02200001371, issued 11/11/2019, valid through 25/06/2022 |
|---|---|
| Scope / note | NARENDRA COMPLEX; survey numbers 31, 34, 37, 38, 54 and 55 |
| Supplied evidence | 016403/MED/C1/U6/HMDA/16102018, dated 25/06/2019 |
|---|---|
| Scope / note | Commercial building; 757.52 sq. m.; one cellar, ground and four upper floors; subject to local-authority building-plan sanction and approval conditions |
| Supplied evidence | Letter No. 103825/Mp2/Plg/HMDA/2013, dated 16-04-2015; refers to Layout Permit No. 08/Mp2/Plg/HMDA/2013, dated 27-05-2014 |
|---|---|
| Scope / note | The extracted document concerns release of a final layout plan and related conditions; it is not identified as the project’s building plan |
| Supplied evidence | Dated 14/08/2019 |
|---|---|
| Scope / note | Includes title and encumbrance declarations and a completion undertaking |
| Supplied evidence | Unnam Law Firm report |
|---|---|
| Scope / note | Reports a title chain and references registered instruments; its full analysis belongs in the title review |
| Supplied evidence | Doc. No. 754/2019, dated 09/01/2019 |
|---|---|
| Scope / note | Filed title document; described as conveying 912 sq. yards |
| Supplied evidence | Statement No. 42955481, searched 01-10-2007 to 20-10-2019 |
|---|---|
| Scope / note | Filed encumbrance record; not a current search |
| Supplied evidence | Not identified in supplied documents |
|---|---|
| Scope / note | Certificate issuance is not established by this evidence set |
Frequently asked questions
Is NARENDRA COMPLEX registered with Telangana RERA?
Yes. NARENDRA COMPLEX is registered with the Telangana Real Estate Regulatory Authority as P02200001371; the registration status is New Project.
Who is the developer of NARENDRA COMPLEX?
The promoter named in the RERA registration is TARAN BHASWINI DEVELOPERS.
Where is NARENDRA COMPLEX located?
NARENDRA COMPLEX is in BACHUPALLY, Medchal-Malkajgiri, Telangana (500090).
When will NARENDRA COMPLEX be completed?
The promoter's proposed date of completion filed with RERA is 25/06/2022. This is the promoter's declaration, not a guarantee.
More projects in Bachupally





