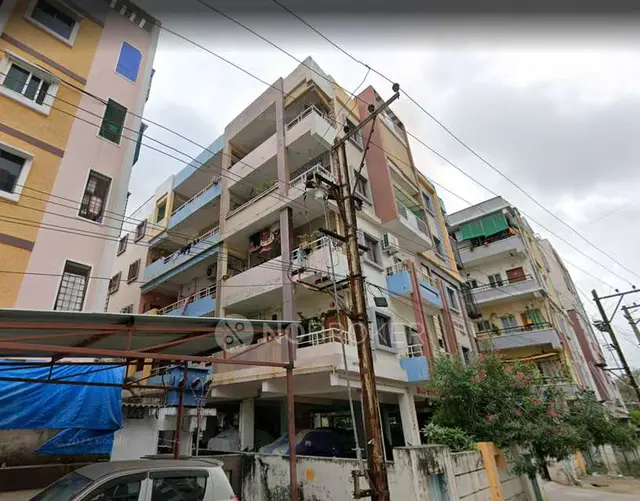
Mysquareconstruction
MYSQUARE CONSTRUCTION · Medchal-Malkajgiri · RERA P02200000536
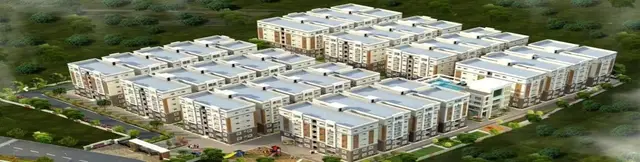
MYSQUARECONSTRUCTION is a residential project comprising individual residential villas at SURARAM, Qutballapur, Medchal-Malkajgiri district, developed by the registered promoter MYSQUARE CONSTRUCTION. The site area is 11448.18 sq. m, with 51 villas and an amenity building, each sanctioned as Ground + 1 floor. The villas are 3BHK, with a RERA-filed saleable area of 164.43 sq. m per unit. The project is registered with TG-RERA as P02200000536, with proposed completion on 09/06/2023.
01What we found
Read from TG-RERA filings, approvals, land and registration records and court records. A court case is counted only when the court record states this project's survey number with its village, or names the project.
02Check before you pay
6 items to check before you pay, 3 high - from the title chain, court records and approvals, each with what to ask the builder or your advocate. An item may not be a problem with the project: records can be incomplete.
1. Project at a glance
Project identity
| Field | Project record |
|---|---|
| Registered project name | MYSQUARECONSTRUCTION RERA record |
| Project type | Residential; the GHMC permit describes a gated community of individual residential villas RERA record |
| Phase / registered portion | A single TG-RERA registration is evidenced. The certificate lists the registered survey identifiers and plot numbers; a separate phase description is not disclosed |
| TG-RERA registration | P02200000536 |
| Registration validity | 26/03/2019 to 09/06/2023; the certificate states four years and is marked as not extended in the supplied record |
| Registered promoter | MYSQUARE CONSTRUCTION; RERA record identifies the organization as a partnership RERA record RERA filing Parties record |
| RERA status | Listed as “On-Going Project” in the supplied project record. The completion certificate documents include an architect’s certificate stating completion and an OC; see the separate OC fields below RERA filing |
| Promoter legal identifiers | Entity type is recorded as partnership; the supplied identity data does not establish a corporate registration number RERA filing Parties record |
Land and geographic identity
| Field | Project record |
|---|---|
| Locality / revenue village | SURARAM / Suraram Villege (also written “Suraram (V)” in the GHMC permit) RERA record |
| Mandal | Qutballapur (also written “Quthbullapur (M)” in the permit) RERA record |
| District | Medchal-Malkajgiri in the RERA record; the GHMC permit states R.R. Dist. RERA record |
| PIN | 500055 RERA record |
| Project survey identifiers | 152P; 163P; 164 TO 1165P, as stated on the TG-RERA certificate. The GHMC permit separately lists Sy.No.152 P; 163 P; 164 P to 165 P. The full filed survey string is preserved here; subdivision particulars should be checked against the registered land records |
| Plot identifiers | OLD PLOT NO 1 TO 7 &10 TO 18 |
| Site extent | Total area 11448.18 sq. m; net area 11152.88 sq. m; road-affected area 295.30 sq. m, as stated in the RERA land record and GHMC permit Land records |
| Boundaries | East and south: 30 WIDE ROAD; west and north: NEIGHBOURES LAND RERA filing |
Development identity
| Field | Project record |
|---|---|
| Sanctioning authority | Greater Hyderabad Municipal Corporation (GHMC) Approvals record |
| Principal building permit | Approval No. 53265/HO/NZ/Cir-15/2016, dated 14 06 2017; File No. 80470/20/05/2016/HO Approvals record |
| Approved built-up area | 8612.77 sq. m in the RERA project record RERA filing |
| Sanctioned development | Ground + 1 floor for 51 individual residential villas and Ground + 1 floor for amenities |
| Building / unit count | 51 total units in the RERA filing; the GHMC permit also specifies 51 units RERA filing |
| Parking levels / count | No parking-level arrangement or total parking-space count is established in the supplied record RERA filing |
| Permit conditions relevant to site planning | The permit requires roads and 10% organized open space to be developed and handed over to GHMC through a registered gift deed before obtaining an OC |
Offering and status
| Field | Project record |
|---|---|
| Filed unit type | 3BHK RERA unit table |
| RERA-filed saleable area | 164.43 sq. m per unit RERA unit table |
| Booked / available | 34 booked / 17 available, as last read from the TG-RERA portal; the record has no as-of date, so the counts are indicative RERA unit table |
| Original / revised proposed completion | 09/06/2023 / 09/06/2023 in the RERA project record RERA record |
| Completion and OC record | An architect’s certificate dated 20.06.2024 states the project is complete in all aspects and records GHMC occupancy certificate 013318/GHMC/6547/RPL1/20230C, dated 16-12-2023. The supplied extract describes the overall registered project; it does not give a separate tower- or unit-wise OC scope |
| Current construction stage | The RERA record lists 90% completeness, while the architect’s certificate states overall completion. The 90% figure is not independently verified in the supplied material and has no stated observation date RERA record |
2. The project story
MYSQUARECONSTRUCTION is registered with TG-RERA as a residential project at Suraram, Qutballapur, comprising a gated community of 51 individual residential villas and a separate amenity building, each sanctioned as Ground + 1 floor. The GHMC permit records the site area, net area and road-affected area, and makes provision for organized open space and roads as part of the development Land records.
The RERA filing lists 51 3BHK units, with 34 booked and 17 available in the portal snapshot; that snapshot has no as-of date. The registration certificate’s completion date was 09/06/2023. The project record separately carries a 90% completeness figure, while an architect’s certificate dated 20.06.2024 states that the registered project is complete in all aspects and records a GHMC occupancy certificate dated 16-12-2023. The supplied evidence does not provide unit-by-unit possession or an independent site inspection, so those matters are not established here RERA unit table RERA record.
3. Master plan, architecture & building design
The GHMC building permit describes 51 individual residential villas in a gated community, together with an amenity building; both are sanctioned as Ground + 1 floor. It records a site area of 11448.18 sq. m, net area of 11152.88 sq. m, road-affected area of 295.30 sq. m, residential area of 8612.77 sq. m and a tot-lot area of 1123.29 sq. m. The RERA filing separately records approved built-up area as 8612.77 sq. m RERA filing.
The permit requires roads and 10% organized open space to be developed and handed over to GHMC through a registered gift deed before obtaining an OC. It also lists service utilities, storm-water disposal, sewerage, rainwater harvesting and garbage disposal among the matters to be followed. The supplied documents do not include a reviewable site layout or floor-plan measurements establishing villa footprints, internal arrangement, parking levels, setbacks beyond those noted in the permit, or circulation details.
4. Homes, configurations & floor plans
| Configuration | Units | Booked | Available | RERA saleable area | Measured carpet area | Loading (if supplied) |
|---|---|---|---|---|---|---|
| 3BHK | 51 | 34 | 17 | 164.43 sq. m | Not established | Not supplied |
The configuration, counts, booked/available figures and saleable area are from the TG-RERA unit record; the booking snapshot is undated and indicative RERA unit table. Saleable area is the RERA-filed figure. The four supplied floor-plan drawings are scans pending measurement, so no software-measured carpet area, room dimensions or plan-level comparison is available Floor plans.
5. Parking & vehicle circulation
The GHMC permit requires development of roads, but the supplied record does not establish a sanctioned parking-space count, parking levels, ramp arrangement, visitor or accessible parking, EV charging, or individual unit parking allocations. A third-party vendor record lists “Open Parking” and “Covered Parking,” but gives no quantities or allocation details; these are not treated here as confirmed sanctioned or assigned spaces Promoter website.
6. Amenities, recreation & open spaces
The GHMC permit names an amenity building, a tot-lot and “2 pits per each plot”; it also requires roads and 10% organized open space to be developed and handed over to GHMC by registered gift deed before obtaining an OC. The RERA amenities record reports the following availability/progress entries; these are portal declarations, not independent verification of delivery RERA amenities.
| Facility | Description / size | Evidence source | Declared progress / verified status |
|---|---|---|---|
| Community buildings | Amenity building sanctioned as Ground + 1 floor; no area or capacity stated | RERA amenities | RERA amenities record: 100%; not independently verified |
| Green strip / tot lot / park | Permit lists tot-lot area 1123.29; unit not stated in the extract | RERA amenities | RERA amenities record: 100%; not independently verified |
| Internal roads and footpaths | No dimensions supplied | RERA amenities | RERA amenities record: 100%; not independently verified |
| Street lighting | No specification supplied | RERA amenities | RERA amenities record: 100%; not independently verified |
| Water conservation / rainwater harvesting | Permit requires rainwater harvesting; no system capacity supplied | RERA amenities | RERA amenities record: 100%; not independently verified |
| Sewerage (chambers, lines, septic tank, STP) | No capacity or treatment configuration supplied | RERA amenities | RERA amenities record: 100%; not independently verified |
| Storm-water drains | No capacity or routing details supplied | RERA amenities | RERA amenities record: 100%; not independently verified |
| Water supply | Source and storage capacity not supplied | RERA amenities | RERA amenities record: 50%; not independently verified |
7. Utilities, building services & safety
The GHMC permit requires service utilities, storm-water disposal, sewerage, rainwater harvesting and garbage disposal, and the RERA amenities record reports sewerage, storm-water drains, water conservation/rainwater harvesting and an electrical meter room/sub-station/receiving station. The RERA record marks the electrical facility and several infrastructure items at 100%, while water supply is marked 50%; these are portal progress declarations, not independent verification. No capacities or detailed system specifications are supplied RERA amenities.
The RERA amenities record lists treatment and disposal of sewage and sullage water, solid-waste management and disposal, energy management, and fire protection/fire-safety requirements at 0%. The supplied material does not establish water source or storage, STP capacity or reuse, backup power, lifts, fire-fighting equipment, escape routes, CCTV, access control, or accessibility provisions. The permit’s reference to required services does not itself establish their installation or completion RERA amenities.
8. Location, access & connectivity
The registered location is Suraram Villege, Qutballapur mandal, Medchal-Malkajgiri district, Telangana 500055; the RERA filing identifies the site as OLD PLOT NO 1 TO 7 &10 TO 18 and records the project survey identifiers 152P 163P 164 TO 1165P. The supplied project record identifies 30 WIDE ROAD on the east and south boundaries RERA filing.
The location record gives the nearest sampled Outer Ring Road interchange at approximately 11.1 km. No public-transport details or other measured landmark distances are supplied Location record.
9. Developer & development status
The registered promoter is MYSQUARE CONSTRUCTION, identified in the RERA project record as a partnership. The RERA-listed partners are SOLIPURAM BHUPAL REDDY and YASA MALLA REDDY; MALLA REDDY YASA is identified as authorized signatory Parties record. A Form B affidavit dated 12 day of JAN.2019 was made by Y. Malla Reddy for MYSQUARE CONSTRUCTIONS and includes a declared completion undertaking for 2023.
The RERA certificate’s registration validity ended on 09/06/2023 and is marked not extended in the supplied record. Separately, the architect’s certificate dated 20.06.2024 states completion in all aspects and records the GHMC occupancy certificate dated 16-12-2023. The supplied record does not include a separate progress inspection, unit-by-unit completion schedule or possession record.
10. Approvals, official records & documents
| Identifier / date | P02200000536; issued 26/03/2019; validity to 09/06/2023 |
|---|---|
| What the supplied record establishes | Form C registration for MYSQUARECONSTRUCTION; certificate identifies the location, plot numbers and survey identifiers |
| Identifier / date | 53265/HO/NZ/Cir-15/2016; 14 06 2017; File No. 80470/20/05/2016/HO |
|---|---|
| What the supplied record establishes | Sanction for 51 individual residential villas and an amenity building, Ground + 1 floor; includes site figures and conditions |
| Identifier / date | GHMC OC 013318/GHMC/6547/RPL1/20230C, dated 16-12-2023; architect’s certificate dated 20.06.2024 |
|---|---|
| What the supplied record establishes | Architect states the registered project is complete in all aspects and records the OC |
| Identifier / date | Dated 12 day of JAN.2019 |
|---|---|
| What the supplied record establishes | Promoter declaration concerning title/development-title basis, encumbrances, completion undertaking and project obligations |
| Identifier / date | Document ID 26601 |
|---|---|
| What the supplied record establishes | Advocate’s title opinion concerning open plots 1 to 7 and 10 to 18 and the identified Suraram survey lands |
| Identifier / date | Registration No. 15171/2017; dated 31 October 2017 |
|---|---|
| What the supplied record establishes | Registered development arrangement identified in the filed title material; it does not itself convey title to the builder |
| Identifier / date | Document IDs 43074 and 43674 |
|---|---|
| What the supplied record establishes | Encumbrance records filed with TG-RERA; these are not a current fresh encumbrance search |
The supplied record does not provide a reviewable approved layout drawing or a public HMDA layout lookup result; the project record states that the DPMS lookup was unavailable to the public review process HMDA.
1. Project at a glance
Project identity
Registered project name: MYSQUARECONSTRUCTION
Project type: Residential; the GHMC permit describes a gated community of individual residential villas
Phase / registered portion: A single TG-RERA registration is evidenced. The certificate lists the registered survey identifiers and plot numbers; a separate phase description is not disclosed
TG-RERA registration: P02200000536
Registration validity: 26/03/2019 to 09/06/2023; the certificate states four years and is marked as not extended in the supplied record
Registered promoter: MYSQUARE CONSTRUCTION; RERA record identifies the organization as a partnership
RERA status: Listed as “On-Going Project” in the supplied project record. The completion certificate documents include an architect’s certificate stating completion and an OC; see the separate OC fields below
Promoter legal identifiers: Entity type is recorded as partnership; the supplied identity data does not establish a corporate registration number
Land and geographic identity
Locality / revenue village: SURARAM / Suraram Villege (also written “Suraram (V)” in the GHMC permit)
Mandal: Qutballapur (also written “Quthbullapur (M)” in the permit)
District: Medchal-Malkajgiri in the RERA record; the GHMC permit states R.R. Dist.
PIN: 500055
Project survey identifiers: 152P; 163P; 164 TO 1165P, as stated on the TG-RERA certificate. The GHMC permit separately lists Sy.No.152 P; 163 P; 164 P to 165 P. The full filed survey string is preserved here; subdivision particulars should be checked against the registered land records
Plot identifiers: OLD PLOT NO 1 TO 7 &10 TO 18
Site extent: Total area 11448.18 sq. m; net area 11152.88 sq. m; road-affected area 295.30 sq. m, as stated in the RERA land record and GHMC permit
Boundaries: East and south: 30 WIDE ROAD; west and north: NEIGHBOURES LAND
Development identity
Sanctioning authority: Greater Hyderabad Municipal Corporation (GHMC)
Principal building permit: Approval No. 53265/HO/NZ/Cir-15/2016, dated 14 06 2017; File No. 80470/20/05/2016/HO
Approved built-up area: 8612.77 sq. m in the RERA project record
Sanctioned development: Ground + 1 floor for 51 individual residential villas and Ground + 1 floor for amenities
Building / unit count: 51 total units in the RERA filing; the GHMC permit also specifies 51 units
Parking levels / count: No parking-level arrangement or total parking-space count is established in the supplied record
Permit conditions relevant to site planning: The permit requires roads and 10% organized open space to be developed and handed over to GHMC through a registered gift deed before obtaining an OC
Offering and status
Filed unit type: 3BHK
RERA-filed saleable area: 164.43 sq. m per unit
Booked / available: 34 booked / 17 available, as last read from the TG-RERA portal; the record has no as-of date, so the counts are indicative
Original / revised proposed completion: 09/06/2023 / 09/06/2023 in the RERA project record
Completion and OC record: An architect’s certificate dated 20.06.2024 states the project is complete in all aspects and records GHMC occupancy certificate 013318/GHMC/6547/RPL1/20230C, dated 16-12-2023. The supplied extract describes the overall registered project; it does not give a separate tower- or unit-wise OC scope
Current construction stage: The RERA record lists 90% completeness, while the architect’s certificate states overall completion. The 90% figure is not independently verified in the supplied material and has no stated observation date
2. The project story
MYSQUARECONSTRUCTION is registered with TG-RERA as a residential project at Suraram, Qutballapur, comprising a gated community of 51 individual residential villas and a separate amenity building, each sanctioned as Ground + 1 floor. The GHMC permit records the site area, net area and road-affected area, and makes provision for organized open space and roads as part of the development.
The RERA filing lists 51 3BHK units, with 34 booked and 17 available in the portal snapshot; that snapshot has no as-of date. The registration certificate’s completion date was 09/06/2023. The project record separately carries a 90% completeness figure, while an architect’s certificate dated 20.06.2024 states that the registered project is complete in all aspects and records a GHMC occupancy certificate dated 16-12-2023. The supplied evidence does not provide unit-by-unit possession or an independent site inspection, so those matters are not established here.
3. Master plan, architecture & building design
The GHMC building permit describes 51 individual residential villas in a gated community, together with an amenity building; both are sanctioned as Ground + 1 floor. It records a site area of 11448.18 sq. m, net area of 11152.88 sq. m, road-affected area of 295.30 sq. m, residential area of 8612.77 sq. m and a tot-lot area of 1123.29 sq. m. The RERA filing separately records approved built-up area as 8612.77 sq. m.
The permit requires roads and 10% organized open space to be developed and handed over to GHMC through a registered gift deed before obtaining an OC. It also lists service utilities, storm-water disposal, sewerage, rainwater harvesting and garbage disposal among the matters to be followed. The supplied documents do not include a reviewable site layout or floor-plan measurements establishing villa footprints, internal arrangement, parking levels, setbacks beyond those noted in the permit, or circulation details.
4. Homes, configurations & floor plans
| Configuration | Units | Booked | Available | RERA saleable area | Measured carpet area | Loading (if supplied) |
|---|---|---|---|---|---|---|
| 3BHK | 51 | 34 | 17 | 164.43 sq. m | Not established | Not supplied |
The configuration, counts, booked/available figures and saleable area are from the TG-RERA unit record; the booking snapshot is undated and indicative. Saleable area is the RERA-filed figure. The four supplied floor-plan drawings are scans pending measurement, so no software-measured carpet area, room dimensions or plan-level comparison is available.
5. Parking & vehicle circulation
The GHMC permit requires development of roads, but the supplied record does not establish a sanctioned parking-space count, parking levels, ramp arrangement, visitor or accessible parking, EV charging, or individual unit parking allocations. A third-party vendor record lists “Open Parking” and “Covered Parking,” but gives no quantities or allocation details; these are not treated here as confirmed sanctioned or assigned spaces.
6. Amenities, recreation & open spaces
The GHMC permit names an amenity building, a tot-lot and “2 pits per each plot”; it also requires roads and 10% organized open space to be developed and handed over to GHMC by registered gift deed before obtaining an OC. The RERA amenities record reports the following availability/progress entries; these are portal declarations, not independent verification of delivery.
| Facility | Description / size | Evidence source | Declared progress / verified status |
|---|---|---|---|
| Community buildings | Amenity building sanctioned as Ground + 1 floor; no area or capacity stated | RERA amenities record: 100%; not independently verified | |
| Green strip / tot lot / park | Permit lists tot-lot area 1123.29; unit not stated in the extract | RERA amenities record: 100%; not independently verified | |
| Internal roads and footpaths | No dimensions supplied | RERA amenities record: 100%; not independently verified | |
| Street lighting | No specification supplied | RERA amenities record: 100%; not independently verified | |
| Water conservation / rainwater harvesting | Permit requires rainwater harvesting; no system capacity supplied | RERA amenities record: 100%; not independently verified | |
| Sewerage (chambers, lines, septic tank, STP) | No capacity or treatment configuration supplied | RERA amenities record: 100%; not independently verified | |
| Storm-water drains | No capacity or routing details supplied | RERA amenities record: 100%; not independently verified | |
| Water supply | Source and storage capacity not supplied | RERA amenities record: 50%; not independently verified |
7. Utilities, building services & safety
The GHMC permit requires service utilities, storm-water disposal, sewerage, rainwater harvesting and garbage disposal, and the RERA amenities record reports sewerage, storm-water drains, water conservation/rainwater harvesting and an electrical meter room/sub-station/receiving station. The RERA record marks the electrical facility and several infrastructure items at 100%, while water supply is marked 50%; these are portal progress declarations, not independent verification. No capacities or detailed system specifications are supplied.
The RERA amenities record lists treatment and disposal of sewage and sullage water, solid-waste management and disposal, energy management, and fire protection/fire-safety requirements at 0%. The supplied material does not establish water source or storage, STP capacity or reuse, backup power, lifts, fire-fighting equipment, escape routes, CCTV, access control, or accessibility provisions. The permit’s reference to required services does not itself establish their installation or completion.
8. Location, access & connectivity
The registered location is Suraram Villege, Qutballapur mandal, Medchal-Malkajgiri district, Telangana 500055; the RERA filing identifies the site as OLD PLOT NO 1 TO 7 &10 TO 18 and records the project survey identifiers 152P 163P 164 TO 1165P. The supplied project record identifies 30 WIDE ROAD on the east and south boundaries.
The location record gives the nearest sampled Outer Ring Road interchange at approximately 11.1 km. No public-transport details or other measured landmark distances are supplied.
9. Developer & development status
The registered promoter is MYSQUARE CONSTRUCTION, identified in the RERA project record as a partnership. The RERA-listed partners are SOLIPURAM BHUPAL REDDY and YASA MALLA REDDY; MALLA REDDY YASA is identified as authorized signatory. A Form B affidavit dated 12 day of JAN.2019 was made by Y. Malla Reddy for MYSQUARE CONSTRUCTIONS and includes a declared completion undertaking for 2023.
The RERA certificate’s registration validity ended on 09/06/2023 and is marked not extended in the supplied record. Separately, the architect’s certificate dated 20.06.2024 states completion in all aspects and records the GHMC occupancy certificate dated 16-12-2023. The supplied record does not include a separate progress inspection, unit-by-unit completion schedule or possession record.
10. Approvals, official records & documents
| Identifier / date | P02200000536; issued 26/03/2019; validity to 09/06/2023 |
|---|---|
| What the supplied record establishes | Form C registration for MYSQUARECONSTRUCTION; certificate identifies the location, plot numbers and survey identifiers |
| Identifier / date | 53265/HO/NZ/Cir-15/2016; 14 06 2017; File No. 80470/20/05/2016/HO |
|---|---|
| What the supplied record establishes | Sanction for 51 individual residential villas and an amenity building, Ground + 1 floor; includes site figures and conditions |
| Identifier / date | GHMC OC 013318/GHMC/6547/RPL1/20230C, dated 16-12-2023; architect’s certificate dated 20.06.2024 |
|---|---|
| What the supplied record establishes | Architect states the registered project is complete in all aspects and records the OC |
| Identifier / date | Dated 12 day of JAN.2019 |
|---|---|
| What the supplied record establishes | Promoter declaration concerning title/development-title basis, encumbrances, completion undertaking and project obligations |
| Identifier / date | Document ID 26601 |
|---|---|
| What the supplied record establishes | Advocate’s title opinion concerning open plots 1 to 7 and 10 to 18 and the identified Suraram survey lands |
| Identifier / date | Registration No. 15171/2017; dated 31 October 2017 |
|---|---|
| What the supplied record establishes | Registered development arrangement identified in the filed title material; it does not itself convey title to the builder |
| Identifier / date | Document IDs 43074 and 43674 |
|---|---|
| What the supplied record establishes | Encumbrance records filed with TG-RERA; these are not a current fresh encumbrance search |
The supplied record does not provide a reviewable approved layout drawing or a public HMDA layout lookup result; the project record states that the DPMS lookup was unavailable to the public review process.
Frequently asked questions
Is MYSQUARECONSTRUCTION registered with Telangana RERA?
Yes. MYSQUARECONSTRUCTION is registered with the Telangana Real Estate Regulatory Authority as P02200000536; the registration status is On-Going Project.
Who is the developer of MYSQUARECONSTRUCTION?
The promoter named in the RERA registration is MYSQUARE CONSTRUCTION.
Where is MYSQUARECONSTRUCTION located?
MYSQUARECONSTRUCTION is in SURARAM, Suraram Villege, Qutballapur, Medchal-Malkajgiri, Telangana (500055).
When will MYSQUARECONSTRUCTION be completed?
The promoter's proposed date of completion filed with RERA is 09/06/2023. This is the promoter's declaration, not a guarantee.
More projects in Suraram Villege