My Space II
MAKUTA DEVELOPERS · Medchal-Malkajgiri · RERA P02200005071
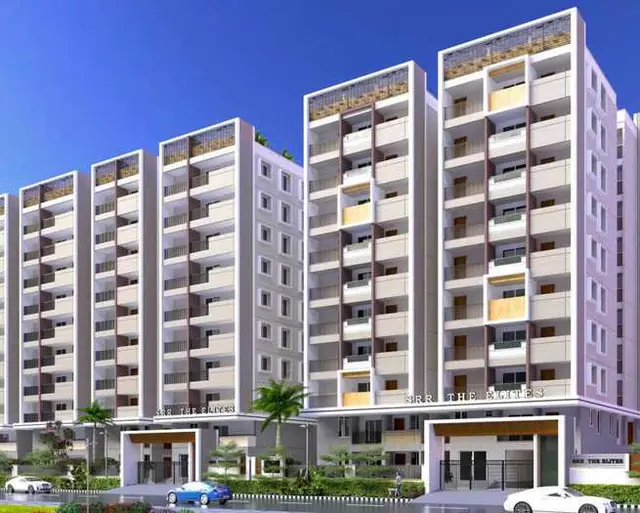
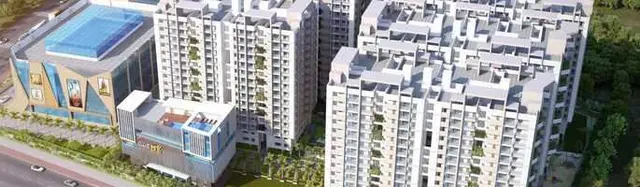
MY SPACE II is a residential apartment project in Bachupally, Bachupally mandal, Medchal-Malkajgiri district, developed by registered promoter MAKUTA DEVELOPERS. The RERA-filed net land area is 22,929.86 sq.mts, and the project comprises Blocks A to F and an Amenities Block: Block A has 3 Cellar + Ground + 14 upper floors, Blocks B to F have 2 Cellar + Ground + 14 upper floors, and the Amenities Block has 2 Cellar + Ground + 6 upper floors. The RERA filing lists 2BHK homes of 126.09 sq.m and 3BHK homes of 183.97 sq.m saleable area. It is registered with TG-RERA as P02200005071, with a proposed completion date of 30/11/2026.
01What we found
Read from TG-RERA filings, approvals, land and registration records and court records. A court case is counted only when the court record states this project's survey number with its village, or names the project.
02Check before you pay
12 items to check before you pay, 6 high - from the title chain, court records and approvals, each with what to ask the builder or your advocate. An item may not be a problem with the project: records can be incomplete.
1. Project at a glance
Project identity
| Item | Record |
|---|---|
| Registered project | MY SPACE II RERA record |
| Project type / category | Residential apartment project RERA record RERA filing |
| Registered phase / portion | Registered as MY SPACE II; the supplied registration record does not identify a separate phase name or phase boundary |
| TG-RERA number | P02200005071 |
| Registration validity | 13/09/2022 to 29/06/2026; the certificate says extension is subject to Authority approval, and records no extension |
| Registered promoter | MAKUTA DEVELOPERS |
| RERA status in supplied record | Registered under section 5; the record gives the above validity dates. Current validity beyond 29/06/2026 is not established by the supplied certificate |
Land and geographic identity
| Item | Record |
|---|---|
| Locality / revenue village | Bachupally; revenue village stated as Bachupally RERA record RERA filing |
| Mandal | Bachupally RERA record RERA filing |
| District | Medchal-Malkajgiri RERA record |
| PIN | 500090 RERA record |
| Project survey number(s) | Survey No. 140; the RERA certificate and HMDA technical approval identify Survey No. 140. Title documents also describe the development land as Survey No. 140 Part |
| Subdivision(s) | The project filing names Survey No. 140 without a subdivision. Bhu Bharati records show 140/1, 140/2 and 140/3, but the supplied filing does not state which subdivision(s) make up the project land Land records |
| RERA-filed site area | Total area 24,196.47 sq.mts; area affected by road widening/FTL/nala widening 1,266.61 sq.mts; net area 22,929.86 sq.mts RERA filing |
| HMDA approval site-area figures | Total site area 24,197 sq.mtrs; net site area 22,930.42 sq.mtrs; approval records 1,266.61 sq.mtrs affected under the proposed 30 mtrs Master Plan Road |
| Boundaries filed with RERA | East: OTHER LAND; West: OTHER LAND; North: OTHER LAND; South: OTHER LAND RERA filing |
Development identity
| Item | Record |
|---|---|
| Technical approving authority | Hyderabad Metropolitan Development Authority (HMDA); the technical approval letter forwards plans to Nizampet Municipal Corporation for necessary sanction and release |
| Principal approval | 045867/MED/R1/U6/IMDA/11052021, dated 29-06-2022 Approvals record |
| Approved built-up area | 127,671.87 sq.mts in the RERA filing RERA filing |
| Building organization in technical approval | Block A: 3 Cellar + Ground + 14 upper floors; Blocks B to F: 2 Cellar + Ground + 14 upper floors; Amenities Block: 2 Cellar + Ground + 6 upper floors |
| Buildings / units | The RERA filing lists 7 total building units and 7 proposed building units; it records six homes blocks and one amenity block RERA filing RERA unit table |
| Parking provision recorded in technical approval | Parking area 42,812.52 sq.mtrs; the approval directs cellar/stilt areas to be used exclusively for vehicle parking |
| Sanctioned unit count | The supplied approval extraction does not give a sanctioned home-unit count. The RERA filing lists 821 total units, including entries that the supplied data classifies as floor labels or unclassified, not all as sale homes RERA filing RERA unit table |
Offering and status
| Item | Record |
|---|---|
| RERA-filed home configurations | 2BHK and 3BHK RERA unit table |
| RERA-filed saleable area | 2BHK: 126.09 sq.m; 3BHK: 183.97 sq.m RERA unit table |
| Indicative bookings / availability | 2BHK: 372 units, 198 booked, 174 available; 3BHK: 441 units, 286 booked, 155 available. Portal counts have no supplied as-of date and are indicative RERA unit table |
| Additional unit-table entries | The filing includes one entry labelled “1403 2HK” and seven entries labelled as floors; these are not treated here as additional home configurations. The unit record also contains one unrecognised entry whose nature is not resolved RERA unit table |
| Completion deadline | Promoter’s Form B undertaking: 29/06/2026; RERA header proposed completion date: 30/11/2026 RERA record |
| Construction stage | No independently verified site-progress assessment is supplied. RERA amenity-status percentages are reported separately below RERA amenities |
| Occupancy / completion certificate | No occupancy certificate or completion certificate is included in the supplied project documents. The approval letter says the applicant must approach HMDA for an occupancy certificate after construction as per the approved plan |
2. The project story
MY SPACE II is a residential apartment development registered with TG-RERA as project P02200005071, in Bachupally revenue village, Bachupally mandal, Medchal-Malkajgiri district. The project land is identified in the RERA certificate and HMDA technical approval as Survey No. 140; title material describes it as Survey No. 140 Part.
The HMDA technical approval describes residential Blocks A to F and a separate amenities block. It provides for 3 cellar levels in Block A, 2 cellar levels in Blocks B to F, and 2 cellar levels in the amenities block, with ground and upper floors as set out in the identity table. The RERA unit record contains 2BHK and 3BHK configurations, alongside other entries that are not reliably identified as homes for sale. RERA unit table
The promoter’s Form B declares completion by 29/06/2026, while the RERA header gives 30/11/2026 as the proposed completion date. These are recorded as separate filed timeline statements; the supplied material does not establish actual construction progress or delivery of any tower. The registration certificate does not include an extension or an occupancy/completion certificate. RERA record Document index
3. Master plan, architecture & building design
The RERA filing records a total site area of 24,196.47 sq.mts, an affected area of 1,266.61 sq.mts, and a net area of 22,929.86 sq.mts. HMDA’s technical approval records a total site area of 24,197 sq.mtrs, net site area of 22,930.42 sq.mtrs, and the proposed 30 mtrs Master Plan Road impact. These are the respective records’ figures; the approval extraction describes technical approval subject to conditions and forwarding for necessary sanction and release by Nizampet Municipal Corporation. RERA filing
The technical approval describes the following building forms:
| Approved building | Use stated in approval | Floors stated in approval |
|---|---|---|
| Block A | Residential | 3 Cellar + Ground + 14 upper floors |
| Blocks B to F | Residential | 2 Cellar + Ground + 14 upper floors |
| Amenities Block | Amenities | 2 Cellar + Ground + 6 upper floors |
The approval extraction identifies a parking area of 42,812.52 sq.mtrs, a transformer, garbage house, sewage treatment plant (STP), and tot-lot/open space/buffer. It also directs that cellar/stilt areas be used exclusively for parking and that open space/buffer be maintained as greenery. The supplied drawing records do not provide verified details of building footprints, flats per floor, lift/stair counts, entrances, internal-road geometry, landscaped-area measurements, or a complete phase/tower-wise construction status. Document index
The HMDA Master Plan 2031 sheet for the area is available as an image, but the supplied record does not establish the exact zone at this survey parcel. The public HMDA approved-layout lookup was unavailable in the supplied research record, and no LP number is stated in the RERA record. HMDA
4. Homes, configurations & floor plans
The RERA filing lists 2BHK and 3BHK homes. Counts, bookings and availability below are portal figures without a supplied as-of date; they should be treated as indicative. Saleable area is the RERA-filed measure, not carpet area. RERA unit table
| Configuration | Units | Booked | Available | RERA saleable area | Measured carpet area | Loading (if supplied) |
|---|---|---|---|---|---|---|
| 2BHK | 372 | 198 | 174 | 126.09 sq.m | Not available | Not supplied |
| 3BHK | 441 | 286 | 155 | 183.97 sq.m | Not available | Not supplied |
RERA unit table
The supplied floor-plan dataset contains 14 drawings, all awaiting scan-based measurement; no software-measured carpet or room dimensions are available. The RERA unit record also contains an entry labelled “1403 2HK” (one unit, 128.2 sq.m saleable area) and seven floor-labelled entries. The supplied normalisation does not establish these as additional home configurations, so they are not included in the home table. Floor plans RERA unit table
Carpet area is not supplied here. Saleable area is the RERA-filed figure; no drawing-based carpet measurements or loading figures are available to quantify the relationship for these homes. RERA unit table Floor plans
5. Parking & vehicle circulation
HMDA’s technical approval extraction records 42,812.52 sq.mtrs of parking area and directs that cellar/stilt areas be used exclusively for vehicle parking without partition walls or rolling shutters. It also describes cellar levels for each block in the approved building configuration.
The supplied records do not state a number of car or two-wheeler spaces, visitor or accessible spaces, parking allocations to particular apartments, or detailed ramp and driveway arrangements. A parking area is recorded, but the available material does not establish exclusive parking ownership or unit-wise allocation. Document index
6. Amenities, recreation & open spaces
The RERA amenity-status record reports the following project-infrastructure entries and percentages. These are recorded progress figures, not independently verified completion certifications. RERA amenities
| Facility | Description / size | Evidence source | Declared progress / verified status |
|---|---|---|---|
| Water supply | No source or storage capacity stated | RERA amenity record | Available: YES; 100% reported |
| Sewerage (chamber, lines, septic tank, STP) | No capacity stated | RERA amenity record | Available: YES; 97% reported |
| Storm-water drains | No capacity stated | RERA amenity record | Available: YES; 97% reported |
| Green strip / tot-lot / park | No area stated | RERA amenity record; HMDA approval also identifies tot-lot/open space/buffer | Available: YES; 97% reported |
| Community buildings | No size or facility schedule stated | RERA amenity record | Available: YES; 97% reported |
| Water conservation / rainwater harvesting | No system capacity stated | RERA amenity record; HMDA approval requires rainwater-harvesting structures | Available: YES; 96% reported |
| Electrical meter room / sub-station / receiving station | No capacity stated | RERA amenity record | Available: YES; 99% reported |
The approval extraction also identifies a transformer, garbage house and STP. The supplied records do not establish delivery status or dimensions for individual recreational facilities such as a clubhouse, pool, courts or indoor amenities; no such features are presented here as sanctioned or completed. RERA amenities
7. Utilities, building services & safety
HMDA’s technical approval identifies an STP and transformer and requires rainwater-harvesting structures. Its conditions call for water-supply and sewerage-disposal sources at appropriate locations within the site, prevention of drainage overflow onto roads or public places, compliance with the stated fire-safety requirements, and parking use of cellar/stilt areas. These are approval conditions, not evidence that the systems have been completed or independently inspected.
The RERA amenity record reports water supply at 100%, sewerage at 97%, storm-water drains at 97%, rainwater harvesting/water conservation at 96%, and the electrical meter-room/sub-station/receiving-station entry at 99%. These percentages are reported status fields; the supplied material does not include system capacities, test certificates or independent verification. RERA amenities
No project-specific capacities or verified details are supplied for water storage or treatment, sewage reuse, backup power, lift numbers or capacities, fire equipment installation, emergency access, waste segregation, CCTV, access control or accessibility features. Document index RERA amenities
8. Location, access & connectivity
The official project location is Bachupally revenue village, Bachupally mandal, Medchal-Malkajgiri district, Telangana, PIN 500090. The cadastral parcel centroid supplied for Survey No. 140 is 17.541732300426084, 78.38844442515098. RERA record RERA filing Cadastral map
The supplied location record gives HITEC City at 11.0 km as a connectivity point. No other independently sourced road, transit or landmark distances are available in the location record. Location record
9. Developer & development status
The registered promoter is MAKUTA DEVELOPERS, recorded as a partnership in the RERA promoter information. The supplied corporate identifier is GSTIN 36ABJFM7911J1ZX. The RERA certificate lists a promoter-office location as Hyderabad, PIN 500032; the more detailed address shown in the project filing is B, Telecomnagar, Bachupally, Bachupally, Medchal-Malkajgiri, PIN 500090. Corporate record Parties record
The HMDA technical approval names ADR Estates Private Limited as owner/applicant and Makuta Developers as developer under a DA-cum-GPA arrangement. The supplied registration certificate and project Form B identify MAKUTA DEVELOPERS as the registered promoter and authorized declarant, respectively.
The promoter’s Form B, dated 30/06/2022, declares a completion undertaking of 29/06/2026. The RERA header separately states a proposed completion date of 30/11/2026. No independent construction-progress report, completion certificate or occupancy certificate is supplied, and the registration certificate states no extension. RERA record
10. Approvals, official records & documents
| Identifier / date | P02200005071; issued 13/09/2022; validity stated to 29/06/2026 |
|---|---|
| What the supplied record establishes | Registration of MY SPACE II under section 5, with conditions including the separate-account requirement. No extension is recorded in the supplied certificate. |
| Identifier / date | 045867/MED/R1/U6/IMDA/11052021; 29-06-2022 |
|---|---|
| What the supplied record establishes | Technical approval for the stated blocks and site, subject to conditions, with plans forwarded to Nizampet Municipal Corporation for necessary sanction and release. |
| Identifier / date | 30/06/2022 |
|---|---|
| What the supplied record establishes | Authorized signatory KOMPALLY JANARDHAN declares the land/title, encumbrance position and project obligations and undertakes completion by 29/06/2026. |
| Identifier / date | 01/12/2021 |
|---|---|
| What the supplied record establishes | Advocate’s report concerning 10 Acers in Survey No. 140 Part at Bachupally and the development arrangement; see Land & Title for the title-chain assessment. |
| Identifier / date | Statement No. 73685056; search period 01-10-2007 to 13-12-2021 |
|---|---|
| What the supplied record establishes | Filed statement for Survey No. 140 includes mortgage, gift and development-agreement entries; its stated period does not establish current encumbrance status. |
| Identifier / date | Not supplied |
|---|---|
| What the supplied record establishes | The approval letter requires an approach for an occupancy certificate after construction; no certificate is present in the supplied project documents. |
| Identifier / date | LP number not stated; public lookup unavailable in supplied record |
|---|---|
| What the supplied record establishes | No public layout-portal verification is supplied; this is a record limitation, not evidence of refusal. HMDA |
1. Project at a glance
Project identity
Registered project: MY SPACE II
Project type / category: Residential apartment project
Registered phase / portion: Registered as MY SPACE II; the supplied registration record does not identify a separate phase name or phase boundary
TG-RERA number: P02200005071
Registration validity: 13/09/2022 to 29/06/2026; the certificate says extension is subject to Authority approval, and records no extension
Registered promoter: MAKUTA DEVELOPERS
RERA status in supplied record: Registered under section 5; the record gives the above validity dates. Current validity beyond 29/06/2026 is not established by the supplied certificate
Land and geographic identity
Locality / revenue village: Bachupally; revenue village stated as Bachupally
Mandal: Bachupally
District: Medchal-Malkajgiri
PIN: 500090
Project survey number(s): Survey No. 140; the RERA certificate and HMDA technical approval identify Survey No. 140. Title documents also describe the development land as Survey No. 140 Part
Subdivision(s): The project filing names Survey No. 140 without a subdivision. Bhu Bharati records show 140/1, 140/2 and 140/3, but the supplied filing does not state which subdivision(s) make up the project land
RERA-filed site area: Total area 24,196.47 sq.mts; area affected by road widening/FTL/nala widening 1,266.61 sq.mts; net area 22,929.86 sq.mts
HMDA approval site-area figures: Total site area 24,197 sq.mtrs; net site area 22,930.42 sq.mtrs; approval records 1,266.61 sq.mtrs affected under the proposed 30 mtrs Master Plan Road
Boundaries filed with RERA: East: OTHER LAND; West: OTHER LAND; North: OTHER LAND; South: OTHER LAND
Development identity
Technical approving authority: Hyderabad Metropolitan Development Authority (HMDA); the technical approval letter forwards plans to Nizampet Municipal Corporation for necessary sanction and release
Principal approval: 045867/MED/R1/U6/IMDA/11052021, dated 29-06-2022
Approved built-up area: 127,671.87 sq.mts in the RERA filing
Building organization in technical approval: Block A: 3 Cellar + Ground + 14 upper floors; Blocks B to F: 2 Cellar + Ground + 14 upper floors; Amenities Block: 2 Cellar + Ground + 6 upper floors
Buildings / units: The RERA filing lists 7 total building units and 7 proposed building units; it records six homes blocks and one amenity block
Parking provision recorded in technical approval: Parking area 42,812.52 sq.mtrs; the approval directs cellar/stilt areas to be used exclusively for vehicle parking
Sanctioned unit count: The supplied approval extraction does not give a sanctioned home-unit count. The RERA filing lists 821 total units, including entries that the supplied data classifies as floor labels or unclassified, not all as sale homes
Offering and status
RERA-filed home configurations: 2BHK and 3BHK
RERA-filed saleable area: 2BHK: 126.09 sq.m; 3BHK: 183.97 sq.m
Indicative bookings / availability: 2BHK: 372 units, 198 booked, 174 available; 3BHK: 441 units, 286 booked, 155 available. Portal counts have no supplied as-of date and are indicative
Additional unit-table entries: The filing includes one entry labelled “1403 2HK” and seven entries labelled as floors; these are not treated here as additional home configurations. The unit record also contains one unrecognised entry whose nature is not resolved
Completion deadline: Promoter’s Form B undertaking: 29/06/2026; RERA header proposed completion date: 30/11/2026
Construction stage: No independently verified site-progress assessment is supplied. RERA amenity-status percentages are reported separately below
Occupancy / completion certificate: No occupancy certificate or completion certificate is included in the supplied project documents. The approval letter says the applicant must approach HMDA for an occupancy certificate after construction as per the approved plan
2. The project story
MY SPACE II is a residential apartment development registered with TG-RERA as project P02200005071, in Bachupally revenue village, Bachupally mandal, Medchal-Malkajgiri district. The project land is identified in the RERA certificate and HMDA technical approval as Survey No. 140; title material describes it as Survey No. 140 Part.
The HMDA technical approval describes residential Blocks A to F and a separate amenities block. It provides for 3 cellar levels in Block A, 2 cellar levels in Blocks B to F, and 2 cellar levels in the amenities block, with ground and upper floors as set out in the identity table. The RERA unit record contains 2BHK and 3BHK configurations, alongside other entries that are not reliably identified as homes for sale.
The promoter’s Form B declares completion by 29/06/2026, while the RERA header gives 30/11/2026 as the proposed completion date. These are recorded as separate filed timeline statements; the supplied material does not establish actual construction progress or delivery of any tower. The registration certificate does not include an extension or an occupancy/completion certificate.
3. Master plan, architecture & building design
The RERA filing records a total site area of 24,196.47 sq.mts, an affected area of 1,266.61 sq.mts, and a net area of 22,929.86 sq.mts. HMDA’s technical approval records a total site area of 24,197 sq.mtrs, net site area of 22,930.42 sq.mtrs, and the proposed 30 mtrs Master Plan Road impact. These are the respective records’ figures; the approval extraction describes technical approval subject to conditions and forwarding for necessary sanction and release by Nizampet Municipal Corporation.
The technical approval describes the following building forms:
| Approved building | Use stated in approval | Floors stated in approval |
|---|---|---|
| Block A | Residential | 3 Cellar + Ground + 14 upper floors |
| Blocks B to F | Residential | 2 Cellar + Ground + 14 upper floors |
| Amenities Block | Amenities | 2 Cellar + Ground + 6 upper floors |
The approval extraction identifies a parking area of 42,812.52 sq.mtrs, a transformer, garbage house, sewage treatment plant (STP), and tot-lot/open space/buffer. It also directs that cellar/stilt areas be used exclusively for parking and that open space/buffer be maintained as greenery. The supplied drawing records do not provide verified details of building footprints, flats per floor, lift/stair counts, entrances, internal-road geometry, landscaped-area measurements, or a complete phase/tower-wise construction status.
The HMDA Master Plan 2031 sheet for the area is available as an image, but the supplied record does not establish the exact zone at this survey parcel. The public HMDA approved-layout lookup was unavailable in the supplied research record, and no LP number is stated in the RERA record.
4. Homes, configurations & floor plans
The RERA filing lists 2BHK and 3BHK homes. Counts, bookings and availability below are portal figures without a supplied as-of date; they should be treated as indicative. Saleable area is the RERA-filed measure, not carpet area.
| Configuration | Units | Booked | Available | RERA saleable area | Measured carpet area | Loading (if supplied) |
|---|---|---|---|---|---|---|
| 2BHK | 372 | 198 | 174 | 126.09 sq.m | Not available | Not supplied |
| 3BHK | 441 | 286 | 155 | 183.97 sq.m | Not available | Not supplied |
The supplied floor-plan dataset contains 14 drawings, all awaiting scan-based measurement; no software-measured carpet or room dimensions are available. The RERA unit record also contains an entry labelled “1403 2HK” (one unit, 128.2 sq.m saleable area) and seven floor-labelled entries. The supplied normalisation does not establish these as additional home configurations, so they are not included in the home table.
Carpet area is not supplied here. Saleable area is the RERA-filed figure; no drawing-based carpet measurements or loading figures are available to quantify the relationship for these homes.
5. Parking & vehicle circulation
HMDA’s technical approval extraction records 42,812.52 sq.mtrs of parking area and directs that cellar/stilt areas be used exclusively for vehicle parking without partition walls or rolling shutters. It also describes cellar levels for each block in the approved building configuration.
The supplied records do not state a number of car or two-wheeler spaces, visitor or accessible spaces, parking allocations to particular apartments, or detailed ramp and driveway arrangements. A parking area is recorded, but the available material does not establish exclusive parking ownership or unit-wise allocation.
6. Amenities, recreation & open spaces
The RERA amenity-status record reports the following project-infrastructure entries and percentages. These are recorded progress figures, not independently verified completion certifications.
| Facility | Description / size | Evidence source | Declared progress / verified status |
|---|---|---|---|
| Water supply | No source or storage capacity stated | RERA amenity record | Available: YES; 100% reported |
| Sewerage (chamber, lines, septic tank, STP) | No capacity stated | RERA amenity record | Available: YES; 97% reported |
| Storm-water drains | No capacity stated | RERA amenity record | Available: YES; 97% reported |
| Green strip / tot-lot / park | No area stated | RERA amenity record; HMDA approval also identifies tot-lot/open space/buffer | Available: YES; 97% reported |
| Community buildings | No size or facility schedule stated | RERA amenity record | Available: YES; 97% reported |
| Water conservation / rainwater harvesting | No system capacity stated | RERA amenity record; HMDA approval requires rainwater-harvesting structures | Available: YES; 96% reported |
| Electrical meter room / sub-station / receiving station | No capacity stated | RERA amenity record | Available: YES; 99% reported |
The approval extraction also identifies a transformer, garbage house and STP. The supplied records do not establish delivery status or dimensions for individual recreational facilities such as a clubhouse, pool, courts or indoor amenities; no such features are presented here as sanctioned or completed.
7. Utilities, building services & safety
HMDA’s technical approval identifies an STP and transformer and requires rainwater-harvesting structures. Its conditions call for water-supply and sewerage-disposal sources at appropriate locations within the site, prevention of drainage overflow onto roads or public places, compliance with the stated fire-safety requirements, and parking use of cellar/stilt areas. These are approval conditions, not evidence that the systems have been completed or independently inspected.
The RERA amenity record reports water supply at 100%, sewerage at 97%, storm-water drains at 97%, rainwater harvesting/water conservation at 96%, and the electrical meter-room/sub-station/receiving-station entry at 99%. These percentages are reported status fields; the supplied material does not include system capacities, test certificates or independent verification.
No project-specific capacities or verified details are supplied for water storage or treatment, sewage reuse, backup power, lift numbers or capacities, fire equipment installation, emergency access, waste segregation, CCTV, access control or accessibility features.
8. Location, access & connectivity
The official project location is Bachupally revenue village, Bachupally mandal, Medchal-Malkajgiri district, Telangana, PIN 500090. The cadastral parcel centroid supplied for Survey No. 140 is 17.541732300426084, 78.38844442515098.
The supplied location record gives HITEC City at 11.0 km as a connectivity point. No other independently sourced road, transit or landmark distances are available in the location record.
9. Developer & development status
The registered promoter is MAKUTA DEVELOPERS, recorded as a partnership in the RERA promoter information. The supplied corporate identifier is GSTIN 36ABJFM7911J1ZX. The RERA certificate lists a promoter-office location as Hyderabad, PIN 500032; the more detailed address shown in the project filing is B, Telecomnagar, Bachupally, Bachupally, Medchal-Malkajgiri, PIN 500090.
The HMDA technical approval names ADR Estates Private Limited as owner/applicant and Makuta Developers as developer under a DA-cum-GPA arrangement. The supplied registration certificate and project Form B identify MAKUTA DEVELOPERS as the registered promoter and authorized declarant, respectively.
The promoter’s Form B, dated 30/06/2022, declares a completion undertaking of 29/06/2026. The RERA header separately states a proposed completion date of 30/11/2026. No independent construction-progress report, completion certificate or occupancy certificate is supplied, and the registration certificate states no extension.
10. Approvals, official records & documents
| Identifier / date | P02200005071; issued 13/09/2022; validity stated to 29/06/2026 |
|---|---|
| What the supplied record establishes | Registration of MY SPACE II under section 5, with conditions including the separate-account requirement. No extension is recorded in the supplied certificate. |
| Identifier / date | 045867/MED/R1/U6/IMDA/11052021; 29-06-2022 |
|---|---|
| What the supplied record establishes | Technical approval for the stated blocks and site, subject to conditions, with plans forwarded to Nizampet Municipal Corporation for necessary sanction and release. |
| Identifier / date | 30/06/2022 |
|---|---|
| What the supplied record establishes | Authorized signatory KOMPALLY JANARDHAN declares the land/title, encumbrance position and project obligations and undertakes completion by 29/06/2026. |
| Identifier / date | 01/12/2021 |
|---|---|
| What the supplied record establishes | Advocate’s report concerning 10 Acers in Survey No. 140 Part at Bachupally and the development arrangement; see Land & Title for the title-chain assessment. |
| Identifier / date | Statement No. 73685056; search period 01-10-2007 to 13-12-2021 |
|---|---|
| What the supplied record establishes | Filed statement for Survey No. 140 includes mortgage, gift and development-agreement entries; its stated period does not establish current encumbrance status. |
| Identifier / date | Not supplied |
|---|---|
| What the supplied record establishes | The approval letter requires an approach for an occupancy certificate after construction; no certificate is present in the supplied project documents. |
| Identifier / date | LP number not stated; public lookup unavailable in supplied record |
|---|---|
| What the supplied record establishes | No public layout-portal verification is supplied; this is a record limitation, not evidence of refusal. |
Frequently asked questions
Is MY SPACE II registered with Telangana RERA?
Yes. MY SPACE II is registered with the Telangana Real Estate Regulatory Authority as P02200005071; the registration status is New Project.
Who is the developer of MY SPACE II?
The promoter named in the RERA registration is MAKUTA DEVELOPERS.
Where is MY SPACE II located?
MY SPACE II is in BACHUPALLY, Medchal-Malkajgiri, Telangana (500090).
When will MY SPACE II be completed?
The promoter's proposed date of completion filed with RERA is 30/11/2026. This is the promoter's declaration, not a guarantee.
More projects in Bachupally





