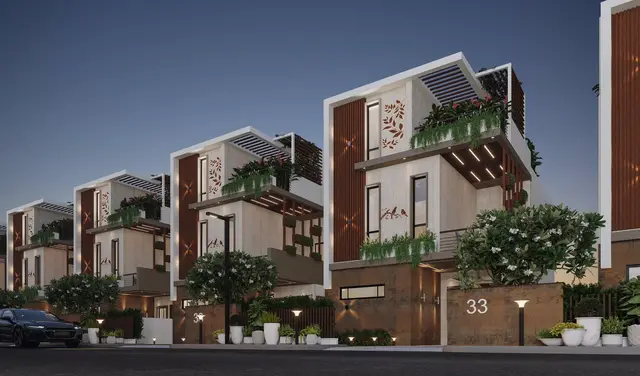
My Homes
SWAYAM INFRA DEVELOPERS · Medchal-Malkajgiri · RERA P02200003153
MY HOMES is a plotted development in Ankushapur, Ghatkesar Mandal, Medchal-Malkajgiri District, developed by registered promoter SWAYAM INFRA DEVELOPERS. The RERA project record gives a total area of 23,409.41 sq m, net area of 15,505.12 sq m and affected area of 7,904.29 sq m; the number of plots and plot-size configurations are not disclosed in the supplied records. The project is registered under TG-RERA P02200003153, with a proposed completion date of 10/09/2023.
01What we found
Read from TG-RERA filings, approvals, land and registration records and court records. A court case is counted only when the court record states this project's survey number with its village, or names the project.
02Check before you pay
10 items to check before you pay, 5 high - from the title chain, court records and approvals, each with what to ask the builder or your advocate. An item may not be a problem with the project: records can be incomplete.
1. Project at a glance
Project identity
| Item | Record |
|---|---|
| Registered project name | MY HOMES |
| Project type | Plotted development RERA record |
| Phase / registered portion | No phase designation is stated. The registration is for the plotted project identified in the certificate. |
| TG-RERA registration | P02200003153 |
| Registration validity | Issued 24/07/2021; valid through 10/09/2023. The certificate records no extension. Registration validity is distinct from the project’s completion deadline. |
| Registered promoter | SWAYAM INFRA DEVELOPERS (also rendered “Swayam Infra Developers” in the certificate) |
| RERA status in the supplied record | The project is registered; the registration certificate’s stated validity has ended, and no extension is recorded in the supplied certificate. |
Land and geographic identity
| Item | Record |
|---|---|
| Locality | Ankushapur RERA record |
| Revenue village | Ankushapur RERA record |
| Mandal / district / PIN | Ghatkesar / Medchal-Malkajgiri / 501301 RERA record |
| Project survey number(s) and subdivision(s) | Survey No. 140/P (also shown as 140/p in the title-report extraction); no further project subdivision is disclosed. |
| Registered site extent | The RERA project record gives 23,409.41 sq m total area, 15,505.12 sq m net area and 7,904.29 sq m affected area. RERA filing |
| Drawing-extracted layout areas | The layout extraction records a total site area of 24,379.42 sq m, net layout area of 23,409.39 sq m and road-widening area of 970.03 sq m. These are drawing-derived figures. Layout record |
| Boundaries in the RERA record | North, south, east and west: “NEIGHBOURS LAND.” RERA filing |
| Cadastral reference | Bhu Bharati lists Survey No. 140/P as a whole-survey record with an extent of 61,970.65 sq m; the project extent is not thereby established as the whole cadastral survey. Cadastral map |
Development identity
| Item | Record |
|---|---|
| Sanctioning authority named in project documents | Hyderabad Metropolitan Development Authority (HMDA). |
| Principal approval reference | 025138/GHT/LT/U6/HMDA/26062019; the filed HMDA document is an intimation to pay charges and fulfil precedent conditions to process the layout application further, and expressly says it is not approval or permission for development. |
| Approval date / application dates shown | Application dated 26/06/2019; the application-number field also records 21/07/2020. The supplied document does not establish final layout approval. |
| Approved built-up area | No approved built-up area is established for this plotted layout in the supplied evidence. |
| Buildings, floor configuration and parking levels | Not applicable as a disclosed building scheme for this plotted development; no building count, floor configuration or parking-level plan is supplied. |
| Plot count / approved plot schedule | Not established from the supplied records. The HMDA intimation identifies plots 70–79 as the proposed mortgage plots, but does not provide a complete plot schedule. |
Offering and status
| Item | Record |
|---|---|
| Unit type | Residential plots; no RERA-filed plot-size schedule is included in the supplied data. RERA record |
| Booked / available counts | Not disclosed in the supplied evidence. |
| Construction / development stage | No independently verified site-progress evidence is supplied. The RERA certificate records a proposed completion date of 10/09/2023; the registration record shows no extension. RERA record |
| Original / revised completion dates | Proposed completion: 10/09/2023. No revised date is supplied. RERA record |
| Occupancy / completion certificate | No occupancy or completion certificate is supplied. The project is a plotted layout, and the provided records do not establish a completion certificate for it. |
2. The project story
MY HOMES is registered with TG-RERA as a plotted development in Ankushapur revenue village, Ghatkesar Mandal, Medchal-Malkajgiri District, on Survey No. 140/P. The registration certificate identifies SWAYAM INFRA DEVELOPERS as promoter and records a proposed completion date of 10/09/2023. RERA record
The project filing describes a site with net area of 15,505.12 sq m and affected area of 7,904.29 sq m. The drawing extraction describes a layout with roads and social-infrastructure land; it does not provide a complete plot schedule or establish which plots are booked or available. RERA filing Layout record
The available HMDA document is a processing intimation, not a final layout approval or development permission. It lists conditions for processing the application, including works and land handovers, but the supplied record does not establish their completion. No independent site inspection or verified construction-progress report is provided.
3. Master plan, architecture & building design
This is a plotted layout rather than a disclosed apartment or multi-building scheme. The RERA land record reports total area of 23,409.41 sq m, net area of 15,505.12 sq m and 7,904.29 sq m affected area. The drawing-derived layout record gives a 24,379.42 sq m total site area, 23,409.39 sq m net layout area and 970.03 sq m road-widening area. RERA filing Layout record
The layout extraction lists 590.43 sq m of social-infrastructure area (2.5% of its stated net layout-area base) and 0.00 sq m of amenity area. It does not supply a complete, verified plot count or plot-size schedule. Layout record
There are no supplied building plans establishing towers, floors, building footprints, flats per floor or phase-wise building arrangements. The HMDA intimation describes a proposed residential open-plotted layout and requires, among other conditions, internal roads, footpaths and utility provision; it is not itself a final sanctioned layout plan.
4. Homes, configurations & floor plans
The RERA filing identifies a plotted project, but the supplied records do not contain RERA-filed plot counts, plot sizes, or booked and available inventory. RERA record
A third-party/vendor record describes plots as “saleable 200-500 sq.yd”; this is not a RERA-filed size schedule and is not used here as the project’s registered offering. Promoter website
| Configuration | Units | Booked | Available | RERA saleable area | Measured carpet area | Loading (if supplied) |
|---|---|---|---|---|---|---|
| Residential plots | Not disclosed | Not disclosed | Not disclosed | Not disclosed | Not applicable | Not supplied |
The supplied floor-plan record contains two layout sheets and no dwelling-unit plans. Accordingly, there are no drawing-based home-room or carpet-area measurements to report. Floor plans
5. Parking & vehicle circulation
No sanctioned parking-space count, visitor or accessible parking provision, parking allocation, or parking-level arrangement is established in the supplied project evidence.
The HMDA processing intimation requires layout roads and footpaths, and states that roads should remain open for access to neighbouring lands. It also specifies handover of a road-affected area of 970.03 sq m to the local body by registered gift deed as a condition. These are stated conditions, not evidence that the works or handover have been completed.
6. Amenities, recreation & open spaces
The RERA amenity record lists certain layout features as available, but records 0% progress for each item and supplies no independent completion verification. The HMDA intimation also sets out conditions for proposed infrastructure and open-space handovers; it does not establish delivery. RERA amenities
| Facility | Description / size | Evidence source | Declared progress / verified status |
|---|---|---|---|
| Community buildings | Size and quantity not stated | RERA amenity record RERA amenities | Progress recorded as 0%; completion not independently verified |
| Social-infrastructure area | 590.43 sq m, drawing-derived | Layout extraction Layout record | Area shown in drawing extraction; delivery or handover not verified |
| Amenity area | 0.00 sq m in the drawing extraction | Layout extraction Layout record | Drawing-derived figure |
| Green strip / tot lot / park | Size and configuration not stated | RERA amenity record RERA amenities | Listed as available; progress 0%; completion not independently verified |
| Aggregate recreational open space | Area not stated | RERA amenity record RERA amenities | Listed as available; progress 0%; completion not independently verified |
| Children’s play area, swimming pool, gym, clubhouse | No project-specific size, quantity or completion evidence supplied | Vendor listing Promoter website | Vendor-marketed; not established as sanctioned or delivered |
7. Utilities, building services & safety
The HMDA processing intimation lists proposed requirements for the layout, including protected water supply and storage, independent sewerage disposal, underground utility ducting, street lighting, storm-water drainage, solid-waste arrangements and a transformer yard. These are conditions in a document that expressly is not final approval or development permission; the supplied evidence does not verify installation or completion.
| Evidence in the supplied record | Intimation requires protected water supply, an OHT/sumps and arrangements for potable-water connectivity. |
|---|---|
| Status / limitation | Proposed condition; source, capacities and completed provision not verified |
| Evidence in the supplied record | Intimation requires an independent sewerage-disposal system and underground storm-water drainage. |
|---|---|
| Status / limitation | Proposed condition; no verified system or capacity information |
| Evidence in the supplied record | Intimation specifies underground utility ducting, street lighting with LED lighting, and a transformer yard in the earmarked utilities area. |
|---|---|
| Status / limitation | Proposed condition; completed supply, transformer capacity and backup not established |
| Evidence in the supplied record | Intimation requires space for solid-waste disposal and a garbage-segregation mechanism. |
|---|---|
| Status / limitation | Proposed condition; implementation not verified |
| Evidence in the supplied record | The RERA amenity record contains a fire-protection item but gives no system details. RERA amenities |
|---|---|
| Status / limitation | No project-specific design, clearance or completed provision established |
| Evidence in the supplied record | Intimation requires footpaths and paved footpaths; no accessibility design details are supplied. |
|---|---|
| Status / limitation | Proposed condition; accessible routes or facilities not verified |
| Evidence in the supplied record | Vendor listing advertises security; no project-specific system description is supplied. Promoter website |
|---|---|
| Status / limitation | Marketing claim only; not independently verified |
8. Location, access & connectivity
The registered location is Ankushapur, Ghatkesar Mandal, Medchal-Malkajgiri District, PIN 501301. The project survey is 140/P. RERA record
The location record gives 5.3 km to the nearest sampled Outer Ring Road interchange, described as approximate. No approach-road route, public-transport service, landmark distances or travel times are provided. Location record
9. Developer & development status
The registered promoter is SWAYAM INFRA DEVELOPERS, identified in the project record as a partnership. The supplied partnership deed describes JANGAIAH VANTALA and JYOTHI VANTALA as partners; the project record lists VANTALA JANGAIAH as authorized signatory and VANTALA JYOTHI as partner. Parties record
The registration certificate gives the promoter office locality as village/mandal not stated, Medchal-Malkajgiri District, PIN 500076. The registration certificate records a proposed completion date of 10/09/2023; no revised completion date, extension, verified progress update or completion certificate is supplied. RERA record
A promoter Form-B affidavit dated 15 February 2021, signed by IVANTALA JANGAIAH on behalf of SWAYAM INFRA DEVELOPERS, declares title, states the land is free from encumbrances and records undertakings concerning project funds, audits and pending approvals. These are promoter declarations, not independent verification of those matters.
10. Approvals, official records & documents
| Supplied evidence | Form C, registration P02200003153, issued 24/07/2021; validity stated through 10/09/2023. |
|---|---|
| What it establishes | Registration of MY HOMES under section 5; the supplied certificate records no extension. |
| Supplied evidence | 025138/GHT/LT/U6/HMDA/26062019, application dated 26/06/2019; document also records 21/07/2020. |
|---|---|
| What it establishes | Processing intimation and precedent conditions; expressly not approval or permission for development. |
| Supplied evidence | Drawing-derived layout extraction, source document 164909; two layout sheets. Layout record |
|---|---|
| What it establishes | Area figures and limited land-use information extracted from the drawing; complete plot schedule not established. |
| Supplied evidence | Advocate’s search report dated 03.03.2021 for land described as Survey No. 140/p, Ankushapur. |
|---|---|
| What it establishes | Title-report material and an advocate’s conclusion; the report’s underlying records and title matters are addressed separately in Land & Title. |
| Supplied evidence | Affidavit-cum-declaration dated 15 February 2021. |
|---|---|
| What it establishes | Promoter declarations and undertakings; not independent confirmation of performance. |
| Supplied evidence | None supplied |
|---|---|
| What it establishes | No certificate status can be confirmed from the supplied documents. |
1. Project at a glance
Project identity
Registered project name: MY HOMES
Project type: Plotted development
Phase / registered portion: No phase designation is stated. The registration is for the plotted project identified in the certificate.
TG-RERA registration: P02200003153
Registration validity: Issued 24/07/2021; valid through 10/09/2023. The certificate records no extension. Registration validity is distinct from the project’s completion deadline.
Registered promoter: SWAYAM INFRA DEVELOPERS (also rendered “Swayam Infra Developers” in the certificate)
RERA status in the supplied record: The project is registered; the registration certificate’s stated validity has ended, and no extension is recorded in the supplied certificate.
Land and geographic identity
Locality: Ankushapur
Revenue village: Ankushapur
Mandal / district / PIN: Ghatkesar / Medchal-Malkajgiri / 501301
Project survey number(s) and subdivision(s): Survey No. 140/P (also shown as 140/p in the title-report extraction); no further project subdivision is disclosed.
Registered site extent: The RERA project record gives 23,409.41 sq m total area, 15,505.12 sq m net area and 7,904.29 sq m affected area.
Drawing-extracted layout areas: The layout extraction records a total site area of 24,379.42 sq m, net layout area of 23,409.39 sq m and road-widening area of 970.03 sq m. These are drawing-derived figures.
Boundaries in the RERA record: North, south, east and west: “NEIGHBOURS LAND.”
Cadastral reference: Bhu Bharati lists Survey No. 140/P as a whole-survey record with an extent of 61,970.65 sq m; the project extent is not thereby established as the whole cadastral survey.
Development identity
Sanctioning authority named in project documents: Hyderabad Metropolitan Development Authority (HMDA).
Principal approval reference: 025138/GHT/LT/U6/HMDA/26062019; the filed HMDA document is an intimation to pay charges and fulfil precedent conditions to process the layout application further, and expressly says it is not approval or permission for development.
Approval date / application dates shown: Application dated 26/06/2019; the application-number field also records 21/07/2020. The supplied document does not establish final layout approval.
Approved built-up area: No approved built-up area is established for this plotted layout in the supplied evidence.
Buildings, floor configuration and parking levels: Not applicable as a disclosed building scheme for this plotted development; no building count, floor configuration or parking-level plan is supplied.
Plot count / approved plot schedule: Not established from the supplied records. The HMDA intimation identifies plots 70–79 as the proposed mortgage plots, but does not provide a complete plot schedule.
Offering and status
Unit type: Residential plots; no RERA-filed plot-size schedule is included in the supplied data.
Booked / available counts: Not disclosed in the supplied evidence.
Construction / development stage: No independently verified site-progress evidence is supplied. The RERA certificate records a proposed completion date of 10/09/2023; the registration record shows no extension.
Original / revised completion dates: Proposed completion: 10/09/2023. No revised date is supplied.
Occupancy / completion certificate: No occupancy or completion certificate is supplied. The project is a plotted layout, and the provided records do not establish a completion certificate for it.
2. The project story
MY HOMES is registered with TG-RERA as a plotted development in Ankushapur revenue village, Ghatkesar Mandal, Medchal-Malkajgiri District, on Survey No. 140/P. The registration certificate identifies SWAYAM INFRA DEVELOPERS as promoter and records a proposed completion date of 10/09/2023.
The project filing describes a site with net area of 15,505.12 sq m and affected area of 7,904.29 sq m. The drawing extraction describes a layout with roads and social-infrastructure land; it does not provide a complete plot schedule or establish which plots are booked or available.
The available HMDA document is a processing intimation, not a final layout approval or development permission. It lists conditions for processing the application, including works and land handovers, but the supplied record does not establish their completion. No independent site inspection or verified construction-progress report is provided.
3. Master plan, architecture & building design
This is a plotted layout rather than a disclosed apartment or multi-building scheme. The RERA land record reports total area of 23,409.41 sq m, net area of 15,505.12 sq m and 7,904.29 sq m affected area. The drawing-derived layout record gives a 24,379.42 sq m total site area, 23,409.39 sq m net layout area and 970.03 sq m road-widening area.
The layout extraction lists 590.43 sq m of social-infrastructure area (2.5% of its stated net layout-area base) and 0.00 sq m of amenity area. It does not supply a complete, verified plot count or plot-size schedule.
There are no supplied building plans establishing towers, floors, building footprints, flats per floor or phase-wise building arrangements. The HMDA intimation describes a proposed residential open-plotted layout and requires, among other conditions, internal roads, footpaths and utility provision; it is not itself a final sanctioned layout plan.
4. Homes, configurations & floor plans
The RERA filing identifies a plotted project, but the supplied records do not contain RERA-filed plot counts, plot sizes, or booked and available inventory.
A third-party/vendor record describes plots as “saleable 200-500 sq.yd”; this is not a RERA-filed size schedule and is not used here as the project’s registered offering.
| Configuration | Units | Booked | Available | RERA saleable area | Measured carpet area | Loading (if supplied) |
|---|---|---|---|---|---|---|
| Residential plots | Not disclosed | Not disclosed | Not disclosed | Not disclosed | Not applicable | Not supplied |
The supplied floor-plan record contains two layout sheets and no dwelling-unit plans. Accordingly, there are no drawing-based home-room or carpet-area measurements to report.
5. Parking & vehicle circulation
No sanctioned parking-space count, visitor or accessible parking provision, parking allocation, or parking-level arrangement is established in the supplied project evidence.
The HMDA processing intimation requires layout roads and footpaths, and states that roads should remain open for access to neighbouring lands. It also specifies handover of a road-affected area of 970.03 sq m to the local body by registered gift deed as a condition. These are stated conditions, not evidence that the works or handover have been completed.
6. Amenities, recreation & open spaces
The RERA amenity record lists certain layout features as available, but records 0% progress for each item and supplies no independent completion verification. The HMDA intimation also sets out conditions for proposed infrastructure and open-space handovers; it does not establish delivery.
| Facility | Description / size | Evidence source | Declared progress / verified status |
|---|---|---|---|
| Community buildings | Size and quantity not stated | RERA amenity record | Progress recorded as 0%; completion not independently verified |
| Social-infrastructure area | 590.43 sq m, drawing-derived | Layout extraction | Area shown in drawing extraction; delivery or handover not verified |
| Amenity area | 0.00 sq m in the drawing extraction | Layout extraction | Drawing-derived figure |
| Green strip / tot lot / park | Size and configuration not stated | RERA amenity record | Listed as available; progress 0%; completion not independently verified |
| Aggregate recreational open space | Area not stated | RERA amenity record | Listed as available; progress 0%; completion not independently verified |
| Children’s play area, swimming pool, gym, clubhouse | No project-specific size, quantity or completion evidence supplied | Vendor listing | Vendor-marketed; not established as sanctioned or delivered |
7. Utilities, building services & safety
The HMDA processing intimation lists proposed requirements for the layout, including protected water supply and storage, independent sewerage disposal, underground utility ducting, street lighting, storm-water drainage, solid-waste arrangements and a transformer yard. These are conditions in a document that expressly is not final approval or development permission; the supplied evidence does not verify installation or completion.
| Evidence in the supplied record | Intimation requires protected water supply, an OHT/sumps and arrangements for potable-water connectivity. |
|---|---|
| Status / limitation | Proposed condition; source, capacities and completed provision not verified |
| Evidence in the supplied record | Intimation requires an independent sewerage-disposal system and underground storm-water drainage. |
|---|---|
| Status / limitation | Proposed condition; no verified system or capacity information |
| Evidence in the supplied record | Intimation specifies underground utility ducting, street lighting with LED lighting, and a transformer yard in the earmarked utilities area. |
|---|---|
| Status / limitation | Proposed condition; completed supply, transformer capacity and backup not established |
| Evidence in the supplied record | Intimation requires space for solid-waste disposal and a garbage-segregation mechanism. |
|---|---|
| Status / limitation | Proposed condition; implementation not verified |
| Evidence in the supplied record | The RERA amenity record contains a fire-protection item but gives no system details. |
|---|---|
| Status / limitation | No project-specific design, clearance or completed provision established |
| Evidence in the supplied record | Intimation requires footpaths and paved footpaths; no accessibility design details are supplied. |
|---|---|
| Status / limitation | Proposed condition; accessible routes or facilities not verified |
| Evidence in the supplied record | Vendor listing advertises security; no project-specific system description is supplied. |
|---|---|
| Status / limitation | Marketing claim only; not independently verified |
8. Location, access & connectivity
The registered location is Ankushapur, Ghatkesar Mandal, Medchal-Malkajgiri District, PIN 501301. The project survey is 140/P.
The location record gives 5.3 km to the nearest sampled Outer Ring Road interchange, described as approximate. No approach-road route, public-transport service, landmark distances or travel times are provided.
9. Developer & development status
The registered promoter is SWAYAM INFRA DEVELOPERS, identified in the project record as a partnership. The supplied partnership deed describes JANGAIAH VANTALA and JYOTHI VANTALA as partners; the project record lists VANTALA JANGAIAH as authorized signatory and VANTALA JYOTHI as partner.
The registration certificate gives the promoter office locality as village/mandal not stated, Medchal-Malkajgiri District, PIN 500076. The registration certificate records a proposed completion date of 10/09/2023; no revised completion date, extension, verified progress update or completion certificate is supplied.
A promoter Form-B affidavit dated 15 February 2021, signed by IVANTALA JANGAIAH on behalf of SWAYAM INFRA DEVELOPERS, declares title, states the land is free from encumbrances and records undertakings concerning project funds, audits and pending approvals. These are promoter declarations, not independent verification of those matters.
10. Approvals, official records & documents
| Supplied evidence | Form C, registration P02200003153, issued 24/07/2021; validity stated through 10/09/2023. |
|---|---|
| What it establishes | Registration of MY HOMES under section 5; the supplied certificate records no extension. |
| Supplied evidence | 025138/GHT/LT/U6/HMDA/26062019, application dated 26/06/2019; document also records 21/07/2020. |
|---|---|
| What it establishes | Processing intimation and precedent conditions; expressly not approval or permission for development. |
| Supplied evidence | Drawing-derived layout extraction, source document 164909; two layout sheets. |
|---|---|
| What it establishes | Area figures and limited land-use information extracted from the drawing; complete plot schedule not established. |
| Supplied evidence | Advocate’s search report dated 03.03.2021 for land described as Survey No. 140/p, Ankushapur. |
|---|---|
| What it establishes | Title-report material and an advocate’s conclusion; the report’s underlying records and title matters are addressed separately in Land & Title. |
| Supplied evidence | Affidavit-cum-declaration dated 15 February 2021. |
|---|---|
| What it establishes | Promoter declarations and undertakings; not independent confirmation of performance. |
| Supplied evidence | None supplied |
|---|---|
| What it establishes | No certificate status can be confirmed from the supplied documents. |
Frequently asked questions
Is MY HOMES registered with Telangana RERA?
Yes. MY HOMES is registered with the Telangana Real Estate Regulatory Authority as P02200003153; the registration status is New Project.
Who is the developer of MY HOMES?
The promoter named in the RERA registration is SWAYAM INFRA DEVELOPERS.
Where is MY HOMES located?
MY HOMES is in ANKUSHAPUR, Ghatkesar, Medchal-Malkajgiri, Telangana (501301).
When will MY HOMES be completed?
The promoter's proposed date of completion filed with RERA is 10/09/2023. This is the promoter's declaration, not a guarantee.
More projects in Ankushapur