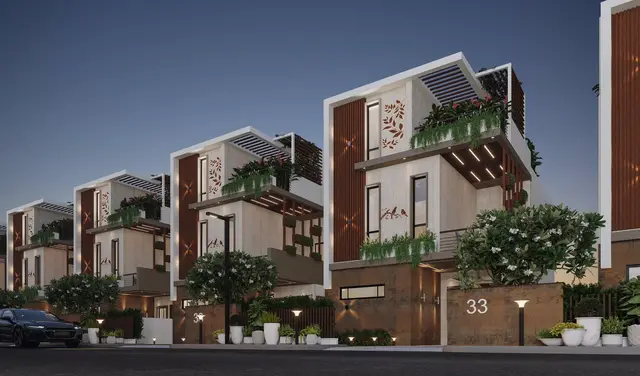
Amulya Green City
KAMALA BUILDERS & DEVELOPERS · Medchal-Malkajgiri · RERA P02200008995
AMULYA GREEN CITY is a residential plotted development in Ankushapur, Ghatkesar Mandal, Medchal-Malkajgiri District, developed by registered promoter KAMALA BUILDERS & DEVELOPERS. The HMDA draft-layout record gives a total site area of 96,784.69 sq. m and net site area of 87,815.73 sq. m; the drawing extraction reports 279 residential plots, with no plot-size configurations supplied in the RERA unit schedule. The project is registered under TG-RERA number P02200008995, with proposed completion on 30/11/2026.
More from Kamala Builders & Developers · 3 projects →
01What we found
Read from TG-RERA filings, approvals, land and registration records and court records. A court case is counted only when the court record states this project's survey number with its village, or names the project.
02Check before you pay
11 items to check before you pay, 4 high - from the title chain, court records and approvals, each with what to ask the builder or your advocate. An item may not be a problem with the project: records can be incomplete.
1. Project at a glance
Project identity
| Item | Project record |
|---|---|
| Registered name | AMULYA GREEN CITY RERA record |
| Project type | New plotted development / residential open layout RERA record RERA filing |
| Phase or registered portion | No separate phase name is disclosed. The registration identifies the project’s land as the listed survey parts. |
| TG-RERA registration | P02200008995 RERA record |
| Registration validity | 07/03/2024 to 07/03/2026, as stated in the Form C certificate. This is registration validity, not a construction-completion certificate. RERA record |
| Registered promoter | KAMALA BUILDERS & DEVELOPERS RERA record |
| RERA status | The supplied record identifies the project as a New Project. No later extension or updated registration status is supplied. RERA record RERA filing |
Land and geographic identity
| Item | Project record |
|---|---|
| Locality / revenue village | Ankushapur RERA record RERA filing |
| Mandal | Ghatkesar RERA record RERA filing |
| District | Medchal-Malkajgiri RERA record RERA filing |
| PIN | 501301 RERA record RERA filing |
| All project survey numbers and subdivisions | 206/PART, 207/PART, 213/PART, 214/PART, 215/PART, 216/PART RERA record |
| Registered site area | 96,784.69 sq. m total site area; 8,968.96 sq. m identified as master-plan road affected area; 87,815.73 sq. m net site area in the HMDA draft-layout letter. |
| Boundaries | East, west, north and south are each recorded as NEIGHBOURS LAND; adjoining parcel names are not supplied. RERA filing |
Development identity
| Item | Project record |
|---|---|
| Sanctioning authority | Hyderabad Metropolitan Development Authority (HMDA) RERA record |
| Principal layout approval | 000014/LO/Plg/HMDA/2024, dated 07 March, 2024; the supplied document describes this as a draft layout approval. RERA record |
| Approved built-up area | Not disclosed as a building-area figure; this is a plotted layout. The RERA record lists 87,815.73 sq. m as “Approved Built up Area,” while the HMDA layout record describes this figure as Net Site Area. RERA filing |
| Buildings / floors | Building, tower and floor configuration are not disclosed for this plotted project. The approval concerns an open-plot layout, not a multi-storey building plan. |
| Layout land-use areas | Plotted area 54,343.11 sq. m; layout road area 24,243.72 sq. m; open space 7,024.82 sq. m; social infrastructure 2,203.99 sq. m. |
| Parking | No project-wide parking count or plot-wise parking allocation is supplied. RERA filing |
| RERA-declared unit count / approved plot count | The RERA unit schedule is not supplied. The approved-layout drawing extraction reports 279 plots; it is a drawing-derived count. |
Offering and status
| Item | Project record |
|---|---|
| Unit type | Residential plots; the RERA certificate identifies the project land and the layout is described as residential open plotted development. RERA record |
| RERA-filed plot size range | Not supplied in the available unit schedule. |
| Booked / available plots | Not supplied. |
| Development stage | The supplied records establish a draft-layout approval and a Gram Panchayat draft-layout permission. They do not establish independently verified on-site completion or a final layout release. |
| Promoter-declared completion | The Form B affidavit undertakes completion by 06/03/2026. |
| RERA-registered proposed completion | 30/11/2026 in the project identity record. RERA record |
| Completion / occupancy certificate | No completion certificate or occupancy certificate is supplied. For this plotted layout, no phase- or tower-specific OC status is disclosed. Document index |
2. The project story
AMULYA GREEN CITY is registered as a residential plotted development in Ankushapur, Ghatkesar Mandal, Medchal-Malkajgiri District. Its registered land comprises parts of Survey Nos. 206, 207, 213, 214, 215 and 216. The HMDA draft-layout letter records 96,784.69 sq. m total site area, including 8,968.96 sq. m affected by the master-plan road, and 87,815.73 sq. m net site area. RERA record
The layout is organized around residential plots, internal roads, open space and social-infrastructure land. The extracted HMDA area statement records 54,343.11 sq. m as plotted area, 24,243.72 sq. m as layout roads, 7,024.82 sq. m as open space and 2,203.99 sq. m as social infrastructure. The drawing extraction reports 279 plots, but no RERA unit schedule, plot inventory, bookings or available-plot count is supplied.
The available approval records describe a draft layout, with the HMDA letter directing the applicant to seek release of the plans through Ankushapur Gram Panchayat. The Gram Panchayat document is also identified as draft-layout permission. No independent construction-progress verification, final layout release or completion certificate is included in the supplied material. The promoter’s Form B affidavit gives a completion undertaking of 06/03/2026; the project identity record separately lists 30/11/2026 as the proposed completion date. RERA record
3. Master plan, architecture & building design
This is an open plotted layout rather than a building or apartment scheme. The HMDA draft-layout record states a total site area of 96,784.69 sq. m, a master-plan road affected area of 8,968.96 sq. m, and a net site area of 87,815.73 sq. m. Its land-use schedule records 54,343.11 sq. m of plotted area, 24,243.72 sq. m of layout roads, 7,024.82 sq. m of open space and 2,203.99 sq. m of social infrastructure.
The approved-layout drawing extraction reports 279 plots and shows a network of internal roads; it includes a proposed 30.00 m road and multiple other road widths. The drawing-derived plot count and road details should be read as drawing information, not as a RERA-filed plot inventory or proof that the works are complete.
No apartment blocks, building footprints, floor configuration, tower heights, apartment circulation or building-level phase organization are disclosed. The HMDA draft-layout letter identifies 44 plots—Plots 75–91, 201–217 and 224–233—as mortgaged to HMDA pending completion of development works; this is an approval condition, not a statement of buyer allocation.
4. Homes, configurations & floor plans
The offering recorded is residential plots, not apartments. A RERA-filed plot count, plot-size schedule, booked/available inventory and plot-wise saleable area are not available in the supplied data.
| Units | Not supplied in the RERA unit schedule; the approval-drawing extraction reports 279 plots. |
|---|---|
| Booked | Not supplied |
| Available | Not supplied |
| RERA saleable area | Not supplied |
| Measured carpet area | Not applicable; no plot-area schedule is supplied |
| Loading (if supplied) | Not supplied |
The vendor record describes plot sizes of 1980 Sq. Ft. to 3159 Sq. Ft.; this is a vendor-supplied listing, not a RERA-filed plot-size schedule. Promoter website
No apartment floor plans or carpet-area measurements apply to the plotted offering. The drawing review records one layout sheet; the available data do not include a plot-by-plot size schedule. Floor plans Layout record
5. Parking & vehicle circulation
The supplied project records do not establish a project-wide parking count, visitor or accessible parking provision, or a plot-wise parking allocation. The HMDA drawing information describes internal roads and road widths, but does not provide a verified parking schedule. A plot or a drawn area should not be treated as an individually allocated parking space without supporting sale documentation.
6. Amenities, recreation & open spaces
The HMDA draft-layout record identifies open-space, social-infrastructure and utility land, together with layout infrastructure. The RERA amenities record gives several infrastructure entries as “YES” with 5 in the supplied percentage field; those entries are reported here as RERA-recorded information, not as independently verified completion. RERA amenities
| Facility | Description / size | Evidence source | Declared progress / verified status |
|---|---|---|---|
| Clubhouse / indoor | |||
| Community buildings | No size, facility description or capacity supplied | RERA amenities | Record shows 0%; no completion verification supplied |
| Sports / recreation | |||
| Cycle track | Shown in the layout drawing’s amenities/utilities list; no length or area supplied | Drawing-listed; completion not independently verified | |
| Landscape / open space | |||
| Open space / park | 7,024.82 sq. m in the HMDA draft-layout area statement; the layout record also describes organized open space/park area/utility area | Planned in layout documents; no independent completion verification supplied | |
| Green strip / tot lot / park | RERA amenities record marks “YES”; supplied percentage field is 5 | RERA amenities | RERA-recorded; not independently verified complete |
| Avenue plantation | Listed among HMDA draft-layout infrastructure; no quantity or dimensions supplied | Required/planned in approval material; completion not independently verified | |
| Convenience / community | |||
| Social infrastructure land | 2,203.99 sq. m in the HMDA draft-layout area statement | Designated in the draft layout; no facility schedule or completion verification supplied |
7. Utilities, building services & safety
The HMDA draft-layout letter lists planned layout services including storm-water drains, underground drainage lines, a common septic tank/STP, internal water-supply pipelines, an overhead tank, a transformer, avenue plantation, park development and rainwater-harvesting pits. The available documents do not provide capacities, as-built records or independent verification that these works are operational.
| Evidence in the project record | Internal water-supply pipelines and an overhead tank are listed in the HMDA draft-layout letter. The RERA amenities record marks water supply “YES” and shows 5 in the percentage field. RERA amenities |
|---|---|
| Status / limitation | Planned/recorded; source, storage capacity and completion are not independently verified. |
| Evidence in the project record | Underground drainage lines and a common septic tank/STP are listed; storm-water drains are also listed. RERA amenities |
|---|---|
| Status / limitation | Approval-listed; no capacity, commissioning or as-built verification supplied. |
| Evidence in the project record | Rainwater-harvesting pits are listed in the HMDA draft-layout letter; the RERA amenities record marks water conservation/rainwater harvesting “YES” with 5 in the percentage field. RERA amenities |
|---|---|
| Status / limitation | Listed/recorded; no completion verification supplied. |
| Evidence in the project record | A transformer is listed in the HMDA draft-layout letter. The drawing extraction also labels a transformer area, without an operating-capacity figure. |
|---|---|
| Status / limitation | Planned; supply arrangements and completion are not independently verified. |
| Evidence in the project record | The layout approval material lists a bio-compost/garbage facility and source segregation among its conditions. |
|---|---|
| Status / limitation | Planned/required in approval material; no operational status or capacity supplied. |
| Evidence in the project record | No project-specific fire system or clearance is supplied. The HMDA fee-intimation letter refers to fire-service norms among its conditions. |
|---|---|
| Status / limitation | A condition reference is not evidence of installed systems or statutory clearance. |
| Evidence in the project record | No project-specific CCTV, access-control, accessibility or pedestrian-separation details are supplied. |
|---|---|
| Status / limitation | Not disclosed. |
| Evidence in the project record | Not applicable to the disclosed plotted-layout offering; no lift schedule is supplied. |
|---|---|
| Status / limitation | Not disclosed/not indicated. |
8. Location, access & connectivity
The registered project location is Ankushapur, Ghatkesar Mandal, Medchal-Malkajgiri District, Telangana, PIN 501301. The project’s survey identity is 206/PART, 207/PART, 213/PART, 214/PART, 215/PART and 216/PART. RERA record
The cadastral parcel centroid supplied for the location is 17.447746418780454, 78.7226769139751. The location record reports the nearest sampled Outer Ring Road interchange at approximately 4.5 km. The vendor listing separately names ACE Engineering College (1.6 Km) and SPR College of Engineering Technology (1.0 Km); those are vendor-supplied distances, not RERA-filed connectivity measurements. Cadastral map Location record Promoter website
The layout approval material refers to forming approach-road access and internal roads, but the supplied record does not provide verified travel times or public-transport details.
9. Developer & development status
The registered promoter is KAMALA BUILDERS & DEVELOPERS, recorded as a partnership. Its GSTIN is 36AAHFK9581B1Z6. The supplied record identifies ALIVELU SAMA and TIRUMAL REDDY SAMA as partners and RANGA REDDY SAMA as authorized signatory. RERA record Corporate record Parties record
The project record gives a promoter address at SUSHMA SAI NAGAR, SUSHMA SAI NAGAR, Ankushapur, Ankushapur, Ghatkesar, Medchal-Malkajgiri, 501301. The supplied material does not provide an official promoter website or contact details. Parties record
The registration and approval records describe the development as a residential open-plot layout. The available approval documents are draft-layout records; no independently verified site-progress report or final completion/occupancy certificate is supplied. The promoter’s Form B affidavit states a completion undertaking of 06/03/2026; the project identity record lists a proposed completion date of 30/11/2026. RERA record
10. Approvals, official records & documents
| Identifier / date | P02200008995; valid 07/03/2024–07/03/2026 |
|---|---|
| What the supplied record establishes | Form C registration for AMULYA GREEN CITY by KAMALA BUILDERS & DEVELOPERS. |
| Identifier / date | 000014/LO/Plg/HMDA/2024; 07 March, 2024 |
|---|---|
| What the supplied record establishes | Draft open-plot layout approval for the project survey parts at Ankushapur; records site-area and layout conditions. |
| Identifier / date | Drawing stamped 07-03-2024; layout permit reference 000014/LO/Plg/HMDA/2024 |
|---|---|
| What the supplied record establishes | Supplied as the proposed residential draft layout; its drawing extraction identifies plotted, road, open-space and social-infrastructure areas. |
| Identifier / date | GP /05 ANK 2024; 10-06-2024 |
|---|---|
| What the supplied record establishes | Records HMDA Draft Layout Permission 000014/LO/PLG/HMDA/2024 and permits development works as per HMDA norms. |
| Identifier / date | Dated 2gth day of June, 2024 in the extraction |
|---|---|
| What the supplied record establishes | Promoter declaration of title basis, encumbrance position, project-fund obligations and a completion undertaking of 06/03/2026. |
| Identifier / date | 6396/2023; 11/10/2023 |
|---|---|
| What the supplied record establishes | Referenced in the HMDA draft-layout record for the mortgage of specified plots to HMDA. |
| Identifier / date | 6397/2023; 11.10.2023 |
|---|---|
| What the supplied record establishes | HMDA drawing record states the master-plan road affected area was handed over to the local body by registered deed. |
| Identifier / date | Not supplied |
|---|---|
| What the supplied record establishes | No completion or occupancy certificate is included in the reviewed project documents. Document index |
The supplied records also include a prior HMDA fee-intimation and conditions letter dated 06/02/2023, which expressly describes the proposal as under process and says it is not approval or permission for development. It is an application-stage record, not the project’s principal layout approval.
1. Project at a glance
Project identity
Registered name: AMULYA GREEN CITY
Project type: New plotted development / residential open layout
Phase or registered portion: No separate phase name is disclosed. The registration identifies the project’s land as the listed survey parts.
TG-RERA registration: P02200008995
Registration validity: 07/03/2024 to 07/03/2026, as stated in the Form C certificate. This is registration validity, not a construction-completion certificate.
Registered promoter: KAMALA BUILDERS & DEVELOPERS
RERA status: The supplied record identifies the project as a New Project. No later extension or updated registration status is supplied.
Land and geographic identity
Locality / revenue village: Ankushapur
Mandal: Ghatkesar
District: Medchal-Malkajgiri
PIN: 501301
All project survey numbers and subdivisions: 206/PART, 207/PART, 213/PART, 214/PART, 215/PART, 216/PART
Registered site area: 96,784.69 sq. m total site area; 8,968.96 sq. m identified as master-plan road affected area; 87,815.73 sq. m net site area in the HMDA draft-layout letter.
Boundaries: East, west, north and south are each recorded as NEIGHBOURS LAND; adjoining parcel names are not supplied.
Development identity
Sanctioning authority: Hyderabad Metropolitan Development Authority (HMDA)
Principal layout approval: 000014/LO/Plg/HMDA/2024, dated 07 March, 2024; the supplied document describes this as a draft layout approval.
Approved built-up area: Not disclosed as a building-area figure; this is a plotted layout. The RERA record lists 87,815.73 sq. m as “Approved Built up Area,” while the HMDA layout record describes this figure as Net Site Area.
Buildings / floors: Building, tower and floor configuration are not disclosed for this plotted project. The approval concerns an open-plot layout, not a multi-storey building plan.
Layout land-use areas: Plotted area 54,343.11 sq. m; layout road area 24,243.72 sq. m; open space 7,024.82 sq. m; social infrastructure 2,203.99 sq. m.
Parking: No project-wide parking count or plot-wise parking allocation is supplied.
RERA-declared unit count / approved plot count: The RERA unit schedule is not supplied. The approved-layout drawing extraction reports 279 plots; it is a drawing-derived count.
Offering and status
Unit type: Residential plots; the RERA certificate identifies the project land and the layout is described as residential open plotted development.
RERA-filed plot size range: Not supplied in the available unit schedule.
Booked / available plots: Not supplied.
Development stage: The supplied records establish a draft-layout approval and a Gram Panchayat draft-layout permission. They do not establish independently verified on-site completion or a final layout release.
Promoter-declared completion: The Form B affidavit undertakes completion by 06/03/2026.
RERA-registered proposed completion: 30/11/2026 in the project identity record.
Completion / occupancy certificate: No completion certificate or occupancy certificate is supplied. For this plotted layout, no phase- or tower-specific OC status is disclosed.
2. The project story
AMULYA GREEN CITY is registered as a residential plotted development in Ankushapur, Ghatkesar Mandal, Medchal-Malkajgiri District. Its registered land comprises parts of Survey Nos. 206, 207, 213, 214, 215 and 216. The HMDA draft-layout letter records 96,784.69 sq. m total site area, including 8,968.96 sq. m affected by the master-plan road, and 87,815.73 sq. m net site area.
The layout is organized around residential plots, internal roads, open space and social-infrastructure land. The extracted HMDA area statement records 54,343.11 sq. m as plotted area, 24,243.72 sq. m as layout roads, 7,024.82 sq. m as open space and 2,203.99 sq. m as social infrastructure. The drawing extraction reports 279 plots, but no RERA unit schedule, plot inventory, bookings or available-plot count is supplied.
The available approval records describe a draft layout, with the HMDA letter directing the applicant to seek release of the plans through Ankushapur Gram Panchayat. The Gram Panchayat document is also identified as draft-layout permission. No independent construction-progress verification, final layout release or completion certificate is included in the supplied material. The promoter’s Form B affidavit gives a completion undertaking of 06/03/2026; the project identity record separately lists 30/11/2026 as the proposed completion date.
3. Master plan, architecture & building design
This is an open plotted layout rather than a building or apartment scheme. The HMDA draft-layout record states a total site area of 96,784.69 sq. m, a master-plan road affected area of 8,968.96 sq. m, and a net site area of 87,815.73 sq. m. Its land-use schedule records 54,343.11 sq. m of plotted area, 24,243.72 sq. m of layout roads, 7,024.82 sq. m of open space and 2,203.99 sq. m of social infrastructure.
The approved-layout drawing extraction reports 279 plots and shows a network of internal roads; it includes a proposed 30.00 m road and multiple other road widths. The drawing-derived plot count and road details should be read as drawing information, not as a RERA-filed plot inventory or proof that the works are complete.
No apartment blocks, building footprints, floor configuration, tower heights, apartment circulation or building-level phase organization are disclosed. The HMDA draft-layout letter identifies 44 plots—Plots 75–91, 201–217 and 224–233—as mortgaged to HMDA pending completion of development works; this is an approval condition, not a statement of buyer allocation.
4. Homes, configurations & floor plans
The offering recorded is residential plots, not apartments. A RERA-filed plot count, plot-size schedule, booked/available inventory and plot-wise saleable area are not available in the supplied data.
| Units | Not supplied in the RERA unit schedule; the approval-drawing extraction reports 279 plots. |
|---|---|
| Booked | Not supplied |
| Available | Not supplied |
| RERA saleable area | Not supplied |
| Measured carpet area | Not applicable; no plot-area schedule is supplied |
| Loading (if supplied) | Not supplied |
The vendor record describes plot sizes of 1980 Sq. Ft. to 3159 Sq. Ft.; this is a vendor-supplied listing, not a RERA-filed plot-size schedule.
No apartment floor plans or carpet-area measurements apply to the plotted offering. The drawing review records one layout sheet; the available data do not include a plot-by-plot size schedule.
5. Parking & vehicle circulation
The supplied project records do not establish a project-wide parking count, visitor or accessible parking provision, or a plot-wise parking allocation. The HMDA drawing information describes internal roads and road widths, but does not provide a verified parking schedule. A plot or a drawn area should not be treated as an individually allocated parking space without supporting sale documentation.
6. Amenities, recreation & open spaces
The HMDA draft-layout record identifies open-space, social-infrastructure and utility land, together with layout infrastructure. The RERA amenities record gives several infrastructure entries as “YES” with 5 in the supplied percentage field; those entries are reported here as RERA-recorded information, not as independently verified completion.
| Facility | Description / size | Evidence source | Declared progress / verified status |
|---|---|---|---|
| Clubhouse / indoor | |||
| Community buildings | No size, facility description or capacity supplied | Record shows 0%; no completion verification supplied | |
| Sports / recreation | |||
| Cycle track | Shown in the layout drawing’s amenities/utilities list; no length or area supplied | Drawing-listed; completion not independently verified | |
| Landscape / open space | |||
| Open space / park | 7,024.82 sq. m in the HMDA draft-layout area statement; the layout record also describes organized open space/park area/utility area | Planned in layout documents; no independent completion verification supplied | |
| Green strip / tot lot / park | RERA amenities record marks “YES”; supplied percentage field is 5 | RERA-recorded; not independently verified complete | |
| Avenue plantation | Listed among HMDA draft-layout infrastructure; no quantity or dimensions supplied | Required/planned in approval material; completion not independently verified | |
| Convenience / community | |||
| Social infrastructure land | 2,203.99 sq. m in the HMDA draft-layout area statement | Designated in the draft layout; no facility schedule or completion verification supplied |
7. Utilities, building services & safety
The HMDA draft-layout letter lists planned layout services including storm-water drains, underground drainage lines, a common septic tank/STP, internal water-supply pipelines, an overhead tank, a transformer, avenue plantation, park development and rainwater-harvesting pits. The available documents do not provide capacities, as-built records or independent verification that these works are operational.
| Evidence in the project record | Internal water-supply pipelines and an overhead tank are listed in the HMDA draft-layout letter. The RERA amenities record marks water supply “YES” and shows 5 in the percentage field. |
|---|---|
| Status / limitation | Planned/recorded; source, storage capacity and completion are not independently verified. |
| Evidence in the project record | Underground drainage lines and a common septic tank/STP are listed; storm-water drains are also listed. |
|---|---|
| Status / limitation | Approval-listed; no capacity, commissioning or as-built verification supplied. |
| Evidence in the project record | Rainwater-harvesting pits are listed in the HMDA draft-layout letter; the RERA amenities record marks water conservation/rainwater harvesting “YES” with 5 in the percentage field. |
|---|---|
| Status / limitation | Listed/recorded; no completion verification supplied. |
| Evidence in the project record | A transformer is listed in the HMDA draft-layout letter. The drawing extraction also labels a transformer area, without an operating-capacity figure. |
|---|---|
| Status / limitation | Planned; supply arrangements and completion are not independently verified. |
| Evidence in the project record | The layout approval material lists a bio-compost/garbage facility and source segregation among its conditions. |
|---|---|
| Status / limitation | Planned/required in approval material; no operational status or capacity supplied. |
| Evidence in the project record | No project-specific fire system or clearance is supplied. The HMDA fee-intimation letter refers to fire-service norms among its conditions. |
|---|---|
| Status / limitation | A condition reference is not evidence of installed systems or statutory clearance. |
| Evidence in the project record | No project-specific CCTV, access-control, accessibility or pedestrian-separation details are supplied. |
|---|---|
| Status / limitation | Not disclosed. |
| Evidence in the project record | Not applicable to the disclosed plotted-layout offering; no lift schedule is supplied. |
|---|---|
| Status / limitation | Not disclosed/not indicated. |
8. Location, access & connectivity
The registered project location is Ankushapur, Ghatkesar Mandal, Medchal-Malkajgiri District, Telangana, PIN 501301. The project’s survey identity is 206/PART, 207/PART, 213/PART, 214/PART, 215/PART and 216/PART.
The cadastral parcel centroid supplied for the location is 17.447746418780454, 78.7226769139751. The location record reports the nearest sampled Outer Ring Road interchange at approximately 4.5 km. The vendor listing separately names ACE Engineering College (1.6 Km) and SPR College of Engineering Technology (1.0 Km); those are vendor-supplied distances, not RERA-filed connectivity measurements.
The layout approval material refers to forming approach-road access and internal roads, but the supplied record does not provide verified travel times or public-transport details.
9. Developer & development status
The registered promoter is KAMALA BUILDERS & DEVELOPERS, recorded as a partnership. Its GSTIN is 36AAHFK9581B1Z6. The supplied record identifies ALIVELU SAMA and TIRUMAL REDDY SAMA as partners and RANGA REDDY SAMA as authorized signatory.
The project record gives a promoter address at SUSHMA SAI NAGAR, SUSHMA SAI NAGAR, Ankushapur, Ankushapur, Ghatkesar, Medchal-Malkajgiri, 501301. The supplied material does not provide an official promoter website or contact details.
The registration and approval records describe the development as a residential open-plot layout. The available approval documents are draft-layout records; no independently verified site-progress report or final completion/occupancy certificate is supplied. The promoter’s Form B affidavit states a completion undertaking of 06/03/2026; the project identity record lists a proposed completion date of 30/11/2026.
10. Approvals, official records & documents
| Identifier / date | P02200008995; valid 07/03/2024–07/03/2026 |
|---|---|
| What the supplied record establishes | Form C registration for AMULYA GREEN CITY by KAMALA BUILDERS & DEVELOPERS. |
| Identifier / date | 000014/LO/Plg/HMDA/2024; 07 March, 2024 |
|---|---|
| What the supplied record establishes | Draft open-plot layout approval for the project survey parts at Ankushapur; records site-area and layout conditions. |
| Identifier / date | Drawing stamped 07-03-2024; layout permit reference 000014/LO/Plg/HMDA/2024 |
|---|---|
| What the supplied record establishes | Supplied as the proposed residential draft layout; its drawing extraction identifies plotted, road, open-space and social-infrastructure areas. |
| Identifier / date | GP /05 ANK 2024; 10-06-2024 |
|---|---|
| What the supplied record establishes | Records HMDA Draft Layout Permission 000014/LO/PLG/HMDA/2024 and permits development works as per HMDA norms. |
| Identifier / date | Dated 2gth day of June, 2024 in the extraction |
|---|---|
| What the supplied record establishes | Promoter declaration of title basis, encumbrance position, project-fund obligations and a completion undertaking of 06/03/2026. |
| Identifier / date | 6396/2023; 11/10/2023 |
|---|---|
| What the supplied record establishes | Referenced in the HMDA draft-layout record for the mortgage of specified plots to HMDA. |
| Identifier / date | 6397/2023; 11.10.2023 |
|---|---|
| What the supplied record establishes | HMDA drawing record states the master-plan road affected area was handed over to the local body by registered deed. |
| Identifier / date | Not supplied |
|---|---|
| What the supplied record establishes | No completion or occupancy certificate is included in the reviewed project documents. |
The supplied records also include a prior HMDA fee-intimation and conditions letter dated 06/02/2023, which expressly describes the proposal as under process and says it is not approval or permission for development. It is an application-stage record, not the project’s principal layout approval.
Frequently asked questions
Is AMULYA GREEN CITY registered with Telangana RERA?
Yes. AMULYA GREEN CITY is registered with the Telangana Real Estate Regulatory Authority as P02200008995; the registration status is New Project.
Who is the developer of AMULYA GREEN CITY?
The promoter named in the RERA registration is KAMALA BUILDERS & DEVELOPERS.
Where is AMULYA GREEN CITY located?
AMULYA GREEN CITY is in Ankushapur, Ghatkesar, Medchal-Malkajgiri, Telangana (501301).
When will AMULYA GREEN CITY be completed?
The promoter's proposed date of completion filed with RERA is 30/11/2026. This is the promoter's declaration, not a guarantee.
More projects in Ankushapur