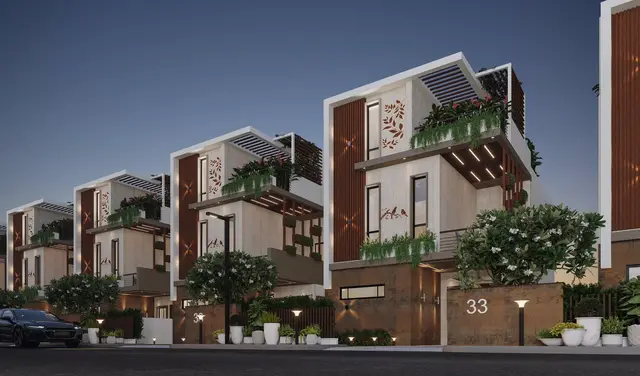
Devaki Nature City
SRI DEVAKI PROJECTS · Medchal-Malkajgiri · RERA P02200004994
DEVAKI NATURE CITY is a plotted development at Ankushapur Village, Ghatkesar Mandal, Medchal-Malkajgiri District, developed by the registered promoter SRI DEVAKI PROJECTS. The registered site extends to 25,093.09 sq.m; the supplied records do not state a tower or block count, floors, complete plot count, or plot-size schedule. The offering is plots, and plot-wise configurations are not supplied. TG-RERA registration P02200004994 was issued 13/09/2022, and the promoter’s declared completion date is 30-11-2024.
More from Sri Devaki Projects · 2 projects →
01What we found
Read from TG-RERA filings, approvals, land and registration records and court records. A court case is counted only when the court record states this project's survey number with its village, or names the project.
02Check before you pay
9 items to check before you pay, 4 high - from the title chain, court records and approvals, each with what to ask the builder or your advocate. An item may not be a problem with the project: records can be incomplete.
1. Project at a glance
Project identity
| Item | Project record |
|---|---|
| Registered project name | DEVAKI NATURE CITY RERA record |
| Project type | Plotted development / residential open-plot layout RERA record |
| Phase / registered portion | No separate phase name is disclosed; the RERA record identifies the project as a plotted development. RERA record |
| TG-RERA registration | P02200004994, issued 13/09/2022; certificate states validity from 13/09/2022 to 30/11/2024. RERA record |
| Registered promoter | SRI DEVAKI PROJECTS RERA record |
| Registration status | The supplied certificate records the stated validity period and no extension. Current registration status is not established by the supplied certificate. |
Land and geographic identity
| Item | Project record |
|---|---|
| Locality / revenue village | Ankushapur; the supplied RERA and HMDA records identify Ankushapur Village. RERA record RERA filing |
| Mandal | Ghatkesar RERA record RERA filing |
| District | Medchal-Malkajgiri RERA record RERA filing |
| PIN | 501301 RERA record |
| Project survey number as recorded | 146/P in the RERA header and certificate; HMDA layout documents state Survey No. 146/PART. RERA record |
| Registered site extent | 25,093.09 sq.m; the layout records total site area and net site area as the same figure. RERA filing |
| Boundaries in RERA filing | East, west, north and south: “NEIGHBOURS LAND”. RERA filing |
| Cadastral context | The land-record extract reports whole Survey No. 146 at 52,452.91 sq.m; this is a survey-level record, not the project’s registered site extent. Cadastral map |
Development identity
| Item | Project record |
|---|---|
| Sanctioning authority | Hyderabad Metropolitan Development Authority (HMDA) Approvals record |
| Principal layout approval | Final Layout Permit 000375/LO/Plg/HMDA/2021, dated 22 February, 2023 Approvals record |
| Earlier layout record | Draft layout letter under the same approval number, dated 15 November, 2021 |
| Approved built-up area | 13,259.53 sq.m recorded in the RERA filing; this is a plotted layout, and the supplied records do not provide building-by-building plans or floor configurations. RERA filing |
| Plot / land-use information | The layout drawing-derived record reports 13,259.53 sq.m plotted area, 8,133.69 sq.m roads, 3,061.40 sq.m parks/open space and 638.38 sq.m social infrastructure. Layout record |
| Buildings / floors | No tower or block count, building floor configuration or parking-level schedule is disclosed in the supplied project record. RERA filing |
| Plot count | The supplied approved-layout drawing extraction is incomplete for plot-by-plot inventory; a complete plot count and plot-size schedule are not established here. Layout record |
Offering and status
| Item | Project record |
|---|---|
| Offering | Plots; the RERA filing lists the project type as plotted development. RERA filing |
| RERA unit/plot inventory | Plot-wise unit counts, sizes, bookings and availability are not supplied in the available RERA unit data. RERA unit table |
| Promoter-declared completion date | 30-11-2024 in the Form B declaration. |
| Registration validity end date | 30/11/2024, as recorded on the TG-RERA certificate; this is distinct from the promoter’s completion undertaking. |
| Construction / development stage | No independently verified current site-progress measure is supplied. The available amenity progress fields are reported as 0%; they do not establish overall construction progress. RERA amenities |
| Occupancy / completion certificate | The supplied HMDA record is a final layout letter, not a project occupancy certificate. No separate project OC is identified in the supplied documents. |
2. The project story
DEVAKI NATURE CITY is registered with TG-RERA as a plotted residential development at Ankushapur Village, Ghatkesar Mandal, Medchal-Malkajgiri District. Its registered land identity is Survey No. 146/P; HMDA’s layout documents describe the site as Survey No. 146/PART, extending to 25,093.09 sq.m. RERA record RERA filing
The HMDA record progresses from a draft layout letter dated 15 November, 2021 to a final layout letter dated 22 February, 2023. The final letter describes a residential open-plot layout and identifies roads, open spaces and social-infrastructure land. The supplied records do not establish the complete plot inventory, plot sizes, current site works, or a current project completion/occupancy status. Layout record
The promoter’s Form B declaration states a completion deadline of 30-11-2024. That declaration and the RERA registration’s validity end date are separate records; neither, by itself, verifies physical completion or an occupancy certificate.
3. Master plan, architecture & building design
This is a plotted layout rather than a multi-storey residential building project. The RERA land details record a total site area of 25,093.09 sq.m, and the final HMDA layout letter identifies the site as a residential open-plot layout. The supplied material does not provide tower arrangements, building footprints, floor plans, building heights or individual plot dimensions. RERA filing Floor plans
The layout drawing-derived land-use schedule is:
| Layout use | Area |
|---|---|
| Plotted area | 13,259.53 sq.m |
| Roads | 8,133.69 sq.m |
| Parks / open space | 3,061.40 sq.m |
| Social infrastructure | 638.38 sq.m |
| Amenities area | Not legible in the draft-letter extraction; the layout record reports 0.0 sq.m. Layout record |
The figures are layout land-use areas, not apartment saleable area, carpet area or building gross floor area. No building configuration or plot-by-plot drawing schedule is available in the supplied evidence. Layout record Floor plans
4. Homes, configurations & floor plans
The RERA record identifies a plotted development, but the supplied unit data does not contain plot-wise counts, sizes, booking status or availability. The approved-layout drawing extraction is incomplete for plot inventory, and the two drawing sheets available to the measurement process contain no measurable flats. RERA record RERA unit table Layout record Floor plans
| Configuration | Units | Booked | Available | RERA saleable area | Measured carpet area | Loading (if supplied) |
|---|---|---|---|---|---|---|
| Plots | Not established | Not supplied | Not supplied | Not supplied | Not applicable | Not supplied |
No apartment-style carpet or saleable-area figures are available for the plots. A complete plot schedule and plot dimensions should be obtained from the approved layout plan and the current RERA inventory record. Layout record Floor plans
5. Parking & vehicle circulation
The supplied records do not establish the number or allocation of resident or visitor parking spaces. No parking-level, ramp, EV-charging or plot-specific parking arrangement is disclosed. RERA filing Layout record
HMDA’s draft layout letter identifies 11 mortgaged plots, Nos. 33 to 35 and 56 to 63, with a stated area of 1,997.18 sq.m. This is an approval-related mortgage entry, not evidence of a buyer’s individual parking allocation.
6. Amenities, recreation & open spaces
Clubhouse / indoor
| Description / size | No size or capacity supplied. The vendor list names a “Community Hall”; the RERA amenity schedule lists “Community Buildings” without marking availability. |
|---|---|
| Evidence source | RERA amenities Promoter website |
| Declared progress / verified status | No verified completion status supplied. |
| Description / size | No size or specification supplied; listed by vendor. |
|---|---|
| Evidence source | Promoter website |
| Declared progress / verified status | Vendor-listed; not independently verified. |
Sports / recreation
| Facility | Description / size | Evidence source | Declared progress / verified status |
|---|---|---|---|
| Kids’ play area / children’s play area | No size supplied; listed by vendor. | Promoter website | Vendor-listed; not independently verified. |
| Half basketball court | No size supplied; listed by vendor. | Promoter website | Vendor-listed; not independently verified. |
| Swimming pool and gym | No size or capacity supplied; listed by vendor. | Promoter website | Vendor-listed; not independently verified. |
Landscape / open space
| Description / size | 3,061.40 sq.m in HMDA’s draft layout land-use schedule. |
|---|---|
| Evidence source | Layout record |
| Declared progress / verified status | HMDA’s final letter references roads and open spaces taken over by the Local Authority; the supplied material does not independently verify current landscaping or maintenance. |
| Description / size | Included in the RERA amenity schedule. |
|---|---|
| Evidence source | RERA amenities |
| Declared progress / verified status | Availability marked “YES”; progress shown as 0%; no independent completion verification supplied. |
| Description / size | Listed by vendor; no area or planting schedule supplied. |
|---|---|
| Evidence source | Promoter website |
| Declared progress / verified status | Vendor-listed; not independently verified. |
Convenience / community
| Description / size | 638.38 sq.m in the HMDA draft layout schedule. |
|---|---|
| Evidence source | Layout record |
| Declared progress / verified status | HMDA’s draft letter requires this area to be handed to the Local Body by registered gift deed before final layout release. The final letter records a gift deed concerning roads and open spaces; the supplied extract does not specify the social-infrastructure deed’s separate status. |
| Description / size | No system details supplied; listed by vendor. |
|---|---|
| Evidence source | Promoter website |
| Declared progress / verified status | Vendor-listed; not independently verified. |
| Description / size | Listed by vendor; no scope or service arrangements supplied. |
|---|---|
| Evidence source | Promoter website |
| Declared progress / verified status | Vendor-listed; not independently verified. |
| Description / size | Listed by vendor; no capacity or installation details supplied. |
|---|---|
| Evidence source | Promoter website |
| Declared progress / verified status | Vendor-listed; not independently verified. |
7. Utilities, building services & safety
HMDA’s final layout letter lists water supply, sewerage, drainage-disposal systems, street lighting, rainwater-harvesting structure and civic amenities among the layout services. It does not provide capacities, as-built details or independent commissioning evidence.
| Supplied evidence | HMDA final-letter service list includes water supply. The vendor specifies “Borewell”; the final letter also requires arrangements for potable/drinking-water connectivity. Promoter website |
|---|---|
| Status / limitation | No source yield, storage, treatment or supply-capacity details supplied. |
| Supplied evidence | HMDA lists sewerage and drainage-disposal systems; the RERA amenity schedule includes sewerage and storm-water drains. RERA amenities |
|---|---|
| Status / limitation | No STP capacity, reuse scheme or completion evidence supplied. |
| Supplied evidence | Included in HMDA’s final-letter service list and the RERA amenity schedule. RERA amenities |
|---|---|
| Status / limitation | No structure capacity or verified completion status supplied. |
| Supplied evidence | HMDA lists street lighting; the RERA schedule includes an electrical meter room, sub-station and receiving station. The draft HMDA letter specifies LED street lighting. RERA amenities |
|---|---|
| Status / limitation | No sanctioned electrical load, backup capacity or completion verification supplied. |
| Supplied evidence | “Fire Protection And Fire Safety Requirements” appears in the RERA amenity schedule; the vendor lists “Fire Safety.” RERA amenities Promoter website |
|---|---|
| Status / limitation | No project-specific fire-system design, clearance or verified implementation evidence supplied. |
| Supplied evidence | The RERA amenity schedule includes solid-waste management and disposal; the draft HMDA letter requires a garbage-segregation mechanism. RERA amenities |
|---|---|
| Status / limitation | No operating details or verification supplied. |
| Supplied evidence | HMDA’s draft letter requires roads to be opened for access to neighbouring sites and footpaths to be paved. |
|---|---|
| Status / limitation | No accessibility audit or completed-work evidence supplied. |
8. Location, access & connectivity
The registered location is Ankushapur, PIN 501301, in Ghatkesar Mandal, Medchal-Malkajgiri District. The project survey is recorded as 146/P in the RERA filing and 146/PART in the HMDA layout documents. RERA record RERA filing
The supplied location record gives the nearest sampled Outer Ring Road interchange as approximately 5.3 km. This is a sampled mapping distance, not a stated travel time. No project-specific public-transport, approach-road or landmark schedule is supplied by the RERA evidence. Location record
The vendor record lists ACE Engineering College at 1.6 Km and SPR College of Engineering Technology at 1.0 Km; these are vendor-supplied connectivity claims, not independently verified distances. Promoter website
9. Developer & development status
The registered promoter is SRI DEVAKI PROJECTS. The project filing identifies the promoter as a partnership, with GSTIN 36ADWFS7848H1Z3. RERA record Corporate record Parties record
The TG-RERA certificate lists the promoter office as Village: Budha Nagar, Mandal: Medipally, District: Medchal-Malkajgiri, Pin: 500039. The RERA project filing separately gives a project/promoter address at SVS FLORA NITYA ALEKYA RESIDENCY, Road No. 1, Ankushapur. The supplied evidence does not provide an official promoter website or contact details. Parties record
The Form B declaration, dated 8thMAR, 2022, is signed for the promoter and declares a completion date of 30-11-2024. No independently verified current construction-progress figure is provided; the amenity schedule reports 0% progress for its listed items. RERA amenities
10. Approvals, official records & documents
| Details | P02200004994, DEVAKI NATURE CITY; issued 13/09/2022; certificate validity through 30/11/2024; no extension recorded on the supplied certificate. |
|---|
| Details | Approval 000375/LO/Plg/HMDA/2021, dated 15 November, 2021; draft open-plot layout for 25,093.09 sq.m in Survey No. 146/PART. |
|---|
| Details | Final Layout Permit 000375/LO/Plg/HMDA/2021, dated 22 February, 2023; residential open-plot layout for 25,093.09 sq.m in Survey No. 146/PART. |
|---|
| Details | Gift deed 8843/2022, dated 24-12-2022; relinquishment deed 882/2023, cited in relation to mortgaged plots. |
|---|
| Details | Form B dated 8thMAR, 2022, including the promoter’s completion undertaking of 30-11-2024. |
|---|
| Details | No separate project occupancy certificate or building commencement certificate is established by the supplied documents. The file label “Form–1A Architects certificate” refers in its extracted contents to HMDA’s final layout letter. |
|---|
1. Project at a glance
Project identity
Registered project name: DEVAKI NATURE CITY
Project type: Plotted development / residential open-plot layout
Phase / registered portion: No separate phase name is disclosed; the RERA record identifies the project as a plotted development.
TG-RERA registration: P02200004994, issued 13/09/2022; certificate states validity from 13/09/2022 to 30/11/2024.
Registered promoter: SRI DEVAKI PROJECTS
Registration status: The supplied certificate records the stated validity period and no extension. Current registration status is not established by the supplied certificate.
Land and geographic identity
Locality / revenue village: Ankushapur; the supplied RERA and HMDA records identify Ankushapur Village.
Mandal: Ghatkesar
District: Medchal-Malkajgiri
PIN: 501301
Project survey number as recorded: 146/P in the RERA header and certificate; HMDA layout documents state Survey No. 146/PART.
Registered site extent: 25,093.09 sq.m; the layout records total site area and net site area as the same figure.
Boundaries in RERA filing: East, west, north and south: “NEIGHBOURS LAND”.
Cadastral context: The land-record extract reports whole Survey No. 146 at 52,452.91 sq.m; this is a survey-level record, not the project’s registered site extent.
Development identity
Sanctioning authority: Hyderabad Metropolitan Development Authority (HMDA)
Principal layout approval: Final Layout Permit 000375/LO/Plg/HMDA/2021, dated 22 February, 2023
Earlier layout record: Draft layout letter under the same approval number, dated 15 November, 2021
Approved built-up area: 13,259.53 sq.m recorded in the RERA filing; this is a plotted layout, and the supplied records do not provide building-by-building plans or floor configurations.
Plot / land-use information: The layout drawing-derived record reports 13,259.53 sq.m plotted area, 8,133.69 sq.m roads, 3,061.40 sq.m parks/open space and 638.38 sq.m social infrastructure.
Buildings / floors: No tower or block count, building floor configuration or parking-level schedule is disclosed in the supplied project record.
Plot count: The supplied approved-layout drawing extraction is incomplete for plot-by-plot inventory; a complete plot count and plot-size schedule are not established here.
Offering and status
Offering: Plots; the RERA filing lists the project type as plotted development.
RERA unit/plot inventory: Plot-wise unit counts, sizes, bookings and availability are not supplied in the available RERA unit data.
Promoter-declared completion date: 30-11-2024 in the Form B declaration.
Registration validity end date: 30/11/2024, as recorded on the TG-RERA certificate; this is distinct from the promoter’s completion undertaking.
Construction / development stage: No independently verified current site-progress measure is supplied. The available amenity progress fields are reported as 0%; they do not establish overall construction progress.
Occupancy / completion certificate: The supplied HMDA record is a final layout letter, not a project occupancy certificate. No separate project OC is identified in the supplied documents.
2. The project story
DEVAKI NATURE CITY is registered with TG-RERA as a plotted residential development at Ankushapur Village, Ghatkesar Mandal, Medchal-Malkajgiri District. Its registered land identity is Survey No. 146/P; HMDA’s layout documents describe the site as Survey No. 146/PART, extending to 25,093.09 sq.m.
The HMDA record progresses from a draft layout letter dated 15 November, 2021 to a final layout letter dated 22 February, 2023. The final letter describes a residential open-plot layout and identifies roads, open spaces and social-infrastructure land. The supplied records do not establish the complete plot inventory, plot sizes, current site works, or a current project completion/occupancy status.
The promoter’s Form B declaration states a completion deadline of 30-11-2024. That declaration and the RERA registration’s validity end date are separate records; neither, by itself, verifies physical completion or an occupancy certificate.
3. Master plan, architecture & building design
This is a plotted layout rather than a multi-storey residential building project. The RERA land details record a total site area of 25,093.09 sq.m, and the final HMDA layout letter identifies the site as a residential open-plot layout. The supplied material does not provide tower arrangements, building footprints, floor plans, building heights or individual plot dimensions.
The layout drawing-derived land-use schedule is:
Plotted area: 13,259.53 sq.m
Roads: 8,133.69 sq.m
Parks / open space: 3,061.40 sq.m
Social infrastructure: 638.38 sq.m
Amenities area: Not legible in the draft-letter extraction; the layout record reports 0.0 sq.m.
The figures are layout land-use areas, not apartment saleable area, carpet area or building gross floor area. No building configuration or plot-by-plot drawing schedule is available in the supplied evidence.
4. Homes, configurations & floor plans
The RERA record identifies a plotted development, but the supplied unit data does not contain plot-wise counts, sizes, booking status or availability. The approved-layout drawing extraction is incomplete for plot inventory, and the two drawing sheets available to the measurement process contain no measurable flats.
| Configuration | Units | Booked | Available | RERA saleable area | Measured carpet area | Loading (if supplied) |
|---|---|---|---|---|---|---|
| Plots | Not established | Not supplied | Not supplied | Not supplied | Not applicable | Not supplied |
No apartment-style carpet or saleable-area figures are available for the plots. A complete plot schedule and plot dimensions should be obtained from the approved layout plan and the current RERA inventory record.
5. Parking & vehicle circulation
The supplied records do not establish the number or allocation of resident or visitor parking spaces. No parking-level, ramp, EV-charging or plot-specific parking arrangement is disclosed.
HMDA’s draft layout letter identifies 11 mortgaged plots, Nos. 33 to 35 and 56 to 63, with a stated area of 1,997.18 sq.m. This is an approval-related mortgage entry, not evidence of a buyer’s individual parking allocation.
6. Amenities, recreation & open spaces
Clubhouse / indoor
| Description / size | No size or capacity supplied. The vendor list names a “Community Hall”; the RERA amenity schedule lists “Community Buildings” without marking availability. |
|---|---|
| Declared progress / verified status | No verified completion status supplied. |
| Description / size | No size or specification supplied; listed by vendor. |
|---|---|
| Declared progress / verified status | Vendor-listed; not independently verified. |
Sports / recreation
| Facility | Description / size | Evidence source | Declared progress / verified status |
|---|---|---|---|
| Kids’ play area / children’s play area | No size supplied; listed by vendor. | Vendor-listed; not independently verified. | |
| Half basketball court | No size supplied; listed by vendor. | Vendor-listed; not independently verified. | |
| Swimming pool and gym | No size or capacity supplied; listed by vendor. | Vendor-listed; not independently verified. |
Landscape / open space
| Description / size | 3,061.40 sq.m in HMDA’s draft layout land-use schedule. |
|---|---|
| Declared progress / verified status | HMDA’s final letter references roads and open spaces taken over by the Local Authority; the supplied material does not independently verify current landscaping or maintenance. |
| Description / size | Included in the RERA amenity schedule. |
|---|---|
| Declared progress / verified status | Availability marked “YES”; progress shown as 0%; no independent completion verification supplied. |
| Description / size | Listed by vendor; no area or planting schedule supplied. |
|---|---|
| Declared progress / verified status | Vendor-listed; not independently verified. |
Convenience / community
| Description / size | 638.38 sq.m in the HMDA draft layout schedule. |
|---|---|
| Declared progress / verified status | HMDA’s draft letter requires this area to be handed to the Local Body by registered gift deed before final layout release. The final letter records a gift deed concerning roads and open spaces; the supplied extract does not specify the social-infrastructure deed’s separate status. |
| Description / size | No system details supplied; listed by vendor. |
|---|---|
| Declared progress / verified status | Vendor-listed; not independently verified. |
| Description / size | Listed by vendor; no scope or service arrangements supplied. |
|---|---|
| Declared progress / verified status | Vendor-listed; not independently verified. |
| Description / size | Listed by vendor; no capacity or installation details supplied. |
|---|---|
| Declared progress / verified status | Vendor-listed; not independently verified. |
7. Utilities, building services & safety
HMDA’s final layout letter lists water supply, sewerage, drainage-disposal systems, street lighting, rainwater-harvesting structure and civic amenities among the layout services. It does not provide capacities, as-built details or independent commissioning evidence.
| Supplied evidence | HMDA final-letter service list includes water supply. The vendor specifies “Borewell”; the final letter also requires arrangements for potable/drinking-water connectivity. |
|---|---|
| Status / limitation | No source yield, storage, treatment or supply-capacity details supplied. |
| Supplied evidence | HMDA lists sewerage and drainage-disposal systems; the RERA amenity schedule includes sewerage and storm-water drains. |
|---|---|
| Status / limitation | No STP capacity, reuse scheme or completion evidence supplied. |
| Supplied evidence | Included in HMDA’s final-letter service list and the RERA amenity schedule. |
|---|---|
| Status / limitation | No structure capacity or verified completion status supplied. |
| Supplied evidence | HMDA lists street lighting; the RERA schedule includes an electrical meter room, sub-station and receiving station. The draft HMDA letter specifies LED street lighting. |
|---|---|
| Status / limitation | No sanctioned electrical load, backup capacity or completion verification supplied. |
| Supplied evidence | “Fire Protection And Fire Safety Requirements” appears in the RERA amenity schedule; the vendor lists “Fire Safety.” |
|---|---|
| Status / limitation | No project-specific fire-system design, clearance or verified implementation evidence supplied. |
| Supplied evidence | The RERA amenity schedule includes solid-waste management and disposal; the draft HMDA letter requires a garbage-segregation mechanism. |
|---|---|
| Status / limitation | No operating details or verification supplied. |
| Supplied evidence | HMDA’s draft letter requires roads to be opened for access to neighbouring sites and footpaths to be paved. |
|---|---|
| Status / limitation | No accessibility audit or completed-work evidence supplied. |
8. Location, access & connectivity
The registered location is Ankushapur, PIN 501301, in Ghatkesar Mandal, Medchal-Malkajgiri District. The project survey is recorded as 146/P in the RERA filing and 146/PART in the HMDA layout documents.
The supplied location record gives the nearest sampled Outer Ring Road interchange as approximately 5.3 km. This is a sampled mapping distance, not a stated travel time. No project-specific public-transport, approach-road or landmark schedule is supplied by the RERA evidence.
The vendor record lists ACE Engineering College at 1.6 Km and SPR College of Engineering Technology at 1.0 Km; these are vendor-supplied connectivity claims, not independently verified distances.
9. Developer & development status
The registered promoter is SRI DEVAKI PROJECTS. The project filing identifies the promoter as a partnership, with GSTIN 36ADWFS7848H1Z3.
The TG-RERA certificate lists the promoter office as Village: Budha Nagar, Mandal: Medipally, District: Medchal-Malkajgiri, Pin: 500039. The RERA project filing separately gives a project/promoter address at SVS FLORA NITYA ALEKYA RESIDENCY, Road No. 1, Ankushapur. The supplied evidence does not provide an official promoter website or contact details.
The Form B declaration, dated 8thMAR, 2022, is signed for the promoter and declares a completion date of 30-11-2024. No independently verified current construction-progress figure is provided; the amenity schedule reports 0% progress for its listed items.
10. Approvals, official records & documents
| Details | P02200004994, DEVAKI NATURE CITY; issued 13/09/2022; certificate validity through 30/11/2024; no extension recorded on the supplied certificate. |
|---|
| Details | Approval 000375/LO/Plg/HMDA/2021, dated 15 November, 2021; draft open-plot layout for 25,093.09 sq.m in Survey No. 146/PART. |
|---|
| Details | Final Layout Permit 000375/LO/Plg/HMDA/2021, dated 22 February, 2023; residential open-plot layout for 25,093.09 sq.m in Survey No. 146/PART. |
|---|
| Details | Gift deed 8843/2022, dated 24-12-2022; relinquishment deed 882/2023, cited in relation to mortgaged plots. |
|---|
| Details | Form B dated 8thMAR, 2022, including the promoter’s completion undertaking of 30-11-2024. |
|---|
| Details | No separate project occupancy certificate or building commencement certificate is established by the supplied documents. The file label “Form–1A Architects certificate” refers in its extracted contents to HMDA’s final layout letter. |
|---|
Frequently asked questions
Is DEVAKI NATURE CITY registered with Telangana RERA?
Yes. DEVAKI NATURE CITY is registered with the Telangana Real Estate Regulatory Authority as P02200004994; the registration status is New Project.
Who is the developer of DEVAKI NATURE CITY?
The promoter named in the RERA registration is SRI DEVAKI PROJECTS.
Where is DEVAKI NATURE CITY located?
DEVAKI NATURE CITY is in ANKUSHAPUR, Ghatkesar, Medchal-Malkajgiri, Telangana (501301).
When will DEVAKI NATURE CITY be completed?
The promoter's proposed date of completion filed with RERA is 30/11/2024. This is the promoter's declaration, not a guarantee.
More projects in Ankushapur