Muthyapaga S Icon
SRI GAYATRI DEVELOPERS · Medchal-Malkajgiri · RERA P02200007752
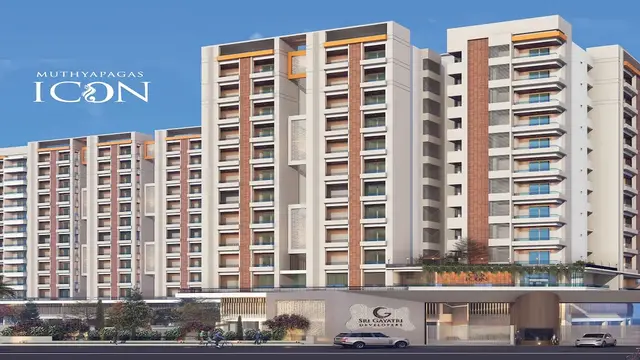
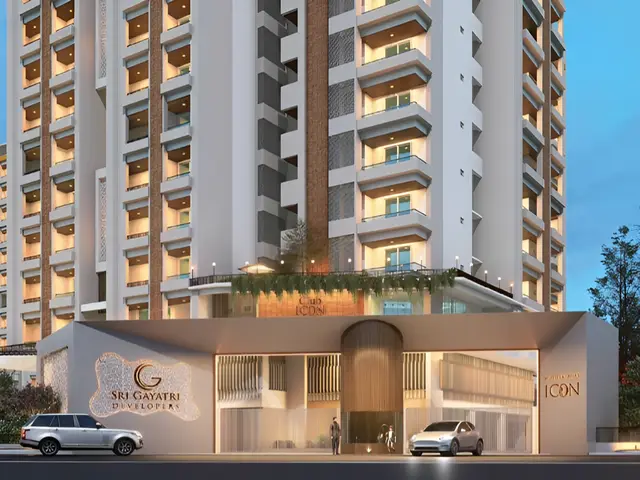
MUTHYAPAGA S ICON is a residential apartment project in Kukatpally, Kukatpally mandal, Medchal-Malkajgiri district. It is being developed by the registered promoter SRI GAYATRI DEVELOPERS on a site with a registered extent of 9,678.01 sq. m. The project comprises one proposed building with 1 cellar, 2 stilt levels and 11 upper floors, and 215 apartments: 97 2BHK, 86 2.5BHK and 32 3BHK homes. Its TG-RERA registration number is P02200007752, and its proposed completion date is 23 April 2029.
01What we found
Read from TG-RERA filings, approvals, land and registration records and court records. A court case is counted only when the court record states this project's survey number with its village, or names the project.
02Check before you pay
8 items to check before you pay, 3 high - from the title chain, court records and approvals, each with what to ask the builder or your advocate. An item may not be a problem with the project: records can be incomplete.
1. Project at a glance
Project identity
| Item | Project record |
|---|---|
| Registered project name | MUTHYAPAGA S ICON RERA record |
| Project type | Residential apartment project RERA record RERA filing |
| Phase / registered portion | Phase not separately identified in the supplied record; the certificate identifies the registered project as MUTHYAPAGA S ICON |
| TG-RERA registration | P02200007752 RERA record |
| Registration validity | 27 February 2024 to 23 December 2028, unless extended by the Authority RERA record |
| Registered promoter | SRI GAYATRI DEVELOPERS RERA record Corporate record |
| RERA status | New Project; registered RERA record RERA filing |
Land and geographic identity
| Item | Project record |
|---|---|
| Locality | Kukatpally RERA record |
| Revenue village | Kukatpally RERA record |
| Mandal | Kukatpally, as recorded in the TG-RERA project identity RERA record RERA filing |
| District | Medchal-Malkajgiri RERA record |
| PIN | 500072 RERA record |
| Survey numbers / subdivisions | Survey Nos. 515, 516, 517 and 518; no subdivisions are specified in the project identity RERA record Land records |
| Registered site extent | 9,678.01 sq. m. total; 2,919.35 sq. m. affected by road widening; 6,758.66 sq. m. net area in the project record RERA filing Land records |
| Sanction-drawing area figures | 9,678.01 sq. m. plot area and 6,758.65 sq. m. net plot area; drawing also records 2,919.35 sq. m. road-affected area |
| Boundaries | East: 80 Feet Wide Road and Prakash Nagar; West: land in Sy. Nos. 517 and 518 and Prakash Nagar; North: Madhavaram Venkaiah Nilayam and Prakash Nagar; South: 30 Feet Wide Road and Prakash Nagar RERA filing |
Development identity
| Item | Project record |
|---|---|
| Sanctioning authority | Greater Hyderabad Municipal Corporation (GHMC) Approvals record |
| Principal building-permit number and date | 4933/GHMC/KPL/2023-BP, dated 23 December 2023 Approvals record |
| Drawing/application number | TS/007544/2023, drawing dated 31 January 2023 Approvals record |
| Approved built-up area | GHMC permit extraction records residential upper-floor area of 28,498.42 sq. m. and commercial upper-floor area of 876.41 sq. m.; the drawing records total proposed built-up area excluding parking of 29,374.83 sq. m. and including parking of 39,242.13 sq. m. |
| Building count / arrangement | One proposed building RERA filing |
| Sanctioned floor configuration | 1 cellar + 2 stilt levels + 11 upper floors |
| Height stated in permit extraction | Building height 32.45; the supplied extraction does not specify a unit alongside this figure |
| Parking | Cellar and stilt levels are designated for parking; sanctioned-plan extraction records 200 proposed parking spaces |
| Units | 215 units shown in the project record and sanctioned-plan extraction RERA unit table |
Offering and status
| Item | Project record |
|---|---|
| RERA-filed configurations | 2BHK: 97 units; 2.5BHK: 86 units; 3BHK: 32 units RERA unit table |
| RERA-filed saleable area | 2BHK: 114.27 sq. m.; 2.5BHK: 135.56 sq. m.; 3BHK: 205.83 sq. m. RERA unit table RERA unit details |
| Booked / available | 61 booked and 154 available in total: 2BHK 28/69, 2.5BHK 23/63, 3BHK 10/22. The portal-derived record provides no as-of date, so these counts are indicative RERA unit table RERA unit details |
| Construction stage | RERA amenity records show water supply at 100% and electrical meter room/sub-station/receiving station at 40%; most other listed infrastructure and amenity entries are recorded at 0%. These are filed progress figures, not independent site verification RERA amenities |
| Completion date | Promoter’s Form B undertaking: 23 December 2028 |
| TG-RERA proposed completion date | 23 April 2029 RERA filing |
| Occupancy / completion certificate | No occupancy or completion certificate is identified in the supplied project documents Document index |
Registration validity, the promoter’s Form B completion undertaking, the TG-RERA proposed completion field, and occupancy-certificate status are separate items; none should be treated as evidence that an occupancy certificate has issued.
2. The project story
MUTHYAPAGA S ICON is a registered residential apartment project in Kukatpally village, Kukatpally mandal, Medchal-Malkajgiri district, on Survey Nos. 515, 516, 517 and 518. The sanctioned proposal is one building with 1 cellar, 2 stilt levels and 11 upper floors, with residential and commercial area recorded in the GHMC permit extraction. The project record lists 215 apartments across 2BHK, 2.5BHK and 3BHK configurations. Its booking figures are portal-derived and undated, so they should be treated as indicative rather than a current inventory confirmation. RERA record Land records RERA unit table RERA unit details
The GHMC permit requires an occupancy certificate before occupation and restricts delivery of any part of the building by sale or lease until that certificate is obtained. No occupancy certificate is included in the supplied documents. Document index
The supplied RERA progress entries describe water supply as fully available and electrical meter-room/sub-station/receiving-station provision as 40% complete, while most other listed works are recorded at 0%. These are filed progress indicators; the supplied evidence does not independently establish on-site completion. RERA amenities
3. Master plan, architecture & building design
The GHMC drawing and permit extraction describe a single proposed building on a site with a stated plot area of 9,678.01 sq. m. and net plot area of 6,758.65 sq. m. The drawing records 2,919.35 sq. m. as road-affected area, 3,316.20 sq. m. as vacant plot area, and proposed coverage of 3,442.45 sq. m. (50.93%). The TG-RERA land record gives the net area as 6,758.66 sq. m.; the Overview preserves each document’s stated figure rather than treating them as interchangeable. RERA filing Land records
The drawing records 29,374.83 sq. m. total proposed built-up area excluding parking and 39,242.13 sq. m. including parking. It separately identifies 28,498.42 sq. m. residential net BUA and 876.41 sq. m. commercial net BUA. These are built-up-area figures, not carpet or saleable area. The permit extraction also lists cellar area of 3,871.5, stilt area of 5,995.8 and total parking area of 10,203.55; the supplied extraction does not attach units to the first two figures.
The building is sanctioned as 1 cellar + 2 stilt + 11 upper floors. The supplied drawing extraction identifies proposed first-, second- and third-floor plans, and floor-plan measurement data refers to a typical plan for floors 4 through 11. The evidence supplied here does not establish the detailed flat count per floor, lift count, stair count, building footprint dimensions, or the distribution of every common area. Floor plans
4. Homes, configurations & floor plans
RERA-filed configuration counts and saleable areas are shown below. Booked and available figures are from the portal-derived record, which has no as-of date. RERA unit table RERA unit details
| Configuration | Units | Booked | Available | RERA saleable area | Measured carpet area | Loading (if supplied) |
|---|---|---|---|---|---|---|
| 2BHK | 97 | 28 | 69 | 114.27 sq. m. | Software-measured median 67.7 sq. m.; range 59.1–95.0 sq. m. across 47 measured designs | 41% supplied |
| 2.5BHK | 86 | 23 | 63 | 135.56 sq. m. | Not supplied | Not supplied |
| 3BHK | 32 | 10 | 22 | 205.83 sq. m. | Not supplied | Not supplied |
The 2BHK carpet figures are software measurements from approved floor-plan drawing geometry, not RERA-filed carpet-area disclosures; the source notes that the measurements need review. The drawing-based sample includes 47 measured designs, with seven marked for review and four held back as implausible. The measured figures should be checked against the drawings. Floor plans RERA unit details
For one measured 2BHK plan, the drawing labels show living/dining, kitchen, two bedrooms, two toilets, two balconies and a utility area. The measurement record marks balconies and utility as excluded from its carpet-area calculation. Saleable area is a separate RERA figure and should not be read as carpet area; it can include a home’s allocated share of common areas. RERA unit details Floor plans
5. Parking & vehicle circulation
The sanctioned-plan extraction records 200 proposed parking spaces and identifies the cellar and stilt levels for parking. The GHMC permit also states that cellar and stilt parking must be used exclusively for vehicle parking, without partition walls or rolling shutters. The permit extraction lists a total parking area of 10,203.55, without specifying a unit in the supplied text.
The supplied materials do not establish a current count by resident, visitor or accessible category, EV charging provision in the sanctioned record, parking allocation to individual apartments, or whether any particular bay is exclusively assigned to a buyer.
6. Amenities, recreation & open spaces
The RERA project record lists progress for common infrastructure and services. The facilities below are presented as filed records, not as independently verified completed amenities. RERA amenities
| Facility | Description / size | Evidence source | Declared progress / verified status |
|---|---|---|---|
| Water supply | No source, storage capacity or treatment details supplied | RERA amenity record | Available: YES; 100% filed; not independently verified |
| Green strip / tot-lot / park | GHMC drawing records a 678.94 tot-lot; the drawing also requires a fenced tot-lot and perimeter greenery | RERA amenity record; | RERA entry 0%; not independently verified |
| Community buildings | No size or capacity supplied | RERA amenity record | 0% filed; not independently verified |
| Internal roads and footpaths | No dimensions or route details supplied | RERA amenity record | 0% filed; not independently verified |
| Street lighting | No quantities or specifications supplied | RERA amenity record | 0% filed; not independently verified |
The supplied records do not document a confirmed clubhouse or other indoor recreation facility for this project. RERA amenities Document index
7. Utilities, building services & safety
The RERA amenity record marks water supply as available at 100%, but does not state the source, storage capacity or treatment arrangements. Sewerage, storm-water drainage, sewage/sullage treatment and disposal, solid-waste management, rainwater harvesting, energy management and fire-protection/fire-safety entries are listed at 0% in that record. These are portal-recorded progress fields, not a determination of statutory compliance. RERA amenities
The GHMC drawing lists a sewage treatment plant, a 75k-capacity underground fire-water tank, rainwater harvesting, a garbage house, a distribution transformer, a lift, a fire-escape lift and a fire-escape staircase. It specifies two rainwater-harvesting pits. The permit requires fire and structural-safety installations and states that an occupancy Fire NOC is to be obtained before the occupancy certificate; the permit also requires an automatic sprinkler system in the cellar. These are drawing and permit requirements/provisions, not evidence that the systems are complete or operational.
The amenity record marks the electrical meter-room/sub-station/receiving-station item as available at 40%. The supplied project-specific RERA and sanction extracts do not specify lift capacities, water or sewage-treatment capacities, backup power, CCTV, waste-segregation arrangements or accessible circulation provisions. RERA amenities
8. Location, access & connectivity
The registered location is Kukatpally, Kukatpally mandal, Medchal-Malkajgiri district, Telangana, PIN 500072. The project record identifies adjoining roads on the east and south boundaries, alongside Prakash Nagar; the sanctioned drawing also labels 24.00 MT wide existing and proposed roads, a 9.00M wide road and a 4.50M wide driveway. The supplied records do not establish the exact site connection between each drawing label and the adjoining boundary. RERA record RERA filing
A supplied location record gives HITEC City as an anchor at 6.3 km. No travel time or public-transport distance is established in the supplied location data. Location record
9. Developer & development status
The registered promoter is SRI GAYATRI DEVELOPERS, identified in the project record as a partnership. Its supplied project address is 8-3-191/5/3A, Vengal Rao Nagar, Kukatpally, Medchal-Malkajgiri, Telangana 500072; GSTIN is 36AEKFS4760H1ZO. The supplied record does not provide a verified company registration identifier or a confirmed official contact number for the promoter. Corporate record Parties record RERA filing
SAMPATH KUMAR SHIVAIAHGARI is listed as authorized signatory, with five named partners in the supplied party record. The registration certificate names Sri Gayatri Developers as promoter. Parties record
The Form B affidavit, made in January 2024 by the authorized signatory, records a promoter undertaking to complete by 23 December 2028. The TG-RERA project field separately lists 23 April 2029 as the proposed completion date. No independent site-progress certification or occupancy certificate is supplied here; the listed amenity percentages are the available filed progress indicators. RERA filing RERA amenities Document index
10. Approvals, official records & documents
| Record | Supplied evidence and scope |
|---|---|
| TG-RERA registration | Form C certificate for MUTHYAPAGA S ICON, registration P02200007752, valid from 27 February 2024 to 23 December 2028 unless extended |
| GHMC building permit | Building Permit Order 4933/GHMC/KPL/2023-BP, dated 23 December 2023; proposed building at Kukatpally, Survey Nos. 515, 516, 517 and 518 |
| GHMC drawing / application | Drawing/application number TS/007544/2023, dated 31 January 2023; includes building configuration, site-area figures, proposed parking and listed utilities |
| Form B declaration | Promoter’s January 2024 affidavit, including a completion undertaking of 23 December 2028 |
| Occupancy / completion certificate | Not present in the supplied project documents Document index |
The GHMC permit is conditional and states that permission does not confer ownership rights. It requires an occupancy certificate before occupation and an occupancy Fire NOC before issue of the occupancy certificate. This is a concise index only; the permit’s full conditions and other land/title matters are addressed in their respective report sections.
1. Project at a glance
Project identity
Registered project name: MUTHYAPAGA S ICON
Project type: Residential apartment project
Phase / registered portion: Phase not separately identified in the supplied record; the certificate identifies the registered project as MUTHYAPAGA S ICON
TG-RERA registration: P02200007752
Registration validity: 27 February 2024 to 23 December 2028, unless extended by the Authority
Registered promoter: SRI GAYATRI DEVELOPERS
RERA status: New Project; registered
Land and geographic identity
Locality: Kukatpally
Revenue village: Kukatpally
Mandal: Kukatpally, as recorded in the TG-RERA project identity
District: Medchal-Malkajgiri
PIN: 500072
Survey numbers / subdivisions: Survey Nos. 515, 516, 517 and 518; no subdivisions are specified in the project identity
Registered site extent: 9,678.01 sq. m. total; 2,919.35 sq. m. affected by road widening; 6,758.66 sq. m. net area in the project record
Sanction-drawing area figures: 9,678.01 sq. m. plot area and 6,758.65 sq. m. net plot area; drawing also records 2,919.35 sq. m. road-affected area
Boundaries: East: 80 Feet Wide Road and Prakash Nagar; West: land in Sy. Nos. 517 and 518 and Prakash Nagar; North: Madhavaram Venkaiah Nilayam and Prakash Nagar; South: 30 Feet Wide Road and Prakash Nagar
Development identity
Sanctioning authority: Greater Hyderabad Municipal Corporation (GHMC)
Principal building-permit number and date: 4933/GHMC/KPL/2023-BP, dated 23 December 2023
Drawing/application number: TS/007544/2023, drawing dated 31 January 2023
Approved built-up area: GHMC permit extraction records residential upper-floor area of 28,498.42 sq. m. and commercial upper-floor area of 876.41 sq. m.; the drawing records total proposed built-up area excluding parking of 29,374.83 sq. m. and including parking of 39,242.13 sq. m.
Building count / arrangement: One proposed building
Sanctioned floor configuration: 1 cellar + 2 stilt levels + 11 upper floors
Height stated in permit extraction: Building height 32.45; the supplied extraction does not specify a unit alongside this figure
Parking: Cellar and stilt levels are designated for parking; sanctioned-plan extraction records 200 proposed parking spaces
Units: 215 units shown in the project record and sanctioned-plan extraction
Offering and status
RERA-filed configurations: 2BHK: 97 units; 2.5BHK: 86 units; 3BHK: 32 units
RERA-filed saleable area: 2BHK: 114.27 sq. m.; 2.5BHK: 135.56 sq. m.; 3BHK: 205.83 sq. m.
Booked / available: 61 booked and 154 available in total: 2BHK 28/69, 2.5BHK 23/63, 3BHK 10/22. The portal-derived record provides no as-of date, so these counts are indicative
Construction stage: RERA amenity records show water supply at 100% and electrical meter room/sub-station/receiving station at 40%; most other listed infrastructure and amenity entries are recorded at 0%. These are filed progress figures, not independent site verification
Completion date: Promoter’s Form B undertaking: 23 December 2028
TG-RERA proposed completion date: 23 April 2029
Occupancy / completion certificate: No occupancy or completion certificate is identified in the supplied project documents
Registration validity, the promoter’s Form B completion undertaking, the TG-RERA proposed completion field, and occupancy-certificate status are separate items; none should be treated as evidence that an occupancy certificate has issued.
2. The project story
MUTHYAPAGA S ICON is a registered residential apartment project in Kukatpally village, Kukatpally mandal, Medchal-Malkajgiri district, on Survey Nos. 515, 516, 517 and 518. The sanctioned proposal is one building with 1 cellar, 2 stilt levels and 11 upper floors, with residential and commercial area recorded in the GHMC permit extraction. The project record lists 215 apartments across 2BHK, 2.5BHK and 3BHK configurations. Its booking figures are portal-derived and undated, so they should be treated as indicative rather than a current inventory confirmation.
The GHMC permit requires an occupancy certificate before occupation and restricts delivery of any part of the building by sale or lease until that certificate is obtained. No occupancy certificate is included in the supplied documents.
The supplied RERA progress entries describe water supply as fully available and electrical meter-room/sub-station/receiving-station provision as 40% complete, while most other listed works are recorded at 0%. These are filed progress indicators; the supplied evidence does not independently establish on-site completion.
3. Master plan, architecture & building design
The GHMC drawing and permit extraction describe a single proposed building on a site with a stated plot area of 9,678.01 sq. m. and net plot area of 6,758.65 sq. m. The drawing records 2,919.35 sq. m. as road-affected area, 3,316.20 sq. m. as vacant plot area, and proposed coverage of 3,442.45 sq. m. (50.93%). The TG-RERA land record gives the net area as 6,758.66 sq. m.; the Overview preserves each document’s stated figure rather than treating them as interchangeable.
The drawing records 29,374.83 sq. m. total proposed built-up area excluding parking and 39,242.13 sq. m. including parking. It separately identifies 28,498.42 sq. m. residential net BUA and 876.41 sq. m. commercial net BUA. These are built-up-area figures, not carpet or saleable area. The permit extraction also lists cellar area of 3,871.5, stilt area of 5,995.8 and total parking area of 10,203.55; the supplied extraction does not attach units to the first two figures.
The building is sanctioned as 1 cellar + 2 stilt + 11 upper floors. The supplied drawing extraction identifies proposed first-, second- and third-floor plans, and floor-plan measurement data refers to a typical plan for floors 4 through 11. The evidence supplied here does not establish the detailed flat count per floor, lift count, stair count, building footprint dimensions, or the distribution of every common area.
4. Homes, configurations & floor plans
RERA-filed configuration counts and saleable areas are shown below. Booked and available figures are from the portal-derived record, which has no as-of date.
| Configuration | Units | Booked | Available | RERA saleable area | Measured carpet area | Loading (if supplied) |
|---|---|---|---|---|---|---|
| 2BHK | 97 | 28 | 69 | 114.27 sq. m. | Software-measured median 67.7 sq. m.; range 59.1–95.0 sq. m. across 47 measured designs | 41% supplied |
| 2.5BHK | 86 | 23 | 63 | 135.56 sq. m. | Not supplied | Not supplied |
| 3BHK | 32 | 10 | 22 | 205.83 sq. m. | Not supplied | Not supplied |
The 2BHK carpet figures are software measurements from approved floor-plan drawing geometry, not RERA-filed carpet-area disclosures; the source notes that the measurements need review. The drawing-based sample includes 47 measured designs, with seven marked for review and four held back as implausible. The measured figures should be checked against the drawings.
For one measured 2BHK plan, the drawing labels show living/dining, kitchen, two bedrooms, two toilets, two balconies and a utility area. The measurement record marks balconies and utility as excluded from its carpet-area calculation. Saleable area is a separate RERA figure and should not be read as carpet area; it can include a home’s allocated share of common areas.
5. Parking & vehicle circulation
The sanctioned-plan extraction records 200 proposed parking spaces and identifies the cellar and stilt levels for parking. The GHMC permit also states that cellar and stilt parking must be used exclusively for vehicle parking, without partition walls or rolling shutters. The permit extraction lists a total parking area of 10,203.55, without specifying a unit in the supplied text.
The supplied materials do not establish a current count by resident, visitor or accessible category, EV charging provision in the sanctioned record, parking allocation to individual apartments, or whether any particular bay is exclusively assigned to a buyer.
6. Amenities, recreation & open spaces
The RERA project record lists progress for common infrastructure and services. The facilities below are presented as filed records, not as independently verified completed amenities.
| Facility | Description / size | Evidence source | Declared progress / verified status |
|---|---|---|---|
| Water supply | No source, storage capacity or treatment details supplied | RERA amenity record | Available: YES; 100% filed; not independently verified |
| Green strip / tot-lot / park | GHMC drawing records a 678.94 tot-lot; the drawing also requires a fenced tot-lot and perimeter greenery | RERA amenity record; | RERA entry 0%; not independently verified |
| Community buildings | No size or capacity supplied | RERA amenity record | 0% filed; not independently verified |
| Internal roads and footpaths | No dimensions or route details supplied | RERA amenity record | 0% filed; not independently verified |
| Street lighting | No quantities or specifications supplied | RERA amenity record | 0% filed; not independently verified |
The supplied records do not document a confirmed clubhouse or other indoor recreation facility for this project.
7. Utilities, building services & safety
The RERA amenity record marks water supply as available at 100%, but does not state the source, storage capacity or treatment arrangements. Sewerage, storm-water drainage, sewage/sullage treatment and disposal, solid-waste management, rainwater harvesting, energy management and fire-protection/fire-safety entries are listed at 0% in that record. These are portal-recorded progress fields, not a determination of statutory compliance.
The GHMC drawing lists a sewage treatment plant, a 75k-capacity underground fire-water tank, rainwater harvesting, a garbage house, a distribution transformer, a lift, a fire-escape lift and a fire-escape staircase. It specifies two rainwater-harvesting pits. The permit requires fire and structural-safety installations and states that an occupancy Fire NOC is to be obtained before the occupancy certificate; the permit also requires an automatic sprinkler system in the cellar. These are drawing and permit requirements/provisions, not evidence that the systems are complete or operational.
The amenity record marks the electrical meter-room/sub-station/receiving-station item as available at 40%. The supplied project-specific RERA and sanction extracts do not specify lift capacities, water or sewage-treatment capacities, backup power, CCTV, waste-segregation arrangements or accessible circulation provisions.
8. Location, access & connectivity
The registered location is Kukatpally, Kukatpally mandal, Medchal-Malkajgiri district, Telangana, PIN 500072. The project record identifies adjoining roads on the east and south boundaries, alongside Prakash Nagar; the sanctioned drawing also labels 24.00 MT wide existing and proposed roads, a 9.00M wide road and a 4.50M wide driveway. The supplied records do not establish the exact site connection between each drawing label and the adjoining boundary.
A supplied location record gives HITEC City as an anchor at 6.3 km. No travel time or public-transport distance is established in the supplied location data.
9. Developer & development status
The registered promoter is SRI GAYATRI DEVELOPERS, identified in the project record as a partnership. Its supplied project address is 8-3-191/5/3A, Vengal Rao Nagar, Kukatpally, Medchal-Malkajgiri, Telangana 500072; GSTIN is 36AEKFS4760H1ZO. The supplied record does not provide a verified company registration identifier or a confirmed official contact number for the promoter.
SAMPATH KUMAR SHIVAIAHGARI is listed as authorized signatory, with five named partners in the supplied party record. The registration certificate names Sri Gayatri Developers as promoter.
The Form B affidavit, made in January 2024 by the authorized signatory, records a promoter undertaking to complete by 23 December 2028. The TG-RERA project field separately lists 23 April 2029 as the proposed completion date. No independent site-progress certification or occupancy certificate is supplied here; the listed amenity percentages are the available filed progress indicators.
10. Approvals, official records & documents
TG-RERA registration: Form C certificate for MUTHYAPAGA S ICON, registration P02200007752, valid from 27 February 2024 to 23 December 2028 unless extended
GHMC building permit: Building Permit Order 4933/GHMC/KPL/2023-BP, dated 23 December 2023; proposed building at Kukatpally, Survey Nos. 515, 516, 517 and 518
GHMC drawing / application: Drawing/application number TS/007544/2023, dated 31 January 2023; includes building configuration, site-area figures, proposed parking and listed utilities
Form B declaration: Promoter’s January 2024 affidavit, including a completion undertaking of 23 December 2028
Occupancy / completion certificate: Not present in the supplied project documents
The GHMC permit is conditional and states that permission does not confer ownership rights. It requires an occupancy certificate before occupation and an occupancy Fire NOC before issue of the occupancy certificate. This is a concise index only; the permit’s full conditions and other land/title matters are addressed in their respective report sections.
Frequently asked questions
Is MUTHYAPAGA S ICON registered with Telangana RERA?
Yes. MUTHYAPAGA S ICON is registered with the Telangana Real Estate Regulatory Authority as P02200007752; the registration status is New Project.
Who is the developer of MUTHYAPAGA S ICON?
The promoter named in the RERA registration is SRI GAYATRI DEVELOPERS.
Where is MUTHYAPAGA S ICON located?
MUTHYAPAGA S ICON is in Kukatpally, Medchal-Malkajgiri, Telangana (500072).
When will MUTHYAPAGA S ICON be completed?
The promoter's proposed date of completion filed with RERA is 23/04/2029. This is the promoter's declaration, not a guarantee.
More projects in Kukatpally