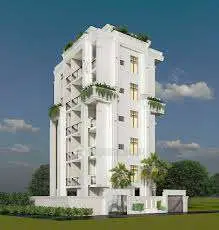
Monicaa Enclave Block-C
RANGA RAMMOHAN · Medchal-Malkajgiri · RERA P02200009241
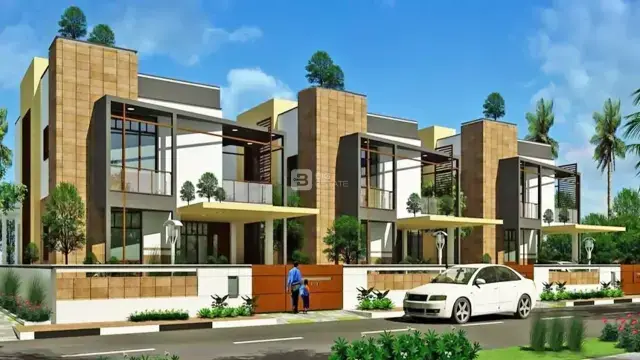
MONICAA ENCLAVE BLOCK-C is a residential apartment project in Rampally revenue village, Keesara Mandal, Medchal-Malkajgiri district. The registered promoter is RANGA RAMMOHAN. The registered site extent is 398.20 sq. m, with one proposed residential building comprising 1 Stilt + 5 upper floors and 10 3BHK homes. Its TG-RERA registration number is P02200009241, and the RERA header gives a proposed completion date of 07/03/2028.
01What we found
Read from TG-RERA filings, approvals, land and registration records and court records. A court case is counted only when the court record states this project's survey number with its village, or names the project.
02Check before you pay
9 items to check before you pay, 3 high - from the title chain, court records and approvals, each with what to ask the builder or your advocate. An item may not be a problem with the project: records can be incomplete.
1. Project at a glance
Project identity
| Item | Project record |
|---|---|
| Registered project name | MONICAA ENCLAVE BLOCK-C RERA record |
| Project type / registered portion | Residential apartment project; registered portion is Block-C. The record identifies one building. RERA record RERA filing |
| TG-RERA registration | P02200009241; registered from 8 November 2024. The certificate states validity from 08/11/2024 to 07/11/2027, unless extended by the Authority. RERA record Approvals record |
| Registered promoter | RANGA RAMMOHAN; entity type: Proprietorship. RERA record Corporate record |
| RERA status | The project is recorded as New Project and registered. RERA record Approvals record |
Land and geographic identity
| Item | Project record |
|---|---|
| Locality / revenue village | Keesara locality; Rampally revenue village. The building permit describes the village as Rampalle. RERA record RERA filing |
| Mandal / district / PIN | Keesara, Medchal-Malkajgiri, 501301. RERA record RERA filing |
| Project survey numbers and subdivisions | 297/E, 298/E, 300/E, and 303/U. RERA record Land records |
| Registered site extent | 398.20 sq. m. The building-permit order also describes an extent of 398.20 Sq. Mt. RERA filing |
| Net / total area | RERA land details state total area 398.20 sq. m, affected area 0 sq. m, and net area 398.20 sq. m. RERA filing |
| Boundaries | East: PLOT NO 11 WEST PART; West: PLOT NO 9 EAST PART AND 10 EAST PART; North: NEIGHBOURS LAND; South: 9 MT WIDE MAIN ROAD. RERA filing |
| Cadastral context | A Bhu Bharati record identifies survey 297/E with whole-survey extent 3,733.15 sq. m; this is a survey-level record, not the registered project-site extent. Cadastral map |
Development identity
| Item | Project record |
|---|---|
| Sanctioning authority | HMDA; the building-permit order states delegation to Nagaram Municipality / Municipal Corporation. Approvals record |
| Principal building approval | 007789/BP/HMDA/1900/GHT/2024, approved 08 November 2024. Approvals record |
| Building count and configuration | One proposed residential building: 1 Stilt + 5 upper floors. RERA filing |
| Approved built-up area | The building-permit extraction lists Built up Area 1,187.60 sq. m and Total Built up Area 1,438.86 sq. m; these are separate figures as recorded in the permit extraction. |
| Parking / mortgage provision | Permit extraction lists Required 10% Mortgage area 118.76 sq. m and Provided Mortgage area 120.40 sq. m; the order describes a simple mortgage of built-up area in favour of MC, HMDA. |
| Approved versus RERA-declared units | The RERA land-details field records 1 total building unit and 1 proposed building unit. The RERA unit schedule lists 10 3BHK homes. The evidence does not explain the distinction between the building-unit field and the apartment count. RERA filing RERA unit table |
Offering and status
| Item | Project record |
|---|---|
| Configuration | 3BHK; 10 units, with 0 booked and 10 available in the portal data, which has no stated as-of date. Treat booking counts as indicative. RERA unit table RERA unit details |
| RERA saleable area | 136.42 sq. m per listed unit. RERA unit table RERA unit table |
| Completion deadline | Promoter’s Form B declares completion by 07/11/2027. |
| Registration validity versus completion | The registration certificate states validity through 07/11/2027, unless extended; this is a registration-validity date, separate from the RERA header’s proposed completion date of 07/03/2028. RERA record |
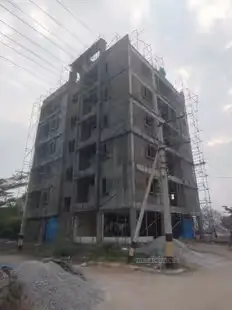
| Construction stage | The evidence describes the building as proposed in the building-permit order and does not provide independently verified construction progress. Document index |
| Occupancy / completion certificate | No occupancy or completion certificate is recorded in the supplied project evidence. The building-permit order requires an occupancy certificate before occupation. |
2. The project story
MONICAA ENCLAVE BLOCK-C is a registered residential apartment project on a stated site area of 398.20 sq. m at Rampally village, Keesara Mandal, Medchal-Malkajgiri district. Its registered land identity is survey numbers 297/E, 298/E, 300/E, and 303/U, and the building-permit order locates the proposed building on portions of plots 9, 10 and 11. RERA record RERA filing
The project record offers ten 3BHK homes in one building. The building permit describes 1 Stilt + 5 upper floors. The supplied evidence does not include a verified site-progress report or an occupancy/completion certificate, so the project’s current construction stage and completion status cannot be independently established from this record. The RERA portal’s 0-booked/10-available counts are indicative because no as-of date is supplied. RERA unit table Document index
3. Master plan, architecture & building design
The building-permit order records a residential building with 1 Stilt + 5 upper floors on the stated project site. It lists Built up Area 1,187.60 sq. m and Total Built up Area 1,438.86 sq. m as distinct permit-extraction figures; the available material does not further define their respective measurement bases.
The permit calls for construction in accordance with the technically approved plans and states that stilt/cellar areas approved for parking are to be used exclusively for vehicle parking. It also requires rainwater-harvesting structures and an STP. No supplied building-drawing extraction establishes floor-by-floor apartment arrangement, building footprint, lift or stair count, or apartment dimensions.
A separate RERA-filed drawing is a proposed draft layout for open plots and is not evidence of the apartment building’s site design or a completed layout approval. Its drawing-derived land-use schedule lists Plotted Area 5844.97 sq. m (61.59%), Road Area 2280.92 sq. m (24.03%), Organized open space/park Area 1101.29 sq. m (11.60%), and Social Infrastructure Area 262.85 sq. m (2.77%); the drawing also lists utility and amenity areas as 0.00. Layout record
4. Homes, configurations & floor plans
| Configuration | Units | Booked | Available | RERA saleable area | Measured carpet area | Loading (if supplied) |
|---|---|---|---|---|---|---|
| 3BHK | 10 | 0 | 10 | 136.42 sq. m | Not available | Not supplied |
The configuration, unit count, booking count and saleable area are RERA-filed values. Booking figures have no supplied as-of date. RERA unit details RERA unit table
No software-measured carpet-area figure is available: the drawing set records 0 measured, with 2 scans pending and 2 sheets with no flats. Carpet area and saleable area are different measures; the supplied record provides saleable area only and does not support a carpet-area or loading figure. Floor plans
5. Parking & vehicle circulation
The building-permit extraction records a stilt level and requires any cellar/stilt area approved for parking to remain exclusively for vehicle parking. It lists a required mortgage area of 118.76 sq. m and a provided mortgage area of 120.40 sq. m; the permit describes the mortgaged built-up area as being in favour of MC, HMDA.
The available evidence does not establish the number of car or two-wheeler spaces, visitor or accessible spaces, a parking-allocation schedule for individual homes, or ramp and internal-vehicle-circulation details. The permit’s parking-use condition does not itself establish exclusive parking rights for a buyer. RERA unit table
6. Amenities, recreation & open spaces
The amenity fields show several project-service categories, but do not provide completion percentages above 0 or independent verification of delivery. The building permit specifically requires rainwater harvesting, CCTV cameras and an STP; these are permit conditions, not evidence that the facilities have been completed. RERA amenities
| Facility | Description / size | Evidence source | Declared progress / verified status |
|---|---|---|---|
| Green strip / tot lot / park | RERA amenity category; no size supplied | RERA amenities | Progress recorded as 0%; completion not independently verified |
| Community buildings | RERA amenity category; no size supplied | RERA amenities | Progress recorded as 0%; completion not independently verified |
| Recreational open space | RERA amenity category; no area supplied for this apartment project | RERA amenities | Progress recorded as 0%; completion not independently verified |
| CCTV cameras | Required by the building-permit order | Permit condition; installation not verified | |
| Rainwater harvesting | Required by the building-permit order; RERA amenity category also lists water conservation/rainwater harvesting | RERA amenities | RERA category marked available “YES” with progress 0%; completion not independently verified |
7. Utilities, building services & safety
The RERA amenity schedule marks Water Supply, Sewerage (Chamber, Lines, Septic Tank, STP), Storm Water Drains, Water Conservation, Rain water Harvesting, and Electrical Meter Room, Sub-Station, Receiving Station as available “YES”; each corresponding progress field is 0. These entries are filing disclosures, not independent confirmation of installed or operating services. RERA amenities
The building-permit order requires an STP, rainwater-harvesting structures and CCTV cameras. It also requires the approach road indicated in the plan to be developed and maintained as a black-topped road before release of the occupancy certificate, and makes an occupancy certificate compulsory before occupation. The supplied record does not specify water source or storage capacity, treatment/reuse capacity, electrical backup, lift provision, fire-system details, waste arrangements, security operations or accessibility features.
8. Location, access & connectivity
The registered location is Rampally village, Keesara Mandal, Medchal-Malkajgiri district, PIN 501301. The cadastral parcel centroid is recorded at 17.46301, 78.63421. RERA record RERA filing Cadastral map
The RERA land-details boundary identifies a 9 MT WIDE MAIN ROAD along the south. The building permit lists a minimum approach-road width of 4.5mts. and requires the indicated approach road to be developed and maintained as black-topped road before occupancy-certificate release. RERA filing
The available location record gives the nearest sampled Outer Ring Road interchange as approximately 5.1 km. No public-transport details or other independently sourced connectivity distances are supplied. Location record
9. Developer & development status
The TG-RERA registered promoter is RANGA RAMMOHAN, recorded as a Proprietorship. The supplied promoter address is B, TARNAKA, RAMPALLE VILLAGE, KEESARA, Keesara, Medchal-Malkajgiri, 501301; the registration certificate’s address field instead gives only Village, Mandal and District as blank and Hyderabad, Pin: 500017. Corporate record Parties record
The building-permit order identifies MONICA INFRA DEVELOPERS as DAGPA holder represented by Ranga Rammohan. This Overview identifies the registered promoter as named in the RERA record; it does not treat that development-rights description as a separate registered promoter identity. Parties record
The RERA header gives a proposed completion date of 07/03/2028, while the promoter’s Form B declares completion by 07/11/2027. These are recorded completion-date claims; the supplied evidence does not establish construction progress or an occupancy certificate. RERA record Document index
10. Approvals, official records & documents
| Reference / date | P02200009241; certificate validity 08/11/2024–07/11/2027, unless extended |
|---|---|
| What the supplied record establishes | Registration of MONICAA ENCLAVE BLOCK-C and promoter Ranga Rammohan. |
| Reference / date | 007789/BP/HMDA/1900/GHT/2024; 08 November 2024 |
|---|---|
| What the supplied record establishes | Permission for a proposed residential building with 1 Stilt + 5 upper floors; requires commencement notice and occupancy certificate before occupation. |
| Reference / date | File number shown as FILENO.[redacted]; no legible approval number or sanction date in the drawing extraction |
|---|---|
| What the supplied record establishes | Proposed stilt-plus-five-floor residential building; the drawing extraction does not itself establish approval particulars. |
| Reference / date | Application TS/036196/2022 |
|---|---|
| What the supplied record establishes | Proposed draft layout drawing for survey numbers 297/E, 298/E, 300/E, and 303/U; the supplied extraction describes approval/permit particulars as incomplete. |
| Reference / date | NOV 2024 |
|---|---|
| What the supplied record establishes | Promoter-declared completion by 07/11/2027 and other registration declarations. |
| Reference / date | Not present in the supplied evidence |
|---|---|
| What the supplied record establishes | No project occupancy or completion certificate is recorded in the reviewed material. Document index |
1. Project at a glance
Project identity
Registered project name: MONICAA ENCLAVE BLOCK-C
Project type / registered portion: Residential apartment project; registered portion is Block-C. The record identifies one building.
TG-RERA registration: P02200009241; registered from 8 November 2024. The certificate states validity from 08/11/2024 to 07/11/2027, unless extended by the Authority.
Registered promoter: RANGA RAMMOHAN; entity type: Proprietorship.
RERA status: The project is recorded as New Project and registered.
Land and geographic identity
Locality / revenue village: Keesara locality; Rampally revenue village. The building permit describes the village as Rampalle.
Mandal / district / PIN: Keesara, Medchal-Malkajgiri, 501301.
Project survey numbers and subdivisions: 297/E, 298/E, 300/E, and 303/U.
Registered site extent: 398.20 sq. m. The building-permit order also describes an extent of 398.20 Sq. Mt.
Net / total area: RERA land details state total area 398.20 sq. m, affected area 0 sq. m, and net area 398.20 sq. m.
Boundaries: East: PLOT NO 11 WEST PART; West: PLOT NO 9 EAST PART AND 10 EAST PART; North: NEIGHBOURS LAND; South: 9 MT WIDE MAIN ROAD.
Cadastral context: A Bhu Bharati record identifies survey 297/E with whole-survey extent 3,733.15 sq. m; this is a survey-level record, not the registered project-site extent.
Development identity
Sanctioning authority: HMDA; the building-permit order states delegation to Nagaram Municipality / Municipal Corporation.
Principal building approval: 007789/BP/HMDA/1900/GHT/2024, approved 08 November 2024.
Building count and configuration: One proposed residential building: 1 Stilt + 5 upper floors.
Approved built-up area: The building-permit extraction lists Built up Area 1,187.60 sq. m and Total Built up Area 1,438.86 sq. m; these are separate figures as recorded in the permit extraction.
Parking / mortgage provision: Permit extraction lists Required 10% Mortgage area 118.76 sq. m and Provided Mortgage area 120.40 sq. m; the order describes a simple mortgage of built-up area in favour of MC, HMDA.
Approved versus RERA-declared units: The RERA land-details field records 1 total building unit and 1 proposed building unit. The RERA unit schedule lists 10 3BHK homes. The evidence does not explain the distinction between the building-unit field and the apartment count.
Offering and status
Configuration: 3BHK; 10 units, with 0 booked and 10 available in the portal data, which has no stated as-of date. Treat booking counts as indicative.
RERA saleable area: 136.42 sq. m per listed unit.
Completion deadline: Promoter’s Form B declares completion by 07/11/2027.
Registration validity versus completion: The registration certificate states validity through 07/11/2027, unless extended; this is a registration-validity date, separate from the RERA header’s proposed completion date of 07/03/2028.
Construction stage: The evidence describes the building as proposed in the building-permit order and does not provide independently verified construction progress.
Occupancy / completion certificate: No occupancy or completion certificate is recorded in the supplied project evidence. The building-permit order requires an occupancy certificate before occupation.
2. The project story
MONICAA ENCLAVE BLOCK-C is a registered residential apartment project on a stated site area of 398.20 sq. m at Rampally village, Keesara Mandal, Medchal-Malkajgiri district. Its registered land identity is survey numbers 297/E, 298/E, 300/E, and 303/U, and the building-permit order locates the proposed building on portions of plots 9, 10 and 11.
The project record offers ten 3BHK homes in one building. The building permit describes 1 Stilt + 5 upper floors. The supplied evidence does not include a verified site-progress report or an occupancy/completion certificate, so the project’s current construction stage and completion status cannot be independently established from this record. The RERA portal’s 0-booked/10-available counts are indicative because no as-of date is supplied.
3. Master plan, architecture & building design
The building-permit order records a residential building with 1 Stilt + 5 upper floors on the stated project site. It lists Built up Area 1,187.60 sq. m and Total Built up Area 1,438.86 sq. m as distinct permit-extraction figures; the available material does not further define their respective measurement bases.
The permit calls for construction in accordance with the technically approved plans and states that stilt/cellar areas approved for parking are to be used exclusively for vehicle parking. It also requires rainwater-harvesting structures and an STP. No supplied building-drawing extraction establishes floor-by-floor apartment arrangement, building footprint, lift or stair count, or apartment dimensions.
A separate RERA-filed drawing is a proposed draft layout for open plots and is not evidence of the apartment building’s site design or a completed layout approval. Its drawing-derived land-use schedule lists Plotted Area 5844.97 sq. m (61.59%), Road Area 2280.92 sq. m (24.03%), Organized open space/park Area 1101.29 sq. m (11.60%), and Social Infrastructure Area 262.85 sq. m (2.77%); the drawing also lists utility and amenity areas as 0.00.
4. Homes, configurations & floor plans
| Configuration | Units | Booked | Available | RERA saleable area | Measured carpet area | Loading (if supplied) |
|---|---|---|---|---|---|---|
| 3BHK | 10 | 0 | 10 | 136.42 sq. m | Not available | Not supplied |
The configuration, unit count, booking count and saleable area are RERA-filed values. Booking figures have no supplied as-of date.
No software-measured carpet-area figure is available: the drawing set records 0 measured, with 2 scans pending and 2 sheets with no flats. Carpet area and saleable area are different measures; the supplied record provides saleable area only and does not support a carpet-area or loading figure.
5. Parking & vehicle circulation
The building-permit extraction records a stilt level and requires any cellar/stilt area approved for parking to remain exclusively for vehicle parking. It lists a required mortgage area of 118.76 sq. m and a provided mortgage area of 120.40 sq. m; the permit describes the mortgaged built-up area as being in favour of MC, HMDA.
The available evidence does not establish the number of car or two-wheeler spaces, visitor or accessible spaces, a parking-allocation schedule for individual homes, or ramp and internal-vehicle-circulation details. The permit’s parking-use condition does not itself establish exclusive parking rights for a buyer.
6. Amenities, recreation & open spaces
The amenity fields show several project-service categories, but do not provide completion percentages above 0 or independent verification of delivery. The building permit specifically requires rainwater harvesting, CCTV cameras and an STP; these are permit conditions, not evidence that the facilities have been completed.
| Facility | Description / size | Evidence source | Declared progress / verified status |
|---|---|---|---|
| Green strip / tot lot / park | RERA amenity category; no size supplied | Progress recorded as 0%; completion not independently verified | |
| Community buildings | RERA amenity category; no size supplied | Progress recorded as 0%; completion not independently verified | |
| Recreational open space | RERA amenity category; no area supplied for this apartment project | Progress recorded as 0%; completion not independently verified | |
| CCTV cameras | Required by the building-permit order | Permit condition; installation not verified | |
| Rainwater harvesting | Required by the building-permit order; RERA amenity category also lists water conservation/rainwater harvesting | RERA category marked available “YES” with progress 0%; completion not independently verified |
7. Utilities, building services & safety
The RERA amenity schedule marks Water Supply, Sewerage (Chamber, Lines, Septic Tank, STP), Storm Water Drains, Water Conservation, Rain water Harvesting, and Electrical Meter Room, Sub-Station, Receiving Station as available “YES”; each corresponding progress field is 0. These entries are filing disclosures, not independent confirmation of installed or operating services.
The building-permit order requires an STP, rainwater-harvesting structures and CCTV cameras. It also requires the approach road indicated in the plan to be developed and maintained as a black-topped road before release of the occupancy certificate, and makes an occupancy certificate compulsory before occupation. The supplied record does not specify water source or storage capacity, treatment/reuse capacity, electrical backup, lift provision, fire-system details, waste arrangements, security operations or accessibility features.
8. Location, access & connectivity
The registered location is Rampally village, Keesara Mandal, Medchal-Malkajgiri district, PIN 501301. The cadastral parcel centroid is recorded at 17.46301, 78.63421.
The RERA land-details boundary identifies a 9 MT WIDE MAIN ROAD along the south. The building permit lists a minimum approach-road width of 4.5mts. and requires the indicated approach road to be developed and maintained as black-topped road before occupancy-certificate release.
The available location record gives the nearest sampled Outer Ring Road interchange as approximately 5.1 km. No public-transport details or other independently sourced connectivity distances are supplied.
9. Developer & development status
The TG-RERA registered promoter is RANGA RAMMOHAN, recorded as a Proprietorship. The supplied promoter address is B, TARNAKA, RAMPALLE VILLAGE, KEESARA, Keesara, Medchal-Malkajgiri, 501301; the registration certificate’s address field instead gives only Village, Mandal and District as blank and Hyderabad, Pin: 500017.
The building-permit order identifies MONICA INFRA DEVELOPERS as DAGPA holder represented by Ranga Rammohan. This Overview identifies the registered promoter as named in the RERA record; it does not treat that development-rights description as a separate registered promoter identity.
The RERA header gives a proposed completion date of 07/03/2028, while the promoter’s Form B declares completion by 07/11/2027. These are recorded completion-date claims; the supplied evidence does not establish construction progress or an occupancy certificate.
10. Approvals, official records & documents
| Reference / date | P02200009241; certificate validity 08/11/2024–07/11/2027, unless extended |
|---|---|
| What the supplied record establishes | Registration of MONICAA ENCLAVE BLOCK-C and promoter Ranga Rammohan. |
| Reference / date | 007789/BP/HMDA/1900/GHT/2024; 08 November 2024 |
|---|---|
| What the supplied record establishes | Permission for a proposed residential building with 1 Stilt + 5 upper floors; requires commencement notice and occupancy certificate before occupation. |
| Reference / date | File number shown as FILENO.[redacted]; no legible approval number or sanction date in the drawing extraction |
|---|---|
| What the supplied record establishes | Proposed stilt-plus-five-floor residential building; the drawing extraction does not itself establish approval particulars. |
| Reference / date | Application TS/036196/2022 |
|---|---|
| What the supplied record establishes | Proposed draft layout drawing for survey numbers 297/E, 298/E, 300/E, and 303/U; the supplied extraction describes approval/permit particulars as incomplete. |
| Reference / date | NOV 2024 |
|---|---|
| What the supplied record establishes | Promoter-declared completion by 07/11/2027 and other registration declarations. |
| Reference / date | Not present in the supplied evidence |
|---|---|
| What the supplied record establishes | No project occupancy or completion certificate is recorded in the reviewed material. |
Other registrations of Monicaa Enclave
Frequently asked questions
Is MONICAA ENCLAVE BLOCK-C registered with Telangana RERA?
Yes. MONICAA ENCLAVE BLOCK-C is registered with the Telangana Real Estate Regulatory Authority as P02200009241; the registration status is New Project.
Who is the developer of MONICAA ENCLAVE BLOCK-C?
The promoter named in the RERA registration is RANGA RAMMOHAN.
Where is MONICAA ENCLAVE BLOCK-C located?
MONICAA ENCLAVE BLOCK-C is in KEESARA, Rampally, Medchal-Malkajgiri, Telangana (501301).
When will MONICAA ENCLAVE BLOCK-C be completed?
The promoter's proposed date of completion filed with RERA is 07/03/2028. This is the promoter's declaration, not a guarantee.
More projects in Rampally