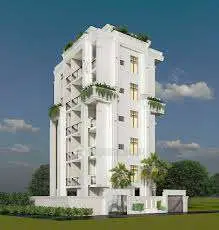
Amodha Pearl City
M/S SV DEVELOPERS · Medchal-Malkajgiri · RERA P02200009397
AMODHA PEARL CITY is a plotted development in Rampalle, Keesara mandal, Medchal-Malkajgiri district, developed by the registered promoter M/S SV DEVELOPERS. The layout has a total site area of 32326.71 Sq.Mtrs and records 105 plots; no towers, blocks, floors or plot configurations are stated. The project is registered under TG-RERA number P02200009397, with proposed completion by 07/01/2028.
01What we found
Read from TG-RERA filings, approvals, land and registration records and court records. A court case is counted only when the court record states this project's survey number with its village, or names the project.
02Check before you pay
8 items to check before you pay, 3 high - from the title chain, court records and approvals, each with what to ask the builder or your advocate. An item may not be a problem with the project: records can be incomplete.
1. Project at a glance
Project identity
| Field | Record |
|---|---|
| Registered project name | AMODHA PEARL CITY RERA record |
| Project type | Plotted development / open plotted layout RERA record |
| Phase / registered portion | A single registered plotted-layout project is identified; a separate phase designation is not disclosed. RERA record |
| TG-RERA registration number | P02200009397 RERA record |
| Registration validity | 08/01/2025 to 07/01/2028, stated as 2 Years, 11 Months, 30 Day; registration validity is distinct from completion and occupancy status. |
| Registered promoter | M/S SV DEVELOPERS (also rendered “M/S Sv Developers” in the certificate). RERA record |
| RERA status | Registered; the supplied certificate states the validity period above. RERA record |
Land and geographic identity
| Field | Record |
|---|---|
| Locality | Rampalle / RAMPALLLE RERA record |
| Revenue village | Rampally; HMDA approval documents also use Rampalle Village and Rampally Dayara Village. RERA record |
| Mandal | Keesara RERA record |
| District | Medchal-Malkajgiri RERA record |
| PIN | 501301 RERA record |
| Project survey numbers and subdivisions | 503/PART, 506/PART, 508/PART, 509/PART and 511/PART RERA record |
| Total site area | 32326.71 Sq.Mtrs |
| Master plan road-affected area | 3327.35 Sq.Mtrs |
| Net site area | 28999.36 Sq.Mtrs |
| Boundaries in RERA filing | North: CHERUVUKATTA; South: LAND OF P KASHINATH YADAV AND OTHERS; East: LAND OF BALCHETTI; West: LAND OF P KASHINATH AND OTHERS. RERA filing |
Development identity
| Field | Record |
|---|---|
| Sanctioning authority | Hyderabad Metropolitan Development Authority (HMDA) |
| Principal layout approval / proceedings number | 000405/LO/HMDA/0089/GHT/2024 RERA record |
| Approval date | 08 January, 2025 |
| Approved layout | Draft layout approval for an open plotted layout; final-layout release is not evidenced in the supplied records. |
| Approved plots | 105 |
| Proposed built-up area | 0.00 excluding parking and 0.00 including parking in the layout-plan extract; this is a plotted layout, not a RERA-filed apartment or building configuration. |
| Buildings / floors / parking levels | No building count, floor configuration or parking-level plan is disclosed in the supplied project records. |
Offering and status
| Field | Record |
|---|---|
| Offering | Individual plots in a plotted development; HMDA’s draft layout records 105 plots. |
| RERA-filed plot-size schedule | The layout drawing’s schedule was software-read as 105 plots, with sizes from 111.31 sqm to 929.86 sqm; the measured schedule should be checked against the drawing. Layout record |
| Booked / available plots | Not disclosed in the supplied evidence. |
| Development stage | RERA project status is “New Project”; the supplied record does not establish independently inspected site progress. RERA record RERA amenities |
| Completion deadline | The registration certificate states validity through 07/01/2028; Form B separately records a promoter undertaking to complete by 07/01/2028. |
| Occupancy / completion certificate | Not provided. The project is a plotted layout; no occupancy certificate or final layout release is evidenced in the supplied material. Document index |
2. The project story
AMODHA PEARL CITY is registered as a plotted-development project by M/S SV DEVELOPERS, comprising an HMDA draft-approved layout on portions of five survey parcels in Rampally village, Keesara mandal, Medchal-Malkajgiri district. The layout approval records 105 plots and a net site area of 28999.36 Sq.Mtrs, after identifying 3327.35 Sq.Mtrs as master plan road-affected area from a total site area of 32326.71 Sq.Mtrs. RERA record
This is a plot offering, not an apartment or multi-storey building scheme in the supplied approval records: proposed built-up area is recorded as 0.00, and no building/floor arrangement is stated. The HMDA document is described as draft layout approval and requires development works and handover of designated layout areas before final-layout release. Accordingly, this overview does not describe the plots as finally released or the infrastructure as delivered.
The RERA filing reports 70% completeness, while the amenities record contains item-level declared percentages for some infrastructure. These are filing/portal-reported figures, not independent site verification. The supplied records do not include a site-inspection report or an occupancy/completion certificate. RERA record RERA amenities Document index
3. Master plan, architecture & building design
The approved layout documentation describes a plotted arrangement of 105 individual plots. The layout drawing’s plot schedule was software-read as complete for 105 plots; it reports a smallest plot of 111.31 sqm, median 139.35 sqm, and largest 929.86 sqm. These are software-measured drawing-derived figures and should be verified against the approved drawing. Layout record
The layout plan records the following land-use areas:
| Layout component | Area | Share / note | Evidence |
|---|---|---|---|
| Total site area | 32326.71 Sq.Mtrs | — | |
| Master plan road-affected area | 3327.35 Sq.Mtrs | — | |
| Net site area | 28999.36 Sq.Mtrs | — | |
| Plotted area | 18120.49 Sq.Mtrs | 62.49% in drawing schedule | |
| Layout road area | 7647.91 Sq.Mtrs | 26.37% | |
| Organized open space / park | 2175.13 Sq.Mtrs | 7.50% | |
| Social infrastructure | 749.86 Sq.Mtrs | 2.59% | |
| Utilities area | 305.71 Sq.Mtrs | 1.05% in drawing schedule | |
| Amenities area | 0 Sq.Mtrs | Drawing schedule records 0.00 |
The drawing lists internal road widths including 9.14 mt., 12.19M, 36.576 M, 36.00 MT, and existing roads marked 30', 40' and 120'; it also identifies a proposed 33' WIDE TANK BUFFAR (OPEN SPACE).
The layout records parks/open space, utility and social-infrastructure land, but no building footprints, apartment plans, floor configuration, tower heights or building-level common areas. The layout approval requires roads, open spaces and social-infrastructure areas to be handed over to the local body by registered gift deed before final layout release.
4. Homes, configurations & floor plans
This is a plotted project, so apartment configuration, carpet area and loading are not applicable on the supplied evidence. HMDA’s draft layout records 105 plots.
| Plot information | Record |
|---|---|
| Plot count | 105, stated in the layout approval; the drawing schedule was software-read as complete for 105 plots. Layout record |
| Drawing-derived size range | 111.31 sqm to 929.86 sqm; software-measured from the layout drawing, not a RERA-filed unit-area schedule. Layout record |
| Median drawing-derived plot size | 139.35 sqm; software-measured from the layout drawing. Layout record |
| Booked / available counts | Not disclosed in the supplied records. |
| Plot-specific saleable area / allotment details | Not supplied as a unit-by-unit RERA schedule in the available evidence. |
The floor-plan record concerns apartment-style drawing extraction and reports no measured floor plans; it provides no basis for describing plot dimensions beyond the software-read layout schedule. Floor plans Plot size should be confirmed against the sanctioned drawing and the specific plot schedule before purchase.
5. Parking & vehicle circulation
The supplied HMDA layout schedule records Common Parking Area: 0.00. No visitor, accessible, resident, EV-charging or individual plot parking allocation is evidenced. The layout plan identifies internal roads, including 9.14 mt. and 12.19M roads, and wider road markings; it does not establish exclusive parking rights for any plot.
HMDA’s draft approval identifies 16 plots as mortgaged to HMDA and prohibits their sale while mortgaged. The approval materials list Plot Nos. 1, 3, 4, 5, 6, 7, 96, 101, 102, 103, 104, 105, 8, 2, 99 and 100. Plot-level availability and release status are not provided here.
6. Amenities, recreation & open spaces
The layout approval describes planned layout infrastructure; the RERA amenities record supplies declared progress percentages for some items. Neither source establishes independent completion verification.
| Facility | Description / size | Evidence source | Declared progress / verified status |
|---|---|---|---|
| Park / organized open space | 2175.13 Sq.Mtrs | HMDA layout approval | RERA amenities record: Green Strip/TOT LOT/Park 0%; completion not independently verified. RERA amenities |
| Social infrastructure area | 749.86 Sq.Mtrs | HMDA layout approval | No completed-status evidence supplied. |
| Internal roads and footpaths | Layout roads 7647.91 Sq.Mtrs; drawing shows internal road widths including 9.14 mt. and 12.19M. | HMDA approval and layout drawing | RERA amenities record: 70%. RERA amenities |
| Cycling tracks | Required/planned in HMDA approval conditions; no area or length supplied. | HMDA approval | No progress figure supplied. |
| Tot-lot / play area | Listed on the layout drawing; no area supplied. | Layout drawing | No completion verification supplied. |
| Avenue plantation | Required/planned in HMDA approval conditions; no quantity supplied. | HMDA approval | No progress figure supplied. |
Promoter website/vendor material lists additional amenities, but they are not presented here as approved or delivered project facilities. Promoter website
7. Utilities, building services & safety
HMDA approval conditions and the layout drawing identify proposed infrastructure for the layout. The available evidence does not establish that these works are complete or independently inspected.
| What the supplied project record identifies | Internal water-supply pipelines, overhead water tank, sump and provision for potable-water connectivity are identified in the layout documents. |
|---|---|
| Progress / evidence limitation | RERA amenities record reports Water Supply 90%; no independent completion verification or capacity is supplied. RERA amenities |
| What the supplied project record identifies | Common septic tank / STP, independent sewerage disposal, underground storm-water drainage, rainwater-harvesting pits and drainage/channelization of nalas are identified in approval conditions. |
|---|---|
| Progress / evidence limitation | RERA record reports Sewerage 90% and Storm Water Drains 50%; sewage-treatment/disposal progress is listed as 0%. RERA amenities |
| What the supplied project record identifies | Electrical supply lines, transformer/transformer yard and street lighting are identified in the layout documents. |
|---|---|
| Progress / evidence limitation | RERA record reports Street Lighting 50%; the electrical meter room/sub-station/receiving-station item is 0%. RERA amenities |
| What the supplied project record identifies | Space for solid-waste disposal/dumping and a bio-compost unit are described in the approval conditions. |
|---|---|
| Progress / evidence limitation | RERA record lists Solid Waste Management and Disposal at 0%. RERA amenities |
| What the supplied project record identifies | No project-specific fire-system specification or clearance is supplied for this plotted layout. |
|---|---|
| Progress / evidence limitation | RERA amenities record lists fire protection and fire-safety requirements at 0%. RERA amenities |
| What the supplied project record identifies | Underground ducting of utilities and paved footpaths are specified in HMDA conditions. |
|---|---|
| Progress / evidence limitation | No completion verification supplied. |
No building lifts, backup power, CCTV, accessibility features or capacity figures are stated in the supplied RERA/HMDA project records. Document index RERA amenities
8. Location, access & connectivity
The registered location is Rampally, Keesara mandal, Medchal-Malkajgiri district, Telangana 501301, on portions of Survey Nos. 503/PART, 506/PART, 508/PART, 509/PART and 511/PART. The cadastral parcel centroid supplied for the project is 17.492512633999702, 78.65851650378285. RERA record Cadastral map
The location record identifies the nearest sampled Outer Ring Road interchange at approximately 5.2 km. Location record The layout drawing also marks existing and proposed roads, including a 36.00 MT WIDE EXISTING ROAD, a 36.00 MT WIDE PROPOSED ROAD, an EXISTING 120' WIDE MDP ROAD, and internal roads.
No measured public-transport access, neighborhood-distance schedule or independently verified travel-time information is supplied in the project records. Promoter/vendor travel-time claims are not used as verified connectivity facts in this overview. Location record Promoter website
9. Developer & development status
The registered promoter is M/S SV DEVELOPERS, identified in RERA project records as a partnership. The supplied corporate identifier is GSTIN 36AERFS0422F1Z2. RERA record Corporate record
The RERA certificate lists the promoter’s address as “Village: Mandal: District: Ranga Reddy, Pin: 500049”; the available record does not provide a complete street address or official contact details. The RERA filing identifies UDDANDAM SREE HARSHA as authorized signatory and UDDANDAM DAYANANDA, GUNNALA CHANDRA SHEKHAR and GUNNALA SUNITHA as partners. Parties record Letters dated 29.01.2025 appoint Uddandam Sree Harsha for RERA registration activities and operation of the designated bank account.
The promoter’s Form B states a completion undertaking of 07/01/2028; the TG-RERA certificate gives the same end date for registration validity. The project records do not provide a revised completion date, independently verified site progress, final layout release or occupancy/completion certificate. Document index
10. Approvals, official records & documents
| Record | What it establishes in the supplied material |
|---|---|
| TG-RERA Form C certificate, P02200009397 | Registration of AMODHA PEARL CITY under M/S Sv Developers; stated validity 08/01/2025–07/01/2028. |
| HMDA layout approval / draft layout letter, 000405/LO/HMDA/0089/GHT/2024, dated 08 January, 2025 | Draft layout approval for the specified survey parcels, recording 105 plots, site/net area and layout land-use areas, with development and handover conditions. |
| HMDA technical/drawing material | Layout plan and plot schedule, including road markings, land-use schedule and proposed utility/open-space features. |
| HMDA mortgage documents identified in the approval | Mortgage deeds 180/2025 and 181/2025, dated 06 January, 2025, in favour of the Metropolitan Commissioner, HMDA; the approval identifies mortgaged plots and conditions on their sale and release. |
| Promoter Form B declaration | Promoter declaration for the project, including completion undertaking by 07/01/2028. |
| Promoter authorization letters, dated 29.01.2025 | RERA filing authorization and designated-account operation authority for Uddandam Sree Harsha. |
| Occupancy / completion certificate or final layout release | Not included in the supplied document set. Document index |
1. Project at a glance
Project identity
Registered project name: AMODHA PEARL CITY
Project type: Plotted development / open plotted layout
Phase / registered portion: A single registered plotted-layout project is identified; a separate phase designation is not disclosed.
TG-RERA registration number: P02200009397
Registration validity: 08/01/2025 to 07/01/2028, stated as 2 Years, 11 Months, 30 Day; registration validity is distinct from completion and occupancy status.
Registered promoter: M/S SV DEVELOPERS (also rendered “M/S Sv Developers” in the certificate).
RERA status: Registered; the supplied certificate states the validity period above.
Land and geographic identity
Locality: Rampalle / RAMPALLLE
Revenue village: Rampally; HMDA approval documents also use Rampalle Village and Rampally Dayara Village.
Mandal: Keesara
District: Medchal-Malkajgiri
PIN: 501301
Project survey numbers and subdivisions: 503/PART, 506/PART, 508/PART, 509/PART and 511/PART
Total site area: 32326.71 Sq.Mtrs
Master plan road-affected area: 3327.35 Sq.Mtrs
Net site area: 28999.36 Sq.Mtrs
Boundaries in RERA filing: North: CHERUVUKATTA; South: LAND OF P KASHINATH YADAV AND OTHERS; East: LAND OF BALCHETTI; West: LAND OF P KASHINATH AND OTHERS.
Development identity
Sanctioning authority: Hyderabad Metropolitan Development Authority (HMDA)
Principal layout approval / proceedings number: 000405/LO/HMDA/0089/GHT/2024
Approval date: 08 January, 2025
Approved layout: Draft layout approval for an open plotted layout; final-layout release is not evidenced in the supplied records.
Approved plots: 105
Proposed built-up area: 0.00 excluding parking and 0.00 including parking in the layout-plan extract; this is a plotted layout, not a RERA-filed apartment or building configuration.
Buildings / floors / parking levels: No building count, floor configuration or parking-level plan is disclosed in the supplied project records.
Offering and status
Offering: Individual plots in a plotted development; HMDA’s draft layout records 105 plots.
RERA-filed plot-size schedule: The layout drawing’s schedule was software-read as 105 plots, with sizes from 111.31 sqm to 929.86 sqm; the measured schedule should be checked against the drawing.
Booked / available plots: Not disclosed in the supplied evidence.
Development stage: RERA project status is “New Project”; the supplied record does not establish independently inspected site progress.
Completion deadline: The registration certificate states validity through 07/01/2028; Form B separately records a promoter undertaking to complete by 07/01/2028.
Occupancy / completion certificate: Not provided. The project is a plotted layout; no occupancy certificate or final layout release is evidenced in the supplied material.
2. The project story
AMODHA PEARL CITY is registered as a plotted-development project by M/S SV DEVELOPERS, comprising an HMDA draft-approved layout on portions of five survey parcels in Rampally village, Keesara mandal, Medchal-Malkajgiri district. The layout approval records 105 plots and a net site area of 28999.36 Sq.Mtrs, after identifying 3327.35 Sq.Mtrs as master plan road-affected area from a total site area of 32326.71 Sq.Mtrs.
This is a plot offering, not an apartment or multi-storey building scheme in the supplied approval records: proposed built-up area is recorded as 0.00, and no building/floor arrangement is stated. The HMDA document is described as draft layout approval and requires development works and handover of designated layout areas before final-layout release. Accordingly, this overview does not describe the plots as finally released or the infrastructure as delivered.
The RERA filing reports 70% completeness, while the amenities record contains item-level declared percentages for some infrastructure. These are filing/portal-reported figures, not independent site verification. The supplied records do not include a site-inspection report or an occupancy/completion certificate.
3. Master plan, architecture & building design
The approved layout documentation describes a plotted arrangement of 105 individual plots. The layout drawing’s plot schedule was software-read as complete for 105 plots; it reports a smallest plot of 111.31 sqm, median 139.35 sqm, and largest 929.86 sqm. These are software-measured drawing-derived figures and should be verified against the approved drawing.
The layout plan records the following land-use areas:
| Layout component | Area | Share / note | Evidence |
|---|---|---|---|
| Total site area | 32326.71 Sq.Mtrs | — | |
| Master plan road-affected area | 3327.35 Sq.Mtrs | — | |
| Net site area | 28999.36 Sq.Mtrs | — | |
| Plotted area | 18120.49 Sq.Mtrs | 62.49% in drawing schedule | |
| Layout road area | 7647.91 Sq.Mtrs | 26.37% | |
| Organized open space / park | 2175.13 Sq.Mtrs | 7.50% | |
| Social infrastructure | 749.86 Sq.Mtrs | 2.59% | |
| Utilities area | 305.71 Sq.Mtrs | 1.05% in drawing schedule | |
| Amenities area | 0 Sq.Mtrs | Drawing schedule records 0.00 |
The drawing lists internal road widths including 9.14 mt., 12.19M, 36.576 M, 36.00 MT, and existing roads marked 30', 40' and 120'; it also identifies a proposed 33' WIDE TANK BUFFAR (OPEN SPACE).
The layout records parks/open space, utility and social-infrastructure land, but no building footprints, apartment plans, floor configuration, tower heights or building-level common areas. The layout approval requires roads, open spaces and social-infrastructure areas to be handed over to the local body by registered gift deed before final layout release.
4. Homes, configurations & floor plans
This is a plotted project, so apartment configuration, carpet area and loading are not applicable on the supplied evidence. HMDA’s draft layout records 105 plots.
Plot count: 105, stated in the layout approval; the drawing schedule was software-read as complete for 105 plots.
Drawing-derived size range: 111.31 sqm to 929.86 sqm; software-measured from the layout drawing, not a RERA-filed unit-area schedule.
Median drawing-derived plot size: 139.35 sqm; software-measured from the layout drawing.
Booked / available counts: Not disclosed in the supplied records.
Plot-specific saleable area / allotment details: Not supplied as a unit-by-unit RERA schedule in the available evidence.
The floor-plan record concerns apartment-style drawing extraction and reports no measured floor plans; it provides no basis for describing plot dimensions beyond the software-read layout schedule. Plot size should be confirmed against the sanctioned drawing and the specific plot schedule before purchase.
5. Parking & vehicle circulation
The supplied HMDA layout schedule records Common Parking Area: 0.00. No visitor, accessible, resident, EV-charging or individual plot parking allocation is evidenced. The layout plan identifies internal roads, including 9.14 mt. and 12.19M roads, and wider road markings; it does not establish exclusive parking rights for any plot.
HMDA’s draft approval identifies 16 plots as mortgaged to HMDA and prohibits their sale while mortgaged. The approval materials list Plot Nos. 1, 3, 4, 5, 6, 7, 96, 101, 102, 103, 104, 105, 8, 2, 99 and 100. Plot-level availability and release status are not provided here.
6. Amenities, recreation & open spaces
The layout approval describes planned layout infrastructure; the RERA amenities record supplies declared progress percentages for some items. Neither source establishes independent completion verification.
| Facility | Description / size | Evidence source | Declared progress / verified status |
|---|---|---|---|
| Park / organized open space | 2175.13 Sq.Mtrs | HMDA layout approval | RERA amenities record: Green Strip/TOT LOT/Park 0%; completion not independently verified. |
| Social infrastructure area | 749.86 Sq.Mtrs | HMDA layout approval | No completed-status evidence supplied. |
| Internal roads and footpaths | Layout roads 7647.91 Sq.Mtrs; drawing shows internal road widths including 9.14 mt. and 12.19M. | HMDA approval and layout drawing | RERA amenities record: 70%. |
| Cycling tracks | Required/planned in HMDA approval conditions; no area or length supplied. | HMDA approval | No progress figure supplied. |
| Tot-lot / play area | Listed on the layout drawing; no area supplied. | Layout drawing | No completion verification supplied. |
| Avenue plantation | Required/planned in HMDA approval conditions; no quantity supplied. | HMDA approval | No progress figure supplied. |
Promoter website/vendor material lists additional amenities, but they are not presented here as approved or delivered project facilities.
7. Utilities, building services & safety
HMDA approval conditions and the layout drawing identify proposed infrastructure for the layout. The available evidence does not establish that these works are complete or independently inspected.
| What the supplied project record identifies | Internal water-supply pipelines, overhead water tank, sump and provision for potable-water connectivity are identified in the layout documents. |
|---|---|
| Progress / evidence limitation | RERA amenities record reports Water Supply 90%; no independent completion verification or capacity is supplied. |
| What the supplied project record identifies | Common septic tank / STP, independent sewerage disposal, underground storm-water drainage, rainwater-harvesting pits and drainage/channelization of nalas are identified in approval conditions. |
|---|---|
| Progress / evidence limitation | RERA record reports Sewerage 90% and Storm Water Drains 50%; sewage-treatment/disposal progress is listed as 0%. |
| What the supplied project record identifies | Electrical supply lines, transformer/transformer yard and street lighting are identified in the layout documents. |
|---|---|
| Progress / evidence limitation | RERA record reports Street Lighting 50%; the electrical meter room/sub-station/receiving-station item is 0%. |
| What the supplied project record identifies | Space for solid-waste disposal/dumping and a bio-compost unit are described in the approval conditions. |
|---|---|
| Progress / evidence limitation | RERA record lists Solid Waste Management and Disposal at 0%. |
| What the supplied project record identifies | No project-specific fire-system specification or clearance is supplied for this plotted layout. |
|---|---|
| Progress / evidence limitation | RERA amenities record lists fire protection and fire-safety requirements at 0%. |
| What the supplied project record identifies | Underground ducting of utilities and paved footpaths are specified in HMDA conditions. |
|---|---|
| Progress / evidence limitation | No completion verification supplied. |
No building lifts, backup power, CCTV, accessibility features or capacity figures are stated in the supplied RERA/HMDA project records.
8. Location, access & connectivity
The registered location is Rampally, Keesara mandal, Medchal-Malkajgiri district, Telangana 501301, on portions of Survey Nos. 503/PART, 506/PART, 508/PART, 509/PART and 511/PART. The cadastral parcel centroid supplied for the project is 17.492512633999702, 78.65851650378285.
The location record identifies the nearest sampled Outer Ring Road interchange at approximately 5.2 km. The layout drawing also marks existing and proposed roads, including a 36.00 MT WIDE EXISTING ROAD, a 36.00 MT WIDE PROPOSED ROAD, an EXISTING 120' WIDE MDP ROAD, and internal roads.
No measured public-transport access, neighborhood-distance schedule or independently verified travel-time information is supplied in the project records. Promoter/vendor travel-time claims are not used as verified connectivity facts in this overview.
9. Developer & development status
The registered promoter is M/S SV DEVELOPERS, identified in RERA project records as a partnership. The supplied corporate identifier is GSTIN 36AERFS0422F1Z2.
The RERA certificate lists the promoter’s address as “Village: Mandal: District: Ranga Reddy, Pin: 500049”; the available record does not provide a complete street address or official contact details. The RERA filing identifies UDDANDAM SREE HARSHA as authorized signatory and UDDANDAM DAYANANDA, GUNNALA CHANDRA SHEKHAR and GUNNALA SUNITHA as partners. Letters dated 29.01.2025 appoint Uddandam Sree Harsha for RERA registration activities and operation of the designated bank account.
The promoter’s Form B states a completion undertaking of 07/01/2028; the TG-RERA certificate gives the same end date for registration validity. The project records do not provide a revised completion date, independently verified site progress, final layout release or occupancy/completion certificate.
10. Approvals, official records & documents
TG-RERA Form C certificate, P02200009397: Registration of AMODHA PEARL CITY under M/S Sv Developers; stated validity 08/01/2025–07/01/2028.
HMDA layout approval / draft layout letter, 000405/LO/HMDA/0089/GHT/2024, dated 08 January, 2025: Draft layout approval for the specified survey parcels, recording 105 plots, site/net area and layout land-use areas, with development and handover conditions.
HMDA technical/drawing material: Layout plan and plot schedule, including road markings, land-use schedule and proposed utility/open-space features.
HMDA mortgage documents identified in the approval: Mortgage deeds 180/2025 and 181/2025, dated 06 January, 2025, in favour of the Metropolitan Commissioner, HMDA; the approval identifies mortgaged plots and conditions on their sale and release.
Promoter Form B declaration: Promoter declaration for the project, including completion undertaking by 07/01/2028.
Promoter authorization letters, dated 29.01.2025: RERA filing authorization and designated-account operation authority for Uddandam Sree Harsha.
Occupancy / completion certificate or final layout release: Not included in the supplied document set.
Frequently asked questions
Is AMODHA PEARL CITY registered with Telangana RERA?
Yes. AMODHA PEARL CITY is registered with the Telangana Real Estate Regulatory Authority as P02200009397; the registration status is New Project.
Who is the developer of AMODHA PEARL CITY?
The promoter named in the RERA registration is M/S SV DEVELOPERS.
Where is AMODHA PEARL CITY located?
AMODHA PEARL CITY is in RAMPALLLE, Rampally, Keesara, Medchal-Malkajgiri, Telangana (501301).
When will AMODHA PEARL CITY be completed?
The promoter's proposed date of completion filed with RERA is 07/05/2028. This is the promoter's declaration, not a guarantee.
More projects in Rampally