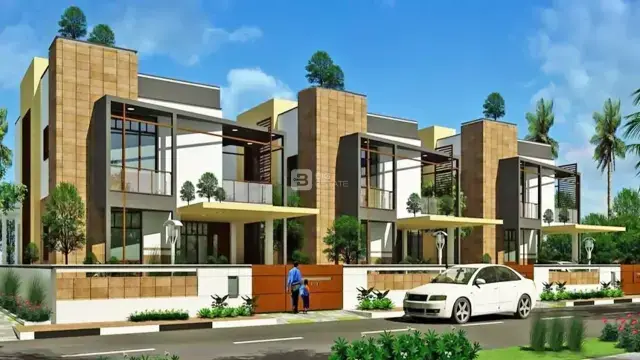
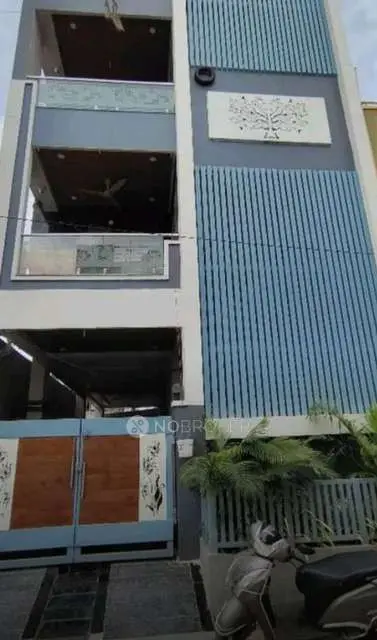
Monicaa Enclave Block-A
RANGA RAMMOHAN · Medchal-Malkajgiri · RERA P02200009240
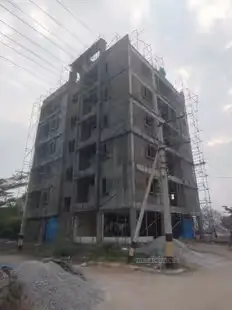
MONICAA ENCLAVE BLOCK-A is a residential apartment project in Rampally, Keesara mandal, Medchal-Malkajgiri district. The registered promoter is RANGA RAMMOHAN. The project has a land area of 371.18 sq. m, 1 building with 1 Stilt + 5 upper floors, and 10 2BHK apartments, each with a saleable area of 123.19 sq. m. Its TG-RERA registration number is P02200009240, and the project header records proposed completion as 07/03/2028.
01What we found
Read from TG-RERA filings, approvals, land and registration records and court records. A court case is counted only when the court record states this project's survey number with its village, or names the project.
02Check before you pay
6 items to check before you pay, 3 high - from the title chain, court records and approvals, each with what to ask the builder or your advocate. An item may not be a problem with the project: records can be incomplete.
1. Project at a glance
Project identity
| Item | Project record |
|---|---|
| Registered name | MONICAA ENCLAVE BLOCK-A RERA record |
| Project type / registered portion | Residential apartment project; the RERA certificate identifies BLOCK-A. The registration is for this project/portion, not evidence about any other phase. RERA record |
| TG-RERA registration | P02200009240 RERA record |
| Registration validity | 08/11/2024 to 07/11/2027, unless extended by the Authority. This is the registration-validity period, not a statement that an occupancy certificate has been issued. |
| Registered promoter | RANGA RAMMOHAN; RERA records the entity type as Proprietorship. RERA record Corporate record |
| RERA project status | New Project in the project record. Registration is recorded; construction progress is not independently verified in the supplied evidence. RERA record Approvals record |
Land and geographic identity
| Item | Project record |
|---|---|
| Locality / revenue village | Rampally (also written Rampalle in filed approval material); one revenue village is identified. RERA record |
| Mandal / district / PIN | Keesara mandal; Medchal-Malkajgiri district; 501301. RERA record |
| Project survey numbers and subdivisions | 297/E, 298/E, 300/E, and 303/U. RERA record |
| Registered project site | Plot No. 3 West Part and Plot No. 4 West Part; filed site extent 371.18 sq. m. RERA record |
| Net / total project land area | RERA land details report total area 371.18 sq. m, affected area 0, and net area 371.18 sq. m. RERA filing |
| Boundaries | East: 9 MT wide road; West: Plot No. 3 East Part and 4; North: neighbours’ land; South: 9 MT wide main road. RERA filing |
Development identity
| Item | Project record |
|---|---|
| Building sanctioning authority / principal building approval | Building permit order 007781/BP/HMDA/1895/GHT/2024, approved 08 November 2024; the filed order identifies Nagaram Municipality / Municipal Corporation as the authority/delegated authority. |
| Layout approval on file | HMDA technical approval TS/036196/2022, dated 08-06-2022; the supplied drawing extract describes a broader plotted layout, rather than the project’s building sanction. |
| Approved built-up area | RERA project information reports approved built-up area 1313.16 sq. m. The building-permit extract separately lists 1,331.00 sq. m as “Total Built up Area”; the sanctioned-parameter extract also contains 1332.44 without a clearly labelled area field. These figures are reproduced as recorded, not reconciled here. RERA filing |
| Building count / floor configuration | 1 building; sanctioned configuration is 1 Stilt + 5 upper floors. RERA filing |
| Basement / podium / parking levels | No basement or podium is identified in the supplied building-permit extract. The stilt is required to be used exclusively for vehicle parking. |
| Approved versus RERA-declared units | The RERA land record states 1 total building unit and 1 proposed building unit; the RERA unit record lists 10 apartments. RERA filing RERA unit table |
| Authority-mortgaged built-up area | Permit extract records 111.66 sq. m provided in favour of HMDA, described as 10% of built-up area; the order requires an occupancy certificate before registration of the mortgaged built-up area. |
Offering and status
| Item | Project record |
|---|---|
| Unit type | 2BHK apartments. RERA unit table |
| RERA-filed saleable area | 123.19 sq. m per unit; 10 units listed. RERA unit table RERA unit details |
| Booked / available | 0 booked; 10 available, as last read from the TG-RERA portal; the supplied record has no as-of date for these counts, so they are indicative. RERA unit table |
| Construction stage | No verified construction-stage or physical-progress figure is supplied. The project record describes it as a new project; the filed building permit is for proposed construction. RERA record |
| Completion dates | The RERA certificate and Form-B undertaking state completion by 07/11/2027. The project header separately records proposed completion 07/03/2028; the supplied evidence does not explain the difference. RERA record |
| Occupancy certificate | No occupancy certificate is supplied; the building-permit extract says an occupancy certificate is required before occupation. The supplied material does not establish that one has been issued. |
2. The project story
MONICAA ENCLAVE BLOCK-A is registered as a residential apartment project in Rampally, Keesara mandal, on Plot No. 3 West Part and Plot No. 4 West Part in Survey Nos. 297/E, 298/E, 300/E, and 303/U. The RERA record identifies one building, and the filed building permit describes a proposed building of 1 Stilt + 5 upper floors. RERA record
The RERA unit record lists ten 2BHK apartments, with zero booked and ten available in the portal reading supplied; that count has no stated capture date. The building permit makes occupation conditional on obtaining an occupancy certificate. No construction-stage evidence or occupancy certificate is included here, so the supplied records do not establish current physical progress or completed, occupied, or OC-certified portions. RERA unit table
3. Master plan, architecture & building design
The project’s registered site is 371.18 sq. m. The RERA project information reports approved built-up area 1313.16 sq. m; the building-permit extraction also records “Total Built up Area (In Sq.mts) 1,331.00,” while a further sanctioned-parameter entry lists 1332.44 without an unambiguous label. These are reported separately as found in the supplied records. RERA filing RERA filing
The filed building plan describes a residential building on Plot No. 3 West Part and Plot No. 4 West Part with 1 Stilt + 5 upper floors. The supplied evidence does not provide reliable, readable details on flats per floor, building footprint, lift or stair count, detailed internal circulation, or apartment orientation.
A separate HMDA layout-plan extract records a broader plotted layout in the same survey numbers, with 34 plots and a stated total net layout area of 9490.03 sq. m in its land-use table. Its stated split is: Plotted Area 5844.97 sq. m (61.59%); Road Area 2280.92 sq. m (24.03%); Organized open space/park 1101.29 sq. m (11.60%); and Social Infrastructure Area 262.85 sq. m (2.77%). This layout extract also records Utility Area 0.00 sq. m and Amenity Area 0.00 sq. m. These are figures from the layout drawing, not a statement of the apartment building’s internal area distribution.
4. Homes, configurations & floor plans
The RERA filing lists 10 2BHK apartments, each with a filed saleable area of 123.19 sq. m. The supplied unit record shows zero booked and ten available, but provides no as-of date for that portal count. RERA unit details RERA unit table
| Configuration | Units | Booked | Available | RERA saleable area | Measured carpet area | Loading (if supplied) |
|---|---|---|---|---|---|---|
| 2BHK | 10 | 0 | 10 | 123.19 sq. m | Not supplied | Not supplied |
The drawing-measurement record reports zero measured floor plans; two scans are pending and two drawings contain no flats. Accordingly, no software-measured carpet area or room dimensions are available to report. Saleable area and carpet area are different measures: the supplied floor-plan guidance notes that saleable area includes the home’s share of common areas, while carpet area is smaller; no project-specific carpet-area measurement or loading figure is supplied. RERA unit details Floor plans
5. Parking & vehicle circulation
The building-permit extract requires the stilt to be used exclusively for vehicle parking, without partition walls or rolling shutters, and says setbacks cannot be used for parking or construction. The supplied record does not establish a sanctioned parking-space count, visitor or accessible bays, parking allocation to individual apartments, EV charging, or a parking-per-home ratio.
The broader HMDA layout extract lists “Proposed Number of Parkings: 0” for the layout record; it does not establish parking provision or allocation for this apartment building. A drawn or permitted parking area would not, by itself, establish an exclusive unit allocation.
6. Amenities, recreation & open spaces
The project-level amenity record marks water supply, sewerage, storm-water drains, rainwater harvesting, and electrical meter room/sub-station/receiving station as available, but records 0% progress for every listed amenity. The building permit also requires specified services and structures. No independently verified completion evidence is supplied. RERA amenities
| Facility | Description / size | Evidence source | Declared progress / verified status |
|---|---|---|---|
| Green strip / tot-lot / park | Listed in the RERA amenity record; no project-specific size supplied. | RERA amenities | 0% recorded; completion not independently verified. |
| Aggregate recreational open space | Listed in the RERA amenity record; no project-specific size supplied. | RERA amenities | 0% recorded; completion not independently verified. |
| Social infrastructure area | Broader layout drawing records 262.85 sq. m. | Drawing entry; delivery status not supplied. | |
| Tot-lot | Named in the broader layout extract; no size supplied. | No progress or completion evidence supplied. | |
| Community buildings | Listed in the RERA amenity record; no building, size, or capacity specified. | RERA amenities | 0% recorded; completion not independently verified. |
No clubhouse or indoor recreation facility is identified in the supplied project evidence. The broader layout drawing’s open-space and social-infrastructure figures refer to that layout record; they do not establish a delivered facility within the apartment building. RERA amenities
7. Utilities, building services & safety
The building-permit conditions require rainwater-harvesting structures, a transformer and garbage house within the premises, and an STP to standard specifications. The permit also requires the approach road shown in the plan to be developed and maintained as a blacktopped road before release of the occupancy certificate. These are permit conditions, not evidence that the works have been completed.
The RERA amenity record marks water supply, sewerage/STP, storm-water drains, rainwater harvesting, and electrical meter room/sub-station/receiving station as available, while recording 0% progress for the listed items. The supplied material does not specify water source or storage/treatment capacity, STP capacity or reuse arrangements, electrical capacity or backup, lift provision, fire-system details, waste-segregation arrangements, CCTV/security, or accessible circulation. RERA amenities
The building permit states that occupancy requires a “Fit for Occupancy” certificate by HMDA and that an occupancy certificate is compulsory before occupation. The supplied evidence does not establish issuance of either certificate.
8. Location, access & connectivity
The registered location is Rampally, Keesara mandal, Medchal-Malkajgiri district, PIN 501301. The project is on Plot No. 3 West Part and Plot No. 4 West Part, Survey Nos. 297/E, 298/E, 300/E, and 303/U. The filed boundaries identify a 9 MT wide road on the east and a 9 MT wide main road on the south. RERA record RERA filing
The building-permit extract refers to a minimum road width of 4.5 mts. and to the minimum width of approach road indicated in the plan; it also requires the approach road to be developed and maintained as blacktopped before the occupancy certificate. A cadastral-parcel centroid is recorded at 17.46301, 78.63421. Location record Cadastral map
The supplied location record identifies the nearest sampled Outer Ring Road interchange at approximately 5.1 km. No public-transport or landmark distance is supplied in the registered project record materials used here. Location record
9. Developer & development status
The registered promoter is RANGA RAMMOHAN, recorded as a Proprietorship. The supplied promoter address record is B, TARNAKA, RAMPALLE VILLAGE, KEESARA MANDAL, Keesara, Medchal-Malkajgiri, 501301. The registration certificate separately gives a registered-office description of Village/Mandal/District Hyderabad, PIN 500017. No official contact details or promoter website are supplied. Corporate record
The project record identifies CHERUKU BHASKER GOUD as landowner and records an area-share arrangement. The filed development agreement is described as granting development rights and a 40%:60% sharing arrangement for constructed units; the permit application also names Monica Infra Developers, represented by Ranga Rammohan. These references describe roles recorded in project documents; the registered promoter remains Ranga Rammohan. Parties record
The promoter’s Form-B undertaking states a completion date of 07/11/2027. The project header records proposed completion 07/03/2028; no explanation for the difference is supplied here. No construction-progress percentage, verified site status, or occupancy certificate is established by the supplied evidence. RERA record
10. Approvals, official records & documents
| Identifier / date | P02200009240; valid 08/11/2024–07/11/2027, unless extended. |
|---|---|
| What the supplied record establishes | Registration of MONICAA ENCLAVE BLOCK-A and the registered site and survey numbers. |
| Identifier / date | 007781/BP/HMDA/1895/GHT/2024; 08 November 2024. |
|---|---|
| What the supplied record establishes | Proposed residential building of 1 Stilt + 5 upper floors on the identified plots and surveys; includes conditions, including obtaining an occupancy certificate before occupation. |
| Identifier / date | TS/036196/2022; 08-06-2022. |
|---|---|
| What the supplied record establishes | Filed drawing record for a broader 34-plot layout in the same survey numbers, with land-use figures and stated conditions. |
| Identifier / date | Dated 28-11-2024. |
|---|---|
| What the supplied record establishes | Advocate’s search report reviewing title and project records; the supplied document summary identifies the development arrangement and mortgage. |
| Identifier / date | Registration No. 6236/2024; 02-07-2024. |
|---|---|
| What the supplied record establishes | Filed instrument concerning Plot Nos. 3 West Part and 4 West Part, measuring 444 sq. yards or 371.18 sq. m, and development rights. |
| Identifier / date | Registration No. 10541/2024; 05-11-2024. |
|---|---|
| What the supplied record establishes | Filed mortgage in favour of the Metropolitan Commissioner, HMDA, over specified built-up area as security connected with approval conditions. |
| Identifier / date | Project completion undertaking 07/11/2027. |
|---|---|
| What the supplied record establishes | Promoter’s declarations concerning title, encumbrances, project funds, approvals and completion. |
| Identifier / date | Filed forms; supplied extracts are partially filled. |
|---|---|
| What the supplied record establishes | Proposed forms, not evidence of an executed agreement for a particular buyer or a completed conveyance. |
No occupancy or completion certificate is included in the supplied documents. The HMDA DPMS approved-layout lookup is reported as unavailable through the public internet in the supplied record; that access limitation does not establish approval or refusal. HMDA
1. Project at a glance
Project identity
Registered name: MONICAA ENCLAVE BLOCK-A
Project type / registered portion: Residential apartment project; the RERA certificate identifies BLOCK-A. The registration is for this project/portion, not evidence about any other phase.
TG-RERA registration: P02200009240
Registration validity: 08/11/2024 to 07/11/2027, unless extended by the Authority. This is the registration-validity period, not a statement that an occupancy certificate has been issued.
Registered promoter: RANGA RAMMOHAN; RERA records the entity type as Proprietorship.
RERA project status: New Project in the project record. Registration is recorded; construction progress is not independently verified in the supplied evidence.
Land and geographic identity
Locality / revenue village: Rampally (also written Rampalle in filed approval material); one revenue village is identified.
Mandal / district / PIN: Keesara mandal; Medchal-Malkajgiri district; 501301.
Project survey numbers and subdivisions: 297/E, 298/E, 300/E, and 303/U.
Registered project site: Plot No. 3 West Part and Plot No. 4 West Part; filed site extent 371.18 sq. m.
Net / total project land area: RERA land details report total area 371.18 sq. m, affected area 0, and net area 371.18 sq. m.
Boundaries: East: 9 MT wide road; West: Plot No. 3 East Part and 4; North: neighbours’ land; South: 9 MT wide main road.
Development identity
Building sanctioning authority / principal building approval: Building permit order 007781/BP/HMDA/1895/GHT/2024, approved 08 November 2024; the filed order identifies Nagaram Municipality / Municipal Corporation as the authority/delegated authority.
Layout approval on file: HMDA technical approval TS/036196/2022, dated 08-06-2022; the supplied drawing extract describes a broader plotted layout, rather than the project’s building sanction.
Approved built-up area: RERA project information reports approved built-up area 1313.16 sq. m. The building-permit extract separately lists 1,331.00 sq. m as “Total Built up Area”; the sanctioned-parameter extract also contains 1332.44 without a clearly labelled area field. These figures are reproduced as recorded, not reconciled here.
Building count / floor configuration: 1 building; sanctioned configuration is 1 Stilt + 5 upper floors.
Basement / podium / parking levels: No basement or podium is identified in the supplied building-permit extract. The stilt is required to be used exclusively for vehicle parking.
Approved versus RERA-declared units: The RERA land record states 1 total building unit and 1 proposed building unit; the RERA unit record lists 10 apartments.
Authority-mortgaged built-up area: Permit extract records 111.66 sq. m provided in favour of HMDA, described as 10% of built-up area; the order requires an occupancy certificate before registration of the mortgaged built-up area.
Offering and status
Unit type: 2BHK apartments.
RERA-filed saleable area: 123.19 sq. m per unit; 10 units listed.
Booked / available: 0 booked; 10 available, as last read from the TG-RERA portal; the supplied record has no as-of date for these counts, so they are indicative.
Construction stage: No verified construction-stage or physical-progress figure is supplied. The project record describes it as a new project; the filed building permit is for proposed construction.
Completion dates: The RERA certificate and Form-B undertaking state completion by 07/11/2027. The project header separately records proposed completion 07/03/2028; the supplied evidence does not explain the difference.
Occupancy certificate: No occupancy certificate is supplied; the building-permit extract says an occupancy certificate is required before occupation. The supplied material does not establish that one has been issued.
2. The project story
MONICAA ENCLAVE BLOCK-A is registered as a residential apartment project in Rampally, Keesara mandal, on Plot No. 3 West Part and Plot No. 4 West Part in Survey Nos. 297/E, 298/E, 300/E, and 303/U. The RERA record identifies one building, and the filed building permit describes a proposed building of 1 Stilt + 5 upper floors.
The RERA unit record lists ten 2BHK apartments, with zero booked and ten available in the portal reading supplied; that count has no stated capture date. The building permit makes occupation conditional on obtaining an occupancy certificate. No construction-stage evidence or occupancy certificate is included here, so the supplied records do not establish current physical progress or completed, occupied, or OC-certified portions.
3. Master plan, architecture & building design
The project’s registered site is 371.18 sq. m. The RERA project information reports approved built-up area 1313.16 sq. m; the building-permit extraction also records “Total Built up Area (In Sq.mts) 1,331.00,” while a further sanctioned-parameter entry lists 1332.44 without an unambiguous label. These are reported separately as found in the supplied records.
The filed building plan describes a residential building on Plot No. 3 West Part and Plot No. 4 West Part with 1 Stilt + 5 upper floors. The supplied evidence does not provide reliable, readable details on flats per floor, building footprint, lift or stair count, detailed internal circulation, or apartment orientation.
A separate HMDA layout-plan extract records a broader plotted layout in the same survey numbers, with 34 plots and a stated total net layout area of 9490.03 sq. m in its land-use table. Its stated split is: Plotted Area 5844.97 sq. m (61.59%); Road Area 2280.92 sq. m (24.03%); Organized open space/park 1101.29 sq. m (11.60%); and Social Infrastructure Area 262.85 sq. m (2.77%). This layout extract also records Utility Area 0.00 sq. m and Amenity Area 0.00 sq. m. These are figures from the layout drawing, not a statement of the apartment building’s internal area distribution.
4. Homes, configurations & floor plans
The RERA filing lists 10 2BHK apartments, each with a filed saleable area of 123.19 sq. m. The supplied unit record shows zero booked and ten available, but provides no as-of date for that portal count.
| Configuration | Units | Booked | Available | RERA saleable area | Measured carpet area | Loading (if supplied) |
|---|---|---|---|---|---|---|
| 2BHK | 10 | 0 | 10 | 123.19 sq. m | Not supplied | Not supplied |
The drawing-measurement record reports zero measured floor plans; two scans are pending and two drawings contain no flats. Accordingly, no software-measured carpet area or room dimensions are available to report. Saleable area and carpet area are different measures: the supplied floor-plan guidance notes that saleable area includes the home’s share of common areas, while carpet area is smaller; no project-specific carpet-area measurement or loading figure is supplied.
5. Parking & vehicle circulation
The building-permit extract requires the stilt to be used exclusively for vehicle parking, without partition walls or rolling shutters, and says setbacks cannot be used for parking or construction. The supplied record does not establish a sanctioned parking-space count, visitor or accessible bays, parking allocation to individual apartments, EV charging, or a parking-per-home ratio.
The broader HMDA layout extract lists “Proposed Number of Parkings: 0” for the layout record; it does not establish parking provision or allocation for this apartment building. A drawn or permitted parking area would not, by itself, establish an exclusive unit allocation.
6. Amenities, recreation & open spaces
The project-level amenity record marks water supply, sewerage, storm-water drains, rainwater harvesting, and electrical meter room/sub-station/receiving station as available, but records 0% progress for every listed amenity. The building permit also requires specified services and structures. No independently verified completion evidence is supplied.
| Facility | Description / size | Evidence source | Declared progress / verified status |
|---|---|---|---|
| Green strip / tot-lot / park | Listed in the RERA amenity record; no project-specific size supplied. | 0% recorded; completion not independently verified. | |
| Aggregate recreational open space | Listed in the RERA amenity record; no project-specific size supplied. | 0% recorded; completion not independently verified. | |
| Social infrastructure area | Broader layout drawing records 262.85 sq. m. | Drawing entry; delivery status not supplied. | |
| Tot-lot | Named in the broader layout extract; no size supplied. | No progress or completion evidence supplied. | |
| Community buildings | Listed in the RERA amenity record; no building, size, or capacity specified. | 0% recorded; completion not independently verified. |
No clubhouse or indoor recreation facility is identified in the supplied project evidence. The broader layout drawing’s open-space and social-infrastructure figures refer to that layout record; they do not establish a delivered facility within the apartment building.
7. Utilities, building services & safety
The building-permit conditions require rainwater-harvesting structures, a transformer and garbage house within the premises, and an STP to standard specifications. The permit also requires the approach road shown in the plan to be developed and maintained as a blacktopped road before release of the occupancy certificate. These are permit conditions, not evidence that the works have been completed.
The RERA amenity record marks water supply, sewerage/STP, storm-water drains, rainwater harvesting, and electrical meter room/sub-station/receiving station as available, while recording 0% progress for the listed items. The supplied material does not specify water source or storage/treatment capacity, STP capacity or reuse arrangements, electrical capacity or backup, lift provision, fire-system details, waste-segregation arrangements, CCTV/security, or accessible circulation.
The building permit states that occupancy requires a “Fit for Occupancy” certificate by HMDA and that an occupancy certificate is compulsory before occupation. The supplied evidence does not establish issuance of either certificate.
8. Location, access & connectivity
The registered location is Rampally, Keesara mandal, Medchal-Malkajgiri district, PIN 501301. The project is on Plot No. 3 West Part and Plot No. 4 West Part, Survey Nos. 297/E, 298/E, 300/E, and 303/U. The filed boundaries identify a 9 MT wide road on the east and a 9 MT wide main road on the south.
The building-permit extract refers to a minimum road width of 4.5 mts. and to the minimum width of approach road indicated in the plan; it also requires the approach road to be developed and maintained as blacktopped before the occupancy certificate. A cadastral-parcel centroid is recorded at 17.46301, 78.63421.
The supplied location record identifies the nearest sampled Outer Ring Road interchange at approximately 5.1 km. No public-transport or landmark distance is supplied in the registered project record materials used here.
9. Developer & development status
The registered promoter is RANGA RAMMOHAN, recorded as a Proprietorship. The supplied promoter address record is B, TARNAKA, RAMPALLE VILLAGE, KEESARA MANDAL, Keesara, Medchal-Malkajgiri, 501301. The registration certificate separately gives a registered-office description of Village/Mandal/District Hyderabad, PIN 500017. No official contact details or promoter website are supplied.
The project record identifies CHERUKU BHASKER GOUD as landowner and records an area-share arrangement. The filed development agreement is described as granting development rights and a 40%:60% sharing arrangement for constructed units; the permit application also names Monica Infra Developers, represented by Ranga Rammohan. These references describe roles recorded in project documents; the registered promoter remains Ranga Rammohan.
The promoter’s Form-B undertaking states a completion date of 07/11/2027. The project header records proposed completion 07/03/2028; no explanation for the difference is supplied here. No construction-progress percentage, verified site status, or occupancy certificate is established by the supplied evidence.
10. Approvals, official records & documents
| Identifier / date | P02200009240; valid 08/11/2024–07/11/2027, unless extended. |
|---|---|
| What the supplied record establishes | Registration of MONICAA ENCLAVE BLOCK-A and the registered site and survey numbers. |
| Identifier / date | 007781/BP/HMDA/1895/GHT/2024; 08 November 2024. |
|---|---|
| What the supplied record establishes | Proposed residential building of 1 Stilt + 5 upper floors on the identified plots and surveys; includes conditions, including obtaining an occupancy certificate before occupation. |
| Identifier / date | TS/036196/2022; 08-06-2022. |
|---|---|
| What the supplied record establishes | Filed drawing record for a broader 34-plot layout in the same survey numbers, with land-use figures and stated conditions. |
| Identifier / date | Dated 28-11-2024. |
|---|---|
| What the supplied record establishes | Advocate’s search report reviewing title and project records; the supplied document summary identifies the development arrangement and mortgage. |
| Identifier / date | Registration No. 6236/2024; 02-07-2024. |
|---|---|
| What the supplied record establishes | Filed instrument concerning Plot Nos. 3 West Part and 4 West Part, measuring 444 sq. yards or 371.18 sq. m, and development rights. |
| Identifier / date | Registration No. 10541/2024; 05-11-2024. |
|---|---|
| What the supplied record establishes | Filed mortgage in favour of the Metropolitan Commissioner, HMDA, over specified built-up area as security connected with approval conditions. |
| Identifier / date | Project completion undertaking 07/11/2027. |
|---|---|
| What the supplied record establishes | Promoter’s declarations concerning title, encumbrances, project funds, approvals and completion. |
| Identifier / date | Filed forms; supplied extracts are partially filled. |
|---|---|
| What the supplied record establishes | Proposed forms, not evidence of an executed agreement for a particular buyer or a completed conveyance. |
No occupancy or completion certificate is included in the supplied documents. The HMDA DPMS approved-layout lookup is reported as unavailable through the public internet in the supplied record; that access limitation does not establish approval or refusal.
Other registrations of Monicaa Enclave
Frequently asked questions
Is MONICAA ENCLAVE BLOCK-A registered with Telangana RERA?
Yes. MONICAA ENCLAVE BLOCK-A is registered with the Telangana Real Estate Regulatory Authority as P02200009240; the registration status is New Project.
Who is the developer of MONICAA ENCLAVE BLOCK-A?
The promoter named in the RERA registration is RANGA RAMMOHAN.
Where is MONICAA ENCLAVE BLOCK-A located?
MONICAA ENCLAVE BLOCK-A is in KEESARA MANDAL, Rampally, Keesara, Medchal-Malkajgiri, Telangana (501301).
When will MONICAA ENCLAVE BLOCK-A be completed?
The promoter's proposed date of completion filed with RERA is 07/03/2028. This is the promoter's declaration, not a guarantee.
More projects in Rampally