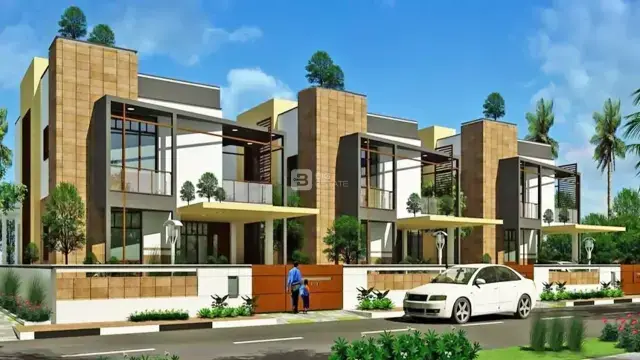
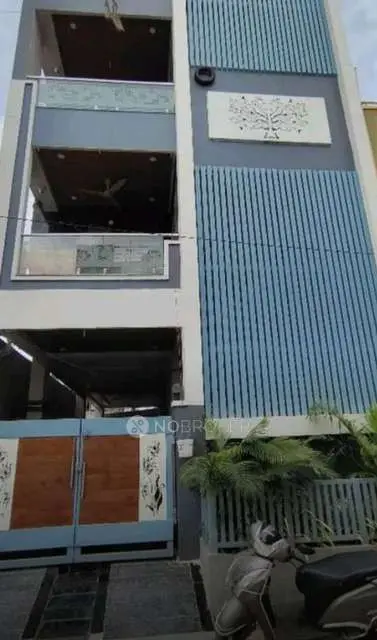
Indigo Sky Garden Villas
INDIGO CONSTRUCTIONS · Medchal-Malkajgiri · RERA P02200010648
INDIGO SKY GARDEN VILLAS is a villa / gated-community layout with housing in Rampally, Keesara mandal, Medchal-Malkajgiri district. The registered promoter is INDIGO CONSTRUCTIONS. The project covers 40,260.00 sq.m and includes 110 villas described as Ground + 2 upper floors, an amenity building and 111 plots/villas; the RERA-filed unit configurations are 1BHK, 2BHK and 3BHK. It is registered under TG-RERA number P02200010648, valid from 10/12/2025 to 09/12/2030, and the project header lists proposed completion as 09/04/2031.
More from Indigo Constructions · 4 projects →
01What we found
Read from TG-RERA filings, approvals, land and registration records and court records. A court case is counted only when the court record states this project's survey number with its village, or names the project.
02Check before you pay
6 items to check before you pay, 3 high - from the title chain, court records and approvals, each with what to ask the builder or your advocate. An item may not be a problem with the project: records can be incomplete.
1. Project at a glance
Project identity
| Item | Project record |
|---|---|
| Registered project name | INDIGO SKY GARDEN VILLAS RERA record |
| Project type | Villa / gated-community layout with housing, as described in the HMDA draft layout letter |
| Phase / registered portion | Phase not separately identified in the supplied record; registration is for the project on the listed land |
| TG-RERA registration number | P02200010648 |
| Registration validity | 10/12/2025 to 09/12/2030; this is registration validity, not an occupancy certificate or proof of completion |
| Registered promoter | INDIGO CONSTRUCTIONS; partnership firm Corporate record |
| RERA status | Registered; certificate records project registration and validity |
Land and geographic identity
| Item | Project record |
|---|---|
| Locality / revenue village | Rampally (also written RAMPALLY(V) / Rampalle in the filed layout and certificate) RERA record |
| Mandal | Keesara RERA record |
| District | Medchal-Malkajgiri RERA record |
| PIN | 501301 RERA record |
| Project survey numbers | 534(P), 535(P), 537(P) RERA record Land records |
| Other survey numbers appearing on the filed layout drawing | 536P and 532 are also printed in the drawing’s survey-number list; their role in the project boundary is not established by that list alone |
| Total site / plot area | 40,260.00 sq.m |
| Road-affected / road-widening area | 5,565.58 sq.m |
| Net site area | 34,694.42 sq.m |
| Boundaries in RERA project filing | North: Survey No. 532; South: Survey No. 536; East: 15 MT wide existing / 30 MT wide proposed road; West: Survey No. 537P RERA filing |
| PIN/address detail | The RERA project record gives the project location in Rampally, Keesara, Medchal-Malkajgiri, PIN 501301 |
Development identity
| Item | Project record |
|---|---|
| Sanctioning authority | Hyderabad Metropolitan Development Authority (HMDA) Approvals record |
| Principal layout approval | 000667/LO/HMDA/0159/GHT/2024, dated 10 December 2025; the filed instrument is described as a Draft Layout Letter |
| Earlier HMDA file number | TS/024621/2024, dated 15-05-2024, as shown in the layout-plan record |
| Approved built-up area | The RERA filing records 32,525.32 sq.m as approved built-up area RERA filing. The draft-letter extracts also state 32,547.98 sq.m and 32,580.15 sq.m as total built-up area in separate extracted fields. |
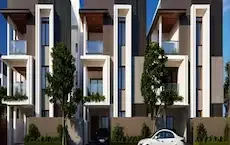
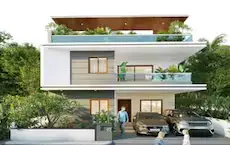
| Residential development | 110 villas, described in the draft layout as Ground + 2 upper floors; the drawing-derived description records villa height 9.45 MT |
| Amenity building | A four-floor amenity building is listed in the layout-plan extract; the same extract also describes an amenity building as Stilt + 3 upper floors, height 9.20 MT |
| Total plots / buildings | Draft-layout records state 111 plots/villas; the layout drawing extract separately lists 110 villas and an amenity building |
| Parking levels / count | Not established in the supplied project record. The drawing extract includes built-up-area totals with and without parking but does not establish parking-space counts or an allotment schedule |
Offering and status
| Item | Project record |
|---|---|
| RERA-filed unit configurations | The unit table in the supplied RERA filing is apartment-style and lists 1BHK, 2BHK and 3BHK entries; these are reproduced in section 4 as filed, while the layout approval describes villas RERA unit table |
| RERA-recorded unit counts | The project record gives 111 approved-plan building units and 111 proposed units as per agreement RERA filing. The draft layout records 110 villas plus an amenity building |
| Booked / available counts | Portal-derived counts show 0 booked and 333 available across the normalized unit table, but the record has no as-of date and includes rows identified as floors or common-area entries, not homes for sale; see section 4 RERA unit table |
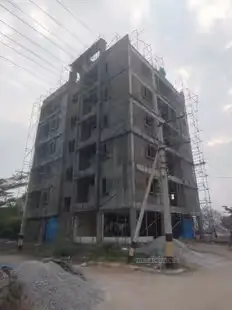
| Construction stage | A third-party vendor listing describes the project as under construction, but the supplied RERA evidence does not provide independently verified site-progress measurements Promoter website |
| Completion dates | The RERA Form B declaration states a completion undertaking of 09/12/2030. The project header lists proposed completion as 09/04/2031 RERA record. |
| Occupancy / completion certificate | No occupancy certificate or completion certificate is supplied. The approval documents are draft layout letters, not an OC or completion certificate Document index |
2. The project story
The RERA-registered project is named INDIGO SKY GARDEN VILLAS and is located in Rampally village, Keesara mandal, Medchal-Malkajgiri district, Telangana. Its registered land identity covers Survey Nos. 534(P), 535(P) and 537(P). The HMDA draft layout describes a gated-community housing development on a site of 40,260.00 sq.m, with 5,565.58 sq.m identified as road-affected area and 34,694.42 sq.m as net site area.
The approved layout records 110 residential villas, generally described as ground plus two upper floors, and an amenity building. The layout drawing also identifies internal roads, park/open-space areas and utility areas. The RERA filing and layout record do not establish that these works are complete. The supplied material contains no independently verified construction-progress report or occupancy/completion certificate. Document index
3. Master plan, architecture & building design
The filed HMDA material describes a gated-community layout with housing and a separate amenity building. It records a total site area of 40,260.00 sq.m, net site area of 34,694.42 sq.m, and road-affected area of 5,565.58 sq.m. The layout-plan extract gives a land-use schedule for the net layout area, including plots, roads, organized open space/park and utilities.
| Layout component | Area / share recorded |
|---|---|
| Plotted area | 16,936.12 sq.m (48.82%) |
| Layout road area | 13,732.01 sq.m (39.58%) |
| Open-space / park area | 3,480.94 sq.m (10.03%) |
| Utility area | 441.53 sq.m (1.27%) |
| Social infrastructure | 0 sq.m (0%) |
The drawing extract describes the villas as Ground + 2 upper floors, with a stated building height of 9.45 MT. It describes the amenity building as Stilt + 3 upper floors, with a stated height of 9.20 MT. The supplied materials do not establish villa-by-villa floor plans, the number of homes per floor, lift or stair arrangements, or a complete architectural schedule.
The RERA filing records 32,525.32 sq.m as approved built-up area. Other total built-up-area figures appear in the draft-layout extracts: 32,547.98 sq.m and 32,580.15 sq.m. These are reported as separately recorded figures; no reconciliation is provided here. The layout-plan extract also reports 32,197.32 sq.m excluding parking and 32,525.32 sq.m including parking. These are built-up-area figures, not saleable or carpet area. RERA filing
The HMDA draft-layout documents state that roads, open spaces and utilities are to be handed over to the local body by registered gift deed before release of final layout plans. They also record a registered gift deed for the road-affected area, document no. 11666/2025, dated 26 November 2025.
4. Homes, configurations & floor plans
The RERA unit records supplied for this report contain 1BHK, 2BHK and 3BHK configuration entries. The filing-derived counts and saleable areas are shown below. The project documents also describe a villa layout; the supplied records do not provide a verified villa-by-villa RERA configuration schedule that can be mapped to these apartment-style unit rows. RERA unit table RERA unit details
| Configuration | Units | Booked | Available | RERA saleable area | Measured carpet area | Loading (if supplied) |
|---|---|---|---|---|---|---|
| 1BHK | 219 | 0 | 219 | 94.43 sq.m | 76.8–83.8 sq.m; median 80.3 sq.m (software-measured from drawings) | Not supplied |
| 2BHK | 109 | 0 | 109 | 87.71–94.49 sq.m | Not supplied | Not supplied |
| 3BHK | 1 | 0 | 1 | 111.99 sq.m | Not supplied | Not supplied |
The 1BHK drawing measurements were taken from two designs in the filed plan record and are software-measured, not RERA-filed carpet-area disclosures; the supplied measurement record says they need review. The drawing data gives one example with living/dining, kitchen, bedroom and toilet dimensions: living/dining 4.44 m × 5.59 m, kitchen 3.81 m × 3.48 m, bedroom 3.57 m × 4.1 m, and toilet 1.22 m × 4.1 m. RERA unit details Floor plans
Carpet area is the measured usable area within a home; saleable area is a separately filed measure and may include the home’s share of common areas. The supplied evidence does not state loading figures. The normalized portal table also includes rows labelled “First Floor,” “Second Floor,” “Third Floor” and “Lounge”; these are identified as floors or common-area entries, not homes for sale, and are excluded from the home counts above. Portal booking/availability figures are indicative because the source record has no as-of date. RERA unit table
The third-party vendor listing describes 3BHK and 4BHK villa configurations, with claimed saleable areas from 3,051 sq.ft to 4,020 sq.ft and some carpet-area claims. These are vendor claims, not RERA-filed unit data, and are not used as the RERA offering schedule. Promoter website
5. Parking & vehicle circulation
The supplied layout-plan extract records built-up area both excluding parking (32,197.32 sq.m) and including parking (32,525.32 sq.m), but does not establish the number or type of parking spaces. No parking-level plan, resident or visitor allocation schedule, accessible-space count, ramp detail, EV-charging provision or legally documented unit-specific parking allocation is available in the supplied evidence.
The HMDA draft-layout documents identify internal road area of 13,732.01 sq.m and include road widths in the layout drawing, including 9.0 M, 9.14 M, 12.0 M, 15.00 MT, and 30.00 MT road references. The materials do not establish vehicle/pedestrian separation or a complete access and circulation plan.
6. Amenities, recreation & open spaces
The draft-layout material identifies amenity and landscape/open-space components. The listed items describe planned or approved layout features; the supplied record does not establish their completion or independent verification.
| Facility | Description / size | Evidence source | Declared progress / verified status |
|---|---|---|---|
| Amenity building | Building described as four floors; the drawing extract also states Stilt + 3 upper floors and 9.20 MT height | HMDA draft-layout / layout-plan extract | Recorded in draft-layout material; completion not verified |
| Swimming pool | Listed among the layout-plan amenities | Layout-plan extract | Listed; size and completion status not supplied |
| Park / organized open space | 3,480.94 sq.m; 10.03% of net site area | HMDA draft-layout extract | Planned/recorded; completion not verified |
| Tot-lot | Listed in the layout-plan extract | Layout-plan extract | Listed; size and completion status not supplied |
| Green belt / green strip | Listed in the layout-plan extract; a green-belt area of 103.42 sq.m is recorded in its land-use schedule | Layout-plan extract | Listed; completion not verified |
| Utilities area | 441.53 sq.m (1.27%) | HMDA draft-layout extract | Area recorded; specific facilities and completion not verified |
| Social infrastructure area | 0 sq.m (0%) | HMDA draft-layout extract | Recorded in area schedule |
The vendor listing also advertises a clubhouse, gymnasium, indoor games, kids’ play area and other features. These are third-party marketing claims and are not treated as sanctioned or delivered facilities in this overview. Promoter website
7. Utilities, building services & safety
The HMDA draft-layout record lists common septic tank/STP, internal water-supply pipelines and an overhead tank, a transformer, rainwater-harvesting pits, a park and a solid-waste bio-compost unit. The layout-plan extract additionally lists a distribution transformer, STP, septic tank and water-harvesting pit. These are recorded as plan or infrastructure items; completion, capacity and operational status are not supplied.
The draft-layout conditions require arrangements for potable-water connectivity to the main trunk/connecting pipeline under Mission Bhagiratha or another relevant authority-approved source, source segregation of garbage, and LED street lighting. These are stated conditions, not evidence that the facilities have been installed or commissioned.
The supplied documents do not provide capacities or detailed specifications for water storage or treatment, sewerage treatment and reuse, storm-water systems, power backup, lifts, fire-safety equipment, CCTV, access control, accessible routes or emergency access. No statutory compliance conclusion can be drawn from the available material. Document index RERA amenities
8. Location, access & connectivity
The official project location in the RERA record is Rampally village, Keesara mandal, Medchal-Malkajgiri district, Telangana, PIN 501301. The project is identified on Survey Nos. 534(P), 535(P) and 537(P). The site boundary record describes Survey No. 532 to the north, Survey No. 536 to the south, a 15 MT wide existing / 30 MT wide proposed road to the east, and Survey No. 537P to the west. RERA record RERA filing
A supplied location record gives the nearest sampled Outer Ring Road interchange as approximately 5.2 km. This is a recorded approximate distance, not a travel-time estimate. Location record
The vendor listing names nearby schools, a bus stop, a police-station bus stop and a hospital, with claimed distances. Those distances are third-party listing claims and are not independently established by the supplied RERA or approval documents. Promoter website
9. Developer & development status
The registered promoter is INDIGO CONSTRUCTIONS, identified in the project record as a partnership firm. The supplied corporate identifier is GSTIN 36AAFFI4343B1ZS. The project filing lists B, Sarvasukhi Colony, Rampalle Village, Keesara Mandal, Medchal-Malkajgiri, 501301 as the promoter address. Kota Subhash Chander Reddy is identified as authorized signatory; the project record also lists partners Rathi Omprakash, Mehul Ashok Kumar Shah and Kota Raju. Corporate record Parties record
The Form B declaration by the promoter’s authorized signatory undertakes completion by 09/12/2030. The project header separately records a proposed completion date of 09/04/2031. The supplied material does not explain the difference between these dates. The TG-RERA certificate validity ends on 09/12/2030; registration validity and completion timing are separate records. RERA record
The supplied RERA data does not include independently verified construction progress. No occupancy or completion certificate is included. The vendor’s “under-construction” description is a third-party listing claim. Document index Promoter website
10. Approvals, official records & documents
| Details | Project INDIGO SKY GARDEN VILLAS, registration P02200010648; valid from 10/12/2025 to 09/12/2030 |
|---|---|
| Evidence | Form C registration certificate |
| Details | Permit / application / proceedings number 000667/LO/HMDA/0159/GHT/2024, dated 10 December 2025; filed as a draft layout letter for a gated-community housing layout |
|---|---|
| Evidence | Draft-layout extracts |
| Details | TS/024621/2024, dated 15-05-2024 |
|---|---|
| Evidence | Layout-plan record |
| Details | Drawing-derived layout record identifies villas, amenity building, roads, open spaces, utilities and listed infrastructure |
|---|---|
| Evidence | Layout-plan extract |
| Details | Document 11666/2025, dated 26 November 2025; draft-layout extract records 5,565.58 sq.m road-affected area handed over to the Commissioner of Nagaram Municipality |
|---|---|
| Evidence | Draft-layout extract |
| Details | Document 11672/2025, dated 26 November 2025; HMDA draft-layout extract records 837.22 sq.m mortgaged in favour of the Metropolitan Commissioner, HMDA, and identifies villas 24, 25, 26, 28, 29 and 30 in additional conditions |
|---|---|
| Evidence | Draft-layout extracts and filed mortgage deed |
| Details | Form B affidavit by the authorized signatory, including the declared completion undertaking and promoter statements |
|---|---|
| Evidence | RERA-filed declaration |
| Details | Not supplied in the reviewed project documents Document index |
|---|---|
| Evidence | No certificate identified in the supplied evidence |
1. Project at a glance
Project identity
Registered project name: INDIGO SKY GARDEN VILLAS
Project type: Villa / gated-community layout with housing, as described in the HMDA draft layout letter
Phase / registered portion: Phase not separately identified in the supplied record; registration is for the project on the listed land
TG-RERA registration number: P02200010648
Registration validity: 10/12/2025 to 09/12/2030; this is registration validity, not an occupancy certificate or proof of completion
Registered promoter: INDIGO CONSTRUCTIONS; partnership firm
RERA status: Registered; certificate records project registration and validity
Land and geographic identity
Locality / revenue village: Rampally (also written RAMPALLY(V) / Rampalle in the filed layout and certificate)
Mandal: Keesara
District: Medchal-Malkajgiri
PIN: 501301
Project survey numbers: 534(P), 535(P), 537(P)
Other survey numbers appearing on the filed layout drawing: 536P and 532 are also printed in the drawing’s survey-number list; their role in the project boundary is not established by that list alone
Total site / plot area: 40,260.00 sq.m
Road-affected / road-widening area: 5,565.58 sq.m
Net site area: 34,694.42 sq.m
Boundaries in RERA project filing: North: Survey No. 532; South: Survey No. 536; East: 15 MT wide existing / 30 MT wide proposed road; West: Survey No. 537P
PIN/address detail: The RERA project record gives the project location in Rampally, Keesara, Medchal-Malkajgiri, PIN 501301
Development identity
Sanctioning authority: Hyderabad Metropolitan Development Authority (HMDA)
Principal layout approval: 000667/LO/HMDA/0159/GHT/2024, dated 10 December 2025; the filed instrument is described as a Draft Layout Letter
Earlier HMDA file number: TS/024621/2024, dated 15-05-2024, as shown in the layout-plan record
Approved built-up area: The RERA filing records 32,525.32 sq.m as approved built-up area. The draft-letter extracts also state 32,547.98 sq.m and 32,580.15 sq.m as total built-up area in separate extracted fields.
Residential development: 110 villas, described in the draft layout as Ground + 2 upper floors; the drawing-derived description records villa height 9.45 MT
Amenity building: A four-floor amenity building is listed in the layout-plan extract; the same extract also describes an amenity building as Stilt + 3 upper floors, height 9.20 MT
Total plots / buildings: Draft-layout records state 111 plots/villas; the layout drawing extract separately lists 110 villas and an amenity building
Parking levels / count: Not established in the supplied project record. The drawing extract includes built-up-area totals with and without parking but does not establish parking-space counts or an allotment schedule
Offering and status
RERA-filed unit configurations: The unit table in the supplied RERA filing is apartment-style and lists 1BHK, 2BHK and 3BHK entries; these are reproduced in section 4 as filed, while the layout approval describes villas
RERA-recorded unit counts: The project record gives 111 approved-plan building units and 111 proposed units as per agreement. The draft layout records 110 villas plus an amenity building
Booked / available counts: Portal-derived counts show 0 booked and 333 available across the normalized unit table, but the record has no as-of date and includes rows identified as floors or common-area entries, not homes for sale; see section 4
Construction stage: A third-party vendor listing describes the project as under construction, but the supplied RERA evidence does not provide independently verified site-progress measurements
Completion dates: The RERA Form B declaration states a completion undertaking of 09/12/2030. The project header lists proposed completion as 09/04/2031.
Occupancy / completion certificate: No occupancy certificate or completion certificate is supplied. The approval documents are draft layout letters, not an OC or completion certificate
2. The project story
The RERA-registered project is named INDIGO SKY GARDEN VILLAS and is located in Rampally village, Keesara mandal, Medchal-Malkajgiri district, Telangana. Its registered land identity covers Survey Nos. 534(P), 535(P) and 537(P). The HMDA draft layout describes a gated-community housing development on a site of 40,260.00 sq.m, with 5,565.58 sq.m identified as road-affected area and 34,694.42 sq.m as net site area.
The approved layout records 110 residential villas, generally described as ground plus two upper floors, and an amenity building. The layout drawing also identifies internal roads, park/open-space areas and utility areas. The RERA filing and layout record do not establish that these works are complete. The supplied material contains no independently verified construction-progress report or occupancy/completion certificate.
3. Master plan, architecture & building design
The filed HMDA material describes a gated-community layout with housing and a separate amenity building. It records a total site area of 40,260.00 sq.m, net site area of 34,694.42 sq.m, and road-affected area of 5,565.58 sq.m. The layout-plan extract gives a land-use schedule for the net layout area, including plots, roads, organized open space/park and utilities.
Plotted area: 16,936.12 sq.m (48.82%)
Layout road area: 13,732.01 sq.m (39.58%)
Open-space / park area: 3,480.94 sq.m (10.03%)
Utility area: 441.53 sq.m (1.27%)
Social infrastructure: 0 sq.m (0%)
The drawing extract describes the villas as Ground + 2 upper floors, with a stated building height of 9.45 MT. It describes the amenity building as Stilt + 3 upper floors, with a stated height of 9.20 MT. The supplied materials do not establish villa-by-villa floor plans, the number of homes per floor, lift or stair arrangements, or a complete architectural schedule.
The RERA filing records 32,525.32 sq.m as approved built-up area. Other total built-up-area figures appear in the draft-layout extracts: 32,547.98 sq.m and 32,580.15 sq.m. These are reported as separately recorded figures; no reconciliation is provided here. The layout-plan extract also reports 32,197.32 sq.m excluding parking and 32,525.32 sq.m including parking. These are built-up-area figures, not saleable or carpet area.
The HMDA draft-layout documents state that roads, open spaces and utilities are to be handed over to the local body by registered gift deed before release of final layout plans. They also record a registered gift deed for the road-affected area, document no. 11666/2025, dated 26 November 2025.
4. Homes, configurations & floor plans
The RERA unit records supplied for this report contain 1BHK, 2BHK and 3BHK configuration entries. The filing-derived counts and saleable areas are shown below. The project documents also describe a villa layout; the supplied records do not provide a verified villa-by-villa RERA configuration schedule that can be mapped to these apartment-style unit rows.
| Configuration | Units | Booked | Available | RERA saleable area | Measured carpet area | Loading (if supplied) |
|---|---|---|---|---|---|---|
| 1BHK | 219 | 0 | 219 | 94.43 sq.m | 76.8–83.8 sq.m; median 80.3 sq.m (software-measured from drawings) | Not supplied |
| 2BHK | 109 | 0 | 109 | 87.71–94.49 sq.m | Not supplied | Not supplied |
| 3BHK | 1 | 0 | 1 | 111.99 sq.m | Not supplied | Not supplied |
The 1BHK drawing measurements were taken from two designs in the filed plan record and are software-measured, not RERA-filed carpet-area disclosures; the supplied measurement record says they need review. The drawing data gives one example with living/dining, kitchen, bedroom and toilet dimensions: living/dining 4.44 m × 5.59 m, kitchen 3.81 m × 3.48 m, bedroom 3.57 m × 4.1 m, and toilet 1.22 m × 4.1 m.
Carpet area is the measured usable area within a home; saleable area is a separately filed measure and may include the home’s share of common areas. The supplied evidence does not state loading figures. The normalized portal table also includes rows labelled “First Floor,” “Second Floor,” “Third Floor” and “Lounge”; these are identified as floors or common-area entries, not homes for sale, and are excluded from the home counts above. Portal booking/availability figures are indicative because the source record has no as-of date.
The third-party vendor listing describes 3BHK and 4BHK villa configurations, with claimed saleable areas from 3,051 sq.ft to 4,020 sq.ft and some carpet-area claims. These are vendor claims, not RERA-filed unit data, and are not used as the RERA offering schedule.
5. Parking & vehicle circulation
The supplied layout-plan extract records built-up area both excluding parking (32,197.32 sq.m) and including parking (32,525.32 sq.m), but does not establish the number or type of parking spaces. No parking-level plan, resident or visitor allocation schedule, accessible-space count, ramp detail, EV-charging provision or legally documented unit-specific parking allocation is available in the supplied evidence.
The HMDA draft-layout documents identify internal road area of 13,732.01 sq.m and include road widths in the layout drawing, including 9.0 M, 9.14 M, 12.0 M, 15.00 MT, and 30.00 MT road references. The materials do not establish vehicle/pedestrian separation or a complete access and circulation plan.
6. Amenities, recreation & open spaces
The draft-layout material identifies amenity and landscape/open-space components. The listed items describe planned or approved layout features; the supplied record does not establish their completion or independent verification.
| Facility | Description / size | Evidence source | Declared progress / verified status |
|---|---|---|---|
| Amenity building | Building described as four floors; the drawing extract also states Stilt + 3 upper floors and 9.20 MT height | HMDA draft-layout / layout-plan extract | Recorded in draft-layout material; completion not verified |
| Swimming pool | Listed among the layout-plan amenities | Layout-plan extract | Listed; size and completion status not supplied |
| Park / organized open space | 3,480.94 sq.m; 10.03% of net site area | HMDA draft-layout extract | Planned/recorded; completion not verified |
| Tot-lot | Listed in the layout-plan extract | Layout-plan extract | Listed; size and completion status not supplied |
| Green belt / green strip | Listed in the layout-plan extract; a green-belt area of 103.42 sq.m is recorded in its land-use schedule | Layout-plan extract | Listed; completion not verified |
| Utilities area | 441.53 sq.m (1.27%) | HMDA draft-layout extract | Area recorded; specific facilities and completion not verified |
| Social infrastructure area | 0 sq.m (0%) | HMDA draft-layout extract | Recorded in area schedule |
The vendor listing also advertises a clubhouse, gymnasium, indoor games, kids’ play area and other features. These are third-party marketing claims and are not treated as sanctioned or delivered facilities in this overview.
7. Utilities, building services & safety
The HMDA draft-layout record lists common septic tank/STP, internal water-supply pipelines and an overhead tank, a transformer, rainwater-harvesting pits, a park and a solid-waste bio-compost unit. The layout-plan extract additionally lists a distribution transformer, STP, septic tank and water-harvesting pit. These are recorded as plan or infrastructure items; completion, capacity and operational status are not supplied.
The draft-layout conditions require arrangements for potable-water connectivity to the main trunk/connecting pipeline under Mission Bhagiratha or another relevant authority-approved source, source segregation of garbage, and LED street lighting. These are stated conditions, not evidence that the facilities have been installed or commissioned.
The supplied documents do not provide capacities or detailed specifications for water storage or treatment, sewerage treatment and reuse, storm-water systems, power backup, lifts, fire-safety equipment, CCTV, access control, accessible routes or emergency access. No statutory compliance conclusion can be drawn from the available material.
8. Location, access & connectivity
The official project location in the RERA record is Rampally village, Keesara mandal, Medchal-Malkajgiri district, Telangana, PIN 501301. The project is identified on Survey Nos. 534(P), 535(P) and 537(P). The site boundary record describes Survey No. 532 to the north, Survey No. 536 to the south, a 15 MT wide existing / 30 MT wide proposed road to the east, and Survey No. 537P to the west.
A supplied location record gives the nearest sampled Outer Ring Road interchange as approximately 5.2 km. This is a recorded approximate distance, not a travel-time estimate.
The vendor listing names nearby schools, a bus stop, a police-station bus stop and a hospital, with claimed distances. Those distances are third-party listing claims and are not independently established by the supplied RERA or approval documents.
9. Developer & development status
The registered promoter is INDIGO CONSTRUCTIONS, identified in the project record as a partnership firm. The supplied corporate identifier is GSTIN 36AAFFI4343B1ZS. The project filing lists B, Sarvasukhi Colony, Rampalle Village, Keesara Mandal, Medchal-Malkajgiri, 501301 as the promoter address. Kota Subhash Chander Reddy is identified as authorized signatory; the project record also lists partners Rathi Omprakash, Mehul Ashok Kumar Shah and Kota Raju.
The Form B declaration by the promoter’s authorized signatory undertakes completion by 09/12/2030. The project header separately records a proposed completion date of 09/04/2031. The supplied material does not explain the difference between these dates. The TG-RERA certificate validity ends on 09/12/2030; registration validity and completion timing are separate records.
The supplied RERA data does not include independently verified construction progress. No occupancy or completion certificate is included. The vendor’s “under-construction” description is a third-party listing claim.
10. Approvals, official records & documents
| Details | Project INDIGO SKY GARDEN VILLAS, registration P02200010648; valid from 10/12/2025 to 09/12/2030 |
|---|---|
| Evidence | Form C registration certificate |
| Details | Permit / application / proceedings number 000667/LO/HMDA/0159/GHT/2024, dated 10 December 2025; filed as a draft layout letter for a gated-community housing layout |
|---|---|
| Evidence | Draft-layout extracts |
| Details | TS/024621/2024, dated 15-05-2024 |
|---|---|
| Evidence | Layout-plan record |
| Details | Drawing-derived layout record identifies villas, amenity building, roads, open spaces, utilities and listed infrastructure |
|---|---|
| Evidence | Layout-plan extract |
| Details | Document 11666/2025, dated 26 November 2025; draft-layout extract records 5,565.58 sq.m road-affected area handed over to the Commissioner of Nagaram Municipality |
|---|---|
| Evidence | Draft-layout extract |
| Details | Document 11672/2025, dated 26 November 2025; HMDA draft-layout extract records 837.22 sq.m mortgaged in favour of the Metropolitan Commissioner, HMDA, and identifies villas 24, 25, 26, 28, 29 and 30 in additional conditions |
|---|---|
| Evidence | Draft-layout extracts and filed mortgage deed |
| Details | Form B affidavit by the authorized signatory, including the declared completion undertaking and promoter statements |
|---|---|
| Evidence | RERA-filed declaration |
| Details | Not supplied in the reviewed project documents |
|---|---|
| Evidence | No certificate identified in the supplied evidence |
Frequently asked questions
Is INDIGO SKY GARDEN VILLAS registered with Telangana RERA?
Yes. INDIGO SKY GARDEN VILLAS is registered with the Telangana Real Estate Regulatory Authority as P02200010648; the registration status is New Project.
Who is the developer of INDIGO SKY GARDEN VILLAS?
The promoter named in the RERA registration is INDIGO CONSTRUCTIONS.
Where is INDIGO SKY GARDEN VILLAS located?
INDIGO SKY GARDEN VILLAS is in KEESARA MANDAL, Rampally, Keesara, Medchal-Malkajgiri, Telangana (501301).
When will INDIGO SKY GARDEN VILLAS be completed?
The promoter's proposed date of completion filed with RERA is 09/04/2031. This is the promoter's declaration, not a guarantee.
More projects in Rampally