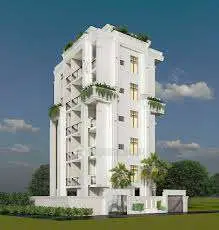
Monicaa Enclave Block-B
RANGA RAMMOHAN · Medchal-Malkajgiri · RERA P02200009301
MONICAA ENCLAVE BLOCK-B is a residential apartment project in KEESARA locality, Keesara Mandal, Medchal-Malkajgiri District. The registered promoter is RANGA RAMMOHAN. The project covers 334.40 sq. m and comprises one residential building with 1 Stilt + 5 upper floors and 10 2BHK units. It is registered under TG-RERA number P02200009301, with proposed completion recorded as 07/03/2028.
01What we found
Read from TG-RERA filings, approvals, land and registration records and court records. A court case is counted only when the court record states this project's survey number with its village, or names the project.
02Check before you pay
8 items to check before you pay, 3 high - from the title chain, court records and approvals, each with what to ask the builder or your advocate. An item may not be a problem with the project: records can be incomplete.
1. Project at a glance
Project identity
| Item | Project record |
|---|---|
| Registered project name | MONICAA ENCLAVE BLOCK-B RERA record |
| Project type / phase | Residential apartment project; registered portion is Block-B. No further phase description is disclosed. RERA record RERA filing |
| TG-RERA registration | P02200009301, valid from 8 November 2024. This is the registration start date, not the project completion deadline. RERA record Approvals record |
| Registered promoter | RANGA RAMMOHAN; registered entity type is Proprietorship. RERA record RERA filing |
| RERA status | The project is recorded as New Project. The registration certificate is available in the filed documents. RERA filing |
Land and geographic identity
| Item | Project record |
|---|---|
| Locality / revenue village | KEESARA locality; revenue village Rampally (also rendered “Rampalle” in the building-permit document). RERA record RERA filing |
| Mandal / district / PIN | Keesara, Medchal-Malkajgiri, 501301. RERA record RERA filing |
| Project survey numbers | 297/E, 298/E, 300/E, AND 303/U. RERA record RERA filing |
| Registered site extent | 334.40 sq. m is recorded in the RERA land details and building permit. Net area is also 334.40 sq. m; affected area for road widening/FTL/nala widening is recorded as 0. RERA filing |
| Plot description / boundaries | Plot Nos. 22 EAST PART, 23 AND 24. North: 9 MT WIDE MAIN ROAD; South: NEIGHBOURS LAND; East: PLOT NO 25; West: PLOT NO 22 WEST PART. RERA filing |
Development identity
| Item | Project record |
|---|---|
| Sanctioning authority / principal approval | HMDA building permit, issued through Nagaram Municipality / Municipal Corporation; approval no. 007786/BP/HMDA/1898/GHT/2024, dated 08 November, 2024. Approvals record |
| Approved building configuration | One proposed residential building: 1 Stilt + 5 upper floors. |
| Approved built-up area | The permit’s sanctioned parameters state Built up area: 918.65 Sq.mts. and Total built up area: 1,118.38 Sq.mts. The permit also prints 1119.82 and 14.97 in building-area/mortgage columns; their precise labels are not clear in the extracted record. |
| RERA-filed building / unit count | 1 building unit in the approved-plan field; 10 total units in the RERA unit record. RERA filing RERA unit table |
| Parking | The permit designates the stilt/cellar for vehicle parking and records a requirement that it remain for parking use. No parking-space count or unit allocation is supplied. |
Offering and status
| Item | Project record |
|---|---|
| RERA-filed configuration | 2BHK, 10 units; 0 booked and 10 available in the portal data. Booking counts are indicative: the source carries no as-of date. RERA unit table RERA unit details |
| RERA-filed saleable area | 107.76 sq. m per unit. This is the filed saleable area, not a measured carpet area. RERA unit table RERA unit details |
| Construction stage | The project is registered as a New Project; the supplied records do not establish current site progress. The RERA amenity-progress fields show 0 where percentages are provided, and do not independently verify construction status. RERA filing RERA amenities |
| Completion dates | The project header records proposed completion as 07/03/2028. The promoter’s Form B declaration states 07/11/2027. The supplied evidence does not identify an approved revised completion date. RERA record |
| Occupancy / completion certificate | No occupancy or completion certificate is supplied. The building permit requires an occupancy certificate before occupation. |
2. The project story
MONICAA ENCLAVE BLOCK-B is registered as a residential apartment project in revenue village Rampally, Keesara Mandal, Medchal-Malkajgiri District. The registered land description covers survey numbers 297/E, 298/E, 300/E, and 303/U, with the building proposed on Plot Nos. 22 EAST PART, 23 AND 24. RERA record RERA filing
The building permit records one residential building with a stilt floor and five upper floors. TG-RERA lists ten 2BHK apartments, all recorded as available and none booked in the portal data; that booking snapshot has no stated as-of date. No current construction-stage evidence or occupancy certificate is supplied, so the records do not establish how much construction has been completed or whether any portion is ready for occupation. RERA unit table RERA unit details
The project’s completion date is not expressed consistently in the supplied records: the project header gives 07/03/2028, while the promoter’s Form B declaration gives 07/11/2027. The dates are reported in their respective source contexts; no approved revision or reconciliation is supplied here. RERA record
3. Master plan, architecture & building design
The building permit sanctions a residential building of 1 Stilt + 5 upper floors on Plot Nos. 22 EAST PART, 23 AND 24. The RERA land record gives a site extent of 334.40 sq. m, and the permit states 334.40 Sq. Mt. The permit’s sanctioned parameters list a built-up area of 918.65 Sq.mts. and total built-up area of 1,118.38 Sq.mts. These are reported as separate figures because the supplied extraction does not clarify their precise area definitions. RERA filing
The filed plan describes the development as one residential apartment building. The extracted records do not provide a reliable floor-by-floor apartment arrangement, building footprint, flats per floor, lift or stair details, landscaped/open-space dimensions, or common-area and residential-area breakdown. The floor-plan data reports two drawings, with both scans pending and no software measurement completed; accordingly, no drawing-based room or area measurements are available. Floor plans
The building permit’s sanctioned configuration is supported by the Building Permit Order, approval no. 007786/BP/HMDA/1898/GHT/2024. A separate plan document records the proposed stilt-plus-five-floor form but, on its extraction, does not itself establish sanction.
4. Homes, configurations & floor plans
| Configuration | Units | Booked | Available | RERA saleable area | Measured carpet area | Loading (if supplied) |
|---|---|---|---|---|---|---|
| 2BHK | 10 | 0 | 10 | 107.76 sq. m | Not available | Not supplied |
The unit count, booking status and saleable area are from the TG-RERA unit data; booking figures are indicative because the record gives no as-of date. Saleable area should not be read as carpet area: it is a different area measure, and the supplied data does not provide a carpet-area figure or loading calculation. RERA unit table RERA unit details
The floor-plan record says two drawing scans remain pending measurement; no verified software-measured carpet area, room dimensions, balcony or utility measurements, or typical-floor arrangement is available. Floor plans
5. Parking & vehicle circulation
The approved building permit requires the stilt/cellar to be used exclusively for vehicle parking, without partition walls or rolling shutters, and states that it should not be converted to another use. The permit also says parking or construction is not to be placed in setback areas.
The supplied records do not establish the number of car or two-wheeler spaces, visitor or accessible spaces, parking allocation to individual apartments, EV charging locations, or vehicle entry, ramp and internal-driveway arrangements. The permit’s parking designation does not by itself establish exclusive ownership or allocation of a particular bay.
6. Amenities, recreation & open spaces
The project’s RERA-filed amenity table lists the following items. Where a progress percentage is given, it is 0 in the supplied record; this is not independent site verification. RERA amenities
| Facility | Description / size | Evidence source | Declared progress / verified status |
|---|---|---|---|
| Community buildings | Listed; no description or size supplied | RERA amenity table RERA amenities | 0%; not independently verified |
| Green Strip/TOT LOT/Park | Listed; no area supplied | RERA amenity table RERA amenities | 0%; not independently verified |
| Aggregate area of recreational open space | Listed; area not supplied | RERA amenity table RERA amenities | 0%; not independently verified |
| Internal roads & footpaths | Listed; details not supplied | RERA amenity table RERA amenities | 0%; not independently verified |
| Street lighting | Listed; details not supplied | RERA amenity table RERA amenities | 0%; not independently verified |
The vendor record also describes Security, Park, RO Water System, Water Storage, and Garden View as amenities. These are vendor-supplied descriptions, not identified in the supplied evidence as sanctioned or delivered facilities. Promoter website
7. Utilities, building services & safety
The building permit lists a transformer, garbage house, STP, rainwater-harvesting structures, generator, EV charging infrastructure, and a dual-piping system. It also specifies separate underground static water storage and terrace tanks, each with a capacity of 25,000 lts. These are permit-recorded provisions; no evidence supplied here verifies installation or operation.
The RERA amenity table lists water supply, sewerage (chamber, lines, septic tank, STP), storm-water drains, treatment and disposal of sewage and sullage water, solid-waste management and disposal, water conservation/rainwater harvesting, energy management, fire protection and fire-safety requirements, and an electrical meter room/sub-station/receiving station. The supplied progress entries are 0 where shown, and do not establish completed services. RERA amenities
The permit requires rainwater-harvesting structures, provision for a transformer and garbage house, STP provision, and occupancy certification before occupation. The supplied documents do not state lift numbers or capacities, fire-equipment specifications, backup-generator capacity, accessibility features, CCTV or access-control arrangements, or utility-system commissioning status.
8. Location, access & connectivity
The registered location is Rampally, Keesara Mandal, Medchal-Malkajgiri District, Telangana, 501301. The land record identifies the northern boundary as a 9 MT WIDE MAIN ROAD. The building permit also refers to approach-road widths in its extracted data, but does not provide a clear, parcel-specific access description beyond the stated road and permit conditions. RERA record RERA filing
The supplied location record gives the nearest sampled Outer Ring Road interchange at approximately 5.2 km. This is a sampled distance, not a travel-time claim. No public-transport routes or other independently measured landmark distances are supplied in the project-location data. Location record
9. Developer & development status
The TG-RERA registered promoter is RANGA RAMMOHAN, recorded as a Proprietorship. The promoter record lists the address as B, TARNAKA, RAMPALLE VILLAGE, KEESARA, Keesara, Medchal-Malkajgiri, 501301. No corporate registration identifier or official contact details are supplied in the evidence used for this overview. RERA record RERA filing Corporate record
The building-permit record identifies the landowner as Sri CHERUKU BHASKER GOUD and MONICA INFRA DEVELOPERS as the DAGPA holder, represented by Ranga Rammohan. This describes the parties identified in that permit; the registered RERA promoter remains Ranga Rammohan.
The RERA project header gives proposed completion as 07/03/2028; the promoter’s Form B declaration states 07/11/2027. No construction progress or occupancy certificate is established by the supplied project records. RERA record
10. Approvals, official records & documents
| Identifier / date | P02200009301; certificate document REGCERT-64421 |
|---|---|
| What it supports | Registration of MONICAA ENCLAVE BLOCK-B with Ranga Rammohan named as promoter. |
| Identifier / date | 007786/BP/HMDA/1898/GHT/2024; 08 November, 2024 |
|---|---|
| What it supports | Permit record for a proposed residential building of 1 Stilt + 5 upper floors on the specified plots and survey numbers, subject to permit conditions. |
| Identifier / date | File no. TS/MAI375986A |
|---|---|
| What it supports | Proposed residential building plan for stilt plus five upper floors; extracted record does not show a legible approval number or date. |
| Identifier / date | No separate approval identifier supplied |
|---|---|
| What it supports | Plan record describes stilt plus five upper floors and notes TDR; its extraction states that it does not establish sanction. |
| Identifier / date | Dated 25 NOV 2024 |
|---|---|
| What it supports | Promoter declaration concerning project completion, project funds, approvals and encumbrances; it states a completion time of 07/11/2027. |
No occupancy or completion certificate is included in the supplied documents. The building permit requires an occupancy certificate before occupation.
1. Project at a glance
Project identity
Registered project name: MONICAA ENCLAVE BLOCK-B
Project type / phase: Residential apartment project; registered portion is Block-B. No further phase description is disclosed.
TG-RERA registration: P02200009301, valid from 8 November 2024. This is the registration start date, not the project completion deadline.
Registered promoter: RANGA RAMMOHAN; registered entity type is Proprietorship.
RERA status: The project is recorded as New Project. The registration certificate is available in the filed documents.
Land and geographic identity
Locality / revenue village: KEESARA locality; revenue village Rampally (also rendered “Rampalle” in the building-permit document).
Mandal / district / PIN: Keesara, Medchal-Malkajgiri, 501301.
Project survey numbers: 297/E, 298/E, 300/E, AND 303/U.
Registered site extent: 334.40 sq. m is recorded in the RERA land details and building permit. Net area is also 334.40 sq. m; affected area for road widening/FTL/nala widening is recorded as 0.
Plot description / boundaries: Plot Nos. 22 EAST PART, 23 AND 24. North: 9 MT WIDE MAIN ROAD; South: NEIGHBOURS LAND; East: PLOT NO 25; West: PLOT NO 22 WEST PART.
Development identity
Sanctioning authority / principal approval: HMDA building permit, issued through Nagaram Municipality / Municipal Corporation; approval no. 007786/BP/HMDA/1898/GHT/2024, dated 08 November, 2024.
Approved building configuration: One proposed residential building: 1 Stilt + 5 upper floors.
Approved built-up area: The permit’s sanctioned parameters state Built up area: 918.65 Sq.mts. and Total built up area: 1,118.38 Sq.mts. The permit also prints 1119.82 and 14.97 in building-area/mortgage columns; their precise labels are not clear in the extracted record.
RERA-filed building / unit count: 1 building unit in the approved-plan field; 10 total units in the RERA unit record.
Parking: The permit designates the stilt/cellar for vehicle parking and records a requirement that it remain for parking use. No parking-space count or unit allocation is supplied.
Offering and status
RERA-filed configuration: 2BHK, 10 units; 0 booked and 10 available in the portal data. Booking counts are indicative: the source carries no as-of date.
RERA-filed saleable area: 107.76 sq. m per unit. This is the filed saleable area, not a measured carpet area.
Construction stage: The project is registered as a New Project; the supplied records do not establish current site progress. The RERA amenity-progress fields show 0 where percentages are provided, and do not independently verify construction status.
Completion dates: The project header records proposed completion as 07/03/2028. The promoter’s Form B declaration states 07/11/2027. The supplied evidence does not identify an approved revised completion date.
Occupancy / completion certificate: No occupancy or completion certificate is supplied. The building permit requires an occupancy certificate before occupation.
2. The project story
MONICAA ENCLAVE BLOCK-B is registered as a residential apartment project in revenue village Rampally, Keesara Mandal, Medchal-Malkajgiri District. The registered land description covers survey numbers 297/E, 298/E, 300/E, and 303/U, with the building proposed on Plot Nos. 22 EAST PART, 23 AND 24.
The building permit records one residential building with a stilt floor and five upper floors. TG-RERA lists ten 2BHK apartments, all recorded as available and none booked in the portal data; that booking snapshot has no stated as-of date. No current construction-stage evidence or occupancy certificate is supplied, so the records do not establish how much construction has been completed or whether any portion is ready for occupation.
The project’s completion date is not expressed consistently in the supplied records: the project header gives 07/03/2028, while the promoter’s Form B declaration gives 07/11/2027. The dates are reported in their respective source contexts; no approved revision or reconciliation is supplied here.
3. Master plan, architecture & building design
The building permit sanctions a residential building of 1 Stilt + 5 upper floors on Plot Nos. 22 EAST PART, 23 AND 24. The RERA land record gives a site extent of 334.40 sq. m, and the permit states 334.40 Sq. Mt. The permit’s sanctioned parameters list a built-up area of 918.65 Sq.mts. and total built-up area of 1,118.38 Sq.mts. These are reported as separate figures because the supplied extraction does not clarify their precise area definitions.
The filed plan describes the development as one residential apartment building. The extracted records do not provide a reliable floor-by-floor apartment arrangement, building footprint, flats per floor, lift or stair details, landscaped/open-space dimensions, or common-area and residential-area breakdown. The floor-plan data reports two drawings, with both scans pending and no software measurement completed; accordingly, no drawing-based room or area measurements are available.
The building permit’s sanctioned configuration is supported by the Building Permit Order, approval no. 007786/BP/HMDA/1898/GHT/2024. A separate plan document records the proposed stilt-plus-five-floor form but, on its extraction, does not itself establish sanction.
4. Homes, configurations & floor plans
| Configuration | Units | Booked | Available | RERA saleable area | Measured carpet area | Loading (if supplied) |
|---|---|---|---|---|---|---|
| 2BHK | 10 | 0 | 10 | 107.76 sq. m | Not available | Not supplied |
The unit count, booking status and saleable area are from the TG-RERA unit data; booking figures are indicative because the record gives no as-of date. Saleable area should not be read as carpet area: it is a different area measure, and the supplied data does not provide a carpet-area figure or loading calculation.
The floor-plan record says two drawing scans remain pending measurement; no verified software-measured carpet area, room dimensions, balcony or utility measurements, or typical-floor arrangement is available.
5. Parking & vehicle circulation
The approved building permit requires the stilt/cellar to be used exclusively for vehicle parking, without partition walls or rolling shutters, and states that it should not be converted to another use. The permit also says parking or construction is not to be placed in setback areas.
The supplied records do not establish the number of car or two-wheeler spaces, visitor or accessible spaces, parking allocation to individual apartments, EV charging locations, or vehicle entry, ramp and internal-driveway arrangements. The permit’s parking designation does not by itself establish exclusive ownership or allocation of a particular bay.
6. Amenities, recreation & open spaces
The project’s RERA-filed amenity table lists the following items. Where a progress percentage is given, it is 0 in the supplied record; this is not independent site verification.
| Facility | Description / size | Evidence source | Declared progress / verified status |
|---|---|---|---|
| Community buildings | Listed; no description or size supplied | RERA amenity table | 0%; not independently verified |
| Green Strip/TOT LOT/Park | Listed; no area supplied | RERA amenity table | 0%; not independently verified |
| Aggregate area of recreational open space | Listed; area not supplied | RERA amenity table | 0%; not independently verified |
| Internal roads & footpaths | Listed; details not supplied | RERA amenity table | 0%; not independently verified |
| Street lighting | Listed; details not supplied | RERA amenity table | 0%; not independently verified |
The vendor record also describes Security, Park, RO Water System, Water Storage, and Garden View as amenities. These are vendor-supplied descriptions, not identified in the supplied evidence as sanctioned or delivered facilities.
7. Utilities, building services & safety
The building permit lists a transformer, garbage house, STP, rainwater-harvesting structures, generator, EV charging infrastructure, and a dual-piping system. It also specifies separate underground static water storage and terrace tanks, each with a capacity of 25,000 lts. These are permit-recorded provisions; no evidence supplied here verifies installation or operation.
The RERA amenity table lists water supply, sewerage (chamber, lines, septic tank, STP), storm-water drains, treatment and disposal of sewage and sullage water, solid-waste management and disposal, water conservation/rainwater harvesting, energy management, fire protection and fire-safety requirements, and an electrical meter room/sub-station/receiving station. The supplied progress entries are 0 where shown, and do not establish completed services.
The permit requires rainwater-harvesting structures, provision for a transformer and garbage house, STP provision, and occupancy certification before occupation. The supplied documents do not state lift numbers or capacities, fire-equipment specifications, backup-generator capacity, accessibility features, CCTV or access-control arrangements, or utility-system commissioning status.
8. Location, access & connectivity
The registered location is Rampally, Keesara Mandal, Medchal-Malkajgiri District, Telangana, 501301. The land record identifies the northern boundary as a 9 MT WIDE MAIN ROAD. The building permit also refers to approach-road widths in its extracted data, but does not provide a clear, parcel-specific access description beyond the stated road and permit conditions.
The supplied location record gives the nearest sampled Outer Ring Road interchange at approximately 5.2 km. This is a sampled distance, not a travel-time claim. No public-transport routes or other independently measured landmark distances are supplied in the project-location data.
9. Developer & development status
The TG-RERA registered promoter is RANGA RAMMOHAN, recorded as a Proprietorship. The promoter record lists the address as B, TARNAKA, RAMPALLE VILLAGE, KEESARA, Keesara, Medchal-Malkajgiri, 501301. No corporate registration identifier or official contact details are supplied in the evidence used for this overview.
The building-permit record identifies the landowner as Sri CHERUKU BHASKER GOUD and MONICA INFRA DEVELOPERS as the DAGPA holder, represented by Ranga Rammohan. This describes the parties identified in that permit; the registered RERA promoter remains Ranga Rammohan.
The RERA project header gives proposed completion as 07/03/2028; the promoter’s Form B declaration states 07/11/2027. No construction progress or occupancy certificate is established by the supplied project records.
10. Approvals, official records & documents
| Identifier / date | P02200009301; certificate document REGCERT-64421 |
|---|---|
| What it supports | Registration of MONICAA ENCLAVE BLOCK-B with Ranga Rammohan named as promoter. |
| Identifier / date | 007786/BP/HMDA/1898/GHT/2024; 08 November, 2024 |
|---|---|
| What it supports | Permit record for a proposed residential building of 1 Stilt + 5 upper floors on the specified plots and survey numbers, subject to permit conditions. |
| Identifier / date | File no. TS/MAI375986A |
|---|---|
| What it supports | Proposed residential building plan for stilt plus five upper floors; extracted record does not show a legible approval number or date. |
| Identifier / date | No separate approval identifier supplied |
|---|---|
| What it supports | Plan record describes stilt plus five upper floors and notes TDR; its extraction states that it does not establish sanction. |
| Identifier / date | Dated 25 NOV 2024 |
|---|---|
| What it supports | Promoter declaration concerning project completion, project funds, approvals and encumbrances; it states a completion time of 07/11/2027. |
No occupancy or completion certificate is included in the supplied documents. The building permit requires an occupancy certificate before occupation.
Other registrations of Monicaa Enclave
Frequently asked questions
Is MONICAA ENCLAVE BLOCK-B registered with Telangana RERA?
Yes. MONICAA ENCLAVE BLOCK-B is registered with the Telangana Real Estate Regulatory Authority as P02200009301; the registration status is New Project.
Who is the developer of MONICAA ENCLAVE BLOCK-B?
The promoter named in the RERA registration is RANGA RAMMOHAN.
Where is MONICAA ENCLAVE BLOCK-B located?
MONICAA ENCLAVE BLOCK-B is in KEESARA, Rampally, Medchal-Malkajgiri, Telangana (501301).
When will MONICAA ENCLAVE BLOCK-B be completed?
The promoter's proposed date of completion filed with RERA is 07/03/2028. This is the promoter's declaration, not a guarantee.
More projects in Rampally