Mithra Homes
MITHRA-2020 MUTUALLY AIDED COOPERATIVE HOUSING SOCIETY LTD · Sangareddy · RERA P01100007339
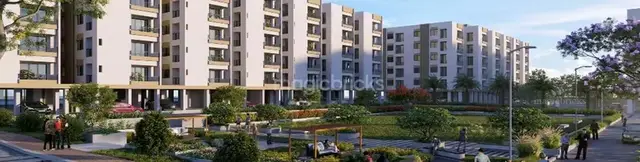
MITHRA HOMES is a residential apartment project at Malkapur Gram Panchayat, Kondapur Mandal, Sangareddy District, developed by MITHRA-2020 MUTUALLY AIDED COOPERATIVE HOUSING SOCIETY LTD. It occupies 999.69 sq. m. and comprises one residential building with a Stilt Floor + 5 Upper Floors and 18 2BHK apartments. The project is registered with TG-RERA under P01100007339, and the promoter’s stated completion date is 9th July 2026.
01What we found
Read from TG-RERA filings, approvals, land and registration records and court records. A court case is counted only when the court record states this project's survey number with its village, or names the project.
02Check before you pay
6 items to check before you pay, 3 high - from the title chain, court records and approvals, each with what to ask the builder or your advocate. An item may not be a problem with the project: records can be incomplete.
1. Project at a glance
Project identity
| Item | Project record |
|---|---|
| Registered project name | MITHRA HOMES RERA record |
| Project type / registered portion | Residential apartment project; phase or separately identified registered portion is not disclosed. RERA record RERA filing |
| TG-RERA registration | P01100007339, issued 08/12/2023; recorded validity 08/12/2023 to 09/07/2026. This is the registration validity period, not the occupancy-certificate status. RERA record |
| Registered promoter | MITHRA-2020 MUTUALLY AIDED COOPERATIVE HOUSING SOCIETY LTD RERA record Corporate record |
| RERA status in supplied records | Registration certificate is on file. The project evidence identifies the project as “New Project”; a separate current RERA status label is not disclosed. RERA record |
Land and geographic identity
| Item | Project record |
|---|---|
| Locality / site reference | Malkapur Gram Panchayat; Plot No. 01 RERA record RERA filing |
| Revenue village | Malkapur / Malkapur Village RERA record RERA filing |
| Mandal | Kondapur |
| District / PIN | Sangareddy / 502001 RERA record |
| Project survey number as registered | 179/B/2/1/2 RERA record RERA filing |
| Survey number identified in technical approval and OC | 179/P |
| Site extent | 999.69 sq. m.; the technical approval also states Ac.0-09.88 Guntas or Ac.0.2470 Cents or 1195.62 Sq.yds. RERA filing |
| Total / net area and affected area | Total area 999.69 sq. m.; net area 999.69 sq. m.; road-widening/FTL/Nala-widening area recorded as 0 sq. m. RERA filing |
| Boundaries recorded in RERA fields | East: land of Akula Mangalakar; West: agricultural land of Srinath Reddy; North: agricultural land of Srikar Reddy; South: road. RERA filing |
Development identity
| Item | Project record |
|---|---|
| Technical sanctioning authority / principal approval | Director of Town and Country Planning technical approval, Lr.D.Dis.No. 1803/346/2023/e-Panchayat, dated 10-07-2023; DTCP approval number 1803/346/2023/DTCP/10072023. Approvals record |
| Building permission details in filed record | B.P.No.183/2023/H; the technical approval states further building permission is to be released by Malkapur Gram Panchayat. Approvals record |
| Approved built-up area | 2010.40 sq. m. in the RERA project fields. RERA filing |
| Building count / configuration | One residential building; technical approval describes Stilt Floor + 5 Upper Floors. RERA filing |
| Approved versus RERA unit counts | The RERA land fields record 1 total building unit and 1 proposed building unit; the RERA unit inventory records 18 apartments. These are separate field descriptions in the supplied record. RERA filing RERA unit table |
| Parking / reserved area | Technical approval requires parking space of 22% of built up area and mortgage of 10% of total built up area in favour of Malkapur Gram Panchayat. A parking-space count is not supplied. |
Offering and status
| Item | Project record |
|---|---|
| RERA-filed configuration | 2BHK, 18 units; filed saleable area 111.48 sq. m. per unit. RERA unit table RERA unit details |
| Booked / available | 18 booked; 0 available, as read from the TG-RERA portal; the portal record has no as-of date, so these counts are indicative. RERA unit table |
| Declared completion date | Promoter’s Form B undertaking states completion by 9th July 2026. |
| Occupancy certificate | An occupancy certificate issued by Malkapur Gram Panchayat, approval GP/MALK/56/2024, dated 07/11/2024, identifies Plot No.1, Survey No.179/P, and a Stilt Floor + 5 Upper Floors building. |
| Construction stage | A current construction-progress percentage or independent site-progress verification is not supplied. The filed occupancy certificate describes the identified building as fit for occupancy. |
2. The project story
- MITHRA HOMES is recorded as a residential apartment project at Plot No.1, Malkapur Village, Kondapur Mandal, Sangareddy District. The RERA registration identifies the project parcel as Survey No. 179/B/2/1/2; the technical approval and occupancy certificate identify Survey No. 179/P. The registered site extent is 999.69 sq. m. RERA record RERA filing
- The technical approval describes one residential building with a stilt floor and five upper floors. The RERA unit inventory records 18 two-bedroom apartments. The supplied occupancy certificate identifies a building on Plot No.1, Survey No.179/P, as constructed as per plan and fit for occupancy; it is dated 07/11/2024. The promoter separately undertook in Form B to complete the project by 9th July 2026. The evidence does not include a current, independently verified construction-progress report. RERA unit table
3. Master plan, architecture & building design
- The filed technical approval describes a single residential building with Stilt Floor + 5 Upper Floors on Plot No.1. It records a site extent of 999.69 sq. m. and requires 5 percent open space/greenery and a 1.0 m wide continuous green plantation strip in periphery on all sides, as shown in the plan. The RERA fields record approved built-up area of 2010.40 sq. m. These figures refer to distinct recorded items; the supplied evidence does not provide a separate FSI-counted area, building footprint, floor-by-floor unit arrangement, or measured carpet-area schedule. RERA filing
- The technical approval also requires the applicant to mortgage 10% of total built up area in favour of Malkapur Gram Panchayat. The supplied extracts do not detail the location or configuration of that area. The floor-plan drawing set contains two drawings, but both are marked as scans pending measurement; no drawing-derived room or carpet-area measurements are available. Floor plans
4. Homes, configurations & floor plans
| Configuration | Units | Booked | Available | RERA saleable area | Measured carpet area | Loading (if supplied) |
|---|---|---|---|---|---|---|
| 2BHK | 18 | 18 | 0 | 111.48 sq. m. | Not measured from supplied drawings | Not supplied |
- Unit counts, booking counts and saleable area are TG-RERA filing values; the booking record has no as-of date. RERA unit table RERA unit details
- The two available floor-plan drawings have not been software-measured, so no drawing-based carpet area or room dimensions can be reported. Saleable area and carpet area are different measures; a measured carpet-area figure is not available here, and no loading figure is supplied. Floor plans
5. Parking & vehicle circulation
The technical approval requires parking space equivalent to 22% of built-up area and states that the parking area shown on the site plan is not to be used for another purpose. It also requires the Panchayat Secretary to obtain an undertaking before release of the permit. No parking-space count, parking-level layout, ramp or driveway details, accessible or visitor spaces, EV provision, or unit-specific parking allocation is provided in the supplied records. A parking-bay count or exclusive unit entitlement therefore cannot be established from this Overview evidence.
6. Amenities, recreation & open spaces
| Description / size | Technical approval requires 5 percent open space/greenery and a 1.0 m continuous peripheral green plantation strip. |
|---|---|
| Declared progress / verified status | Approval condition; no completion verification supplied. |
| Description / size | Listed in the RERA amenities record. |
|---|---|
| Evidence source | RERA amenities |
| Declared progress / verified status | Recorded progress 0%; no independent completion verification supplied. |
| Description / size | Listed in the RERA amenities record. |
|---|---|
| Evidence source | RERA amenities |
| Declared progress / verified status | Recorded progress 0%; no independent completion verification supplied. |
| Description / size | Listed in vendor-provided amenity information. |
|---|---|
| Evidence source | Promoter website |
| Declared progress / verified status | Vendor-listed; not established as sanctioned or delivered by the supplied documents. |
| Description / size | Listed in vendor-provided amenity information. |
|---|---|
| Evidence source | Promoter website |
| Declared progress / verified status | Vendor-listed; not established as sanctioned or delivered by the supplied documents. |
The RERA amenities record also lists water supply, sewerage, storm-water drains, treatment and disposal of sewage and sullage water, solid-waste management and disposal, water conservation/rainwater harvesting, energy management, fire protection and safety, an electrical meter room/sub-station/receiving station, street lighting, and aggregate recreational open space. Each is recorded at 0% progress in that record; no independent completion evidence for these facilities is supplied. RERA amenities
7. Utilities, building services & safety
- The technical approval lists water supply, storm-water drain, drainage, sewerage, transformer and garbage chute among the services the applicant is to provide at its own cost. It also refers to tree planting and rainwater-harvesting pits. These are approval conditions or listed requirements, not evidence in the supplied record that the facilities have been installed or commissioned. No capacities, water source, storage or treatment details, STP specifications, electrical-backup capacity, lift details, or fire-system specifications are supplied.
- The RERA amenities record lists fire protection and fire-safety requirements, water conservation/rainwater harvesting, energy management, sewerage and solid-waste management, but shows 0% progress for each. The occupancy certificate states that the identified building was constructed as per plan and that building structural-safety, hygienic and sanitary conditions were fit for occupancy; it does not provide detailed system specifications in the supplied extract. RERA amenities
8. Location, access & connectivity
- The registered location is Malkapur Gram Panchayat, Malkapur Village, Kondapur Mandal, Sangareddy District, PIN 502001. The RERA boundary fields identify a road along the south boundary; no road name or approach-road description is supplied. RERA record RERA filing RERA filing
- The location record supplies one measured connection: Financial District (Nanakramguda), 1.2 km, associated with a cadastral-parcel centroid. This is a supplied location-data measurement, not a promoter travel-time claim. No public-transport routes, other measured distances, or project-specific access details are provided. Location record
9. Developer & development status
- The registered legal promoter is MITHRA-2020 MUTUALLY AIDED COOPERATIVE HOUSING SOCIETY LTD, recorded in the project data as an organization of type Societies. Its GSTIN is 36AALAM6020G1ZO. The registration certificate gives the promoter office location as Village, Mandal and Sangareddy District, PIN 502001; a fuller office address is recorded as mithra office, Vasantha Nagar Colony, Malkapur Village, Malkapur Gram Panchayat, Sangareddy. Corporate record Parties record
- The promoter’s authorised signatory, Sri. Munnuru Anjaiah, declared in Form B that the project would be completed by 9th July 2026. The registration certificate records validity through 09/07/2026; registration validity and the promoter’s completion undertaking are separate records from the occupancy certificate. The supplied occupancy certificate is for the building identified as Plot No.1, Survey No.179/P, Stilt Floor + 5 Upper Floors. A current progress percentage and independently verified construction status are not supplied.
10. Approvals, official records & documents
| Identifier / date | P01100007339; issued 08/12/2023; valid through 09/07/2026 |
|---|---|
| What the supplied record establishes | Form C registration for MITHRA HOMES under section 5; certificate includes conditions including the 70% separate-account requirement. |
| Identifier / date | Lr.D.Dis.No. 1803/346/2023/e-Panchayat; 10-07-2023 |
|---|---|
| What the supplied record establishes | Technical approval for a residential building, Stilt Floor + 5 Upper Floors, at Plot No.1, Survey No.179/P, Malkapur; further building permission is described as to be released by the Panchayat Secretary. |
| Identifier / date | TLP.No.11/2023/DTCPO/SRD; B.P.No.183/2023/H |
|---|---|
| What the supplied record establishes | Layout number and building-permission number appearing in the technical approval. |
| Identifier / date | GP/MALK/56/2024; dated 07/11/2024 |
|---|---|
| What the supplied record establishes | Malkapur Gram Panchayat certificate identifying the Plot No.1, Survey No.179/P building, Stilt Floor + 5 Upper Floors, and stating it is fit for occupancy. |
| Identifier / date | Dated 19-10-2023 |
|---|---|
| What the supplied record establishes | Promoter declaration of title basis, encumbrance position and completion undertaking by 9th July 2026. |
| Identifier / date | Document 365473 |
|---|---|
| What the supplied record establishes | Filed flat allotment letter identifying MITHRA HOMES, Plot No.1 and Survey No.179/B/2/1/2; the named allottee is unspecified in the available extraction. |
The supplied floor-plan files are scans pending measurement; no drawing-based unit measurements are available for this Overview. Floor plans
1. Project at a glance
Project identity
Registered project name: MITHRA HOMES
Project type / registered portion: Residential apartment project; phase or separately identified registered portion is not disclosed.
TG-RERA registration: P01100007339, issued 08/12/2023; recorded validity 08/12/2023 to 09/07/2026. This is the registration validity period, not the occupancy-certificate status.
Registered promoter: MITHRA-2020 MUTUALLY AIDED COOPERATIVE HOUSING SOCIETY LTD
RERA status in supplied records: Registration certificate is on file. The project evidence identifies the project as “New Project”; a separate current RERA status label is not disclosed.
Land and geographic identity
Locality / site reference: Malkapur Gram Panchayat; Plot No. 01
Revenue village: Malkapur / Malkapur Village
Mandal: Kondapur
District / PIN: Sangareddy / 502001
Project survey number as registered: 179/B/2/1/2
Survey number identified in technical approval and OC: 179/P
Site extent: 999.69 sq. m.; the technical approval also states Ac.0-09.88 Guntas or Ac.0.2470 Cents or 1195.62 Sq.yds.
Total / net area and affected area: Total area 999.69 sq. m.; net area 999.69 sq. m.; road-widening/FTL/Nala-widening area recorded as 0 sq. m.
Boundaries recorded in RERA fields: East: land of Akula Mangalakar; West: agricultural land of Srinath Reddy; North: agricultural land of Srikar Reddy; South: road.
Development identity
Technical sanctioning authority / principal approval: Director of Town and Country Planning technical approval, Lr.D.Dis.No. 1803/346/2023/e-Panchayat, dated 10-07-2023; DTCP approval number 1803/346/2023/DTCP/10072023.
Building permission details in filed record: B.P.No.183/2023/H; the technical approval states further building permission is to be released by Malkapur Gram Panchayat.
Approved built-up area: 2010.40 sq. m. in the RERA project fields.
Building count / configuration: One residential building; technical approval describes Stilt Floor + 5 Upper Floors.
Approved versus RERA unit counts: The RERA land fields record 1 total building unit and 1 proposed building unit; the RERA unit inventory records 18 apartments. These are separate field descriptions in the supplied record.
Parking / reserved area: Technical approval requires parking space of 22% of built up area and mortgage of 10% of total built up area in favour of Malkapur Gram Panchayat. A parking-space count is not supplied.
Offering and status
RERA-filed configuration: 2BHK, 18 units; filed saleable area 111.48 sq. m. per unit.
Booked / available: 18 booked; 0 available, as read from the TG-RERA portal; the portal record has no as-of date, so these counts are indicative.
Declared completion date: Promoter’s Form B undertaking states completion by 9th July 2026.
Occupancy certificate: An occupancy certificate issued by Malkapur Gram Panchayat, approval GP/MALK/56/2024, dated 07/11/2024, identifies Plot No.1, Survey No.179/P, and a Stilt Floor + 5 Upper Floors building.
Construction stage: A current construction-progress percentage or independent site-progress verification is not supplied. The filed occupancy certificate describes the identified building as fit for occupancy.
2. The project story
- MITHRA HOMES is recorded as a residential apartment project at Plot No.1, Malkapur Village, Kondapur Mandal, Sangareddy District. The RERA registration identifies the project parcel as Survey No. 179/B/2/1/2; the technical approval and occupancy certificate identify Survey No. 179/P. The registered site extent is 999.69 sq. m.
- The technical approval describes one residential building with a stilt floor and five upper floors. The RERA unit inventory records 18 two-bedroom apartments. The supplied occupancy certificate identifies a building on Plot No.1, Survey No.179/P, as constructed as per plan and fit for occupancy; it is dated 07/11/2024. The promoter separately undertook in Form B to complete the project by 9th July 2026. The evidence does not include a current, independently verified construction-progress report.
3. Master plan, architecture & building design
- The filed technical approval describes a single residential building with Stilt Floor + 5 Upper Floors on Plot No.1. It records a site extent of 999.69 sq. m. and requires 5 percent open space/greenery and a 1.0 m wide continuous green plantation strip in periphery on all sides, as shown in the plan. The RERA fields record approved built-up area of 2010.40 sq. m. These figures refer to distinct recorded items; the supplied evidence does not provide a separate FSI-counted area, building footprint, floor-by-floor unit arrangement, or measured carpet-area schedule.
- The technical approval also requires the applicant to mortgage 10% of total built up area in favour of Malkapur Gram Panchayat. The supplied extracts do not detail the location or configuration of that area. The floor-plan drawing set contains two drawings, but both are marked as scans pending measurement; no drawing-derived room or carpet-area measurements are available.
4. Homes, configurations & floor plans
| Configuration | Units | Booked | Available | RERA saleable area | Measured carpet area | Loading (if supplied) |
|---|---|---|---|---|---|---|
| 2BHK | 18 | 18 | 0 | 111.48 sq. m. | Not measured from supplied drawings | Not supplied |
- Unit counts, booking counts and saleable area are TG-RERA filing values; the booking record has no as-of date.
- The two available floor-plan drawings have not been software-measured, so no drawing-based carpet area or room dimensions can be reported. Saleable area and carpet area are different measures; a measured carpet-area figure is not available here, and no loading figure is supplied.
5. Parking & vehicle circulation
The technical approval requires parking space equivalent to 22% of built-up area and states that the parking area shown on the site plan is not to be used for another purpose. It also requires the Panchayat Secretary to obtain an undertaking before release of the permit. No parking-space count, parking-level layout, ramp or driveway details, accessible or visitor spaces, EV provision, or unit-specific parking allocation is provided in the supplied records. A parking-bay count or exclusive unit entitlement therefore cannot be established from this Overview evidence.
6. Amenities, recreation & open spaces
| Facility | Description / size | Evidence source | Declared progress / verified status |
|---|---|---|---|
| Greenery / open space | Technical approval requires 5 percent open space/greenery and a 1.0 m continuous peripheral green plantation strip. | Approval condition; no completion verification supplied. | |
| Internal roads and footpaths | Listed in the RERA amenities record. | Recorded progress 0%; no independent completion verification supplied. | |
| Community buildings | Listed in the RERA amenities record. | Recorded progress 0%; no independent completion verification supplied. | |
| Children’s play area | Listed in vendor-provided amenity information. | Vendor-listed; not established as sanctioned or delivered by the supplied documents. | |
| Swimming pool, gym and clubhouse | Listed in vendor-provided amenity information. | Vendor-listed; not established as sanctioned or delivered by the supplied documents. |
The RERA amenities record also lists water supply, sewerage, storm-water drains, treatment and disposal of sewage and sullage water, solid-waste management and disposal, water conservation/rainwater harvesting, energy management, fire protection and safety, an electrical meter room/sub-station/receiving station, street lighting, and aggregate recreational open space. Each is recorded at 0% progress in that record; no independent completion evidence for these facilities is supplied.
7. Utilities, building services & safety
- The technical approval lists water supply, storm-water drain, drainage, sewerage, transformer and garbage chute among the services the applicant is to provide at its own cost. It also refers to tree planting and rainwater-harvesting pits. These are approval conditions or listed requirements, not evidence in the supplied record that the facilities have been installed or commissioned. No capacities, water source, storage or treatment details, STP specifications, electrical-backup capacity, lift details, or fire-system specifications are supplied.
- The RERA amenities record lists fire protection and fire-safety requirements, water conservation/rainwater harvesting, energy management, sewerage and solid-waste management, but shows 0% progress for each. The occupancy certificate states that the identified building was constructed as per plan and that building structural-safety, hygienic and sanitary conditions were fit for occupancy; it does not provide detailed system specifications in the supplied extract.
8. Location, access & connectivity
- The registered location is Malkapur Gram Panchayat, Malkapur Village, Kondapur Mandal, Sangareddy District, PIN 502001. The RERA boundary fields identify a road along the south boundary; no road name or approach-road description is supplied.
- The location record supplies one measured connection: Financial District (Nanakramguda), 1.2 km, associated with a cadastral-parcel centroid. This is a supplied location-data measurement, not a promoter travel-time claim. No public-transport routes, other measured distances, or project-specific access details are provided.
9. Developer & development status
- The registered legal promoter is MITHRA-2020 MUTUALLY AIDED COOPERATIVE HOUSING SOCIETY LTD, recorded in the project data as an organization of type Societies. Its GSTIN is 36AALAM6020G1ZO. The registration certificate gives the promoter office location as Village, Mandal and Sangareddy District, PIN 502001; a fuller office address is recorded as mithra office, Vasantha Nagar Colony, Malkapur Village, Malkapur Gram Panchayat, Sangareddy.
- The promoter’s authorised signatory, Sri. Munnuru Anjaiah, declared in Form B that the project would be completed by 9th July 2026. The registration certificate records validity through 09/07/2026; registration validity and the promoter’s completion undertaking are separate records from the occupancy certificate. The supplied occupancy certificate is for the building identified as Plot No.1, Survey No.179/P, Stilt Floor + 5 Upper Floors. A current progress percentage and independently verified construction status are not supplied.
10. Approvals, official records & documents
| Identifier / date | P01100007339; issued 08/12/2023; valid through 09/07/2026 |
|---|---|
| What the supplied record establishes | Form C registration for MITHRA HOMES under section 5; certificate includes conditions including the 70% separate-account requirement. |
| Identifier / date | Lr.D.Dis.No. 1803/346/2023/e-Panchayat; 10-07-2023 |
|---|---|
| What the supplied record establishes | Technical approval for a residential building, Stilt Floor + 5 Upper Floors, at Plot No.1, Survey No.179/P, Malkapur; further building permission is described as to be released by the Panchayat Secretary. |
| Identifier / date | TLP.No.11/2023/DTCPO/SRD; B.P.No.183/2023/H |
|---|---|
| What the supplied record establishes | Layout number and building-permission number appearing in the technical approval. |
| Identifier / date | GP/MALK/56/2024; dated 07/11/2024 |
|---|---|
| What the supplied record establishes | Malkapur Gram Panchayat certificate identifying the Plot No.1, Survey No.179/P building, Stilt Floor + 5 Upper Floors, and stating it is fit for occupancy. |
| Identifier / date | Dated 19-10-2023 |
|---|---|
| What the supplied record establishes | Promoter declaration of title basis, encumbrance position and completion undertaking by 9th July 2026. |
| Identifier / date | Document 365473 |
|---|---|
| What the supplied record establishes | Filed flat allotment letter identifying MITHRA HOMES, Plot No.1 and Survey No.179/B/2/1/2; the named allottee is unspecified in the available extraction. |
The supplied floor-plan files are scans pending measurement; no drawing-based unit measurements are available for this Overview.
Frequently asked questions
Is MITHRA HOMES registered with Telangana RERA?
Yes. MITHRA HOMES is registered with the Telangana Real Estate Regulatory Authority as P01100007339; the registration status is New Project.
Who is the developer of MITHRA HOMES?
The promoter named in the RERA registration is MITHRA-2020 MUTUALLY AIDED COOPERATIVE HOUSING SOCIETY LTD.
Where is MITHRA HOMES located?
MITHRA HOMES is in MALKAPUR GRAM PANCHAYAT, Sangareddy, Telangana (502001).
When will MITHRA HOMES be completed?
The promoter's proposed date of completion filed with RERA is 09/07/2026. This is the promoter's declaration, not a guarantee.
More projects in Sangareddy





