Minaas Towers
MINAAS CONSTRUCTIONS LLP · Rangareddy · RERA P02400003585
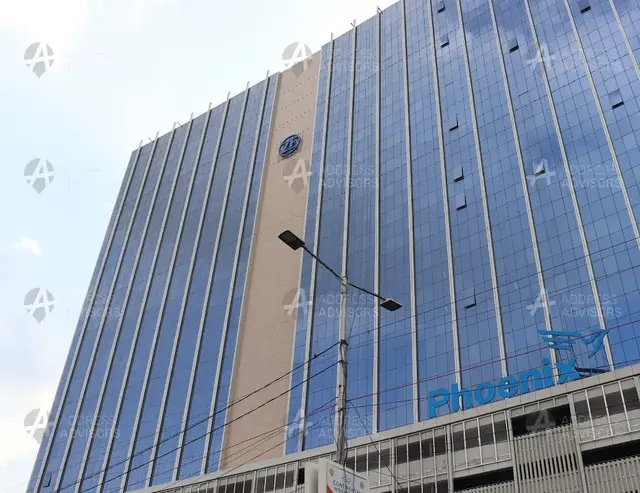
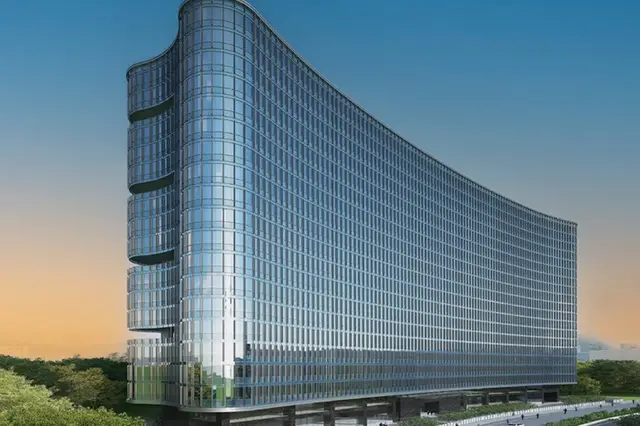
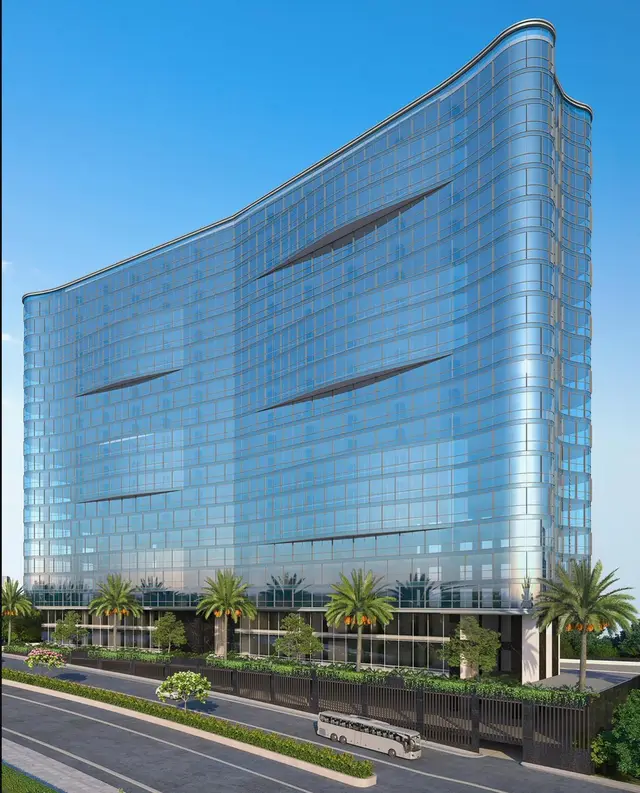
MINAAS TOWERS is a commercial project in Gachibowli, Serilingampally Mandal, Ranga Reddy District, developed by registered promoter MINAAS CONSTRUCTIONS LLP. The project has a site area of 6,371.4 m² and one building with 5 cellar floors, a ground floor and 19 upper floors, comprising 40 commercial units: 38 OFFICE and 2 COMMERCIAL OFFICE units. It is registered with TG-RERA under P02400003585, with registration validity through 09/09/2025; Form B declares completion by 09/09/2024.
01What we found
Read from TG-RERA filings, approvals, land and registration records and court records. A court case is counted only when the court record states this project's survey number with its village, or names the project.
02Check before you pay
9 items to check before you pay, 4 high - from the title chain, court records and approvals, each with what to ask the builder or your advocate. An item may not be a problem with the project: records can be incomplete.
1. Project at a glance
Project identity
| Item | Record |
|---|---|
| Registered project name | MINAAS TOWERS RERA record |
| Project type | Commercial in the project record RERA record RERA filing |
| Phase / registered portion | One registered project is identified; no separate phase name is disclosed. The registration certificate identifies survey Nos. 29, 29/A and 41 (P). RERA record |
| TG-RERA registration | P02400003585 |
| Registration validity | 20/11/2021 to 09/09/2025; the certificate says three years and lists no extension. This is the registration period, not a construction deadline or an occupancy certificate. |
| Registered promoter | MINAAS CONSTRUCTIONS LLP RERA record Corporate record |
| RERA status | Project record labels it “New Project”; the supplied certificate records the stated validity period above. RERA record |
Land and geographic identity
| Item | Record |
|---|---|
| Locality | Gachibowli RERA record RERA filing |
| Revenue village | Gachi Bowli / Gachibowli RERA record RERA filing |
| Mandal / district / PIN | Serilingampally / Ranga Reddy / 500032 RERA record |
| Project survey numbers and subdivisions | 29, 29/A and 41 (P); the building permit lists 29, 29/A and 41(P), while the registration certificate lists 29, 29/A and 41 (P). RERA record |
| Site extent | 6,371.4 m² total site area; 577.15 m² road-affected area; 5,794.25 m² net area, as stated in the building-permit and occupancy-certificate records. RERA filing |
| Boundaries in project filing | North: ROAD WIDTH 45; south, east and west: OTHER LAND. RERA filing |
| Project-record parcel extent | 6,371.4 m² total; net area 5,794.25 m²; affected area 577.15 m². Land records |
Development identity
| Item | Record |
|---|---|
| Sanctioning authority and principal building permit | Greater Hyderabad Municipal Corporation; Building Permit No. 1/C20/09532/2021, dated 09 September 2021. |
| Building file | 1/HO/15856/2019 |
| Building count and name | One building; Building A-1 in the permit and Minaas Towers in the occupancy-certificate record. |
| Sanctioned configuration | 5 cellar floors + ground + 19 upper floors; building height 81.85 m. |
| Approved built-up area | 45,547.56 m² in the project filing; the occupancy-certificate extraction records total built-up area of 45,547.59 m². The certificate also records 0.0 m² total deviated built-up area. RERA filing |
| Parking levels / approved unit count | Five cellar floors are recorded; the permit says cellars and stilts approved for parking must be used exclusively for vehicle parking. A sanctioned unit count is not supplied in the extracted permit details; the project filing records one building and 40 commercial units. RERA filing RERA unit table |
Offering and status
| Item | Record |
|---|---|
| RERA-filed unit types | 38 OFFICE units and 2 COMMERCIAL OFFICE units; 40 units total. RERA unit table RERA unit table |
| RERA-filed saleable area | OFFICE: 1,164.78 m² per unit; COMMERCIAL OFFICE: 899.7 m² per unit. RERA unit table RERA unit table |
| Booked / available | 0 booked and 40 available in the latest-read TG-RERA portal figures supplied; no as-of date is recorded, so counts are indicative. RERA unit table RERA unit table |
| Completion dates | Form B declares completion by 09/09/2024; the RERA registration certificate states validity through 09/09/2025. The supplied occupancy-certificate record gives a completion notice date of 10/05/2026. These are distinct record dates. |
| Occupancy certificate | An HMDA occupancy certificate dated 27/05/2026 is on file for Minaas Towers. It identifies the building as 5 cellar floors, 0 stilt floors, 1 ground floor and 19 upper floors; the record says the inspected building is fit for occupation. |
| Construction stage | An architect’s Form 1A dated 05.06.2026 certifies the registered project completed in all aspects. This is an architect’s certification, not an independent site inspection. |
2. The project story
- MINAAS TOWERS is recorded as a commercial development at Gachibowli, in Gachi Bowli revenue village, Serilingampally Mandal, Ranga Reddy District. The registered site is identified across survey Nos. 29, 29/A and 41 (P), with a single building in the project filing. RERA record RERA filing RERA filing
- The building permit describes Building A-1 as 5 cellar floors, a ground floor and 19 upper floors. The registered offering comprises 40 commercial units—38 OFFICE and 2 COMMERCIAL OFFICE units. The latest-read RERA inventory shows none booked and all 40 available, but the portal figures have no supplied as-of date. RERA unit table
- The project’s filed completion undertaking, registration validity, completion notice and occupancy certificate are separate records with different dates. The occupancy-certificate record and architect’s Form 1A document completion in 2026; the architect certifies overall completion, while the occupancy certificate concerns the identified building.
3. Master plan, architecture & building design
- The permit record describes one building, Building A-1, with five cellar floors, a ground floor and 19 upper floors, and a stated height of 81.85 m. The occupancy-certificate extraction records the same floor configuration for Minaas Towers.
- The site area is 6,371.4 m², including 577.15 m² identified as road-affected, with a net site area of 5,794.25 m². The building-permit extraction lists commercial areas of 1,779.20 m² and 43,768.39 m² for commercial upper floors, and 28,013.49 m² for parking floors; these are separately recorded area entries, not a substitute for the project’s approved built-up-area figure. The occupancy-certificate extraction states total built-up area of 45,547.59 m²; the project filing states approved built-up area of 45,547.56 m². RERA filing
- The permit records a tot-lot of 619.25 m² and requires it to be fenced and maintained as greenery before issue of the occupancy certificate. It also lists 114 trees, a 353.2 RM compound wall, a rainwater-harvesting percolation pit, transformer space and a garbage house.
- No extracted drawing details establish floor-by-floor unit arrangements, building footprint, lifts, stairs, entrances, internal circulation or common-area distribution. Six floor-plan drawings are recorded, but none has been software-measured; the supplied drawing extract reports no flats identified in those drawings. Floor plans
4. Homes, configurations & floor plans
This is a commercial offering, not a residential apartment configuration. RERA-filed saleable areas and inventory are shown below. Saleable area is the filed unit-area measure; it is not a carpet-area measurement. No drawing-based carpet-area measurements are available in the supplied records. RERA unit table RERA unit table Floor plans
| Configuration | Units | Booked | Available | RERA saleable area | Measured carpet area | Loading (if supplied) |
|---|---|---|---|---|---|---|
| OFFICE | 38 | 0 | 38 | 1,164.78 m² per unit | Not available | Not supplied |
| COMMERCIAL OFFICE | 2 | 0 | 2 | 899.7 m² per unit | Not available | Not supplied |
The RERA portal counts are indicative because no as-of date is supplied. The available drawing set has six sheets, but none has been software-measured; no room layouts, dimensions, orientation, balconies or utility areas can be described from the supplied evidence. RERA unit table Floor plans
5. Parking & vehicle circulation
The sanctioned configuration includes five cellar floors. The building-permit conditions state that cellar and stilt areas approved for parking must be used exclusively for vehicle parking, without partition walls or rolling shutters. The extracted permit data does not state a parking-space count or identify resident, visitor, accessible, two-wheeler or EV spaces. It also does not establish parking allocation to any particular unit.
The RERA filing marks both unit configurations as mortgaged, but this does not establish a parking entitlement or unit-level allocation. RERA unit table
6. Amenities, recreation & open spaces
The RERA amenity record lists several infrastructure and facility categories with 0% progress recorded. The building permit separately identifies certain site features and conditions. The vendor listing includes additional amenity claims, but those are attributed to the vendor and are not presented as RERA-filed or verified completion evidence. RERA amenities Promoter website
| Facility | Description / size | Evidence source | Declared progress / verified status |
|---|---|---|---|
| Green strip / tot-lot / park | RERA amenity entry; the permit lists a 619.25 m² tot-lot and requires it to be fenced and maintained as greenery. | RERA amenities | RERA record shows 0%; permit condition does not establish delivery. |
| Internal roads & footpaths | No dimensions or further description supplied. | RERA amenities | 0% in RERA amenity record. |
| Community buildings | No further description supplied. | RERA amenities | 0% in RERA amenity record. |
| Security and CCTV | Vendor-listed amenities. | Promoter website | Vendor claim; completion not verified in supplied records. |
| Waste management | RERA lists solid-waste management and disposal; vendor also lists waste management. | RERA amenities Promoter website | RERA record shows 0%; vendor claim does not establish completion. |
| Adequate parking space | Vendor-listed amenity; no space count supplied. | Promoter website | Vendor claim; sanctioned count and delivery status not established here. |
7. Utilities, building services & safety
- The RERA amenity record marks water supply, sewerage (including chamber, lines, septic tank and STP), storm-water drains, sewage and sullage treatment/disposal, solid-waste management, rainwater harvesting, energy management, fire protection and safety, and electrical meter room/sub-station/receiving station as available. Each listed amenity has 0% progress recorded; the supplied data does not provide capacities, designs or independently verified completion details. RERA amenities
- The building permit separately lists a rainwater-harvesting percolation pit, transformer space and garbage house. These are permit-record entries, not evidence here of operational performance or completed installation. The vendor lists power backup, fire safety, sewage treatment, elevators and 24/7 security monitoring, but no capacities or project-specific verification are supplied. Promoter website
- No supplied project-specific details establish water source or storage capacity, electrical supply or backup capacity, lift numbers or capacities, fire-system specifications, accessible circulation, CCTV coverage or waste segregation arrangements.
8. Location, access & connectivity
- The official project location is Gachi Bowli, Serilingampally Mandal, Ranga Reddy District, PIN 500032; the project record identifies the locality as Gachibowli. RERA record
- The project’s north boundary is recorded as ROAD WIDTH 45; the other filed boundaries are described as OTHER LAND. The building-permit extraction separately lists a road width of 18 mt. RERA filing
- The supplied location data identifies HITEC City at 1.0 km from the cadastral parcel centroid. Location record The vendor listing states distances and travel times to the airport, railway station and metro, but those are vendor claims and are not used here as independently measured connectivity figures. Promoter website
9. Developer & development status
- The registered promoter is MINAAS CONSTRUCTIONS LLP, an LLP. The corporate record supplies GSTIN 36ABNFM7852Q1Z7. Its listed address is RS TOWERS, PHASE II, GACHIBOWLI, GACHIBOWLI, Serilingampally, Ranga Reddy, 500032. RERA record Corporate record Parties record
- The RERA filing identifies six landowners under AreaShare arrangements: M/S ATHOME HOSPITALITY SERVICES PRIVATE LIMITED, KALIDINDI JAMIVARDHANI, M/S GERMINACION TRADING & SERVICES LLP, TELUKUNTLA SRIDHAR, M/S VISHNAOI TOWERS (INDIA) PRIVATE LIMITED and BONTHU SRINIVAS REDDY. Parties record
- Form B, dated 18/09/2021, declares completion by 09/09/2024. The registration certificate records validity to 09/09/2025. An occupancy certificate dated 27/05/2026 and architect’s Form 1A dated 05.06.2026 are on file; the architect certifies the registered project completed in all aspects.
10. Approvals, official records & documents
| Identifier / date | P02400003585; issued 20/11/2021; validity through 09/09/2025 |
|---|---|
| Scope and source | FORM C for MINAAS TOWERS; identifies survey Nos. 29, 29/A and 41 (P). |
| Identifier / date | 1/C20/09532/2021; 09 September 2021 |
|---|---|
| Scope and source | Building A-1, 5 cellar + ground + 19 upper floors; permit record lists site area, road-affected area and net area. |
| Identifier / date | 1/HO/15856/2019 |
|---|---|
| Scope and source | Referenced in the building-permit and occupancy-certificate records. |
| Identifier / date | 018668/HMDA/04594/SWOC/CMC/2026; 27/05/2026 |
|---|---|
| Scope and source | Minaas Towers; records the building configuration and 0.0 m² total deviated built-up area. |
| Identifier / date | 018668/HMDA/04594/SWOC/CMC2026; dated 05.06.2026 |
|---|---|
| Scope and source | Architect certifies completion of MINAAS TOWERS in all aspects and identifies the HMDA occupancy certificate. |
| Identifier / date | 18/09/2021 |
|---|---|
| Scope and source | Promoter declaration includes title/encumbrance statements, a completion undertaking of 09/09/2024 and RERA-related commitments. |
| Identifier / date | Documents 187191, 187192 and 187193 |
|---|---|
| Scope and source | Listed as layout-plan document entries, but not extracted; the supplied record does not establish their contents. Document index |
The available approval and completion records identify the relevant authorities, building permit and occupancy certificate. This overview does not reproduce the full permit conditions.
1. Project at a glance
Project identity
Registered project name: MINAAS TOWERS
Project type: Commercial in the project record
Phase / registered portion: One registered project is identified; no separate phase name is disclosed. The registration certificate identifies survey Nos. 29, 29/A and 41 (P).
TG-RERA registration: P02400003585
Registration validity: 20/11/2021 to 09/09/2025; the certificate says three years and lists no extension. This is the registration period, not a construction deadline or an occupancy certificate.
Registered promoter: MINAAS CONSTRUCTIONS LLP
RERA status: Project record labels it “New Project”; the supplied certificate records the stated validity period above.
Land and geographic identity
Locality: Gachibowli
Revenue village: Gachi Bowli / Gachibowli
Mandal / district / PIN: Serilingampally / Ranga Reddy / 500032
Project survey numbers and subdivisions: 29, 29/A and 41 (P); the building permit lists 29, 29/A and 41(P), while the registration certificate lists 29, 29/A and 41 (P).
Site extent: 6,371.4 m² total site area; 577.15 m² road-affected area; 5,794.25 m² net area, as stated in the building-permit and occupancy-certificate records.
Boundaries in project filing: North: ROAD WIDTH 45; south, east and west: OTHER LAND.
Project-record parcel extent: 6,371.4 m² total; net area 5,794.25 m²; affected area 577.15 m².
Development identity
Sanctioning authority and principal building permit: Greater Hyderabad Municipal Corporation; Building Permit No. 1/C20/09532/2021, dated 09 September 2021.
Building file: 1/HO/15856/2019
Building count and name: One building; Building A-1 in the permit and Minaas Towers in the occupancy-certificate record.
Sanctioned configuration: 5 cellar floors + ground + 19 upper floors; building height 81.85 m.
Approved built-up area: 45,547.56 m² in the project filing; the occupancy-certificate extraction records total built-up area of 45,547.59 m². The certificate also records 0.0 m² total deviated built-up area.
Parking levels / approved unit count: Five cellar floors are recorded; the permit says cellars and stilts approved for parking must be used exclusively for vehicle parking. A sanctioned unit count is not supplied in the extracted permit details; the project filing records one building and 40 commercial units.
Offering and status
RERA-filed unit types: 38 OFFICE units and 2 COMMERCIAL OFFICE units; 40 units total.
RERA-filed saleable area: OFFICE: 1,164.78 m² per unit; COMMERCIAL OFFICE: 899.7 m² per unit.
Booked / available: 0 booked and 40 available in the latest-read TG-RERA portal figures supplied; no as-of date is recorded, so counts are indicative.
Completion dates: Form B declares completion by 09/09/2024; the RERA registration certificate states validity through 09/09/2025. The supplied occupancy-certificate record gives a completion notice date of 10/05/2026. These are distinct record dates.
Occupancy certificate: An HMDA occupancy certificate dated 27/05/2026 is on file for Minaas Towers. It identifies the building as 5 cellar floors, 0 stilt floors, 1 ground floor and 19 upper floors; the record says the inspected building is fit for occupation.
Construction stage: An architect’s Form 1A dated 05.06.2026 certifies the registered project completed in all aspects. This is an architect’s certification, not an independent site inspection.
2. The project story
- MINAAS TOWERS is recorded as a commercial development at Gachibowli, in Gachi Bowli revenue village, Serilingampally Mandal, Ranga Reddy District. The registered site is identified across survey Nos. 29, 29/A and 41 (P), with a single building in the project filing.
- The building permit describes Building A-1 as 5 cellar floors, a ground floor and 19 upper floors. The registered offering comprises 40 commercial units—38 OFFICE and 2 COMMERCIAL OFFICE units. The latest-read RERA inventory shows none booked and all 40 available, but the portal figures have no supplied as-of date.
- The project’s filed completion undertaking, registration validity, completion notice and occupancy certificate are separate records with different dates. The occupancy-certificate record and architect’s Form 1A document completion in 2026; the architect certifies overall completion, while the occupancy certificate concerns the identified building.
3. Master plan, architecture & building design
- The permit record describes one building, Building A-1, with five cellar floors, a ground floor and 19 upper floors, and a stated height of 81.85 m. The occupancy-certificate extraction records the same floor configuration for Minaas Towers.
- The site area is 6,371.4 m², including 577.15 m² identified as road-affected, with a net site area of 5,794.25 m². The building-permit extraction lists commercial areas of 1,779.20 m² and 43,768.39 m² for commercial upper floors, and 28,013.49 m² for parking floors; these are separately recorded area entries, not a substitute for the project’s approved built-up-area figure. The occupancy-certificate extraction states total built-up area of 45,547.59 m²; the project filing states approved built-up area of 45,547.56 m².
- The permit records a tot-lot of 619.25 m² and requires it to be fenced and maintained as greenery before issue of the occupancy certificate. It also lists 114 trees, a 353.2 RM compound wall, a rainwater-harvesting percolation pit, transformer space and a garbage house.
- No extracted drawing details establish floor-by-floor unit arrangements, building footprint, lifts, stairs, entrances, internal circulation or common-area distribution. Six floor-plan drawings are recorded, but none has been software-measured; the supplied drawing extract reports no flats identified in those drawings.
4. Homes, configurations & floor plans
This is a commercial offering, not a residential apartment configuration. RERA-filed saleable areas and inventory are shown below. Saleable area is the filed unit-area measure; it is not a carpet-area measurement. No drawing-based carpet-area measurements are available in the supplied records.
| Configuration | Units | Booked | Available | RERA saleable area | Measured carpet area | Loading (if supplied) |
|---|---|---|---|---|---|---|
| OFFICE | 38 | 0 | 38 | 1,164.78 m² per unit | Not available | Not supplied |
| COMMERCIAL OFFICE | 2 | 0 | 2 | 899.7 m² per unit | Not available | Not supplied |
The RERA portal counts are indicative because no as-of date is supplied. The available drawing set has six sheets, but none has been software-measured; no room layouts, dimensions, orientation, balconies or utility areas can be described from the supplied evidence.
5. Parking & vehicle circulation
The sanctioned configuration includes five cellar floors. The building-permit conditions state that cellar and stilt areas approved for parking must be used exclusively for vehicle parking, without partition walls or rolling shutters. The extracted permit data does not state a parking-space count or identify resident, visitor, accessible, two-wheeler or EV spaces. It also does not establish parking allocation to any particular unit.
The RERA filing marks both unit configurations as mortgaged, but this does not establish a parking entitlement or unit-level allocation.
6. Amenities, recreation & open spaces
The RERA amenity record lists several infrastructure and facility categories with 0% progress recorded. The building permit separately identifies certain site features and conditions. The vendor listing includes additional amenity claims, but those are attributed to the vendor and are not presented as RERA-filed or verified completion evidence.
| Facility | Description / size | Evidence source | Declared progress / verified status |
|---|---|---|---|
| Green strip / tot-lot / park | RERA amenity entry; the permit lists a 619.25 m² tot-lot and requires it to be fenced and maintained as greenery. | RERA record shows 0%; permit condition does not establish delivery. | |
| Internal roads & footpaths | No dimensions or further description supplied. | 0% in RERA amenity record. | |
| Community buildings | No further description supplied. | 0% in RERA amenity record. | |
| Security and CCTV | Vendor-listed amenities. | Vendor claim; completion not verified in supplied records. | |
| Waste management | RERA lists solid-waste management and disposal; vendor also lists waste management. | RERA record shows 0%; vendor claim does not establish completion. | |
| Adequate parking space | Vendor-listed amenity; no space count supplied. | Vendor claim; sanctioned count and delivery status not established here. |
7. Utilities, building services & safety
- The RERA amenity record marks water supply, sewerage (including chamber, lines, septic tank and STP), storm-water drains, sewage and sullage treatment/disposal, solid-waste management, rainwater harvesting, energy management, fire protection and safety, and electrical meter room/sub-station/receiving station as available. Each listed amenity has 0% progress recorded; the supplied data does not provide capacities, designs or independently verified completion details.
- The building permit separately lists a rainwater-harvesting percolation pit, transformer space and garbage house. These are permit-record entries, not evidence here of operational performance or completed installation. The vendor lists power backup, fire safety, sewage treatment, elevators and 24/7 security monitoring, but no capacities or project-specific verification are supplied.
- No supplied project-specific details establish water source or storage capacity, electrical supply or backup capacity, lift numbers or capacities, fire-system specifications, accessible circulation, CCTV coverage or waste segregation arrangements.
8. Location, access & connectivity
- The official project location is Gachi Bowli, Serilingampally Mandal, Ranga Reddy District, PIN 500032; the project record identifies the locality as Gachibowli.
- The project’s north boundary is recorded as ROAD WIDTH 45; the other filed boundaries are described as OTHER LAND. The building-permit extraction separately lists a road width of 18 mt.
- The supplied location data identifies HITEC City at 1.0 km from the cadastral parcel centroid. The vendor listing states distances and travel times to the airport, railway station and metro, but those are vendor claims and are not used here as independently measured connectivity figures.
9. Developer & development status
- The registered promoter is MINAAS CONSTRUCTIONS LLP, an LLP. The corporate record supplies GSTIN 36ABNFM7852Q1Z7. Its listed address is RS TOWERS, PHASE II, GACHIBOWLI, GACHIBOWLI, Serilingampally, Ranga Reddy, 500032.
- The RERA filing identifies six landowners under AreaShare arrangements: M/S ATHOME HOSPITALITY SERVICES PRIVATE LIMITED, KALIDINDI JAMIVARDHANI, M/S GERMINACION TRADING & SERVICES LLP, TELUKUNTLA SRIDHAR, M/S VISHNAOI TOWERS (INDIA) PRIVATE LIMITED and BONTHU SRINIVAS REDDY.
- Form B, dated 18/09/2021, declares completion by 09/09/2024. The registration certificate records validity to 09/09/2025. An occupancy certificate dated 27/05/2026 and architect’s Form 1A dated 05.06.2026 are on file; the architect certifies the registered project completed in all aspects.
10. Approvals, official records & documents
| Identifier / date | P02400003585; issued 20/11/2021; validity through 09/09/2025 |
|---|---|
| Scope and source | FORM C for MINAAS TOWERS; identifies survey Nos. 29, 29/A and 41 (P). |
| Identifier / date | 1/C20/09532/2021; 09 September 2021 |
|---|---|
| Scope and source | Building A-1, 5 cellar + ground + 19 upper floors; permit record lists site area, road-affected area and net area. |
| Identifier / date | 1/HO/15856/2019 |
|---|---|
| Scope and source | Referenced in the building-permit and occupancy-certificate records. |
| Identifier / date | 018668/HMDA/04594/SWOC/CMC/2026; 27/05/2026 |
|---|---|
| Scope and source | Minaas Towers; records the building configuration and 0.0 m² total deviated built-up area. |
| Identifier / date | 018668/HMDA/04594/SWOC/CMC2026; dated 05.06.2026 |
|---|---|
| Scope and source | Architect certifies completion of MINAAS TOWERS in all aspects and identifies the HMDA occupancy certificate. |
| Identifier / date | 18/09/2021 |
|---|---|
| Scope and source | Promoter declaration includes title/encumbrance statements, a completion undertaking of 09/09/2024 and RERA-related commitments. |
| Identifier / date | Documents 187191, 187192 and 187193 |
|---|---|
| Scope and source | Listed as layout-plan document entries, but not extracted; the supplied record does not establish their contents. |
The available approval and completion records identify the relevant authorities, building permit and occupancy certificate. This overview does not reproduce the full permit conditions.
Frequently asked questions
Is MINAAS TOWERS registered with Telangana RERA?
Yes. MINAAS TOWERS is registered with the Telangana Real Estate Regulatory Authority as P02400003585; the registration status is New Project.
Who is the developer of MINAAS TOWERS?
The promoter named in the RERA registration is MINAAS CONSTRUCTIONS LLP.
Where is MINAAS TOWERS located?
MINAAS TOWERS is in GACHIBOWLI, Gachi Bowli, Serilingampally, Rangareddy, Telangana (500032).
When will MINAAS TOWERS be completed?
The promoter's proposed date of completion filed with RERA is 09/09/2025. This is the promoter's declaration, not a guarantee.
More projects in Gachi Bowli