Merlion Orchids
MERLION BUILDERS · Medchal-Malkajgiri · RERA P02200007274
MERLION ORCHIDS is a residential apartment project in Bachupally, Bachupally Mandal, Medchal-Malkajgiri District. The registered promoter is MERLION BUILDERS, recorded as a partnership. The project site is 3,875.02 sq. m and has one building of 1 Stilt + 5 upper floors, with 94 apartments: 64 2BHK and 30 3BHK. It is registered with TG-RERA under P02200007274, and the promoter’s Form B undertaking states completion by 28/07/2026.
More from Merlion Builders · 2 projects →
01What we found
Read from TG-RERA filings, approvals, land and registration records and court records. A court case is counted only when the court record states this project's survey number with its village, or names the project.
02Check before you pay
9 items to check before you pay, 3 high - from the title chain, court records and approvals, each with what to ask the builder or your advocate. An item may not be a problem with the project: records can be incomplete.
1. Project at a glance
Project identity
| Item | Project record |
|---|---|
| Registered project name | MERLION ORCHIDS RERA record |
| Project type / status | Residential apartment project; TG-RERA record labels it “New Project.” RERA record RERA filing |
| Phase / registered portion | One registered residential building is recorded; a separate phase name or phase number is not disclosed. RERA filing |
| TG-RERA registration | P02200007274; certificate issued 18/11/2023, with validity stated as commencing 18/11/2023 and ending 28/07/2026. Registration validity is distinct from the completion date and occupancy certificate status below. RERA record |
| Registered promoter | MERLION BUILDERS, recorded as a partnership. RERA record Corporate record |
| RERA status in supplied record | Registration certificate supplied. The certificate’s stated validity ended 28/07/2026; the supplied record does not establish whether an extension or later status update was issued. |
Land and geographic identity
| Item | Project record |
|---|---|
| Locality / municipality | Nizampet Municipality; the occupancy certificate identifies the locality as Bachupally Village. RERA record RERA filing |
| Revenue village | Bachupally; the land records and lake overlay also use the spelling Bachpalle. RERA record Land records HMDA |
| Mandal / district / PIN | Bachupally Mandal; Medchal-Malkajgiri District; 500090. RERA record |
| Project survey numbers | 407/A, 407/B, 419, 420, 421. The supplied project records do not specify project-held sub-divisions within these survey numbers. RERA record Land records |
| Registered site extent | 3,875.02 sq. m is recorded for the project site in the RERA filing and building/occupancy records. RERA filing |
| Total / net area and road or FTL area | RERA records total area 3,875.02 sq. m, affected area 0, and net area 3,875.02 sq. m. The occupancy certificate also records road-affected area as 0.0 and net site area as 3,875.02 sq. m. RERA filing |
| Boundaries in RERA record | North: “NEIBHOUR LAND”; South: “NEIBHOUR LAND”; East: “NEIBHOUR LAND”; West: 30 FEET ROAD. RERA filing |
Development identity
| Item | Project record |
|---|---|
| Sanctioning authority | Hyderabad Metropolitan Development Authority (HMDA). The building approval records that plans were to be sanctioned and released by the municipal corporation/municipality. Approvals record |
| Principal building approval | 007709/BP/HMDA/1674/MED/2023, dated 28 July, 2023. Approvals record |
| Approved built-up area | HMDA building-approval data records total built-up area 13,901.65 sq. m. The occupancy certificate records 10,023.25 sq. m total built-up area for the listed building. |
| Building count and configuration | One building/unit is recorded in the RERA land details. HMDA approval and occupancy certificate describe 1 Stilt + 5 upper floors. RERA filing |
| Height | The occupancy certificate records 14.95 metres; the building-permission data records height 15. |
| Parking levels / count | Stilt is recorded; a numerical sanctioned parking-space count, parking allocation schedule and visitor-space count are not supplied. RERA filing |
| Unit count | RERA inventory records 94 apartments: 64 2BHK and 30 3BHK. RERA unit table |
Offering and status
| Item | Project record |
|---|---|
| RERA-filed configurations and saleable area | 2BHK: 98.89 sq. m; 3BHK: 156.0 sq. m. RERA unit table |
| Booked / available inventory | Portal-read counts show 0 booked / 64 available 2BHK and 0 booked / 30 available 3BHK. The portal record has no as-of date, so these figures are indicative, not a current availability confirmation. RERA unit table |
| Completion date | Promoter’s Form B undertaking states completion by 28/07/2026; the TG-RERA certificate also ends on that date. |
| Occupancy certificate | HMDA occupancy certificate 005290/HMDA/01584/SWOC/MDL1/2025, dated 12/09/2025, identifies the Merlion Orchids residential building on the project survey numbers and records completion date 06/08/2025. |
| Completion certificate scope | The supplied certificate identifies the building as Merlion Orchids, 1 Stilt + 5 Upper floors, at the listed project site; no separate tower or phase scope is supplied. |
2. The project story
MERLION ORCHIDS is recorded with TG-RERA as a residential apartment project in Bachupally, within Nizampet Municipality, Medchal-Malkajgiri District. Its registered land identity comprises survey numbers 407/A, 407/B, 419, 420 and 421 and a site extent of 3,875.02 sq. m. The RERA land record identifies one building and 94 apartments. RERA record RERA filing RERA filing RERA unit table
HMDA’s building approval describes a residential building of 1 Stilt + 5 upper floors. The project file includes an HMDA occupancy certificate for Merlion Orchids, recording the building as fit for occupation and giving a completion date of 06/08/2025 and certificate date of 12/09/2025. These are the authority-recorded completion and occupancy dates; they should not be confused with the promoter’s Form B undertaking to complete by 28/07/2026 or the TG-RERA registration validity date.
The offered configurations in the RERA inventory are 2BHK and 3BHK apartments. The portal-read inventory indicates 94 units available and none booked, but the source has no as-of date. RERA unit table
3. Master plan, architecture & building design
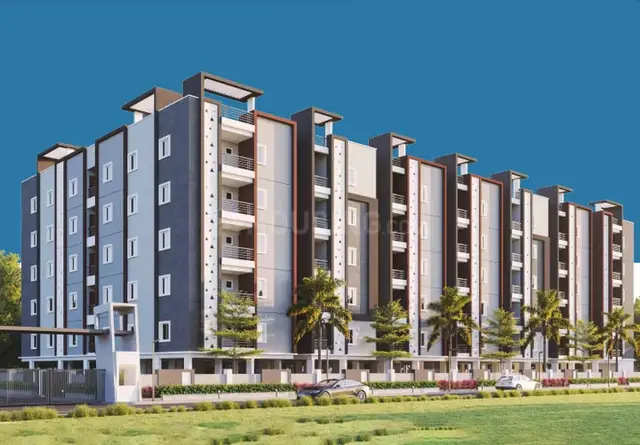
The records describe one residential building on a 3,875.02 sq. m site, with 1 Stilt + 5 upper floors. The building approval gives total approved built-up area as 13,901.65 sq. m and proposed built-up area for “BLDG (SHANTHA KUMARI)” as 10,023.25 sq. m; the occupancy certificate records total built-up area 10,023.25 sq. m for the listed building. These figures are presented as stated in their respective documents and are not interchangeable area measures.
The supplied extracts do not establish a floor-by-floor apartment schedule, building footprint, number of apartments per floor, lift or stair count, detailed internal circulation, landscaped-area dimensions, or a residential/common-area area breakdown. The RERA file lists the layout-plan document request, but the supplied record does not provide an extracted layout drawing. RERA filing
HMDA approval conditions include that the sanctioned plan be followed, that no parking or construction be placed in setback areas, and that the approach road indicated in the plan be developed and maintained as a black-topped road before occupancy-certificate release. The occupancy certificate records setbacks of 3.01 m front, 6.01 m rear, 6.01 m left and 6.03 m right.
4. Homes, configurations & floor plans
RERA records 94 units across 2BHK and 3BHK configurations. Saleable area and unit counts below are RERA-filed. Carpet-area figures are software-measured from the approved floor-plan drawing geometry and are not RERA disclosures; the measurement record says the drawing measurements need review. RERA unit table RERA unit details Floor plans
| Configuration | Units | Booked | Available | RERA saleable area | Measured carpet area | Loading (if supplied) |
|---|---|---|---|---|---|---|
| 2BHK | 64 | 0 | 64 | 98.89 sq. m | 78.6–95.2 sq. m; median 84.1 sq. m | Not supplied |
| 3BHK | 30 | 0 | 30 | 156.0 sq. m | 64.5–116.8 sq. m; median 76.9 sq. m | 51% |
For one measured 2BHK drawing, the extracted rooms include two bedrooms, living/dining, kitchen, two toilets, wash area and puja area; a balcony is also shown and is excluded from the software-measured carpet area. One measured 3BHK drawing includes three bedrooms, living/dining, kitchen, toilets, dress areas, puja and wash areas. These are drawing-derived examples, not a statement that every unit has the same layout or dimensions. RERA unit details
Carpet area describes the measured internal flat space in the drawing extraction; the RERA-filed saleable area is a separate disclosure and can include the unit’s share of common areas. Balcony areas shown in the drawings are excluded from the cited software-measured carpet figures. The drawing measurement set also contains a 1BHK design, but the RERA inventory supplied for this project lists only 2BHK and 3BHK units. Floor plans RERA unit details RERA unit table
5. Parking & vehicle circulation
The sanctioned building configuration includes a stilt level, but the supplied records do not state a total number of car or two-wheeler spaces, visitor or accessible spaces, or an apartment-wise parking allocation. The building-approval conditions prohibit parking or construction in setback areas and require parking provision with electric-vehicle charging infrastructure as applicable. This establishes an approval condition, not the delivered number or allocation of spaces.
The RERA filing includes a mortgage-area figure of 1,057.52 sq. m, and the HMDA approval records a mortgage of built-up area in favour of HMDA. The supplied material does not provide a parking plan or a legally documented unit-by-unit parking schedule. RERA filing
6. Amenities, recreation & open spaces
RERA’s filed infrastructure/amenities list records the items below. The progress field is 0% for each listed item; this is the supplied filing value and is not independent site verification. Where no size or quantity is stated, none is inferred. RERA amenities
| Facility | Description / size | Evidence source | Declared progress / verified status |
|---|---|---|---|
| Community buildings | Listed; size not supplied. | RERA amenities | 0% recorded; no independent completion verification supplied. |
| Green strip / tot lot / park | Listed; area not supplied. | RERA amenities | 0% recorded; no independent completion verification supplied. |
| Aggregate recreational open space | Listed as available; area not supplied. | RERA amenities | 0% progress recorded; no independent completion verification supplied. |
No project-specific clubhouse, gym, swimming pool or other indoor/sports facility is established by the supplied RERA amenity schedule or approval extracts. RERA amenities
7. Utilities, building services & safety
HMDA approval conditions and the RERA-filed amenity schedule identify utility and safety provisions, but the extracts do not establish their installed capacity or independently verified operational status.
| Service | Evidence in project record |
|---|---|
| Water | RERA schedule marks water supply available. HMDA approval requires a separate underground static water storage tank of 25,000 Its. and a separate terrace tank of 25,000 Its. for residential buildings. RERA amenities |
| Sewerage and drainage | RERA schedule marks sewerage (including chamber, lines, septic tank and STP) and storm-water drains available. HMDA approval requires an STP and specifies septic-tank cleaning and sludge disposal conditions. RERA amenities |
| Rainwater and water reuse | RERA schedule marks water conservation/rainwater harvesting available. HMDA requires rainwater-harvesting structures, recycling provision and a dual-piping system for specified constructions. RERA amenities |
| Electrical | RERA schedule marks electrical meter room, sub-station and receiving station available. The HMDA approval extract lists a generator and emergency lighting among amenities/utilities, but does not give capacity. RERA amenities |
| Fire and life safety | RERA schedule lists fire protection and fire-safety requirements. HMDA approval specifies fire-fighting installations, hose reel/down-comer and at least four fire extinguishers per floor; it also specifies automatic sprinklers if basement area exceeds 200 sq. m. The supplied record does not verify installed systems or state a basement area. RERA amenities |
| CCTV and vehicle charging | HMDA approval requires CC cameras and parking places with EV-charging infrastructure as applicable. These are approval conditions; installed quantities and commissioning are not evidenced. |
| Accessibility / circulation | Detailed accessible routes, ramps, lift capacities, escape-stair counts and access-control arrangements are not established by the supplied extracts. |
8. Location, access & connectivity
The registered location is Nizampet Municipality, Bachupally Village and Mandal, Medchal-Malkajgiri District, PIN 500090. The RERA-filed boundary description records a 30 FEET ROAD on the west and neighbouring land on the other three sides. RERA record RERA filing RERA filing
A supplied location record gives HITEC City — 10.2 km. The cadastral parcel centroid is recorded at 17.53344, 78.36027; this is a parcel-location reference, not a surveyed project entrance. Location record Cadastral map
The HMDA approval requires the approach road shown in the plan to be developed and maintained as a black-topped road before occupancy-certificate release. The supplied material does not identify public-transport routes or provide measured distances to schools, healthcare, airports or other landmarks.
9. Developer & development status
The registered promoter is MERLION BUILDERS, recorded as a Partnership, with GSTIN 36ABPFM3523Q1ZL. The RERA record gives the promoter address as MIYAPUR, INDRA REDDY ALLWYN COLONY, BACHUPALLY, NIZAMPET MUNICIPALITY, Bachupally, Medchal-Malkajgiri, 500090. The TG-RERA certificate separately records the promoter office as Village Miyapur, Mandal Serilingampally, District Ranga Reddy, PIN 500049. No official website or project contact details are supplied. Corporate record Parties record
The promoter’s Form B, signed by authorized signatory BONAM PULLA REDDY and dated 27/10/2023, declares legal title authentication and a development agreement, states that the land is free from encumbrances, and undertakes completion by 28/07/2026. These are promoter declarations in the registration file.
The project file also contains an HMDA occupancy certificate for the project building, dated 12/09/2025, recording completion on 06/08/2025. The supplied records do not include a later TG-RERA status update confirming any extension or change to the certificate’s stated registration-validity end date of 28/07/2026.
10. Approvals, official records & documents
| Identifier / date | P02200007274; issued 18/11/2023; stated validity to 28/07/2026 |
|---|---|
| Scope and evidence | Form C identifies MERLION ORCHIDS and MERLION BUILDERS. |
| Identifier / date | 007709/BP/HMDA/1674/MED/2023; 28 July, 2023 |
|---|---|
| Scope and evidence | Residential building approval for the project survey numbers and 3,875.02 sq. m site. |
| Identifier / date | 005290/HMDA/01584/SWOC/MDL1/2025; 12/09/2025 |
|---|---|
| Scope and evidence | Identifies Merlion Orchids, Bachupally, survey numbers 407/A, 407/B, 419, 420, 421; records the 1 Stilt + 5 Upper floors building and completion date 06/08/2025. |
| Identifier / date | 005290/HMDA(01584) SWOC/MDL/ 2025; 12/09/2025 |
|---|---|
| Scope and evidence | Architect’s certificate states the registered project was completed in all aspects and cites the occupancy certificate for Block -E. |
| Identifier / date | 27/10/2023 |
|---|---|
| Scope and evidence | Promoter declaration on title, encumbrances, separate account obligations and completion undertaking. |
| Identifier / date | 27-10-2023 |
|---|---|
| Scope and evidence | Advocate’s title-opinion document for the project land and development arrangement. |
| Identifier / date | Statements 142300883 and 148346923 |
|---|---|
| Scope and evidence | Project-filed encumbrance statements covering recorded instruments; these are not a current fresh EC. |
| Identifier / date | Document 349807 |
|---|---|
| Scope and evidence | Listed as the layout-plan/approval document; the supplied material does not include an extracted layout-plan description. |
1. Project at a glance
Project identity
Registered project name: MERLION ORCHIDS
Project type / status: Residential apartment project; TG-RERA record labels it “New Project.”
Phase / registered portion: One registered residential building is recorded; a separate phase name or phase number is not disclosed.
TG-RERA registration: P02200007274; certificate issued 18/11/2023, with validity stated as commencing 18/11/2023 and ending 28/07/2026. Registration validity is distinct from the completion date and occupancy certificate status below.
Registered promoter: MERLION BUILDERS, recorded as a partnership.
RERA status in supplied record: Registration certificate supplied. The certificate’s stated validity ended 28/07/2026; the supplied record does not establish whether an extension or later status update was issued.
Land and geographic identity
Locality / municipality: Nizampet Municipality; the occupancy certificate identifies the locality as Bachupally Village.
Revenue village: Bachupally; the land records and lake overlay also use the spelling Bachpalle.
Mandal / district / PIN: Bachupally Mandal; Medchal-Malkajgiri District; 500090.
Project survey numbers: 407/A, 407/B, 419, 420, 421. The supplied project records do not specify project-held sub-divisions within these survey numbers.
Registered site extent: 3,875.02 sq. m is recorded for the project site in the RERA filing and building/occupancy records.
Total / net area and road or FTL area: RERA records total area 3,875.02 sq. m, affected area 0, and net area 3,875.02 sq. m. The occupancy certificate also records road-affected area as 0.0 and net site area as 3,875.02 sq. m.
Boundaries in RERA record: North: “NEIBHOUR LAND”; South: “NEIBHOUR LAND”; East: “NEIBHOUR LAND”; West: 30 FEET ROAD.
Development identity
Sanctioning authority: Hyderabad Metropolitan Development Authority (HMDA). The building approval records that plans were to be sanctioned and released by the municipal corporation/municipality.
Principal building approval: 007709/BP/HMDA/1674/MED/2023, dated 28 July, 2023.
Approved built-up area: HMDA building-approval data records total built-up area 13,901.65 sq. m. The occupancy certificate records 10,023.25 sq. m total built-up area for the listed building.
Building count and configuration: One building/unit is recorded in the RERA land details. HMDA approval and occupancy certificate describe 1 Stilt + 5 upper floors.
Height: The occupancy certificate records 14.95 metres; the building-permission data records height 15.
Parking levels / count: Stilt is recorded; a numerical sanctioned parking-space count, parking allocation schedule and visitor-space count are not supplied.
Unit count: RERA inventory records 94 apartments: 64 2BHK and 30 3BHK.
Offering and status
RERA-filed configurations and saleable area: 2BHK: 98.89 sq. m; 3BHK: 156.0 sq. m.
Booked / available inventory: Portal-read counts show 0 booked / 64 available 2BHK and 0 booked / 30 available 3BHK. The portal record has no as-of date, so these figures are indicative, not a current availability confirmation.
Completion date: Promoter’s Form B undertaking states completion by 28/07/2026; the TG-RERA certificate also ends on that date.
Occupancy certificate: HMDA occupancy certificate 005290/HMDA/01584/SWOC/MDL1/2025, dated 12/09/2025, identifies the Merlion Orchids residential building on the project survey numbers and records completion date 06/08/2025.
Completion certificate scope: The supplied certificate identifies the building as Merlion Orchids, 1 Stilt + 5 Upper floors, at the listed project site; no separate tower or phase scope is supplied.
2. The project story
MERLION ORCHIDS is recorded with TG-RERA as a residential apartment project in Bachupally, within Nizampet Municipality, Medchal-Malkajgiri District. Its registered land identity comprises survey numbers 407/A, 407/B, 419, 420 and 421 and a site extent of 3,875.02 sq. m. The RERA land record identifies one building and 94 apartments.
HMDA’s building approval describes a residential building of 1 Stilt + 5 upper floors. The project file includes an HMDA occupancy certificate for Merlion Orchids, recording the building as fit for occupation and giving a completion date of 06/08/2025 and certificate date of 12/09/2025. These are the authority-recorded completion and occupancy dates; they should not be confused with the promoter’s Form B undertaking to complete by 28/07/2026 or the TG-RERA registration validity date.
The offered configurations in the RERA inventory are 2BHK and 3BHK apartments. The portal-read inventory indicates 94 units available and none booked, but the source has no as-of date.
3. Master plan, architecture & building design
The records describe one residential building on a 3,875.02 sq. m site, with 1 Stilt + 5 upper floors. The building approval gives total approved built-up area as 13,901.65 sq. m and proposed built-up area for “BLDG (SHANTHA KUMARI)” as 10,023.25 sq. m; the occupancy certificate records total built-up area 10,023.25 sq. m for the listed building. These figures are presented as stated in their respective documents and are not interchangeable area measures.
The supplied extracts do not establish a floor-by-floor apartment schedule, building footprint, number of apartments per floor, lift or stair count, detailed internal circulation, landscaped-area dimensions, or a residential/common-area area breakdown. The RERA file lists the layout-plan document request, but the supplied record does not provide an extracted layout drawing.
HMDA approval conditions include that the sanctioned plan be followed, that no parking or construction be placed in setback areas, and that the approach road indicated in the plan be developed and maintained as a black-topped road before occupancy-certificate release. The occupancy certificate records setbacks of 3.01 m front, 6.01 m rear, 6.01 m left and 6.03 m right.
4. Homes, configurations & floor plans
RERA records 94 units across 2BHK and 3BHK configurations. Saleable area and unit counts below are RERA-filed. Carpet-area figures are software-measured from the approved floor-plan drawing geometry and are not RERA disclosures; the measurement record says the drawing measurements need review.
| Configuration | Units | Booked | Available | RERA saleable area | Measured carpet area | Loading (if supplied) |
|---|---|---|---|---|---|---|
| 2BHK | 64 | 0 | 64 | 98.89 sq. m | 78.6–95.2 sq. m; median 84.1 sq. m | Not supplied |
| 3BHK | 30 | 0 | 30 | 156.0 sq. m | 64.5–116.8 sq. m; median 76.9 sq. m | 51% |
For one measured 2BHK drawing, the extracted rooms include two bedrooms, living/dining, kitchen, two toilets, wash area and puja area; a balcony is also shown and is excluded from the software-measured carpet area. One measured 3BHK drawing includes three bedrooms, living/dining, kitchen, toilets, dress areas, puja and wash areas. These are drawing-derived examples, not a statement that every unit has the same layout or dimensions.
Carpet area describes the measured internal flat space in the drawing extraction; the RERA-filed saleable area is a separate disclosure and can include the unit’s share of common areas. Balcony areas shown in the drawings are excluded from the cited software-measured carpet figures. The drawing measurement set also contains a 1BHK design, but the RERA inventory supplied for this project lists only 2BHK and 3BHK units.
5. Parking & vehicle circulation
The sanctioned building configuration includes a stilt level, but the supplied records do not state a total number of car or two-wheeler spaces, visitor or accessible spaces, or an apartment-wise parking allocation. The building-approval conditions prohibit parking or construction in setback areas and require parking provision with electric-vehicle charging infrastructure as applicable. This establishes an approval condition, not the delivered number or allocation of spaces.
The RERA filing includes a mortgage-area figure of 1,057.52 sq. m, and the HMDA approval records a mortgage of built-up area in favour of HMDA. The supplied material does not provide a parking plan or a legally documented unit-by-unit parking schedule.
6. Amenities, recreation & open spaces
RERA’s filed infrastructure/amenities list records the items below. The progress field is 0% for each listed item; this is the supplied filing value and is not independent site verification. Where no size or quantity is stated, none is inferred.
| Facility | Description / size | Evidence source | Declared progress / verified status |
|---|---|---|---|
| Community buildings | Listed; size not supplied. | 0% recorded; no independent completion verification supplied. | |
| Green strip / tot lot / park | Listed; area not supplied. | 0% recorded; no independent completion verification supplied. | |
| Aggregate recreational open space | Listed as available; area not supplied. | 0% progress recorded; no independent completion verification supplied. |
No project-specific clubhouse, gym, swimming pool or other indoor/sports facility is established by the supplied RERA amenity schedule or approval extracts.
7. Utilities, building services & safety
HMDA approval conditions and the RERA-filed amenity schedule identify utility and safety provisions, but the extracts do not establish their installed capacity or independently verified operational status.
Water: RERA schedule marks water supply available. HMDA approval requires a separate underground static water storage tank of 25,000 Its. and a separate terrace tank of 25,000 Its. for residential buildings.
Sewerage and drainage: RERA schedule marks sewerage (including chamber, lines, septic tank and STP) and storm-water drains available. HMDA approval requires an STP and specifies septic-tank cleaning and sludge disposal conditions.
Rainwater and water reuse: RERA schedule marks water conservation/rainwater harvesting available. HMDA requires rainwater-harvesting structures, recycling provision and a dual-piping system for specified constructions.
Electrical: RERA schedule marks electrical meter room, sub-station and receiving station available. The HMDA approval extract lists a generator and emergency lighting among amenities/utilities, but does not give capacity.
Fire and life safety: RERA schedule lists fire protection and fire-safety requirements. HMDA approval specifies fire-fighting installations, hose reel/down-comer and at least four fire extinguishers per floor; it also specifies automatic sprinklers if basement area exceeds 200 sq. m. The supplied record does not verify installed systems or state a basement area.
CCTV and vehicle charging: HMDA approval requires CC cameras and parking places with EV-charging infrastructure as applicable. These are approval conditions; installed quantities and commissioning are not evidenced.
Accessibility / circulation: Detailed accessible routes, ramps, lift capacities, escape-stair counts and access-control arrangements are not established by the supplied extracts.
8. Location, access & connectivity
The registered location is Nizampet Municipality, Bachupally Village and Mandal, Medchal-Malkajgiri District, PIN 500090. The RERA-filed boundary description records a 30 FEET ROAD on the west and neighbouring land on the other three sides.
A supplied location record gives HITEC City — 10.2 km. The cadastral parcel centroid is recorded at 17.53344, 78.36027; this is a parcel-location reference, not a surveyed project entrance.
The HMDA approval requires the approach road shown in the plan to be developed and maintained as a black-topped road before occupancy-certificate release. The supplied material does not identify public-transport routes or provide measured distances to schools, healthcare, airports or other landmarks.
9. Developer & development status
The registered promoter is MERLION BUILDERS, recorded as a Partnership, with GSTIN 36ABPFM3523Q1ZL. The RERA record gives the promoter address as MIYAPUR, INDRA REDDY ALLWYN COLONY, BACHUPALLY, NIZAMPET MUNICIPALITY, Bachupally, Medchal-Malkajgiri, 500090. The TG-RERA certificate separately records the promoter office as Village Miyapur, Mandal Serilingampally, District Ranga Reddy, PIN 500049. No official website or project contact details are supplied.
The promoter’s Form B, signed by authorized signatory BONAM PULLA REDDY and dated 27/10/2023, declares legal title authentication and a development agreement, states that the land is free from encumbrances, and undertakes completion by 28/07/2026. These are promoter declarations in the registration file.
The project file also contains an HMDA occupancy certificate for the project building, dated 12/09/2025, recording completion on 06/08/2025. The supplied records do not include a later TG-RERA status update confirming any extension or change to the certificate’s stated registration-validity end date of 28/07/2026.
10. Approvals, official records & documents
| Identifier / date | P02200007274; issued 18/11/2023; stated validity to 28/07/2026 |
|---|---|
| Scope and evidence | Form C identifies MERLION ORCHIDS and MERLION BUILDERS. |
| Identifier / date | 007709/BP/HMDA/1674/MED/2023; 28 July, 2023 |
|---|---|
| Scope and evidence | Residential building approval for the project survey numbers and 3,875.02 sq. m site. |
| Identifier / date | 005290/HMDA/01584/SWOC/MDL1/2025; 12/09/2025 |
|---|---|
| Scope and evidence | Identifies Merlion Orchids, Bachupally, survey numbers 407/A, 407/B, 419, 420, 421; records the 1 Stilt + 5 Upper floors building and completion date 06/08/2025. |
| Identifier / date | 005290/HMDA(01584) SWOC/MDL/ 2025; 12/09/2025 |
|---|---|
| Scope and evidence | Architect’s certificate states the registered project was completed in all aspects and cites the occupancy certificate for Block -E. |
| Identifier / date | 27/10/2023 |
|---|---|
| Scope and evidence | Promoter declaration on title, encumbrances, separate account obligations and completion undertaking. |
| Identifier / date | 27-10-2023 |
|---|---|
| Scope and evidence | Advocate’s title-opinion document for the project land and development arrangement. |
| Identifier / date | Statements 142300883 and 148346923 |
|---|---|
| Scope and evidence | Project-filed encumbrance statements covering recorded instruments; these are not a current fresh EC. |
| Identifier / date | Document 349807 |
|---|---|
| Scope and evidence | Listed as the layout-plan/approval document; the supplied material does not include an extracted layout-plan description. |
Frequently asked questions
Is MERLION ORCHIDS registered with Telangana RERA?
Yes. MERLION ORCHIDS is registered with the Telangana Real Estate Regulatory Authority as P02200007274; the registration status is New Project.
Who is the developer of MERLION ORCHIDS?
The promoter named in the RERA registration is MERLION BUILDERS.
Where is MERLION ORCHIDS located?
MERLION ORCHIDS is in NIZAMPET MUNICIPALITY, Bachupally, Medchal-Malkajgiri, Telangana (500090).
When will MERLION ORCHIDS be completed?
The promoter's proposed date of completion filed with RERA is 28/07/2026. This is the promoter's declaration, not a guarantee.
More projects in Bachupally





