Megha Castle
MEGHA DEVELOPERS · Medchal-Malkajgiri · RERA P02200003269
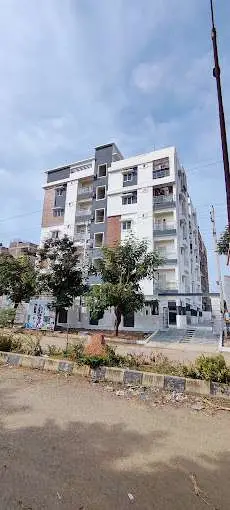
MEGHA CASTLE is a residential apartment project in Uppal, Uppal Mandal, Medchal-Malkajgiri District. Registered promoter Megha Developers is developing it on a site of 836.00 Sq. Mt.; the project comprises one residential building with 1 Stilt + 5 upper floors and 20 2BHK apartments, each with a RERA-filed saleable area of 107.02 sq. m. Its TG-RERA registration number is P02200003269, and the promoter’s declared completion undertaking is 31st December 2022.
More from Megha Developers · 13 projects →
01What we found
Read from TG-RERA filings, approvals, land and registration records and court records. A court case is counted only when the court record states this project's survey number with its village, or names the project.
02Check before you pay
12 items to check before you pay, 3 high - from the title chain, court records and approvals, each with what to ask the builder or your advocate. An item may not be a problem with the project: records can be incomplete.
1. Project at a glance
Project identity
| Item | RERA-filed / recorded detail |
|---|---|
| Registered project name | MEGHA CASTLE |
| Project type | Residential apartment project RERA record |
| Phase / registered portion | Phase not separately identified; the registration identifies Plot No. 1398 East Part and West Part |
| TG-RERA registration | P02200003269 |
| Registration validity | 25/08/2021 to 31/12/2022; certificate records no extension |
| Registered promoter | Megha Developers; project records also use M/s. MEGHA DEVELOPERS |
| RERA status | Registration validity ended on 31/12/2022. This is distinct from the project’s completion and occupancy-certificate status. |
Land and geographic identity
| Item | Recorded detail |
|---|---|
| Locality / plot | Uppal; Plot No. 1398 East Part and Plot No. 1398 West Part |
| Revenue village | Uppal Bhagat Village (also rendered in the record as Uppal Bhagath) |
| Mandal | Uppal |
| District | Medchal-Malkajgiri |
| PIN | 500039 |
| Project survey numbers | 1 TO 40, 282 TO 368, 369 PART, 370 TO 373, 374P, 375 TO 387, 395 TO 401, 454, 456 TO 459, 505P, 510 TO 564 |
| Registered / approved site extent | 836.00 Sq. Mt. |
| Land area | The filing records 836.00 sq. m as site area and 836.00 sq. m as net area, with road-widening area recorded as 0.00. |
| Boundaries | East: Plot No. 1397; West: Plot No. 1399; North: Plot No. 1385; South: 80 Feet Wide Road RERA filing |
Development identity
| Item | Recorded detail |
|---|---|
| Technical sanctioning authority | Hyderabad Metropolitan Development Authority (HMDA) |
| Principal approval | HMDA technical approval 040012/GHT/R1/U6/HMDA/20102020, dated 08 April 2021 |
| Building | One residential building, identified in the approval and OC records as 1 Stilt + 5 upper floors |
| Approved area figures | HMDA technical approval lists “Built up Area 1870.85” and “Proposed Built-up Area 2289.98”; the OC record gives floor area as 1870.85 m² as per sanctioned plan and 2128.66 m² as per site building plan. These are source-labelled figures, not interchangeable area measures. |
| Height | 14.95 m in the approval and OC record |
| Unit count | 20 units filed with TG-RERA; the building approval record does not separately state an approved apartment count in the supplied extract. [units; doc:176310] |
| Parking | The OC record states parking area of 416.88; the supplied extract does not state a parking-space count. The HMDA conditions say stilt parking is to be used exclusively for vehicles. |
Offering and status
| Item | Recorded detail |
|---|---|
| Configuration | 2BHK [units; unit_details] |
| RERA-filed saleable area | 107.02 sq. m per unit [units; unit_details] |
| Portal inventory | 20 units; 0 booked and 20 available, as last read from the TG-RERA portal; the record has no as-of date, so counts are indicative. RERA unit table |
| Construction stage | An Occupancy Certificate is on file for the building; no independent site inspection or current physical-progress verification is supplied. |
| Original completion undertaking | 31 December 2022, declared in Form B |
| Occupancy Certificate | GHMC OC 4542/GHMC/LBN/2022-OC, dated 12 December 2022; scope stated as Plot No. 1398 East and West Parts and the 1 Stilt + 5 upper-floor building. |
2. The project story
MEGHA CASTLE is recorded with TG-RERA as a residential apartment development on Plot No. 1398 East Part and West Part in Uppal Bhagat Village, Uppal Mandal. The registered portion is described as one building on a 836.00 sq. m site, with a sanctioned configuration of one stilt level and five upper floors.
The RERA inventory lists 20 two-bedroom apartments, each with a filed saleable area of 107.02 sq. m. The portal snapshot records 0 booked and 20 available, but does not supply an inventory “as of” date. [units; unit_details]
The records include a GHMC Occupancy Certificate for the identified building, dated 12 December 2022. This establishes the certificate’s stated scope; it does not constitute an independent inspection of the present condition of the building or its facilities.
3. Master plan, architecture & building design
The supplied HMDA record is a technical approval for a residential apartment building on the two parts of Plot No. 1398, with the approved building configuration recorded as 1 Stilt + 5 floors and a stated height of 14.95 m. The HMDA approval lists “Built up Area 1870.85” and “Proposed Built-up Area 2289.98”; the later OC record labels 1870.85 m² as floor area as per sanctioned plan and 2128.66 m² as floor area as per site building plan. These figures retain the labels used in the documents and are not treated as equivalent measures.
The available material does not provide a verified drawing-based description of flats per floor, building footprint, lift or stair arrangement, internal circulation, open-space dimensions, or residential/common-area split. The floor-plan input lists two drawings, but reports no measured drawings and no flats on those drawing records; accordingly, no software-measured carpet areas or room dimensions can be reported. Floor plans
4. Homes, configurations & floor plans
| Configuration | Units | Booked | Available | RERA saleable area | Measured carpet area | Loading (if supplied) |
|---|---|---|---|---|---|---|
| 2BHK | 20 | 0 | 20 | 107.02 sq. m | Not measured in supplied drawing data | Not supplied |
The unit count, booking figures and saleable area are TG-RERA filing values; the booking snapshot has no recorded as-of date. The drawing dataset reports two drawings but no measured plans, so the evidence does not support software-measured carpet area, room dimensions, balcony or utility measurements. Saleable area and carpet area should not be treated as the same measure; no loading figure is supplied here. [unit_details; units; floor_plans]
5. Parking & vehicle circulation
The OC record states a Parking Area: 416.88, but the supplied extract does not identify its unit or give the number of parking spaces. The HMDA approval conditions specify that cellar and stilt areas approved for parking are to be used exclusively for vehicle parking, without partition walls or rolling shutters. No unit-wise parking allocation, visitor or accessible-space count, mechanical parking, EV charging provision, ramp details, or spaces-per-home figure is established by the supplied records.
6. Amenities, recreation & open spaces
| Description / size | No size or capacity supplied |
|---|---|
| Evidence source | HMDA approval and OC conditions |
| Declared progress / verified status | Required by the records; the OC condition says it is to be fenced and maintained as greenery before issue of OC. Current condition is not independently verified. |
| Description / size | Percolation / rainwater-harvesting structure; no size supplied |
|---|---|
| Evidence source | HMDA approval and OC conditions |
| Declared progress / verified status | Required by the records; current operation is not independently verified. |
| Description / size | Planting along the periphery and in front of the premises; no quantity supplied |
|---|---|
| Evidence source | OC conditions |
| Declared progress / verified status | Required by the OC conditions; present planting is not independently verified. |
The TG-RERA amenity record includes “Green Strip/TOT LOT/Park” and “Water Conservation, Rain water Harvesting” as available, while recording 0% progress for the listed amenities generally. The OC conditions separately specify a tot-lot and tree planting. These records do not establish the facilities’ present condition or independent completion. [amenities; doc:476626]
No evidenced clubhouse, gym, swimming pool or other indoor or sports facility is identified in the supplied RERA, approval or drawing records.
7. Utilities, building services & safety
| What the supplied records establish | The RERA amenity record marks water supply “YES”; the approval/OC conditions require rainwater harvesting. [amenities; doc:176310; doc:476626] |
|---|---|
| Limitation | Water source, storage, treatment and capacity are not specified. |
| What the supplied records establish | The RERA amenity record marks sewerage “YES”; the OC conditions require that effluent or drainage not overflow onto a road or public place. [amenities; doc:476626] |
|---|---|
| Limitation | No STP details, treatment capacity, reuse arrangement or storm-water design details are supplied. |
| What the supplied records establish | The HMDA approval and OC conditions require space for a transformer. |
|---|---|
| Limitation | Supply capacity, backup arrangements and transformer specifications are not supplied in these project records. |
| What the supplied records establish | Approval and OC conditions require a garbage house within the premises. |
|---|---|
| Limitation | Waste segregation, collection arrangements and operating status are not documented. |
| What the supplied records establish | The RERA amenity record lists fire protection and fire safety requirements. RERA amenities |
|---|---|
| Limitation | The supplied extracts do not identify fire systems, escape stairs, fire-access details or a project-specific fire-clearance document. |
| What the supplied records establish | No lift, service-lift, ramp or accessible-circulation details are established by the supplied project documents. |
|---|---|
| Limitation | Capacities and accessibility features are not disclosed. |
The RERA amenity record marks the electrical meter room, sub-station or receiving station as “YES,” but does not provide its specifications or completion status. RERA amenities
8. Location, access & connectivity
The registered location is Uppal, Uppal Mandal, Medchal-Malkajgiri District, PIN 500039, in Uppal Bhagat Village. The site is identified by Plot No. 1398 East Part and West Part and the project survey numbers listed in the identity table.
The supplied location data gives Financial District (Nanakramguda) at 2.0 km from a cadastral parcel centroid. The method and point-to-point route for that distance are not stated. The project records supplied here do not establish approach-road details, public-transport distances or travel times. Location record
9. Developer & development status
The TG-RERA certificate names Megha Developers as the registered promoter. Form B identifies the promoter as M/s. MEGHA DEVELOPERS and records Dusanapudi Nagamalleswara Rao as its authorized representative. The RERA record describes the entity type as a partnership; the supplied identity fields do not independently verify a full partnership registration record or provide promoter contact details.
Form B records the promoter’s completion undertaking as 31st December 2022. The GHMC OC is dated 12 December 2022 and identifies the building at Plot No. 1398 East Part and West Part. These are separate records of the promoter’s declared deadline and the authority-issued certificate.
10. Approvals, official records & documents
| Identifier / date | P02200003269; 25/08/2021 to 31/12/2022 |
|---|---|
| Scope and source | MEGHA CASTLE, Plot No. 1398 East Part and West Part |
| Identifier / date | 040012/GHT/R1/U6/HMDA/20102020; 08 April 2021 |
|---|---|
| Scope and source | Residential building approval; records 1 Stilt + 5 floors and lists the technical approval conditions |
| Identifier / date | 4542/GHMC/LBN/2022-OC; 12 December 2022 |
|---|---|
| Scope and source | OC record for the building at Plot No. 1398 East Part and West Part; 1 Stilt + 5 upper floors |
| Identifier / date | Project completion undertaking: 31st December 2022 |
|---|---|
| Scope and source | Promoter declaration signed by an authorized representative of M/s. MEGHA DEVELOPERS |
| Identifier / date | Uppal Bhagat Village; Plot No. 1398 East Part and West Part; survey numbers listed above |
|---|---|
| Scope and source | Recorded in the RERA certificate and approval/OC extracts |
The supplied commencement-related letter REA02200035884, dated 23/07/2021, is a promoter letter to TG-RERA about a shortfall; its extract does not itself provide or establish a commencement or approval order.
1. Project at a glance
Project identity
Registered project name: MEGHA CASTLE
Project type: Residential apartment project
Phase / registered portion: Phase not separately identified; the registration identifies Plot No. 1398 East Part and West Part
TG-RERA registration: P02200003269
Registration validity: 25/08/2021 to 31/12/2022; certificate records no extension
Registered promoter: Megha Developers; project records also use M/s. MEGHA DEVELOPERS
RERA status: Registration validity ended on 31/12/2022. This is distinct from the project’s completion and occupancy-certificate status.
Land and geographic identity
Locality / plot: Uppal; Plot No. 1398 East Part and Plot No. 1398 West Part
Revenue village: Uppal Bhagat Village (also rendered in the record as Uppal Bhagath)
Mandal: Uppal
District: Medchal-Malkajgiri
PIN: 500039
Project survey numbers: 1 TO 40, 282 TO 368, 369 PART, 370 TO 373, 374P, 375 TO 387, 395 TO 401, 454, 456 TO 459, 505P, 510 TO 564
Registered / approved site extent: 836.00 Sq. Mt.
Land area: The filing records 836.00 sq. m as site area and 836.00 sq. m as net area, with road-widening area recorded as 0.00.
Boundaries: East: Plot No. 1397; West: Plot No. 1399; North: Plot No. 1385; South: 80 Feet Wide Road
Development identity
Technical sanctioning authority: Hyderabad Metropolitan Development Authority (HMDA)
Principal approval: HMDA technical approval 040012/GHT/R1/U6/HMDA/20102020, dated 08 April 2021
Building: One residential building, identified in the approval and OC records as 1 Stilt + 5 upper floors
Approved area figures: HMDA technical approval lists “Built up Area 1870.85” and “Proposed Built-up Area 2289.98”; the OC record gives floor area as 1870.85 m² as per sanctioned plan and 2128.66 m² as per site building plan. These are source-labelled figures, not interchangeable area measures.
Height: 14.95 m in the approval and OC record
Unit count: 20 units filed with TG-RERA; the building approval record does not separately state an approved apartment count in the supplied extract. [units; doc:176310]
Parking: The OC record states parking area of 416.88; the supplied extract does not state a parking-space count. The HMDA conditions say stilt parking is to be used exclusively for vehicles.
Offering and status
Configuration: 2BHK [units; unit_details]
RERA-filed saleable area: 107.02 sq. m per unit [units; unit_details]
Portal inventory: 20 units; 0 booked and 20 available, as last read from the TG-RERA portal; the record has no as-of date, so counts are indicative.
Construction stage: An Occupancy Certificate is on file for the building; no independent site inspection or current physical-progress verification is supplied.
Original completion undertaking: 31 December 2022, declared in Form B
Occupancy Certificate: GHMC OC 4542/GHMC/LBN/2022-OC, dated 12 December 2022; scope stated as Plot No. 1398 East and West Parts and the 1 Stilt + 5 upper-floor building.
2. The project story
MEGHA CASTLE is recorded with TG-RERA as a residential apartment development on Plot No. 1398 East Part and West Part in Uppal Bhagat Village, Uppal Mandal. The registered portion is described as one building on a 836.00 sq. m site, with a sanctioned configuration of one stilt level and five upper floors.
The RERA inventory lists 20 two-bedroom apartments, each with a filed saleable area of 107.02 sq. m. The portal snapshot records 0 booked and 20 available, but does not supply an inventory “as of” date. [units; unit_details]
The records include a GHMC Occupancy Certificate for the identified building, dated 12 December 2022. This establishes the certificate’s stated scope; it does not constitute an independent inspection of the present condition of the building or its facilities.
3. Master plan, architecture & building design
The supplied HMDA record is a technical approval for a residential apartment building on the two parts of Plot No. 1398, with the approved building configuration recorded as 1 Stilt + 5 floors and a stated height of 14.95 m. The HMDA approval lists “Built up Area 1870.85” and “Proposed Built-up Area 2289.98”; the later OC record labels 1870.85 m² as floor area as per sanctioned plan and 2128.66 m² as floor area as per site building plan. These figures retain the labels used in the documents and are not treated as equivalent measures.
The available material does not provide a verified drawing-based description of flats per floor, building footprint, lift or stair arrangement, internal circulation, open-space dimensions, or residential/common-area split. The floor-plan input lists two drawings, but reports no measured drawings and no flats on those drawing records; accordingly, no software-measured carpet areas or room dimensions can be reported.
4. Homes, configurations & floor plans
| Configuration | Units | Booked | Available | RERA saleable area | Measured carpet area | Loading (if supplied) |
|---|---|---|---|---|---|---|
| 2BHK | 20 | 0 | 20 | 107.02 sq. m | Not measured in supplied drawing data | Not supplied |
The unit count, booking figures and saleable area are TG-RERA filing values; the booking snapshot has no recorded as-of date. The drawing dataset reports two drawings but no measured plans, so the evidence does not support software-measured carpet area, room dimensions, balcony or utility measurements. Saleable area and carpet area should not be treated as the same measure; no loading figure is supplied here. [unit_details; units; floor_plans]
5. Parking & vehicle circulation
The OC record states a Parking Area: 416.88, but the supplied extract does not identify its unit or give the number of parking spaces. The HMDA approval conditions specify that cellar and stilt areas approved for parking are to be used exclusively for vehicle parking, without partition walls or rolling shutters. No unit-wise parking allocation, visitor or accessible-space count, mechanical parking, EV charging provision, ramp details, or spaces-per-home figure is established by the supplied records.
6. Amenities, recreation & open spaces
| Description / size | No size or capacity supplied |
|---|---|
| Evidence source | HMDA approval and OC conditions |
| Declared progress / verified status | Required by the records; the OC condition says it is to be fenced and maintained as greenery before issue of OC. Current condition is not independently verified. |
| Description / size | Percolation / rainwater-harvesting structure; no size supplied |
|---|---|
| Evidence source | HMDA approval and OC conditions |
| Declared progress / verified status | Required by the records; current operation is not independently verified. |
| Description / size | Planting along the periphery and in front of the premises; no quantity supplied |
|---|---|
| Evidence source | OC conditions |
| Declared progress / verified status | Required by the OC conditions; present planting is not independently verified. |
The TG-RERA amenity record includes “Green Strip/TOT LOT/Park” and “Water Conservation, Rain water Harvesting” as available, while recording 0% progress for the listed amenities generally. The OC conditions separately specify a tot-lot and tree planting. These records do not establish the facilities’ present condition or independent completion. [amenities; doc:476626]
No evidenced clubhouse, gym, swimming pool or other indoor or sports facility is identified in the supplied RERA, approval or drawing records.
7. Utilities, building services & safety
| What the supplied records establish | The RERA amenity record marks water supply “YES”; the approval/OC conditions require rainwater harvesting. [amenities; doc:176310; doc:476626] |
|---|---|
| Limitation | Water source, storage, treatment and capacity are not specified. |
| What the supplied records establish | The RERA amenity record marks sewerage “YES”; the OC conditions require that effluent or drainage not overflow onto a road or public place. [amenities; doc:476626] |
|---|---|
| Limitation | No STP details, treatment capacity, reuse arrangement or storm-water design details are supplied. |
| What the supplied records establish | The HMDA approval and OC conditions require space for a transformer. |
|---|---|
| Limitation | Supply capacity, backup arrangements and transformer specifications are not supplied in these project records. |
| What the supplied records establish | Approval and OC conditions require a garbage house within the premises. |
|---|---|
| Limitation | Waste segregation, collection arrangements and operating status are not documented. |
| What the supplied records establish | The RERA amenity record lists fire protection and fire safety requirements. |
|---|---|
| Limitation | The supplied extracts do not identify fire systems, escape stairs, fire-access details or a project-specific fire-clearance document. |
| What the supplied records establish | No lift, service-lift, ramp or accessible-circulation details are established by the supplied project documents. |
|---|---|
| Limitation | Capacities and accessibility features are not disclosed. |
The RERA amenity record marks the electrical meter room, sub-station or receiving station as “YES,” but does not provide its specifications or completion status.
8. Location, access & connectivity
The registered location is Uppal, Uppal Mandal, Medchal-Malkajgiri District, PIN 500039, in Uppal Bhagat Village. The site is identified by Plot No. 1398 East Part and West Part and the project survey numbers listed in the identity table.
The supplied location data gives Financial District (Nanakramguda) at 2.0 km from a cadastral parcel centroid. The method and point-to-point route for that distance are not stated. The project records supplied here do not establish approach-road details, public-transport distances or travel times.
9. Developer & development status
The TG-RERA certificate names Megha Developers as the registered promoter. Form B identifies the promoter as M/s. MEGHA DEVELOPERS and records Dusanapudi Nagamalleswara Rao as its authorized representative. The RERA record describes the entity type as a partnership; the supplied identity fields do not independently verify a full partnership registration record or provide promoter contact details.
Form B records the promoter’s completion undertaking as 31st December 2022. The GHMC OC is dated 12 December 2022 and identifies the building at Plot No. 1398 East Part and West Part. These are separate records of the promoter’s declared deadline and the authority-issued certificate.
10. Approvals, official records & documents
| Identifier / date | P02200003269; 25/08/2021 to 31/12/2022 |
|---|---|
| Scope and source | MEGHA CASTLE, Plot No. 1398 East Part and West Part |
| Identifier / date | 040012/GHT/R1/U6/HMDA/20102020; 08 April 2021 |
|---|---|
| Scope and source | Residential building approval; records 1 Stilt + 5 floors and lists the technical approval conditions |
| Identifier / date | 4542/GHMC/LBN/2022-OC; 12 December 2022 |
|---|---|
| Scope and source | OC record for the building at Plot No. 1398 East Part and West Part; 1 Stilt + 5 upper floors |
| Identifier / date | Project completion undertaking: 31st December 2022 |
|---|---|
| Scope and source | Promoter declaration signed by an authorized representative of M/s. MEGHA DEVELOPERS |
| Identifier / date | Uppal Bhagat Village; Plot No. 1398 East Part and West Part; survey numbers listed above |
|---|---|
| Scope and source | Recorded in the RERA certificate and approval/OC extracts |
The supplied commencement-related letter REA02200035884, dated 23/07/2021, is a promoter letter to TG-RERA about a shortfall; its extract does not itself provide or establish a commencement or approval order.
Frequently asked questions
Is MEGHA CASTLE registered with Telangana RERA?
Yes. MEGHA CASTLE is registered with the Telangana Real Estate Regulatory Authority as P02200003269; the registration status is New Project.
Who is the developer of MEGHA CASTLE?
The promoter named in the RERA registration is MEGHA DEVELOPERS.
Where is MEGHA CASTLE located?
MEGHA CASTLE is in Uppal, Medchal-Malkajgiri, Telangana (500039).
When will MEGHA CASTLE be completed?
The promoter's proposed date of completion filed with RERA is 31/12/2022. This is the promoter's declaration, not a guarantee.
More projects in Uppal





