Green Woods
PRAGATHI DEVELOPERS · Medchal-Malkajgiri · RERA P02200007121
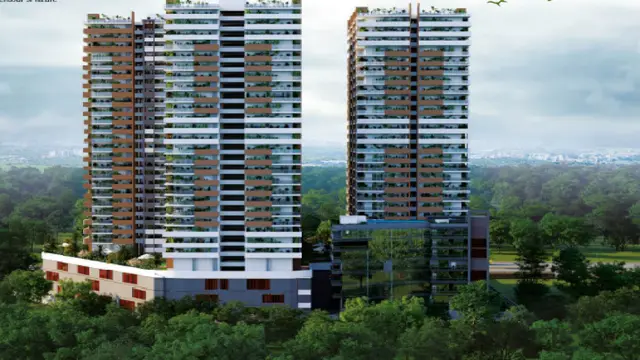
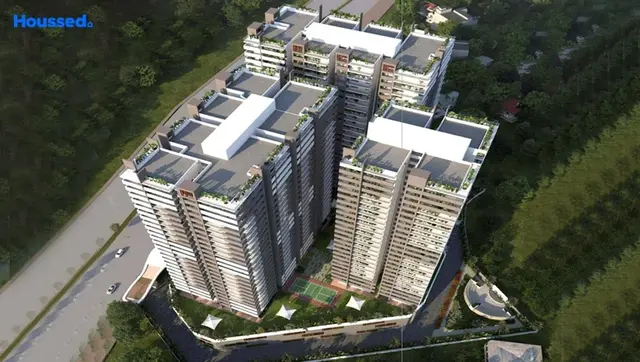
GREEN WOODS is a residential apartment project in Bowrampet, Dundigal Gandimaisamma Mandal, Medchal-Malkajgiri District, developed by registered promoter PRAGATHI DEVELOPERS, a partnership. The project has a registered site extent of 12,652.47 sq. m and comprises three residential buildings, A, B and C, and a clubhouse; Buildings A and B have 27 upper floors, Building C has 2 cellars + 3 podium floors + 27 upper floors, and the clubhouse has 1 ground + 7 upper floors. The project field records 485 total units, with 2BHK, 3BHK and duplex configurations. Its TG-RERA registration number is P02200007121, and the proposed completion date in the project fields is 20/10/2028.
01What we found
Read from TG-RERA filings, approvals, land and registration records and court records. A court case is counted only when the court record states this project's survey number with its village, or names the project.
02Check before you pay
6 items to check before you pay, 3 high - from the title chain, court records and approvals, each with what to ask the builder or your advocate. An item may not be a problem with the project: records can be incomplete.
1. Project at a glance
Project identity
| Field | Record |
|---|---|
| Registered project name | GREEN WOODS RERA record |
| Project type | Residential apartment project RERA record RERA filing |
| Registered phase / portion | No phase name or separate phase description disclosed; the registration and plans identify the project on Survey Nos. 465 (PART), 466 (PART). RERA record |
| TG-RERA registration | P02200007121; granted 19/10/2023 and shown as valid through 20/06/2028. Registration validity is distinct from the completion undertaking and from occupancy certification. RERA record |
| Registered promoter | PRAGATHI DEVELOPERS, identified as a partnership. RERA record RERA filing |
| RERA status | Project status is recorded as New Project. Registration is evidenced by the TG-RERA certificate; it does not itself establish construction progress or an occupancy certificate. RERA filing |
Land and geographic identity
| Field | Record |
|---|---|
| Locality / revenue village | Bowrampet; the approval documents also spell the village Bhowrampet. RERA record |
| Mandal | Dundigal Gandimaisamma. RERA record |
| District | Medchal-Malkajgiri. RERA record |
| PIN | 500043. RERA record |
| Project survey numbers and subdivisions | 465 (PART), 466 (PART). RERA record |
| Registered site extent | 12,652.47 sq. m is identified in the building-permit record for the project site. |
| Total / net plot area | The plan records 15,560.55 sq. m as plot area and 12,652.47 sq. m as net plot area, with 2,908.08 sq. m identified as road-affected/road-widening area. |
| Boundaries recorded in the RERA project fields | East: land in Survey Nos. 428 and 429; west: land in Survey Nos. 465 Part and 466 Part; north: land in Survey Nos. 467 and 428; south: Gandimaisamma to Miyapur Road. RERA filing |
Development identity
| Field | Record |
|---|---|
| Sanctioning / technical approval authority | The project documents include HMDA technical approval and a building permit order issued by Dundigal Municipality / Municipal Corporation. |
| Principal building-permit reference | 001205/BP/HMDA/0250/MED/2023, dated 20 June, 2023. |
| Plan reference | TS/009087/2023, dated 04-02-2023, shown on the filed plan. |
| Approved built-up area | The building-permit record states total built-up area of 140,556.08 Sq.mts. The plan separately states 99,694.64 sq. m excluding parking and 136,230.24 sq. m including parking; these are figures as recorded in their respective documents and labels. |
| Buildings shown | Three residential buildings—A, B and C—and a clubhouse building. |
| Floor configuration shown on plan | Buildings A and B are shown with 27 upper floors; Building C with 2 cellars + 3 podium floors + 27 upper floors; clubhouse with 1 ground + 7 upper floors. |
| Parking provision in plan | 693 proposed car parkings are stated on the plan. It also lists 3,148.89 as visitor’s car parking area, without a unit label in the extracted field. |
| Unit counts | The RERA plan/registration record shows 485 total units in the project fields; the plan document extraction records 477 proposed units. RERA filing |
| Occupancy / completion certificate | The supplied building-permit record states completion certification is false; no occupancy or completion certificate is supplied in this evidence. |
Offering and status
| Field | Record |
|---|---|
| RERA-filed configurations | 2BHK, 3BHK, and units filed as duplex; additional entries are filed under labels including TRIPLEX and floor names. RERA unit table RERA unit details |
| RERA-filed saleable area | 2BHK: 172.18 sq. m; 3BHK: 214.76 sq. m; duplex: 196.11–330.91 sq. m. RERA unit table RERA unit details |
| Portal booking / availability snapshot | The supplied portal-derived record reports 0 booked and 485 available across the recorded unit table; no as-of date is supplied, so treat these counts as indicative rather than a dated sales position. RERA unit table |
| Construction stage | The supplied RERA infrastructure table records water supply at 90% and records 0% for the other listed infrastructure items. This is a filed progress snapshot; no independent site inspection evidence is supplied. RERA amenities |
| Completion undertaking | The promoter’s Form B declaration undertakes completion by 20 June 2028. |
| Proposed completion date in project fields | 20/10/2028. RERA filing |
| OC status | No occupancy certificate is provided in the supplied evidence; the permit record says completion certification is false. This is separate from the registration validity and the completion dates stated above. |
2. The project story
GREEN WOODS is registered as a residential apartment project on Survey Nos. 465 (PART) and 466 (PART) in Bowrampet, Dundigal Gandimaisamma Mandal, Medchal-Malkajgiri District. The filed plans depict three residential buildings, A, B and C, alongside a separate clubhouse building. The site figures in the plan identify a 15,560.55 sq. m plot, 12,652.47 sq. m net plot area and 2,908.08 sq. m road-affected/road-widening area. RERA record
The plans show high-rise residential buildings and a G+7 clubhouse. The RERA record offers 2BHK and 3BHK apartments and duplex units; the filed unit table also contains triplex labels and floor-name entries. The project field records 485 total units, while the plan extraction states 477 proposed units. No phase-wise construction status is supplied. RERA filing RERA unit table
The available progress information is limited to the RERA infrastructure table: water supply is recorded at 90%, while the other listed infrastructure items are recorded at 0%. These are filed figures, not independently verified site progress. The supplied evidence does not include an occupancy certificate; the building-permit record marks completion certification as false. RERA amenities
3. Master plan, architecture & building design
The filed plan identifies three residential buildings and a clubhouse. Buildings A and B are shown with 27 upper floors; Building C is shown with 2 cellars, 3 podium floors and 27 upper floors. The clubhouse is shown as 1 ground floor plus 7 upper floors. The building-permit record also describes Building C as “2 Cellar + 30 upper floors”; the supplied material does not provide a reconciled floor schedule, so the plan configurations above are quoted as shown in the plan.
| Plan measure | Recorded figure |
|---|---|
| Plot area | 15,560.55 sq. m |
| Road-affected / road-widening area | 2,908.08 sq. m |
| Net plot area | 12,652.47 sq. m |
| Vacant plot area | 8,469.99 sq. m |
| Proposed coverage area | 4,182.49 sq. m (33.06%) |
| Residential net BUA | 96,443.28 sq. m |
| Commercial net BUA | 3,251.36 sq. m |
| Total proposed built-up area excluding parking | 99,694.64 sq. m |
| Total proposed built-up area including parking | 136,230.24 sq. m |
| Total built-up area in building-permit record | 140,556.08 Sq.mts |
| Tot-lot area | 1,268.05 sq. m |
The plan includes internal driveways and passages, and identifies a 60M (200'-0") wide proposed road and a 27.88M to 15.38MT wide existing road. The extracted plan lists multiple driveway widths, including 9.00 m and 7 m driveways. These are drawing labels; the supplied evidence does not establish as-built circulation or pedestrian separation.
The plan lists residential and commercial built-up area separately and identifies the clubhouse as a commercial building. It also shows a green belt, tot-lot, storm-water provisions and other site features. No phase-wise building allocation or independently verified construction condition is provided.
4. Homes, configurations & floor plans
RERA-filed saleable areas and unit counts are shown below. The approved plan drawings were also software-measured for selected apartment configurations; those measurements are not RERA disclosures and require verification against the drawings. Carpet area is the usable internal floor area; saleable area is a separate filed measure and can include the home’s share of common areas. Balcony areas are excluded from the software carpet measurement where identified in the drawing extraction. RERA unit table RERA unit details Floor plans
| Configuration | Units | Booked | Available | RERA saleable area | Measured carpet area | Loading (if supplied) |
|---|---|---|---|---|---|---|
| 2BHK | 85 | 0 | 85 | 172.18 sq. m | 76.6–130.2 sq. m; median 103.1 sq. m (software-measured) | 40% |
| 3BHK | 349 | 0 | 349 | 214.76 sq. m | 90.6–154.0 sq. m; median 119.9 sq. m (software-measured) | 44% |
| Duplex | 23 | 0 | 23 | 196.11–330.91 sq. m | Not supplied | Not supplied |
| Additional RERA-filed entries | 28 | 0 | 28 | 315.65–499.43 sq. m | Not supplied | Not supplied |
RERA unit table RERA unit details Floor plans
The additional 28 entries are recorded under the labels 2501 TRIPLEX, 2502 TRIPLEX, 2503 TRIPLEX, 2504 TRIPLEX, 2505 TRIPLEX, 2506 TRIPLEX, 2507 TRIPLEX, 2508 TRIPLEX, FIFTH FLOOR, FIRST FLOOR, FOURTH FLOOR, GROUND FLOOR, SECOND FLOOR, SEVENTH FLOOR, SIXTH FLOOR, and THIRD FLOOR. The supplied normalisation does not classify these entries as standard configurations; the labels and counts are therefore reproduced as filed rather than treated as confirmed unit types. RERA unit details RERA unit table
Software measurement of the drawings identifies room labels including bedrooms, living/dining, kitchen, dress rooms and attached toilets, with 2.00 m-wide balconies shown in the extracted examples. The measurements cover 40 2BHK and 60 3BHK flat designs; the example plans identify a 2BHK on the third-floor plan and a 3BHK on the fourth-floor plan. These are drawing-derived measurements, not RERA-filed carpet areas. RERA unit details Floor plans
The filed plan extraction lists 477 proposed units, while the project-field record lists 485 total units. The figures are presented in their respective records; the supplied evidence does not provide a unit-by-unit reconciliation. RERA filing
5. Parking & vehicle circulation
The filed plan states 693 proposed car parkings. It labels 36,535.60 as parking area and 3,148.89 as visitor’s car parking area; the extracted fields do not state a unit for those area figures. The building-permit conditions specify that cellar and stilt floors approved for parking are to be used for parking and not converted to other uses.
The plan shows vehicle ramps, including labels for 27.00 mt. long, 32.00 mt. long and 33.20 mt. long ramps, each stated as 6.00 m wide. The supplied record does not establish the final constructed arrangement, parking allocation to individual homes, two-wheeler or accessible-space counts, EV charging provision, or exclusive ownership of any drawn parking bay.
6. Amenities, recreation & open spaces
The plan identifies a clubhouse, tot-lot, green belt, swimming pool, gym, multipurpose hall, business lounge, guest rooms, conference rooms and home theatre. These are plan-listed facilities; no independent verification of completion is supplied. The RERA infrastructure table records progress separately, including 0% for green strip/tot-lot/park and community buildings. RERA amenities
| Facility | Description / size | Evidence source | Declared progress / verified status |
|---|---|---|---|
| Clubhouse | G+7 floors; plan also lists clubhouse building height 26.95 MT. | Shown on plan; completion not independently verified. | |
| Tot-lot / recreational area | 1,268.05 sq. m | Plan-listed; RERA infrastructure table records Green Strip/TOT LOT/Park at 0%. | |
| Swimming pool | Listed on plan | Plan-listed; no completion verification supplied. | |
| Gym | Listed on plan | Plan-listed; no completion verification supplied. | |
| Multipurpose hall | Listed on plan | Plan-listed; no completion verification supplied. | |
| Business lounge | Listed on plan | Plan-listed; no completion verification supplied. | |
| Guest rooms | Guest Room-2 listed | Plan-listed; no completion verification supplied. | |
| Conference rooms | Conference Hall - 1 and Conference Hall - 2 listed | Plan-listed; no completion verification supplied. | |
| Home theatre | Listed on plan | Plan-listed; no completion verification supplied. | |
| Green belt | Listed on plan | Plan-listed; no completion verification supplied. |
7. Utilities, building services & safety
The project plan lists water supply, sump, rainwater harvesting, percolating well, storm-water line and sump, sewage treatment plant, sewer line, transformer, generator room, garbage bin, fire escape and fire escape lift. The building-permit conditions require rainwater-harvesting structures and an STP, and state that cellar and stilt areas designated for parking are to remain in parking use. These are plan and permit provisions; the supplied evidence does not establish installed capacity, commissioning, or completed operation.
| Evidence in supplied record | RERA infrastructure table records Water Supply: 90%; plan lists a sump. |
|---|---|
| Status limitation | Filed progress figure; source and storage capacity are not supplied. RERA amenities |
| Evidence in supplied record | Plan lists sewer line, storm-water line and sump, and sewage treatment plant (STP); building permit also requires an STP. |
|---|---|
| Status limitation | RERA table records sewerage and storm-water drains at 0%; capacity and commissioning are not supplied. RERA amenities |
| Evidence in supplied record | Rainwater harvesting and percolating well are plan-listed; permit requires rainwater-harvesting structures. |
|---|---|
| Status limitation | Completion and capacity not verified. |
| Evidence in supplied record | Transformer, meter room and generator room are listed in the plan. |
|---|---|
| Status limitation | No electrical capacity or backup specification is supplied. |
| Evidence in supplied record | Lift and fire escape lift are listed on the plan. |
|---|---|
| Status limitation | Lift count, capacity and installation status are not supplied. |
| Evidence in supplied record | Plan lists fire escape, fire escape lift, fire escape stair and fire command centre. |
|---|---|
| Status limitation | The plan identifies provisions; no evidence of completed systems or issued clearance is supplied. |
| Evidence in supplied record | Plan lists garbage bin; permit lists a garbage house. |
|---|---|
| Status limitation | Waste-system capacity and operating status are not supplied. |
| Evidence in supplied record | No accessible circulation or accessibility features are established in the supplied evidence. |
|---|---|
| Status limitation | Not disclosed. |
8. Location, access & connectivity
The registered location is Bowrampet, Dundigal Gandimaisamma Mandal, Medchal-Malkajgiri District, Telangana 500043. The project boundary fields identify Gandimaisamma to Miyapur Road along the southern boundary. The plan also labels a 60M (200'-0") wide proposed road and a 27.88M to 15.38MT wide existing road. RERA record RERA filing
The supplied location record gives an approximate nearest sampled Outer Ring Road interchange distance of 11.1 km. No public-transport information or independently measured distances to other landmarks are supplied. Location record
9. Developer & development status
The registered promoter is PRAGATHI DEVELOPERS, identified in the project record as a partnership. The GSTIN recorded for the promoter is 36ABAFP2096G1Z8. The project record gives a promoter address at Sy No 148/B, Pragathi Nagar, Bowrampet, Bowrampet, Dundigal Gandimaisamma, Medchal-Malkajgiri, 500043. RERA record RERA filing Parties record
The registration certificate separately records the promoter office as Village: Bachupally, Mandal: Bachupally, District: Medchal-Malkajgiri, Pin: 500090.
The project’s Form B declaration, signed by the promoter’s authorized representative, undertakes completion by 20 June 2028. The project fields state a proposed completion date of 20/10/2028. No independent construction assessment or occupancy certificate is supplied; the permit record marks completion certification as false. RERA filing
10. Approvals, official records & documents
| Reference / date | P02200007121; issued 19/10/2023, valid through 20/06/2028 |
|---|---|
| What it records | Registration of GREEN WOODS and promoter obligations stated on the certificate. |
| Reference / date | TS/009087/2023, dated 04-02-2023 |
|---|---|
| What it records | Proposed building plan for the project on Survey Nos. 465(PART) and 466(PART), with site, building, parking and facility details. |
| Reference / date | 001205/BP/HMDA/0250/MED/2023, dated 20 June, 2023 |
|---|---|
| What it records | Technical approval for the proposed development; the document states building plans are to be sanctioned and released by the municipal corporation/municipality. |
| Reference / date | 001205/BP/HMDA/0250/MED/2023, dated 20 June, 2023 |
|---|---|
| What it records | Building permission issued by Dundigal Municipality / Municipal Corporation for the project site. |
| Reference / date | Development Agreement-Cum-General Power of Attorney, Doc. No. 24967/2023; sale-deed documents include 13309/2023 and 14399/2021 |
|---|---|
| What it records | Documents filed in the RERA record; the development agreement is described as granting development rights. |
| Reference / date | Dated 20 9 202- in the extracted record |
|---|---|
| What it records | Promoter declaration identifying project landowners, separate-account commitments, pending approvals and completion undertaking. |
| Reference / date | Not supplied |
|---|---|
| What it records | The building-permit record states completion certification is false. |
1. Project at a glance
Project identity
Registered project name: GREEN WOODS
Project type: Residential apartment project
Registered phase / portion: No phase name or separate phase description disclosed; the registration and plans identify the project on Survey Nos. 465 (PART), 466 (PART).
TG-RERA registration: P02200007121; granted 19/10/2023 and shown as valid through 20/06/2028. Registration validity is distinct from the completion undertaking and from occupancy certification.
Registered promoter: PRAGATHI DEVELOPERS, identified as a partnership.
RERA status: Project status is recorded as New Project. Registration is evidenced by the TG-RERA certificate; it does not itself establish construction progress or an occupancy certificate.
Land and geographic identity
Locality / revenue village: Bowrampet; the approval documents also spell the village Bhowrampet.
Mandal: Dundigal Gandimaisamma.
District: Medchal-Malkajgiri.
PIN: 500043.
Project survey numbers and subdivisions: 465 (PART), 466 (PART).
Registered site extent: 12,652.47 sq. m is identified in the building-permit record for the project site.
Total / net plot area: The plan records 15,560.55 sq. m as plot area and 12,652.47 sq. m as net plot area, with 2,908.08 sq. m identified as road-affected/road-widening area.
Boundaries recorded in the RERA project fields: East: land in Survey Nos. 428 and 429; west: land in Survey Nos. 465 Part and 466 Part; north: land in Survey Nos. 467 and 428; south: Gandimaisamma to Miyapur Road.
Development identity
Sanctioning / technical approval authority: The project documents include HMDA technical approval and a building permit order issued by Dundigal Municipality / Municipal Corporation.
Principal building-permit reference: 001205/BP/HMDA/0250/MED/2023, dated 20 June, 2023.
Plan reference: TS/009087/2023, dated 04-02-2023, shown on the filed plan.
Approved built-up area: The building-permit record states total built-up area of 140,556.08 Sq.mts. The plan separately states 99,694.64 sq. m excluding parking and 136,230.24 sq. m including parking; these are figures as recorded in their respective documents and labels.
Buildings shown: Three residential buildings—A, B and C—and a clubhouse building.
Floor configuration shown on plan: Buildings A and B are shown with 27 upper floors; Building C with 2 cellars + 3 podium floors + 27 upper floors; clubhouse with 1 ground + 7 upper floors.
Parking provision in plan: 693 proposed car parkings are stated on the plan. It also lists 3,148.89 as visitor’s car parking area, without a unit label in the extracted field.
Unit counts: The RERA plan/registration record shows 485 total units in the project fields; the plan document extraction records 477 proposed units.
Occupancy / completion certificate: The supplied building-permit record states completion certification is false; no occupancy or completion certificate is supplied in this evidence.
Offering and status
RERA-filed configurations: 2BHK, 3BHK, and units filed as duplex; additional entries are filed under labels including TRIPLEX and floor names.
RERA-filed saleable area: 2BHK: 172.18 sq. m; 3BHK: 214.76 sq. m; duplex: 196.11–330.91 sq. m.
Portal booking / availability snapshot: The supplied portal-derived record reports 0 booked and 485 available across the recorded unit table; no as-of date is supplied, so treat these counts as indicative rather than a dated sales position.
Construction stage: The supplied RERA infrastructure table records water supply at 90% and records 0% for the other listed infrastructure items. This is a filed progress snapshot; no independent site inspection evidence is supplied.
Completion undertaking: The promoter’s Form B declaration undertakes completion by 20 June 2028.
Proposed completion date in project fields: 20/10/2028.
OC status: No occupancy certificate is provided in the supplied evidence; the permit record says completion certification is false. This is separate from the registration validity and the completion dates stated above.
2. The project story
GREEN WOODS is registered as a residential apartment project on Survey Nos. 465 (PART) and 466 (PART) in Bowrampet, Dundigal Gandimaisamma Mandal, Medchal-Malkajgiri District. The filed plans depict three residential buildings, A, B and C, alongside a separate clubhouse building. The site figures in the plan identify a 15,560.55 sq. m plot, 12,652.47 sq. m net plot area and 2,908.08 sq. m road-affected/road-widening area.
The plans show high-rise residential buildings and a G+7 clubhouse. The RERA record offers 2BHK and 3BHK apartments and duplex units; the filed unit table also contains triplex labels and floor-name entries. The project field records 485 total units, while the plan extraction states 477 proposed units. No phase-wise construction status is supplied.
The available progress information is limited to the RERA infrastructure table: water supply is recorded at 90%, while the other listed infrastructure items are recorded at 0%. These are filed figures, not independently verified site progress. The supplied evidence does not include an occupancy certificate; the building-permit record marks completion certification as false.
3. Master plan, architecture & building design
The filed plan identifies three residential buildings and a clubhouse. Buildings A and B are shown with 27 upper floors; Building C is shown with 2 cellars, 3 podium floors and 27 upper floors. The clubhouse is shown as 1 ground floor plus 7 upper floors. The building-permit record also describes Building C as “2 Cellar + 30 upper floors”; the supplied material does not provide a reconciled floor schedule, so the plan configurations above are quoted as shown in the plan.
Plot area: 15,560.55 sq. m
Road-affected / road-widening area: 2,908.08 sq. m
Net plot area: 12,652.47 sq. m
Vacant plot area: 8,469.99 sq. m
Proposed coverage area: 4,182.49 sq. m (33.06%)
Residential net BUA: 96,443.28 sq. m
Commercial net BUA: 3,251.36 sq. m
Total proposed built-up area excluding parking: 99,694.64 sq. m
Total proposed built-up area including parking: 136,230.24 sq. m
Total built-up area in building-permit record: 140,556.08 Sq.mts
Tot-lot area: 1,268.05 sq. m
The plan includes internal driveways and passages, and identifies a 60M (200'-0") wide proposed road and a 27.88M to 15.38MT wide existing road. The extracted plan lists multiple driveway widths, including 9.00 m and 7 m driveways. These are drawing labels; the supplied evidence does not establish as-built circulation or pedestrian separation.
The plan lists residential and commercial built-up area separately and identifies the clubhouse as a commercial building. It also shows a green belt, tot-lot, storm-water provisions and other site features. No phase-wise building allocation or independently verified construction condition is provided.
4. Homes, configurations & floor plans
RERA-filed saleable areas and unit counts are shown below. The approved plan drawings were also software-measured for selected apartment configurations; those measurements are not RERA disclosures and require verification against the drawings. Carpet area is the usable internal floor area; saleable area is a separate filed measure and can include the home’s share of common areas. Balcony areas are excluded from the software carpet measurement where identified in the drawing extraction.
| Configuration | Units | Booked | Available | RERA saleable area | Measured carpet area | Loading (if supplied) |
|---|---|---|---|---|---|---|
| 2BHK | 85 | 0 | 85 | 172.18 sq. m | 76.6–130.2 sq. m; median 103.1 sq. m (software-measured) | 40% |
| 3BHK | 349 | 0 | 349 | 214.76 sq. m | 90.6–154.0 sq. m; median 119.9 sq. m (software-measured) | 44% |
| Duplex | 23 | 0 | 23 | 196.11–330.91 sq. m | Not supplied | Not supplied |
| Additional RERA-filed entries | 28 | 0 | 28 | 315.65–499.43 sq. m | Not supplied | Not supplied |
The additional 28 entries are recorded under the labels 2501 TRIPLEX, 2502 TRIPLEX, 2503 TRIPLEX, 2504 TRIPLEX, 2505 TRIPLEX, 2506 TRIPLEX, 2507 TRIPLEX, 2508 TRIPLEX, FIFTH FLOOR, FIRST FLOOR, FOURTH FLOOR, GROUND FLOOR, SECOND FLOOR, SEVENTH FLOOR, SIXTH FLOOR, and THIRD FLOOR. The supplied normalisation does not classify these entries as standard configurations; the labels and counts are therefore reproduced as filed rather than treated as confirmed unit types.
Software measurement of the drawings identifies room labels including bedrooms, living/dining, kitchen, dress rooms and attached toilets, with 2.00 m-wide balconies shown in the extracted examples. The measurements cover 40 2BHK and 60 3BHK flat designs; the example plans identify a 2BHK on the third-floor plan and a 3BHK on the fourth-floor plan. These are drawing-derived measurements, not RERA-filed carpet areas.
The filed plan extraction lists 477 proposed units, while the project-field record lists 485 total units. The figures are presented in their respective records; the supplied evidence does not provide a unit-by-unit reconciliation.
5. Parking & vehicle circulation
The filed plan states 693 proposed car parkings. It labels 36,535.60 as parking area and 3,148.89 as visitor’s car parking area; the extracted fields do not state a unit for those area figures. The building-permit conditions specify that cellar and stilt floors approved for parking are to be used for parking and not converted to other uses.
The plan shows vehicle ramps, including labels for 27.00 mt. long, 32.00 mt. long and 33.20 mt. long ramps, each stated as 6.00 m wide. The supplied record does not establish the final constructed arrangement, parking allocation to individual homes, two-wheeler or accessible-space counts, EV charging provision, or exclusive ownership of any drawn parking bay.
6. Amenities, recreation & open spaces
The plan identifies a clubhouse, tot-lot, green belt, swimming pool, gym, multipurpose hall, business lounge, guest rooms, conference rooms and home theatre. These are plan-listed facilities; no independent verification of completion is supplied. The RERA infrastructure table records progress separately, including 0% for green strip/tot-lot/park and community buildings.
| Facility | Description / size | Evidence source | Declared progress / verified status |
|---|---|---|---|
| Clubhouse | G+7 floors; plan also lists clubhouse building height 26.95 MT. | Shown on plan; completion not independently verified. | |
| Tot-lot / recreational area | 1,268.05 sq. m | Plan-listed; RERA infrastructure table records Green Strip/TOT LOT/Park at 0%. | |
| Swimming pool | Listed on plan | Plan-listed; no completion verification supplied. | |
| Gym | Listed on plan | Plan-listed; no completion verification supplied. | |
| Multipurpose hall | Listed on plan | Plan-listed; no completion verification supplied. | |
| Business lounge | Listed on plan | Plan-listed; no completion verification supplied. | |
| Guest rooms | Guest Room-2 listed | Plan-listed; no completion verification supplied. | |
| Conference rooms | Conference Hall - 1 and Conference Hall - 2 listed | Plan-listed; no completion verification supplied. | |
| Home theatre | Listed on plan | Plan-listed; no completion verification supplied. | |
| Green belt | Listed on plan | Plan-listed; no completion verification supplied. |
7. Utilities, building services & safety
The project plan lists water supply, sump, rainwater harvesting, percolating well, storm-water line and sump, sewage treatment plant, sewer line, transformer, generator room, garbage bin, fire escape and fire escape lift. The building-permit conditions require rainwater-harvesting structures and an STP, and state that cellar and stilt areas designated for parking are to remain in parking use. These are plan and permit provisions; the supplied evidence does not establish installed capacity, commissioning, or completed operation.
| Evidence in supplied record | RERA infrastructure table records Water Supply: 90%; plan lists a sump. |
|---|---|
| Status limitation | Filed progress figure; source and storage capacity are not supplied. |
| Evidence in supplied record | Plan lists sewer line, storm-water line and sump, and sewage treatment plant (STP); building permit also requires an STP. |
|---|---|
| Status limitation | RERA table records sewerage and storm-water drains at 0%; capacity and commissioning are not supplied. |
| Evidence in supplied record | Rainwater harvesting and percolating well are plan-listed; permit requires rainwater-harvesting structures. |
|---|---|
| Status limitation | Completion and capacity not verified. |
| Evidence in supplied record | Transformer, meter room and generator room are listed in the plan. |
|---|---|
| Status limitation | No electrical capacity or backup specification is supplied. |
| Evidence in supplied record | Lift and fire escape lift are listed on the plan. |
|---|---|
| Status limitation | Lift count, capacity and installation status are not supplied. |
| Evidence in supplied record | Plan lists fire escape, fire escape lift, fire escape stair and fire command centre. |
|---|---|
| Status limitation | The plan identifies provisions; no evidence of completed systems or issued clearance is supplied. |
| Evidence in supplied record | Plan lists garbage bin; permit lists a garbage house. |
|---|---|
| Status limitation | Waste-system capacity and operating status are not supplied. |
| Evidence in supplied record | No accessible circulation or accessibility features are established in the supplied evidence. |
|---|---|
| Status limitation | Not disclosed. |
8. Location, access & connectivity
The registered location is Bowrampet, Dundigal Gandimaisamma Mandal, Medchal-Malkajgiri District, Telangana 500043. The project boundary fields identify Gandimaisamma to Miyapur Road along the southern boundary. The plan also labels a 60M (200'-0") wide proposed road and a 27.88M to 15.38MT wide existing road.
The supplied location record gives an approximate nearest sampled Outer Ring Road interchange distance of 11.1 km. No public-transport information or independently measured distances to other landmarks are supplied.
9. Developer & development status
The registered promoter is PRAGATHI DEVELOPERS, identified in the project record as a partnership. The GSTIN recorded for the promoter is 36ABAFP2096G1Z8. The project record gives a promoter address at Sy No 148/B, Pragathi Nagar, Bowrampet, Bowrampet, Dundigal Gandimaisamma, Medchal-Malkajgiri, 500043.
The registration certificate separately records the promoter office as Village: Bachupally, Mandal: Bachupally, District: Medchal-Malkajgiri, Pin: 500090.
The project’s Form B declaration, signed by the promoter’s authorized representative, undertakes completion by 20 June 2028. The project fields state a proposed completion date of 20/10/2028. No independent construction assessment or occupancy certificate is supplied; the permit record marks completion certification as false.
10. Approvals, official records & documents
| Reference / date | P02200007121; issued 19/10/2023, valid through 20/06/2028 |
|---|---|
| What it records | Registration of GREEN WOODS and promoter obligations stated on the certificate. |
| Reference / date | TS/009087/2023, dated 04-02-2023 |
|---|---|
| What it records | Proposed building plan for the project on Survey Nos. 465(PART) and 466(PART), with site, building, parking and facility details. |
| Reference / date | 001205/BP/HMDA/0250/MED/2023, dated 20 June, 2023 |
|---|---|
| What it records | Technical approval for the proposed development; the document states building plans are to be sanctioned and released by the municipal corporation/municipality. |
| Reference / date | 001205/BP/HMDA/0250/MED/2023, dated 20 June, 2023 |
|---|---|
| What it records | Building permission issued by Dundigal Municipality / Municipal Corporation for the project site. |
| Reference / date | Development Agreement-Cum-General Power of Attorney, Doc. No. 24967/2023; sale-deed documents include 13309/2023 and 14399/2021 |
|---|---|
| What it records | Documents filed in the RERA record; the development agreement is described as granting development rights. |
| Reference / date | Dated 20 9 202- in the extracted record |
|---|---|
| What it records | Promoter declaration identifying project landowners, separate-account commitments, pending approvals and completion undertaking. |
| Reference / date | Not supplied |
|---|---|
| What it records | The building-permit record states completion certification is false. |
Frequently asked questions
Is GREEN WOODS registered with Telangana RERA?
Yes. GREEN WOODS is registered with the Telangana Real Estate Regulatory Authority as P02200007121; the registration status is New Project.
Who is the developer of GREEN WOODS?
The promoter named in the RERA registration is PRAGATHI DEVELOPERS.
Where is GREEN WOODS located?
GREEN WOODS is in Bowrampet, Dundigal Gandimaisamma, Medchal-Malkajgiri, Telangana (500043).
When will GREEN WOODS be completed?
The promoter's proposed date of completion filed with RERA is 20/10/2028. This is the promoter's declaration, not a guarantee.
More projects in Bowrampet





