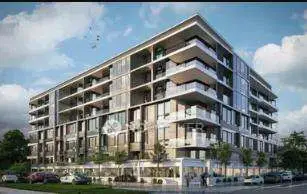
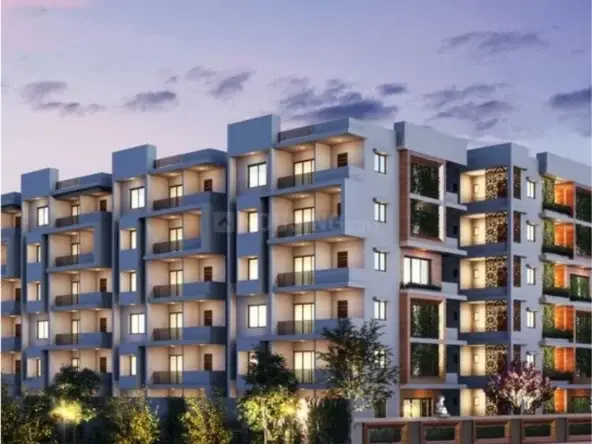
Manhattan Studios
ZACK IT SOLUATIONS PVT LTD · Rangareddy · RERA P02400008699
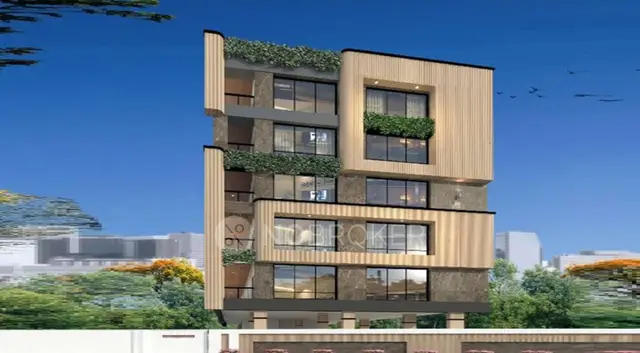
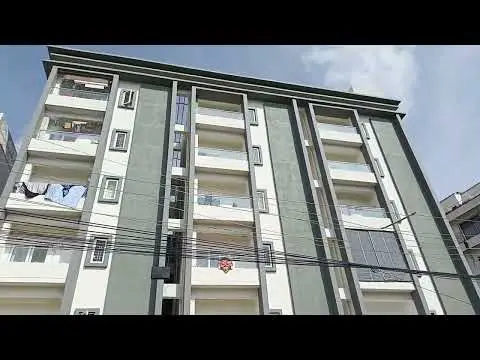
MANHATTAN STUDIOS is a residential apartment project in Rajendranagar Circle, Rajendranagar Mandal, Ranga Reddy District. It is being developed by ZACK IT SOLUATIONS PVT LTD on 399.48 sq. m. of land, with one building of 1 stilt + 5 upper floors and 25 SINGLE BEDROOM units. The project is registered under TG-RERA registration number P02400008699, with proposed completion on 30/04/2027.
01What we found
Read from TG-RERA filings, approvals, land and registration records and court records. A court case is counted only when the court record states this project's survey number with its village, or names the project.
02Check before you pay
8 items to check before you pay, 2 high - from the title chain, court records and approvals, each with what to ask the builder or your advocate. An item may not be a problem with the project: records can be incomplete.
Project at a glance
Project identity
| Item | Project record |
|---|---|
| Registered project name | MANHATTAN STUDIOS RERA record |
| Project type | Residential apartment project; the building-permit description calls it a studio apartment building. RERA record |
| Phase / registered portion | Phase not separately identified in the supplied record; one building is recorded. RERA filing |
| TG-RERA registration | P02400008699 RERA record |
| Registration validity | 28/08/2024 to 31/12/2026, subject to extension by the Authority under the Act and Rules. This is the registration period, not the construction completion date. RERA record |
| Registered promoter | ZACK IT SOLUATIONS PVT LTD RERA record Corporate record |
| RERA status in supplied record | New Project; registration certificate on file. The supplied information does not state whether the registration has since been extended. RERA record Document index |
Land and geographic identity
| Item | Project record |
|---|---|
| Locality / address description | Rajendranagar Circle; the filed plan describes Sagar Hills, Phase-II. RERA record |
| Revenue village | Budwel (also rendered “BUDVEL” in approval records). RERA record |
| Mandal / district / PIN | Rajendranagar / Ranga Reddy / 500030. RERA record |
| All project survey numbers | 273, 274, 275 and 281. No subdivisions are stated in the supplied project filing. RERA record Land records |
| Registered site extent | 399.48 sq. m.; RERA land record gives total area and net area as 399.48 sq. m. RERA filing Land records |
| Boundaries in RERA record | East: Plot No. 5 part; West: Plot No. 7; North: neighbours’ land, Sy. No. 282; South: 30 feet wide road. RERA filing |
Development identity
| Item | Project record |
|---|---|
| Sanctioning authority | Greater Hyderabad Municipal Corporation (GHMC). Approvals record |
| Principal building approval | Building Permit Order 5628/GHMC/CHR/2024-BP, dated 16 February 2024. Approvals record |
| Approved development | One residential building, described in the approval as a proposed studio apartment building, with 1 stilt + 5 upper floors. |
| Approved built-up area | 1,131.70 sq. m. excluding parking and 1,358.00 sq. m. including parking in the filed plan. The permit extraction separately records upper floors area of 1,131.70 sq. m. and total parking area of 186.3 sq. m. |
| Building height | Filed plan states 14.99 MT. excluding stilt floor and 20.49mt. total height. |
| Unit count | 25 units in the RERA filing; the layout-plan extraction also states 25 units. RERA unit table |
| Parking | Parking is shown in the approval records, but the supplied records do not provide a confirmed count of spaces or buyer-specific allocations. |
Offering and status
| Item | Project record |
|---|---|
| RERA-filed configuration | SINGLE BEDROOM, recorded in the normalized unit data as 1BHK; 25 units. RERA unit table RERA unit details |
| RERA-filed saleable area | 557.6 sq. m. per filed unit type. RERA unit table RERA unit details |
| Booked / available | 0 booked and 25 available in the portal data; the portal extract carries no as-of date, so counts are indicative rather than a live availability check. RERA unit table RERA unit details |
| Completion dates recorded | Form B undertaking: 31/12/2026; GHMC permit: construction to be completed before 16 February, 2027; RERA project header: proposed completion 30/04/2027. RERA record |
| Construction stage | RERA amenity data records water supply, sewerage, fire safety, and electrical meter room/sub-station/receiving station as “YES” at 5%; this is portal-declared progress, not an independent site inspection. RERA amenities |
| Occupancy / completion certificate | No occupancy or completion certificate is supplied. The permit requires an occupancy certificate before occupation. |
The project story
MANHATTAN STUDIOS is registered as a residential apartment project at Budwel, Rajendranagar Mandal, Ranga Reddy District. The RERA-filed site is 399.48 sq. m. across Survey Nos. 273, 274, 275 and 281. GHMC’s building permit describes a single proposed studio-apartment building with one stilt level and five upper floors. RERA record Land records
The RERA unit record lists 25 single-bedroom units. It reports all 25 as available and none booked, but the portal extract is undated. The promoter’s Form B is a declaration undertaking completion by 31/12/2026; the supplied project header records 30/04/2027 as the proposed completion date. These are stated deadlines, not evidence that the building is complete. No occupancy certificate is included, and the approval requires one before occupation. RERA unit details RERA unit table RERA record
The portal progress data reports selected services at 5%, with other listed infrastructure and open-space items at 0%. These are RERA portal declarations; no independent construction inspection or verified completion evidence is supplied. RERA amenities
Master plan, architecture & building design
The filed GHMC plan describes one residential building on a 399.48 sq. m. site, with 1 stilt and 5 upper floors. It records total proposed built-up area of 1,358.00 sq. m. including parking and 1,131.70 sq. m. excluding parking. The permit extraction also gives total parking area as 186.3 sq. m.; the filed plan separately records parking area as 226.30 sq. m. These are the figures as stated in their respective approval-plan extracts; the supplied material does not explain the difference.
The filed plan records a total balcony area of 68.40 sq. m. and vacant plot area of 173.14 sq. m. It does not provide a verified breakdown of flats per floor, circulation, lifts, stairs, entrances, landscape-area dimensions or phase-wise organization.
The approval records name a tot-lot, rainwater-harvesting structures, transformer space and a garbage house among the site provisions. The permit extraction specifies two rainwater-harvesting pits. These are approval-filed provisions; the supplied evidence does not verify that they have been built.
Homes, configurations & floor plans
| Configuration | Units | Booked | Available | RERA saleable area | Measured carpet area | Loading (if supplied) |
|---|---|---|---|---|---|---|
| SINGLE BEDROOM (normalized as 1BHK) | 25 | 0 | 25 | 557.6 sq. m. | Not available | Not supplied |
The supplied floor-plan processing summary reports no measured flat designs for this configuration; it therefore provides no software-measured carpet area or room dimensions. Saleable area and carpet area are distinct measures, and no drawing-based carpet figure is available here. Booking and availability counts are from an undated portal extract. Floor plans
Parking & vehicle circulation
GHMC’s approval documents reserve parking area and state that the stilt/parking provision is to be used exclusively for vehicle parking, without partition walls or rolling shutters, and not converted to another use. The permit extraction records total parking area as 186.3 sq. m.; the filed plan records 226.30 sq. m. Neither supplied extract confirms the number or type of parking spaces.
The supplied records do not establish visitor or accessible parking, EV-charging installation, ramp configuration, pedestrian separation, buyer-specific parking allocations or exclusive parking rights. The approval includes a requirement for parking places in buildings to provide EV-charging infrastructure under applicable guidance; this is an approval condition, not evidence of installation.
Amenities, recreation & open spaces
| Description / size | Tot-lot shown as an approval provision; no size supplied. Approval requires it to be fenced and maintained as greenery before OC. |
|---|---|
| Evidence source | GHMC approval records |
| Declared progress / verified status | Approval-filed; completion not verified. |
| Description / size | Two pits recorded in the permit extraction; percolation structure specified. |
|---|---|
| Evidence source | GHMC approval records |
| Declared progress / verified status | Approval-filed; completion not verified. |
| Description / size | Required within the premises. |
|---|---|
| Evidence source | GHMC approval records |
| Declared progress / verified status | Approval-filed; completion not verified. |
| Description / size | Listed in the RERA amenity record; no dimensions supplied. |
|---|---|
| Evidence source | RERA amenity record RERA amenities |
| Declared progress / verified status | 0% portal-declared progress. |
| Description / size | Listed in the RERA amenity record; no size or capacity supplied. |
|---|---|
| Evidence source | RERA amenity record RERA amenities |
| Declared progress / verified status | 0% portal-declared progress. |
| Description / size | Listed in the RERA amenity record; no area supplied. |
|---|---|
| Evidence source | RERA amenity record RERA amenities |
| Declared progress / verified status | 0% portal-declared progress. |
| Description / size | Vendor-supplied descriptions; not identified in the supplied GHMC approval or RERA amenity list as delivered facilities. |
|---|---|
| Evidence source | Vendor Promoter website |
| Declared progress / verified status | Marketing/vendor claims; progress and delivery not verified. |
Utilities, building services & safety
The RERA amenity record marks water supply, sewerage, fire protection/fire safety requirements and electrical meter room/sub-station/receiving station as available at 5%. Other listed items—including storm-water drains, sewage treatment/disposal, solid-waste management, rainwater harvesting, energy management and street lighting—are recorded at 0%. These percentages are portal declarations and do not establish completed or independently tested services. RERA amenities
The GHMC plan lists a transformer space, a garbage house, rainwater harvesting, generator, emergency lighting, fire-fighting installations, hose reel and automatic sprinkler system. It also specifies separate underground and terrace water-storage tanks, each with stated capacity of 25,000 litres. These are approval-plan provisions; installation and operational status are not verified by the supplied evidence.
The permit requires a Fire NOC from the Director (EV&DM) before issue of the occupancy certificate. The supplied documents do not include that NOC, an occupancy certificate, lift details, water-source confirmation, STP capacity, backup capacity, CCTV or security-system specifications, or accessibility details.
Location, access & connectivity
The registered project location is Budwel, Rajendranagar, Ranga Reddy District, PIN 500030, in Rajendranagar Circle; the filed approval describes the locality as Sagar Hills, Phase-II. The site record gives its southern boundary as a 30-feet-wide road. The approval drawings refer to 9.00 MT existing and proposed roads and an 18 mt. road width; the supplied material does not establish the specific approach route from the project site. RERA record RERA filing
The project parcel centroid is recorded at 17.31270, 78.39432. The supplied location record gives Rajiv Gandhi International Airport at 8.9 km. No verified public-transport, route or travel-time information is supplied. Cadastral map Location record
Developer & development status
The registered promoter is ZACK IT SOLUATIONS PVT LTD, a private limited company, with GSTIN 36AABCF3340G4ZX. The supplied promoter address is Plot No 119 and 120, Cyber Hills Colony, Sagar Hills Phase - II, Rajendranagar Circle, Rajendranagar, Ranga Reddy, 500030. No official contact details or website are supplied. RERA record Corporate record Parties record
The promoter’s Form B, dated 18/07/2024, declares legal title and states that the land is free from encumbrances; it undertakes completion by 31/12/2026. This is a promoter declaration. The RERA header separately records 30/04/2027 as proposed completion, while GHMC’s permit states construction should be completed before 16 February, 2027. No independent site-progress assessment or occupancy certificate is supplied. RERA record
Approvals, official records & documents
| Identifier / date | P02400008699; valid 28/08/2024 to 31/12/2026 |
|---|---|
| What the supplied record establishes | Form C certificate for MANHATTAN STUDIOS, identifying the promoter and registered location. |
| Identifier / date | 5628/GHMC/CHR/2024-BP; 16 February 2024 |
|---|---|
| What the supplied record establishes | Approval for one studio-apartment building with 1 stilt and 5 upper floors, subject to permit conditions. |
| Identifier / date | TS/062375/2023 appears as a reference in the project record; plan document ID 468673 |
|---|---|
| What the supplied record establishes | Filed plan details for Survey Nos. 273, 274, 275 and 281 at Budwel. The supplied record does not establish a separate approved-layout number. Approvals record |
| Identifier / date | 18/07/2024 |
|---|---|
| What the supplied record establishes | Promoter declaration covering title, encumbrance, account and audit undertakings, and a completion undertaking. |
| Identifier / date | Not supplied |
|---|---|
| What the supplied record establishes | No certificate is included in the reviewed project evidence. Document index |
The supplied approval file includes conditions concerning commencement and completion notices, occupancy before occupation, fire NOC, parking use, rainwater harvesting, site greenery and other project provisions. This overview indexes the available records; it does not establish that all conditions have been fulfilled.
Project at a glance
Project identity
Registered project name: MANHATTAN STUDIOS
Project type: Residential apartment project; the building-permit description calls it a studio apartment building.
Phase / registered portion: Phase not separately identified in the supplied record; one building is recorded.
TG-RERA registration: P02400008699
Registration validity: 28/08/2024 to 31/12/2026, subject to extension by the Authority under the Act and Rules. This is the registration period, not the construction completion date.
Registered promoter: ZACK IT SOLUATIONS PVT LTD
RERA status in supplied record: New Project; registration certificate on file. The supplied information does not state whether the registration has since been extended.
Land and geographic identity
Locality / address description: Rajendranagar Circle; the filed plan describes Sagar Hills, Phase-II.
Revenue village: Budwel (also rendered “BUDVEL” in approval records).
Mandal / district / PIN: Rajendranagar / Ranga Reddy / 500030.
All project survey numbers: 273, 274, 275 and 281. No subdivisions are stated in the supplied project filing.
Registered site extent: 399.48 sq. m.; RERA land record gives total area and net area as 399.48 sq. m.
Boundaries in RERA record: East: Plot No. 5 part; West: Plot No. 7; North: neighbours’ land, Sy. No. 282; South: 30 feet wide road.
Development identity
Sanctioning authority: Greater Hyderabad Municipal Corporation (GHMC).
Principal building approval: Building Permit Order 5628/GHMC/CHR/2024-BP, dated 16 February 2024.
Approved development: One residential building, described in the approval as a proposed studio apartment building, with 1 stilt + 5 upper floors.
Approved built-up area: 1,131.70 sq. m. excluding parking and 1,358.00 sq. m. including parking in the filed plan. The permit extraction separately records upper floors area of 1,131.70 sq. m. and total parking area of 186.3 sq. m.
Building height: Filed plan states 14.99 MT. excluding stilt floor and 20.49mt. total height.
Unit count: 25 units in the RERA filing; the layout-plan extraction also states 25 units.
Parking: Parking is shown in the approval records, but the supplied records do not provide a confirmed count of spaces or buyer-specific allocations.
Offering and status
RERA-filed configuration: SINGLE BEDROOM, recorded in the normalized unit data as 1BHK; 25 units.
RERA-filed saleable area: 557.6 sq. m. per filed unit type.
Booked / available: 0 booked and 25 available in the portal data; the portal extract carries no as-of date, so counts are indicative rather than a live availability check.
Completion dates recorded: Form B undertaking: 31/12/2026; GHMC permit: construction to be completed before 16 February, 2027; RERA project header: proposed completion 30/04/2027.
Construction stage: RERA amenity data records water supply, sewerage, fire safety, and electrical meter room/sub-station/receiving station as “YES” at 5%; this is portal-declared progress, not an independent site inspection.
Occupancy / completion certificate: No occupancy or completion certificate is supplied. The permit requires an occupancy certificate before occupation.
The project story
MANHATTAN STUDIOS is registered as a residential apartment project at Budwel, Rajendranagar Mandal, Ranga Reddy District. The RERA-filed site is 399.48 sq. m. across Survey Nos. 273, 274, 275 and 281. GHMC’s building permit describes a single proposed studio-apartment building with one stilt level and five upper floors.
The RERA unit record lists 25 single-bedroom units. It reports all 25 as available and none booked, but the portal extract is undated. The promoter’s Form B is a declaration undertaking completion by 31/12/2026; the supplied project header records 30/04/2027 as the proposed completion date. These are stated deadlines, not evidence that the building is complete. No occupancy certificate is included, and the approval requires one before occupation.
The portal progress data reports selected services at 5%, with other listed infrastructure and open-space items at 0%. These are RERA portal declarations; no independent construction inspection or verified completion evidence is supplied.
Master plan, architecture & building design
The filed GHMC plan describes one residential building on a 399.48 sq. m. site, with 1 stilt and 5 upper floors. It records total proposed built-up area of 1,358.00 sq. m. including parking and 1,131.70 sq. m. excluding parking. The permit extraction also gives total parking area as 186.3 sq. m.; the filed plan separately records parking area as 226.30 sq. m. These are the figures as stated in their respective approval-plan extracts; the supplied material does not explain the difference.
The filed plan records a total balcony area of 68.40 sq. m. and vacant plot area of 173.14 sq. m. It does not provide a verified breakdown of flats per floor, circulation, lifts, stairs, entrances, landscape-area dimensions or phase-wise organization.
The approval records name a tot-lot, rainwater-harvesting structures, transformer space and a garbage house among the site provisions. The permit extraction specifies two rainwater-harvesting pits. These are approval-filed provisions; the supplied evidence does not verify that they have been built.
Homes, configurations & floor plans
| Configuration | Units | Booked | Available | RERA saleable area | Measured carpet area | Loading (if supplied) |
|---|---|---|---|---|---|---|
| SINGLE BEDROOM (normalized as 1BHK) | 25 | 0 | 25 | 557.6 sq. m. | Not available | Not supplied |
The supplied floor-plan processing summary reports no measured flat designs for this configuration; it therefore provides no software-measured carpet area or room dimensions. Saleable area and carpet area are distinct measures, and no drawing-based carpet figure is available here. Booking and availability counts are from an undated portal extract.
Parking & vehicle circulation
GHMC’s approval documents reserve parking area and state that the stilt/parking provision is to be used exclusively for vehicle parking, without partition walls or rolling shutters, and not converted to another use. The permit extraction records total parking area as 186.3 sq. m.; the filed plan records 226.30 sq. m. Neither supplied extract confirms the number or type of parking spaces.
The supplied records do not establish visitor or accessible parking, EV-charging installation, ramp configuration, pedestrian separation, buyer-specific parking allocations or exclusive parking rights. The approval includes a requirement for parking places in buildings to provide EV-charging infrastructure under applicable guidance; this is an approval condition, not evidence of installation.
Amenities, recreation & open spaces
| Facility | Description / size | Evidence source | Declared progress / verified status |
|---|---|---|---|
| Tot-lot / green strip | Tot-lot shown as an approval provision; no size supplied. Approval requires it to be fenced and maintained as greenery before OC. | GHMC approval records | Approval-filed; completion not verified. |
| Rainwater harvesting | Two pits recorded in the permit extraction; percolation structure specified. | GHMC approval records | Approval-filed; completion not verified. |
| Garbage house | Required within the premises. | GHMC approval records | Approval-filed; completion not verified. |
| Internal roads and footpaths | Listed in the RERA amenity record; no dimensions supplied. | RERA amenity record | 0% portal-declared progress. |
| Community buildings | Listed in the RERA amenity record; no size or capacity supplied. | RERA amenity record | 0% portal-declared progress. |
| Aggregate recreational open space | Listed in the RERA amenity record; no area supplied. | RERA amenity record | 0% portal-declared progress. |
| Indoor games, children’s play area, central green, security | Vendor-supplied descriptions; not identified in the supplied GHMC approval or RERA amenity list as delivered facilities. | Vendor | Marketing/vendor claims; progress and delivery not verified. |
Utilities, building services & safety
The RERA amenity record marks water supply, sewerage, fire protection/fire safety requirements and electrical meter room/sub-station/receiving station as available at 5%. Other listed items—including storm-water drains, sewage treatment/disposal, solid-waste management, rainwater harvesting, energy management and street lighting—are recorded at 0%. These percentages are portal declarations and do not establish completed or independently tested services.
The GHMC plan lists a transformer space, a garbage house, rainwater harvesting, generator, emergency lighting, fire-fighting installations, hose reel and automatic sprinkler system. It also specifies separate underground and terrace water-storage tanks, each with stated capacity of 25,000 litres. These are approval-plan provisions; installation and operational status are not verified by the supplied evidence.
The permit requires a Fire NOC from the Director (EV&DM) before issue of the occupancy certificate. The supplied documents do not include that NOC, an occupancy certificate, lift details, water-source confirmation, STP capacity, backup capacity, CCTV or security-system specifications, or accessibility details.
Location, access & connectivity
The registered project location is Budwel, Rajendranagar, Ranga Reddy District, PIN 500030, in Rajendranagar Circle; the filed approval describes the locality as Sagar Hills, Phase-II. The site record gives its southern boundary as a 30-feet-wide road. The approval drawings refer to 9.00 MT existing and proposed roads and an 18 mt. road width; the supplied material does not establish the specific approach route from the project site.
The project parcel centroid is recorded at 17.31270, 78.39432. The supplied location record gives Rajiv Gandhi International Airport at 8.9 km. No verified public-transport, route or travel-time information is supplied.
Developer & development status
The registered promoter is ZACK IT SOLUATIONS PVT LTD, a private limited company, with GSTIN 36AABCF3340G4ZX. The supplied promoter address is Plot No 119 and 120, Cyber Hills Colony, Sagar Hills Phase - II, Rajendranagar Circle, Rajendranagar, Ranga Reddy, 500030. No official contact details or website are supplied.
The promoter’s Form B, dated 18/07/2024, declares legal title and states that the land is free from encumbrances; it undertakes completion by 31/12/2026. This is a promoter declaration. The RERA header separately records 30/04/2027 as proposed completion, while GHMC’s permit states construction should be completed before 16 February, 2027. No independent site-progress assessment or occupancy certificate is supplied.
Approvals, official records & documents
| Identifier / date | P02400008699; valid 28/08/2024 to 31/12/2026 |
|---|---|
| What the supplied record establishes | Form C certificate for MANHATTAN STUDIOS, identifying the promoter and registered location. |
| Identifier / date | 5628/GHMC/CHR/2024-BP; 16 February 2024 |
|---|---|
| What the supplied record establishes | Approval for one studio-apartment building with 1 stilt and 5 upper floors, subject to permit conditions. |
| Identifier / date | TS/062375/2023 appears as a reference in the project record; plan document ID 468673 |
|---|---|
| What the supplied record establishes | Filed plan details for Survey Nos. 273, 274, 275 and 281 at Budwel. The supplied record does not establish a separate approved-layout number. |
| Identifier / date | 18/07/2024 |
|---|---|
| What the supplied record establishes | Promoter declaration covering title, encumbrance, account and audit undertakings, and a completion undertaking. |
| Identifier / date | Not supplied |
|---|---|
| What the supplied record establishes | No certificate is included in the reviewed project evidence. |
The supplied approval file includes conditions concerning commencement and completion notices, occupancy before occupation, fire NOC, parking use, rainwater harvesting, site greenery and other project provisions. This overview indexes the available records; it does not establish that all conditions have been fulfilled.
Frequently asked questions
Is MANHATTAN STUDIOS registered with Telangana RERA?
Yes. MANHATTAN STUDIOS is registered with the Telangana Real Estate Regulatory Authority as P02400008699; the registration status is New Project.
Who is the developer of MANHATTAN STUDIOS?
The promoter named in the RERA registration is ZACK IT SOLUATIONS PVT LTD.
Where is MANHATTAN STUDIOS located?
MANHATTAN STUDIOS is in Rajendranagar Circle, Budwel, Rajendranagar, Rangareddy, Telangana (500030).
When will MANHATTAN STUDIOS be completed?
The promoter's proposed date of completion filed with RERA is 30/04/2027. This is the promoter's declaration, not a guarantee.
More projects in Budwel