Manbhum - Yuwa
MANBHUM CONSTRUCTION COMPANY PRIVATE LIMITED · Medchal-Malkajgiri · RERA P02200008943
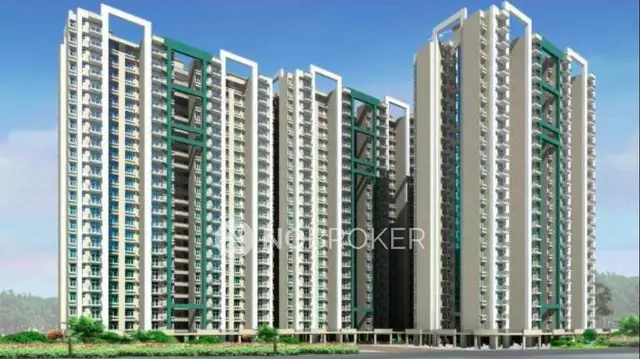
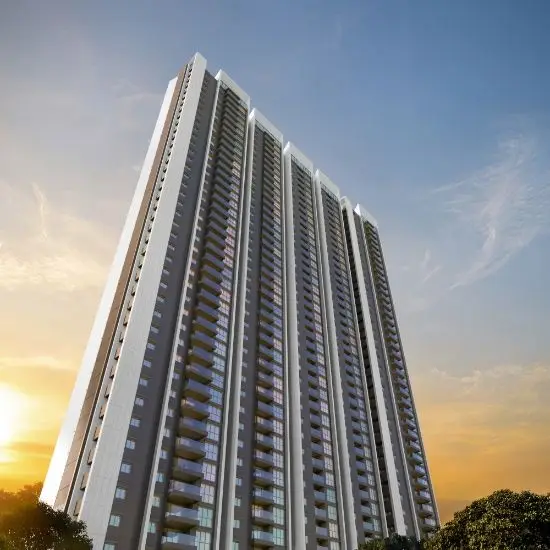
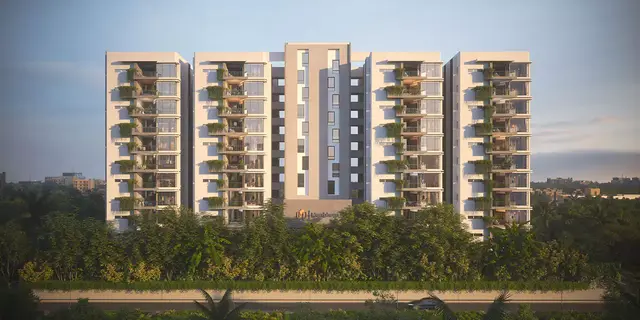
MANBHUM - YUWA is a residential apartment project in Kukatpally, Kukatpally Mandal, Medchal-Malkajgiri District. It is being developed by the registered promoter MANBHUM CONSTRUCTION COMPANY PRIVATE LIMITED on a site of 4080.48 sq. m, with one building described as 2 Cellar + 1 Stilt + 10 upper floors and 88 units. The RERA unit record does not identify bedroom configurations; saleable areas are 186.36–196.67 sq. m. The project is registered under TG-RERA P02200008943, and the promoter’s declared completion date is 05/Aug/2029.
More from Manbhum Construction Company Pvt Ltd · 8 projects →
01What we found
Read from TG-RERA filings, approvals, land and registration records and court records. A court case is counted only when the court record states this project's survey number with its village, or names the project.
02Check before you pay
6 items to check before you pay, 3 high - from the title chain, court records and approvals, each with what to ask the builder or your advocate. An item may not be a problem with the project: records can be incomplete.
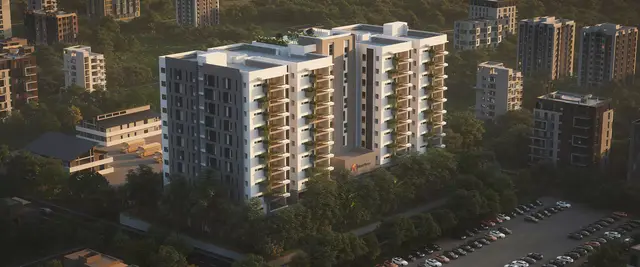
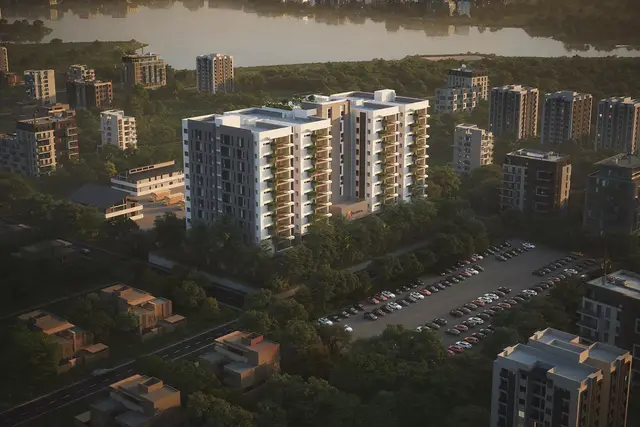
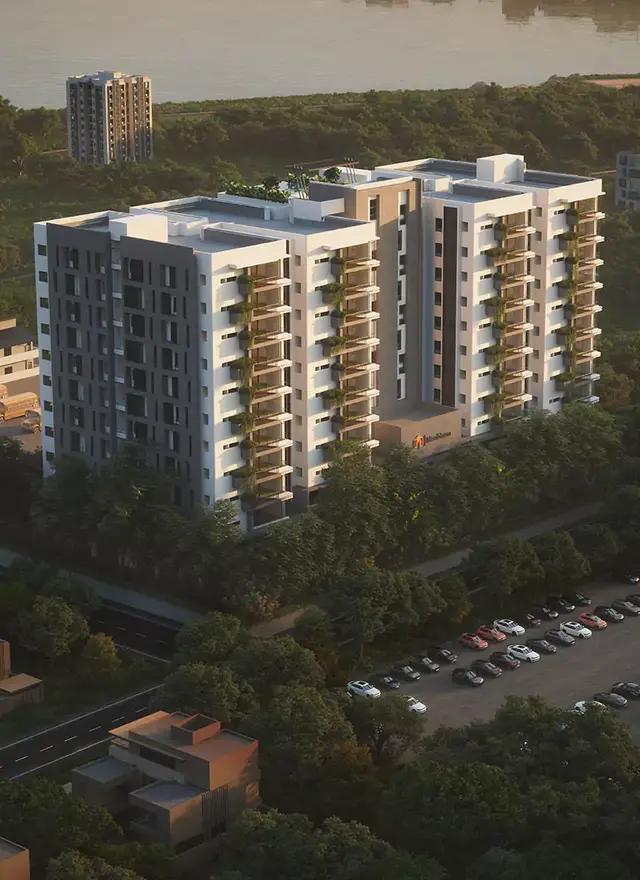
1. Project at a glance
Project identity
| Item | Project record |
|---|---|
| Registered name | MANBHUM - YUWA RERA record |
| Project type | Residential apartment project RERA record RERA filing |
| Phase / registered portion | Phase not separately identified in the supplied record; registration is for the named project RERA record |
| TG-RERA registration | P02200008943 RERA record |
| Registration validity | 05/08/2024 to 05/08/2029; this is the registration period, not the completion deadline |
| Registered promoter | MANBHUM CONSTRUCTION COMPANY PRIVATE LIMITED RERA record Corporate record |
| RERA status | Recorded as a registered “New Project”; registration was captured on 10 September 2026. The supplied evidence does not establish a subsequent extension or a current occupancy certificate. RERA record Approvals record |
Land and geographic identity
| Item | Project record |
|---|---|
| Locality / revenue village | Kukatpally; revenue village stated as Kukatpally Village in the title material RERA record Land records |
| Mandal / district / PIN | Kukatpally Mandal, Medchal-Malkajgiri District, PIN 500072 RERA record RERA filing |
| Project survey numbers | 631/A, 632, 637 and 643, Kukatpally Village Land records |
| Site extent | Total plot area 4080.48 sq. m; road-affected area 153.37 sq. m; net plot area 3927.11 sq. m. The approval document separately identifies the road-affected portion as 143.78 sq. m and splay area as 9.59 sq. m. Land records |
| Boundaries filed with RERA | North: Proposed 60 Feet Road; South: 30 Feet Public Road; East: 30 Feet Public Road; West: Part of 631 A, 632, 637 and 643 RERA filing |
Development identity
| Item | Project record |
|---|---|
| Sanctioning authority | Greater Hyderabad Municipal Corporation (GHMC) Approvals record |
| Principal building permit | 6149/GHMC/KPL/2024-BP, approved 05 August 2024 Approvals record |
| Additional file reference | 013284/GHMC/6530/KPL1/2023-BP Approvals record |
| Approved built-up area | The sanction extract lists residential built-up area 15,854.44 sq. m, commercial built-up area 511.72 sq. m, cellar area 5334.2 sq. m, stilt area 1482 sq. m, and total parking area 7434.85 sq. m. The separate layout-plan extract records total proposed built-up area excluding parking 16,366.16 sq. m and including parking 23,182.36 sq. m. These are distinct drawing-extract categories. |
| Building count and configuration | One building is recorded in the RERA land details. The building permit extract describes 2 Cellar + 1 Stilt + 10 upper floors; the layout-plan extract also describes B2+B1+STILIT+ 8 UPPER FLOORS +2TDR. RERA filing |
| Approved units | 88 units stated in the layout-plan extract; RERA unit table also totals 88. RERA unit table |
| Parking | Sanction extract states 135 proposed cars and total parking area 7434.85 sq. m. |
Offering and status
| Item | Project record |
|---|---|
| RERA-filed unit configuration | The RERA unit record identifies 88 individual unit numbers and saleable areas, but does not provide a recognized bedroom configuration in the supplied unit table. RERA unit table RERA unit details |
| RERA-filed saleable area | 186.36–196.67 sq. m across the filed units RERA unit table RERA unit details |
| Bookings / availability | 13 booked; 75 available, as last read from the TG-RERA portal; the record has no as-of date, so these counts are indicative. RERA unit table |
| Construction stage | RERA amenity/infrastructure entries show 0% for the listed items; this is not an independently verified construction-progress assessment. The building permit extraction records no completion certification. RERA amenities |
| Completion deadline | Promoter’s Form B declaration undertakes completion by 05/Aug/2029. This is separate from the registration validity dates. |
| Occupancy certificate | No occupancy certificate is evidenced in the supplied records; the building permit extract marks completion as not certified. Scope: the permitted building. |
2. The project story
MANBHUM - YUWA is registered as a residential apartment project at Kukatpally Village, Kukatpally Mandal, Medchal-Malkajgiri District. The project land is identified in the filed records as Survey Nos. 631/A, 632, 637 and 643. The promoter’s RERA record identifies one building and 88 units; the GHMC building permit is for a residential building with cellar, stilt and upper-floor accommodation. RERA record Land records RERA unit table
The permit and layout-plan extracts describe the proposed building configuration, while the registration and Form B establish the project’s registration and the promoter’s declared completion deadline. The supplied material does not provide an independently verified site-progress report. The RERA amenity entries show 0% progress for their listed facilities, and the building permit extract states completion is not certified; no occupancy certificate is supplied. RERA amenities
3. Master plan, architecture & building design
The RERA land record gives total site area as 4080.48 sq. m, area affected by road widening/other stated impacts as 153.37 sq. m, and net area as 3927.11 sq. m. The GHMC permit extract separately lists road-affected area as 143.78 sq. m and splay area as 9.59 sq. m. Land records
The sanctioned use is primarily residential, with the permit extract listing 15,854.44 sq. m residential built-up area and 511.72 sq. m commercial built-up area. It also lists cellar and stilt areas separately. The layout-plan extract records 16,366.16 sq. m proposed built-up area excluding parking and 23,182.36 sq. m including parking; these figures should not be treated as carpet area or saleable area.
The permit describes 2 Cellar + 1 Stilt + 10 upper floors, a building height of 29.3 m, and total height of 37.90 mt. in the layout-plan extract. That same extract also contains the configuration “B2+B1+STILIT+ 8 UPPER FLOORS +2TDR.” The supplied information does not establish a per-floor flat arrangement, building footprint, lift count, stair count, or a verified residential/commercial floor-by-floor distribution.
The layout-plan extract identifies a vacant plot area of 1967.34 sq. m, tot lot, greenery-strip and tree-planting conditions. It also references an access road and existing/proposed roads; detailed circulation and landscape drawings are not provided in the supplied extract.
4. Homes, configurations & floor plans
The RERA filing records 88 individual unit numbers rather than a bedroom configuration. It gives saleable areas between 186.36 sq. m and 196.67 sq. m. Booked/available counts below are indicative portal counts without an as-of date. RERA unit table RERA unit details
| Configuration | Units | Booked | Available | RERA saleable area | Measured carpet area | Loading (if supplied) |
|---|---|---|---|---|---|---|
| RERA filing: configuration not identified | 88 | 13 | 75 | 186.36–196.67 sq. m | Not available as a matched RERA configuration | Not supplied |
The approved drawing was software-measured for 2BHK, 3BHK and 4BHK layouts, but these configurations are not matched to the RERA-filed unit categories in the supplied evidence. Drawing-based carpet measurements are therefore indicative measurements from drawing geometry, not RERA disclosures; verify them against the approved plan. The drawing-measured ranges are 2BHK: 114.5 sq. m; 3BHK: 129.7–171.9 sq. m (median 136.1 sq. m); and 4BHK: 160.1 sq. m. Floor plans RERA unit details
Carpet area measured from drawings is not the RERA-filed saleable area. The supplied measurement notes that saleable area also includes the home’s share of common areas; no unit-specific balcony, utility-area, or loading schedule is provided in the supplied data. Floor plans
5. Parking & vehicle circulation
The building permit/layout extracts describe cellar and stilt areas approved for parking and list 135 proposed cars. The layout-plan extract records proposed parking area 6816.20 sq. m, including 562.50 sq. m identified as proposed visitor parking; the building-permit extract separately lists total parking area 7434.85 sq. m. The layout-plan extract also records a vehicular ramp of 24.00 mt. long, 3.00 mt. high and 4.50 mt. wide, and a further ramp of 18.00 mt. long, 2.10 mt. high and 4.50 mt. wide.
The sanction conditions state that cellar and stilt areas approved for parking are to be used exclusively for vehicle parking. The supplied records do not establish unit-specific parking allocations, accessible or two-wheeler parking counts, mechanical parking, or EV-charging installation. The permit includes an EV-charging-infrastructure condition; that condition is not evidence that charging facilities are installed or operational.
6. Amenities, recreation & open spaces
The RERA amenity schedule marks the listed facilities as available, but shows 0% progress for each listed item. The approved-plan extracts also identify some facilities and utilities; these are plan or filing evidence, not independent confirmation of completion. RERA amenities
| Facility | Description / size | Evidence source | Declared progress / verified status |
|---|---|---|---|
| Tot lot / recreational open space | Tot Lot 393.5 (unit not specified in the extract); plan also refers to tot lot and greenery | Plan evidence; RERA green strip/tot lot/park entry shows 0%; completion not independently verified RERA amenities | |
| Multi-purpose hall | Size not supplied | Approved-plan extract | Plan-listed; completion not verified |
| Indoor games | Size not supplied | Approved-plan extract | Plan-listed; completion not verified |
| Gymnasium | Size not supplied | Approved-plan extract | Plan-listed; completion not verified |
| Swimming pool | Size not supplied | Approved-plan extract | Plan-listed; completion not verified |
| Community buildings | No further description or size supplied | RERA amenity schedule RERA amenities | RERA entry shows 0%; completion not verified |
| Aggregate recreational open space | Area not supplied in the RERA amenity record | RERA amenity schedule RERA amenities | RERA entry shows 0%; completion not verified |
| Green strip / landscaping | Plan conditions call for peripheral greenery and tree planting | RERA amenities | Required by plan; completion not verified |
7. Utilities, building services & safety
The RERA amenity schedule lists water supply, sewerage/STP, storm-water drains, sewage treatment and disposal, solid-waste management, rainwater harvesting, energy management, fire protection, electrical meter room/substation/receiving station and street lighting. Each corresponding progress entry is 0% in the supplied schedule. These are RERA-listed provisions, not confirmation that systems are completed or operating. RERA amenities
The plan extracts specify a separate underground static water-storage tank of 25,000 litres and a separate terrace tank of 25,000 litres for residential buildings; they also list a sewage treatment plant, sump, pump house/motor room, chemical plant and garbage house. The plan requires a rainwater-harvesting structure/percolation pit; the building permit extract lists 1 rainwater-harvesting pit.
Fire-related plan items include automatic sprinklers in cellar floors, hose reel/down corner, fire-control room, fire-resistant swing door and emergency lighting. The permit extract states that an occupancy Fire NOC from the Director (EV&DM) is to be obtained before an occupancy certificate is issued. No Fire NOC, service/lift schedule, installed-system certification, or occupancy certificate is supplied.
The extracts also identify generator and generator room, transformer/distribution transformer, meter room and security guard booth. No capacities or completed-system verification are supplied.
8. Location, access & connectivity
The registered location is Kukatpally, Kukatpally Mandal, Medchal-Malkajgiri District, PIN 500072; the project survey numbers are 631/A, 632, 637 and 643. The filed boundary description identifies a proposed 60 Feet Road to the north and 30 Feet Public Roads to the south and east. The layout-plan extract additionally identifies a 9.00MT wide main road (access road), a 12.00 MT wide existing road and an 18.00 MT wide proposed road. RERA record RERA filing
A supplied location record gives Financial District (Nanakramguda) as an anchor at 1.2 km. No public-transport route, measured metro distance, or independently verified travel time is supplied. Location record
9. Developer & development status
The registered legal promoter is MANBHUM CONSTRUCTION COMPANY PRIVATE LIMITED, a private limited company. Its GSTIN is 36AAFCM1195G2ZF. The project record lists Ramakrishna Rao Ponugoti as Managing Director and authorized signatory. The supplied registered address is Manbhum Insignia, Banjara Hills, beside Creek Planet School, Kukatpally, Medchal-Malkajgiri, 500072; the listed website is manbhum.com. Corporate record Parties record
The project record identifies two landowners, Munugala Lalitha Sindhu and Munugala Apoorva Rao, under area-share arrangements. The Form B affidavit, verified in Hyderabad on 09 August 2024, declares the promoter’s development/title basis, states that the land is free from encumbrances, and undertakes completion by 05/Aug/2029. This is a promoter declaration. Parties record
The project registration is valid through 05/08/2029, while the Form B completion undertaking states 05/Aug/2029. The supplied building permit extract records no completion certification; no occupancy certificate is provided. No independent construction-progress inspection is included in this evidence set.
10. Approvals, official records & documents
| Identifier / date | P02200008943; valid 05/08/2024–05/08/2029 |
|---|---|
| What it evidences | Registration of MANBHUM - YUWA and stated registration conditions |
| Identifier / date | 6149/GHMC/KPL/2024-BP; 05 August 2024 |
|---|---|
| What it evidences | Building sanction, configuration, site area and listed conditions |
| Identifier / date | 013284/GHMC/6530/KPL1/2023-BP |
|---|---|
| What it evidences | Additional approval-file reference in the permit record |
| Identifier / date | TS/025888/2024; plan extract, sheet 2 / 2 |
|---|---|
| What it evidences | Survey Nos. 631/A, 632, 637 and 643; proposed building configuration and plan conditions |
| Identifier / date | 6007/2024, dated 23.07.2024 |
|---|---|
| What it evidences | Permit extract records a gift of 143.78 sq. mts of road-affected area in favour of the Commissioner, GHMC |
| Identifier / date | Verified 09 August 2024 |
|---|---|
| What it evidences | Promoter’s declared title/encumbrance position, account commitments and completion undertaking |
| Identifier / date | Not supplied |
|---|---|
| What it evidences | The permit extraction marks completion as not certified; no occupancy certificate is evidenced |
The layout and building-plan records are the supplied approval evidence. A separate approved-layout lookup record is not available in the evidence pack; no occupancy/completion certificate is supplied. No additional project-specific utility or Fire NOC certificate is included here. Document index HMDA
1. Project at a glance
Project identity
Registered name: MANBHUM - YUWA
Project type: Residential apartment project
Phase / registered portion: Phase not separately identified in the supplied record; registration is for the named project
TG-RERA registration: P02200008943
Registration validity: 05/08/2024 to 05/08/2029; this is the registration period, not the completion deadline
Registered promoter: MANBHUM CONSTRUCTION COMPANY PRIVATE LIMITED
RERA status: Recorded as a registered “New Project”; registration was captured on 10 September 2026. The supplied evidence does not establish a subsequent extension or a current occupancy certificate.
Land and geographic identity
Locality / revenue village: Kukatpally; revenue village stated as Kukatpally Village in the title material
Mandal / district / PIN: Kukatpally Mandal, Medchal-Malkajgiri District, PIN 500072
Project survey numbers: 631/A, 632, 637 and 643, Kukatpally Village
Site extent: Total plot area 4080.48 sq. m; road-affected area 153.37 sq. m; net plot area 3927.11 sq. m. The approval document separately identifies the road-affected portion as 143.78 sq. m and splay area as 9.59 sq. m.
Boundaries filed with RERA: North: Proposed 60 Feet Road; South: 30 Feet Public Road; East: 30 Feet Public Road; West: Part of 631 A, 632, 637 and 643
Development identity
Sanctioning authority: Greater Hyderabad Municipal Corporation (GHMC)
Principal building permit: 6149/GHMC/KPL/2024-BP, approved 05 August 2024
Additional file reference: 013284/GHMC/6530/KPL1/2023-BP
Approved built-up area: The sanction extract lists residential built-up area 15,854.44 sq. m, commercial built-up area 511.72 sq. m, cellar area 5334.2 sq. m, stilt area 1482 sq. m, and total parking area 7434.85 sq. m. The separate layout-plan extract records total proposed built-up area excluding parking 16,366.16 sq. m and including parking 23,182.36 sq. m. These are distinct drawing-extract categories.
Building count and configuration: One building is recorded in the RERA land details. The building permit extract describes 2 Cellar + 1 Stilt + 10 upper floors; the layout-plan extract also describes B2+B1+STILIT+ 8 UPPER FLOORS +2TDR.
Approved units: 88 units stated in the layout-plan extract; RERA unit table also totals 88.
Parking: Sanction extract states 135 proposed cars and total parking area 7434.85 sq. m.
Offering and status
RERA-filed unit configuration: The RERA unit record identifies 88 individual unit numbers and saleable areas, but does not provide a recognized bedroom configuration in the supplied unit table.
RERA-filed saleable area: 186.36–196.67 sq. m across the filed units
Bookings / availability: 13 booked; 75 available, as last read from the TG-RERA portal; the record has no as-of date, so these counts are indicative.
Construction stage: RERA amenity/infrastructure entries show 0% for the listed items; this is not an independently verified construction-progress assessment. The building permit extraction records no completion certification.
Completion deadline: Promoter’s Form B declaration undertakes completion by 05/Aug/2029. This is separate from the registration validity dates.
Occupancy certificate: No occupancy certificate is evidenced in the supplied records; the building permit extract marks completion as not certified. Scope: the permitted building.
2. The project story
MANBHUM - YUWA is registered as a residential apartment project at Kukatpally Village, Kukatpally Mandal, Medchal-Malkajgiri District. The project land is identified in the filed records as Survey Nos. 631/A, 632, 637 and 643. The promoter’s RERA record identifies one building and 88 units; the GHMC building permit is for a residential building with cellar, stilt and upper-floor accommodation.
The permit and layout-plan extracts describe the proposed building configuration, while the registration and Form B establish the project’s registration and the promoter’s declared completion deadline. The supplied material does not provide an independently verified site-progress report. The RERA amenity entries show 0% progress for their listed facilities, and the building permit extract states completion is not certified; no occupancy certificate is supplied.
3. Master plan, architecture & building design
The RERA land record gives total site area as 4080.48 sq. m, area affected by road widening/other stated impacts as 153.37 sq. m, and net area as 3927.11 sq. m. The GHMC permit extract separately lists road-affected area as 143.78 sq. m and splay area as 9.59 sq. m.
The sanctioned use is primarily residential, with the permit extract listing 15,854.44 sq. m residential built-up area and 511.72 sq. m commercial built-up area. It also lists cellar and stilt areas separately. The layout-plan extract records 16,366.16 sq. m proposed built-up area excluding parking and 23,182.36 sq. m including parking; these figures should not be treated as carpet area or saleable area.
The permit describes 2 Cellar + 1 Stilt + 10 upper floors, a building height of 29.3 m, and total height of 37.90 mt. in the layout-plan extract. That same extract also contains the configuration “B2+B1+STILIT+ 8 UPPER FLOORS +2TDR.” The supplied information does not establish a per-floor flat arrangement, building footprint, lift count, stair count, or a verified residential/commercial floor-by-floor distribution.
The layout-plan extract identifies a vacant plot area of 1967.34 sq. m, tot lot, greenery-strip and tree-planting conditions. It also references an access road and existing/proposed roads; detailed circulation and landscape drawings are not provided in the supplied extract.
4. Homes, configurations & floor plans
The RERA filing records 88 individual unit numbers rather than a bedroom configuration. It gives saleable areas between 186.36 sq. m and 196.67 sq. m. Booked/available counts below are indicative portal counts without an as-of date.
| Configuration | Units | Booked | Available | RERA saleable area | Measured carpet area | Loading (if supplied) |
|---|---|---|---|---|---|---|
| RERA filing: configuration not identified | 88 | 13 | 75 | 186.36–196.67 sq. m | Not available as a matched RERA configuration | Not supplied |
The approved drawing was software-measured for 2BHK, 3BHK and 4BHK layouts, but these configurations are not matched to the RERA-filed unit categories in the supplied evidence. Drawing-based carpet measurements are therefore indicative measurements from drawing geometry, not RERA disclosures; verify them against the approved plan. The drawing-measured ranges are 2BHK: 114.5 sq. m; 3BHK: 129.7–171.9 sq. m (median 136.1 sq. m); and 4BHK: 160.1 sq. m.
Carpet area measured from drawings is not the RERA-filed saleable area. The supplied measurement notes that saleable area also includes the home’s share of common areas; no unit-specific balcony, utility-area, or loading schedule is provided in the supplied data.
5. Parking & vehicle circulation
The building permit/layout extracts describe cellar and stilt areas approved for parking and list 135 proposed cars. The layout-plan extract records proposed parking area 6816.20 sq. m, including 562.50 sq. m identified as proposed visitor parking; the building-permit extract separately lists total parking area 7434.85 sq. m. The layout-plan extract also records a vehicular ramp of 24.00 mt. long, 3.00 mt. high and 4.50 mt. wide, and a further ramp of 18.00 mt. long, 2.10 mt. high and 4.50 mt. wide.
The sanction conditions state that cellar and stilt areas approved for parking are to be used exclusively for vehicle parking. The supplied records do not establish unit-specific parking allocations, accessible or two-wheeler parking counts, mechanical parking, or EV-charging installation. The permit includes an EV-charging-infrastructure condition; that condition is not evidence that charging facilities are installed or operational.
6. Amenities, recreation & open spaces
The RERA amenity schedule marks the listed facilities as available, but shows 0% progress for each listed item. The approved-plan extracts also identify some facilities and utilities; these are plan or filing evidence, not independent confirmation of completion.
| Facility | Description / size | Evidence source | Declared progress / verified status |
|---|---|---|---|
| Tot lot / recreational open space | Tot Lot 393.5 (unit not specified in the extract); plan also refers to tot lot and greenery | Plan evidence; RERA green strip/tot lot/park entry shows 0%; completion not independently verified | |
| Multi-purpose hall | Size not supplied | Approved-plan extract | Plan-listed; completion not verified |
| Indoor games | Size not supplied | Approved-plan extract | Plan-listed; completion not verified |
| Gymnasium | Size not supplied | Approved-plan extract | Plan-listed; completion not verified |
| Swimming pool | Size not supplied | Approved-plan extract | Plan-listed; completion not verified |
| Community buildings | No further description or size supplied | RERA amenity schedule | RERA entry shows 0%; completion not verified |
| Aggregate recreational open space | Area not supplied in the RERA amenity record | RERA amenity schedule | RERA entry shows 0%; completion not verified |
| Green strip / landscaping | Plan conditions call for peripheral greenery and tree planting | Required by plan; completion not verified |
7. Utilities, building services & safety
The RERA amenity schedule lists water supply, sewerage/STP, storm-water drains, sewage treatment and disposal, solid-waste management, rainwater harvesting, energy management, fire protection, electrical meter room/substation/receiving station and street lighting. Each corresponding progress entry is 0% in the supplied schedule. These are RERA-listed provisions, not confirmation that systems are completed or operating.
The plan extracts specify a separate underground static water-storage tank of 25,000 litres and a separate terrace tank of 25,000 litres for residential buildings; they also list a sewage treatment plant, sump, pump house/motor room, chemical plant and garbage house. The plan requires a rainwater-harvesting structure/percolation pit; the building permit extract lists 1 rainwater-harvesting pit.
Fire-related plan items include automatic sprinklers in cellar floors, hose reel/down corner, fire-control room, fire-resistant swing door and emergency lighting. The permit extract states that an occupancy Fire NOC from the Director (EV&DM) is to be obtained before an occupancy certificate is issued. No Fire NOC, service/lift schedule, installed-system certification, or occupancy certificate is supplied.
The extracts also identify generator and generator room, transformer/distribution transformer, meter room and security guard booth. No capacities or completed-system verification are supplied.
8. Location, access & connectivity
The registered location is Kukatpally, Kukatpally Mandal, Medchal-Malkajgiri District, PIN 500072; the project survey numbers are 631/A, 632, 637 and 643. The filed boundary description identifies a proposed 60 Feet Road to the north and 30 Feet Public Roads to the south and east. The layout-plan extract additionally identifies a 9.00MT wide main road (access road), a 12.00 MT wide existing road and an 18.00 MT wide proposed road.
A supplied location record gives Financial District (Nanakramguda) as an anchor at 1.2 km. No public-transport route, measured metro distance, or independently verified travel time is supplied.
9. Developer & development status
The registered legal promoter is MANBHUM CONSTRUCTION COMPANY PRIVATE LIMITED, a private limited company. Its GSTIN is 36AAFCM1195G2ZF. The project record lists Ramakrishna Rao Ponugoti as Managing Director and authorized signatory. The supplied registered address is Manbhum Insignia, Banjara Hills, beside Creek Planet School, Kukatpally, Medchal-Malkajgiri, 500072; the listed website is manbhum.com.
The project record identifies two landowners, Munugala Lalitha Sindhu and Munugala Apoorva Rao, under area-share arrangements. The Form B affidavit, verified in Hyderabad on 09 August 2024, declares the promoter’s development/title basis, states that the land is free from encumbrances, and undertakes completion by 05/Aug/2029. This is a promoter declaration.
The project registration is valid through 05/08/2029, while the Form B completion undertaking states 05/Aug/2029. The supplied building permit extract records no completion certification; no occupancy certificate is provided. No independent construction-progress inspection is included in this evidence set.
10. Approvals, official records & documents
| Identifier / date | P02200008943; valid 05/08/2024–05/08/2029 |
|---|---|
| What it evidences | Registration of MANBHUM - YUWA and stated registration conditions |
| Identifier / date | 6149/GHMC/KPL/2024-BP; 05 August 2024 |
|---|---|
| What it evidences | Building sanction, configuration, site area and listed conditions |
| Identifier / date | 013284/GHMC/6530/KPL1/2023-BP |
|---|---|
| What it evidences | Additional approval-file reference in the permit record |
| Identifier / date | TS/025888/2024; plan extract, sheet 2 / 2 |
|---|---|
| What it evidences | Survey Nos. 631/A, 632, 637 and 643; proposed building configuration and plan conditions |
| Identifier / date | 6007/2024, dated 23.07.2024 |
|---|---|
| What it evidences | Permit extract records a gift of 143.78 sq. mts of road-affected area in favour of the Commissioner, GHMC |
| Identifier / date | Verified 09 August 2024 |
|---|---|
| What it evidences | Promoter’s declared title/encumbrance position, account commitments and completion undertaking |
| Identifier / date | Not supplied |
|---|---|
| What it evidences | The permit extraction marks completion as not certified; no occupancy certificate is evidenced |
The layout and building-plan records are the supplied approval evidence. A separate approved-layout lookup record is not available in the evidence pack; no occupancy/completion certificate is supplied. No additional project-specific utility or Fire NOC certificate is included here.
Frequently asked questions
Is MANBHUM - YUWA registered with Telangana RERA?
Yes. MANBHUM - YUWA is registered with the Telangana Real Estate Regulatory Authority as P02200008943; the registration status is New Project.
Who is the developer of MANBHUM - YUWA?
The promoter named in the RERA registration is MANBHUM CONSTRUCTION COMPANY PRIVATE LIMITED.
Where is MANBHUM - YUWA located?
MANBHUM - YUWA is in KUKATPALLY, Medchal-Malkajgiri, Telangana (500072).
When will MANBHUM - YUWA be completed?
The promoter's proposed date of completion filed with RERA is 05/12/2029. This is the promoter's declaration, not a guarantee.
More projects in Kukatpally